
For Sale
New

4889 V Street, Sacramento, CA 95817

$1,195,000(Negotiable)
561226044_1f60eae3-800f-45f0-9adc-4b3da71ddf9f.jpg
561226044_27dd4102-7fae-4b23-b4dd-147c67aff385.jpg
561226044_51eb3018-8777-4d08-83c9-37245e972320.jpg
561226044_f38de8c6-10f1-4f44-9400-af5032337108.jpg
561226044_cca3a482-f0c1-49e9-812f-1ec5349e6d60.jpg
561226044_d315798f-d132-4763-8325-945d4271efeb.jpg
561226044_d247e429-99a5-4c63-af5b-6e359e7095bf.jpg
561226044_254e1a64-e22d-46f9-81e0-92c254f5306e.jpg
561226044_eea29e56-2432-47d0-9cf4-6229a0819fd1.jpg
561226044_04278446-b62d-43ae-ac4a-28359fb35a67.jpg
561226044_68188b4a-bbb5-42f8-85ef-9b288c98b6a4.jpg
561226044_2051fa0c-954d-4c1b-a6e4-383da314be43.jpg
561226044_888842c2-7df4-49d3-bf16-87952834a6d0.jpg
561226044_a7a9f1ef-d59d-421c-8d9b-85e806b13423.jpg
561226044_4b173723-9e34-4e01-bdaf-f42eb25d7f86.jpg
561226044_2e73de5c-8a56-4ed7-8f12-6b35457c29a4.jpg
561226044_9ab3cf5a-2d1d-42d3-8bba-1f4e0f5bc0aa.jpg
561226044_ef290c39-d491-48b9-9155-7dd76a1b7104.jpg
561226044_aa2ca5d1-4bb9-40ec-8214-90559e775660.jpg
561226044_39589efe-cff5-4519-84b2-0ce4eb8c8f83.jpg
561226044_afe70089-d87b-4cdd-ab17-7e0d6b923ab3.jpg
561226044_027b6d26-f60d-4713-a887-11b580151ab7.jpg
561226044_e0ebe0d5-3531-453b-b576-c46e6e4698fa.jpg
561226044_a13c230a-2bc9-4662-8ce6-ca030385410c.jpg
561226044_64fa32a2-b9e4-49a4-ab6e-0019cbe44ddc.jpg
561226044_602a2d1c-3451-4c48-8bef-ff4f40aadb76.jpg
561226044_5fa84770-10b7-4d88-bd85-1b9676082540.jpg
561226044_ae0f9852-3d3c-40b4-b8a8-5c17a061b8f2.jpg
561226044_14641762-c6aa-4bcb-b2a8-a11cdf1f6491.jpg
561226044_ffb2485a-2a28-4e3e-99ed-9f62dad3ee0c.jpg
561226044_ab39a914-cd4d-4287-9dd0-3eb3ae7b28a5.jpg
561226044_fc21ea74-9f47-4a51-a708-0a56d0e1d014.jpg
561226044_ed576e59-856f-457d-89db-6158c4f3219d.jpg
561226044_5f912b06-b6a3-4f44-9809-81ce11370a58.jpg
561226044_debf2b63-8ab7-4b39-9a1f-dfa9e19cd7b0.jpg
561226044_d153aa03-f7f9-4f4d-8094-e5b06a8f2a61.jpg
561226044_3c29e4fb-5f7d-483d-9e2c-07533372b738.jpg
561226044_d15cdd3d-a324-4577-8848-5c7332151f89.jpg
561226044_4dde3187-66e9-47f8-839c-fe577da743c3.jpg
561226044_bc5dee50-16f7-495d-a4d0-337f009a6cc0.jpg
561226044_189af129-103e-4848-8d44-6ad47be86fd2.jpg
561226044_754e6822-9d28-4164-aed1-ce47be4fec4e.jpg
561226044_e25d29c8-b4d9-4c67-8804-c48d5af3ac5e.jpg
561226044_d596e8ee-d53e-459e-98e6-e3f923c0369d.jpg
561226044_2ef8c2f6-acea-4129-b015-6ad812cb08fb.jpg
561226044_55fcf212-7f4f-443b-9492-63fc3fed2faf.jpg
561226044_0e894b15-ff9d-46e2-97f7-dacae41a9c82.jpg
561226044_ab1501b2-5b9b-41a8-9ae6-2c6aa78fb690.jpg
561226044_45e2c979-3230-4cc2-82f1-9a9d00065673.jpg
561226044_8a8de52f-4d55-4a96-85da-11c3040e7157.jpg
561226044_33bd8d5d-abf8-402b-a9d7-1652cdae7415.jpg
561226044_5768be15-64d3-4977-a7ec-358d9055a3ca.jpg
561226044_46c0059a-47f9-4966-af14-0e30a1582023.jpg
561226044_1f60eae3-800f-45f0-9adc-4b3da71ddf9f.jpg
561226044_27dd4102-7fae-4b23-b4dd-147c67aff385.jpg
561226044_51eb3018-8777-4d08-83c9-37245e972320.jpg
561226044_f38de8c6-10f1-4f44-9400-af5032337108.jpg
561226044_cca3a482-f0c1-49e9-812f-1ec5349e6d60.jpg
561226044_d315798f-d132-4763-8325-945d4271efeb.jpg
561226044_d247e429-99a5-4c63-af5b-6e359e7095bf.jpg
561226044_254e1a64-e22d-46f9-81e0-92c254f5306e.jpg
561226044_eea29e56-2432-47d0-9cf4-6229a0819fd1.jpg
561226044_04278446-b62d-43ae-ac4a-28359fb35a67.jpg
561226044_68188b4a-bbb5-42f8-85ef-9b288c98b6a4.jpg
561226044_2051fa0c-954d-4c1b-a6e4-383da314be43.jpg
561226044_888842c2-7df4-49d3-bf16-87952834a6d0.jpg
561226044_a7a9f1ef-d59d-421c-8d9b-85e806b13423.jpg
561226044_4b173723-9e34-4e01-bdaf-f42eb25d7f86.jpg
561226044_2e73de5c-8a56-4ed7-8f12-6b35457c29a4.jpg
561226044_9ab3cf5a-2d1d-42d3-8bba-1f4e0f5bc0aa.jpg
561226044_ef290c39-d491-48b9-9155-7dd76a1b7104.jpg
561226044_aa2ca5d1-4bb9-40ec-8214-90559e775660.jpg
561226044_39589efe-cff5-4519-84b2-0ce4eb8c8f83.jpg
561226044_afe70089-d87b-4cdd-ab17-7e0d6b923ab3.jpg
561226044_027b6d26-f60d-4713-a887-11b580151ab7.jpg
561226044_e0ebe0d5-3531-453b-b576-c46e6e4698fa.jpg
561226044_a13c230a-2bc9-4662-8ce6-ca030385410c.jpg
561226044_64fa32a2-b9e4-49a4-ab6e-0019cbe44ddc.jpg
561226044_602a2d1c-3451-4c48-8bef-ff4f40aadb76.jpg
561226044_5fa84770-10b7-4d88-bd85-1b9676082540.jpg
561226044_ae0f9852-3d3c-40b4-b8a8-5c17a061b8f2.jpg
561226044_14641762-c6aa-4bcb-b2a8-a11cdf1f6491.jpg
561226044_ffb2485a-2a28-4e3e-99ed-9f62dad3ee0c.jpg
561226044_ab39a914-cd4d-4287-9dd0-3eb3ae7b28a5.jpg
561226044_fc21ea74-9f47-4a51-a708-0a56d0e1d014.jpg
561226044_ed576e59-856f-457d-89db-6158c4f3219d.jpg
561226044_5f912b06-b6a3-4f44-9809-81ce11370a58.jpg
561226044_debf2b63-8ab7-4b39-9a1f-dfa9e19cd7b0.jpg
561226044_d153aa03-f7f9-4f4d-8094-e5b06a8f2a61.jpg
561226044_3c29e4fb-5f7d-483d-9e2c-07533372b738.jpg
561226044_d15cdd3d-a324-4577-8848-5c7332151f89.jpg
561226044_4dde3187-66e9-47f8-839c-fe577da743c3.jpg
561226044_bc5dee50-16f7-495d-a4d0-337f009a6cc0.jpg
561226044_189af129-103e-4848-8d44-6ad47be86fd2.jpg
561226044_754e6822-9d28-4164-aed1-ce47be4fec4e.jpg
561226044_e25d29c8-b4d9-4c67-8804-c48d5af3ac5e.jpg
561226044_d596e8ee-d53e-459e-98e6-e3f923c0369d.jpg
561226044_2ef8c2f6-acea-4129-b015-6ad812cb08fb.jpg
561226044_55fcf212-7f4f-443b-9492-63fc3fed2faf.jpg
561226044_0e894b15-ff9d-46e2-97f7-dacae41a9c82.jpg
561226044_ab1501b2-5b9b-41a8-9ae6-2c6aa78fb690.jpg
561226044_45e2c979-3230-4cc2-82f1-9a9d00065673.jpg
561226044_8a8de52f-4d55-4a96-85da-11c3040e7157.jpg
561226044_33bd8d5d-abf8-402b-a9d7-1652cdae7415.jpg
561226044_5768be15-64d3-4977-a7ec-358d9055a3ca.jpg
561226044_46c0059a-47f9-4966-af14-0e30a1582023.jpg

Overview

ID
3519049
Type
Single Family Residence
Parking
No
Beds
3
Baths
3
Sqft
2686
Build Year
2021
Purpose
For Sale
Lot Size
0.1 acres

About This Listing

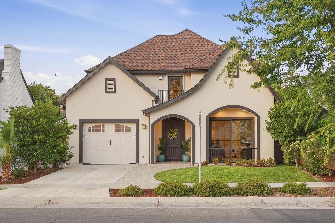
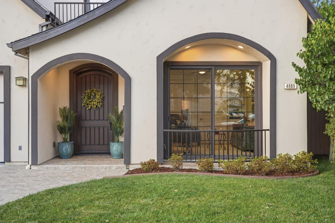
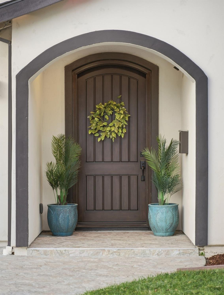
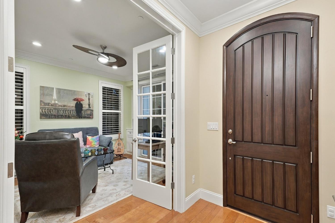
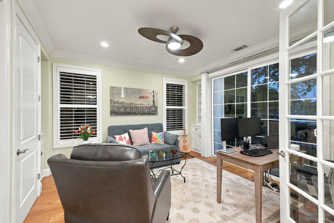
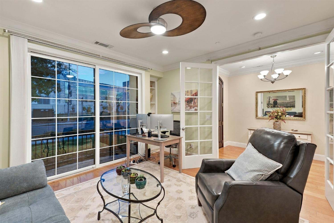
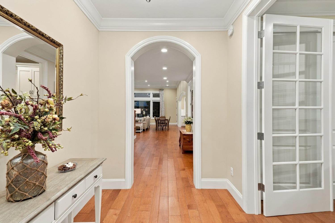
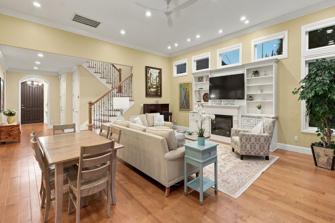
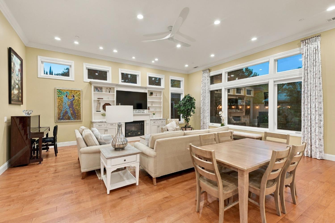
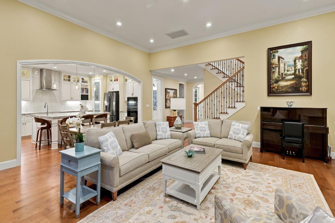
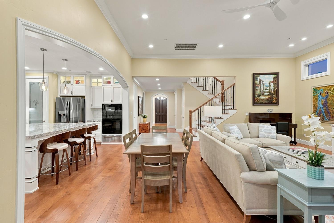
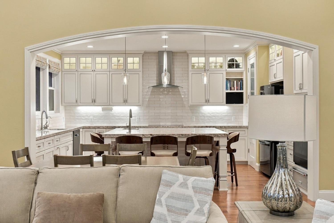
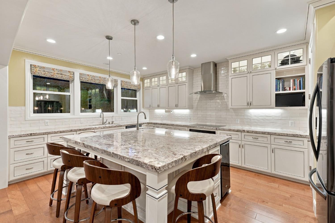
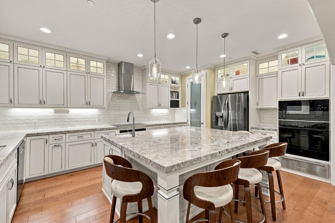
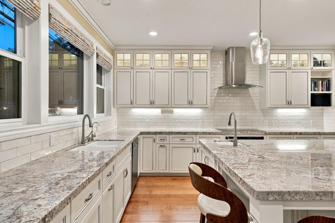
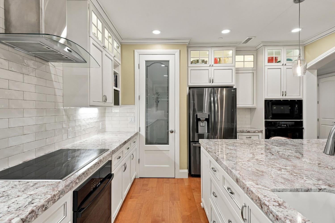
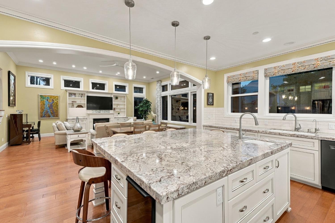
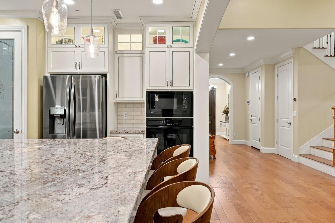
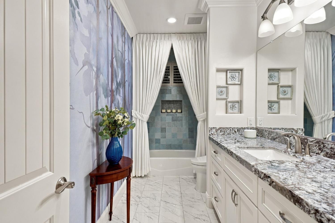
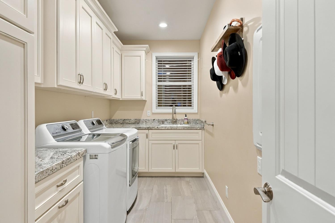
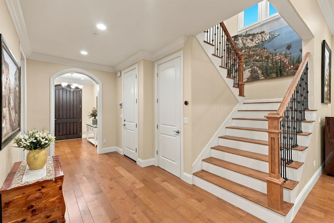
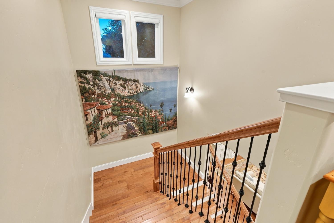
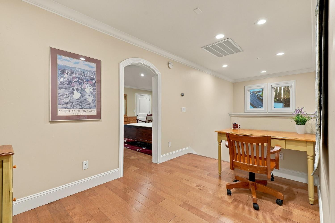
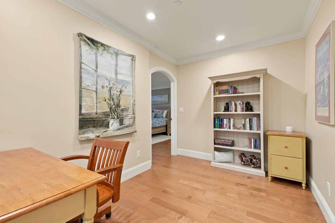
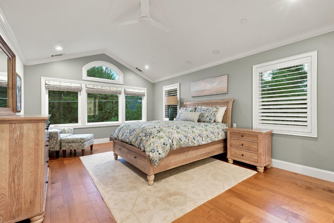
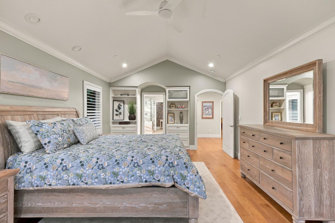
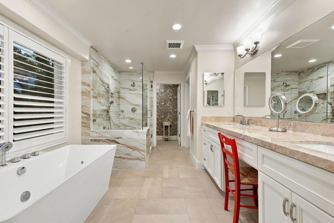
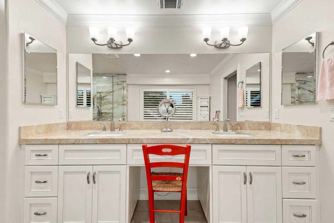
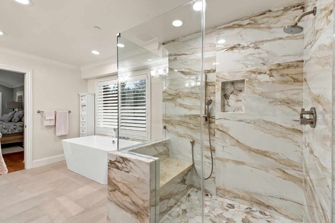
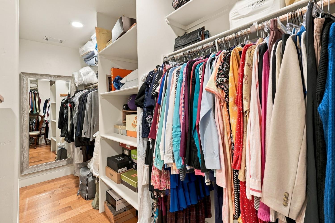
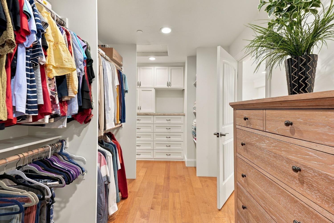
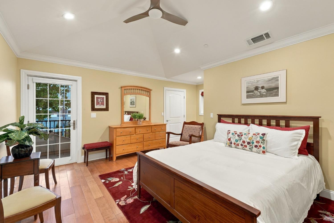
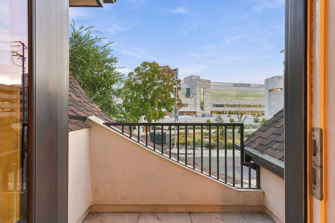
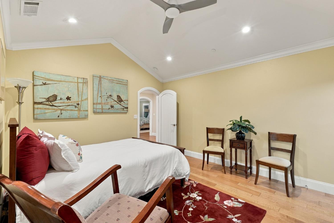
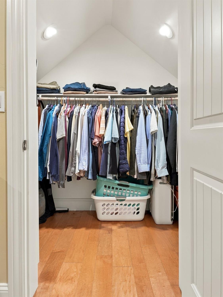
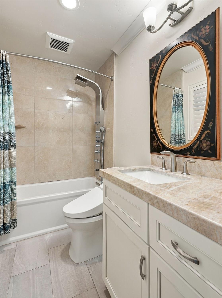
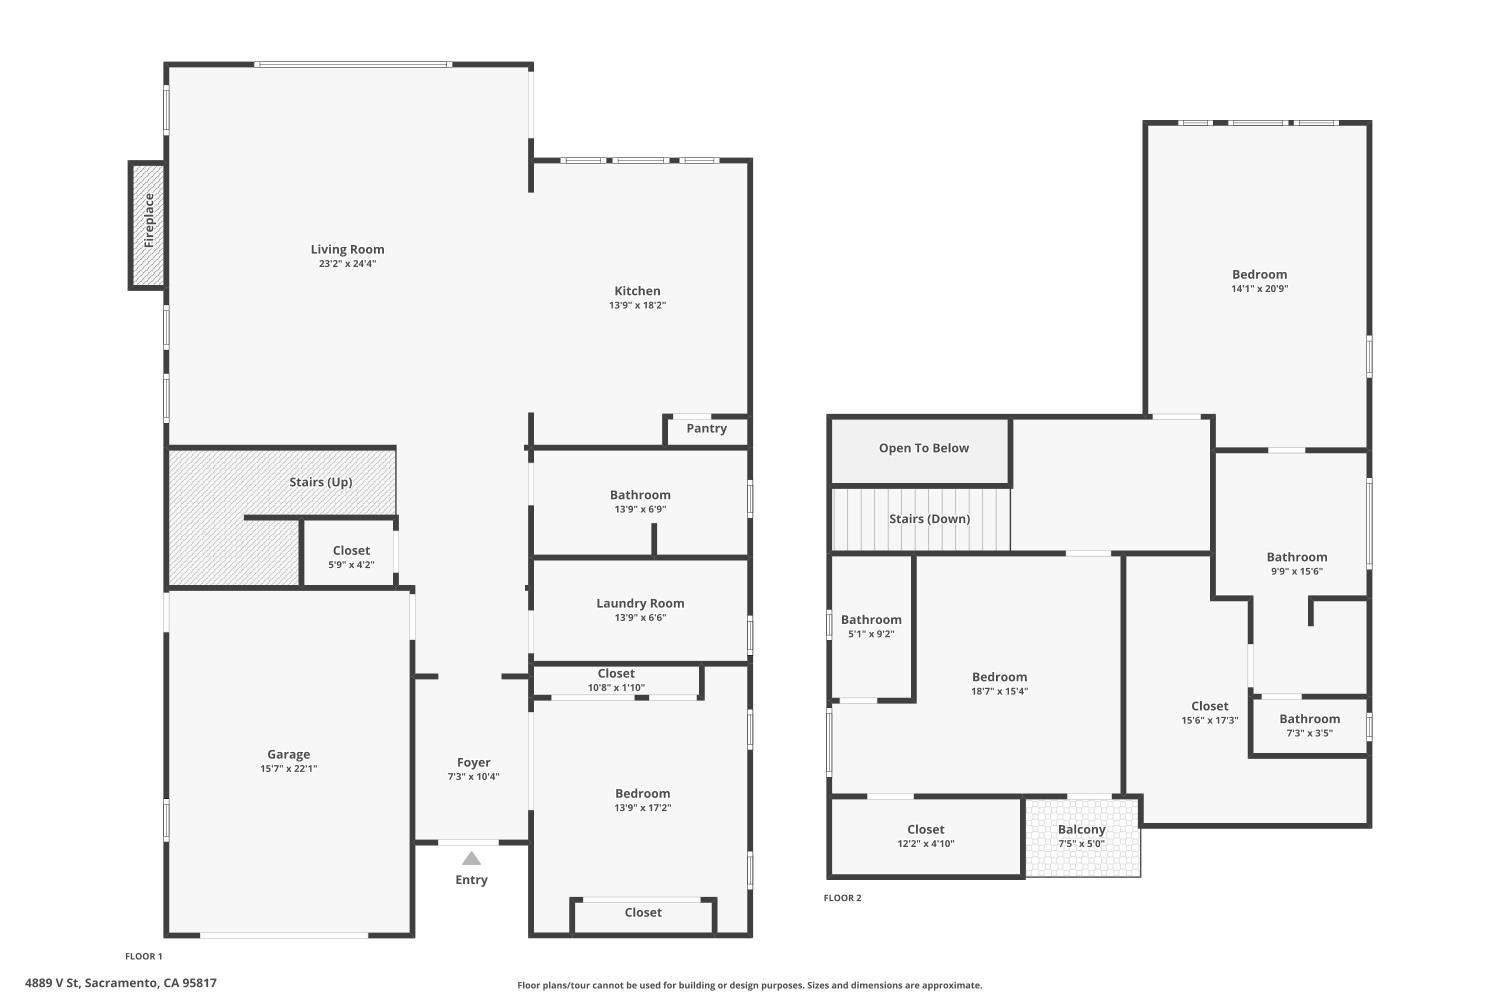
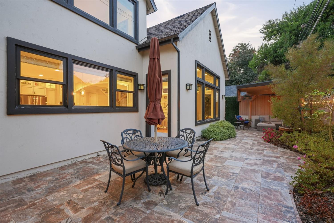
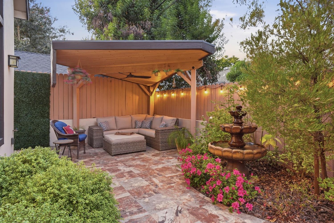
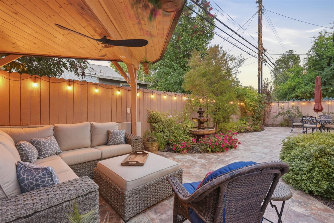
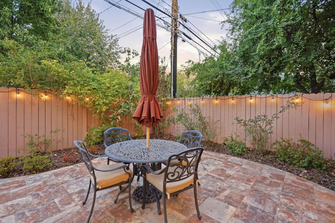
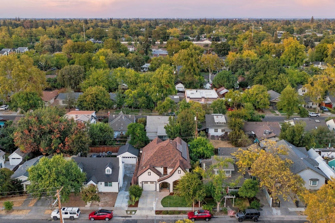
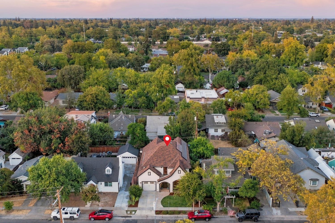
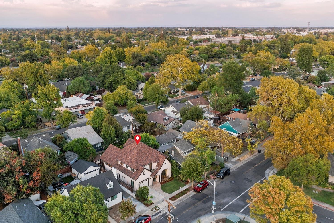
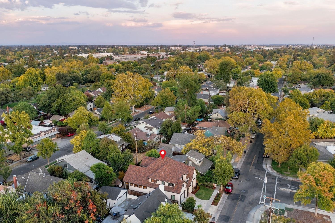
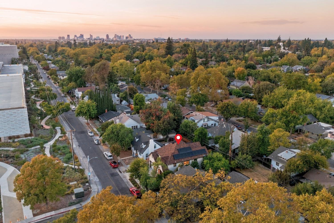
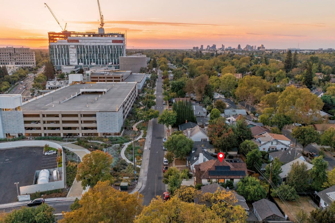
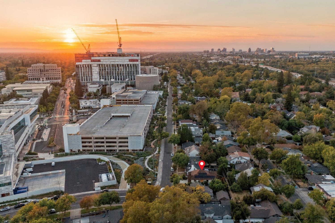
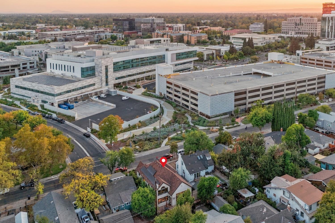
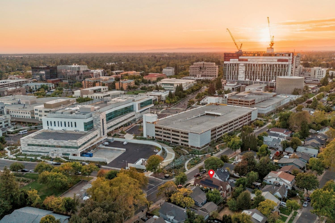
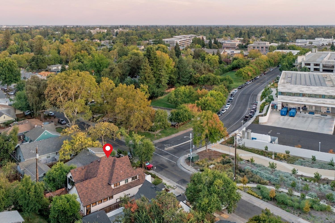
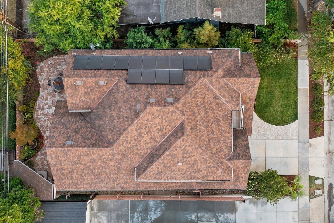
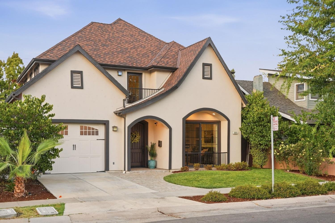
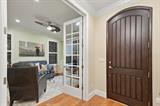
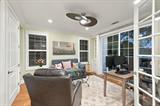
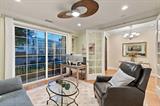
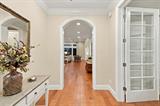
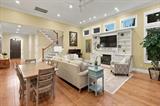
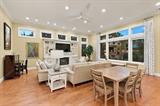
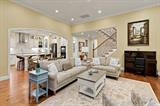
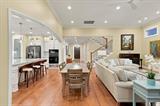
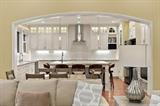
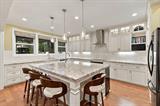
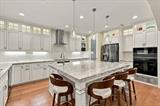
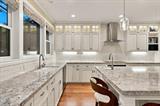
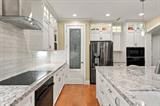
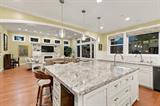
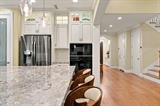
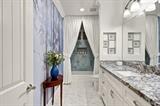
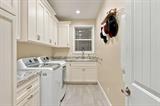
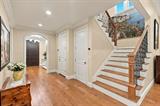
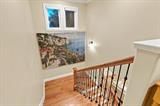
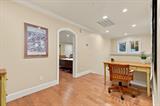
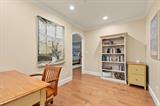
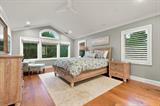
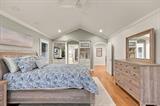
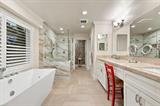
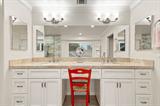
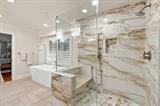
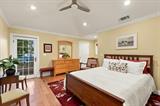
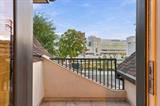
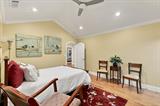
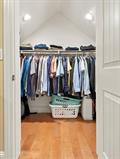
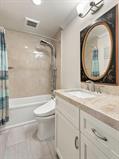
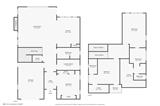
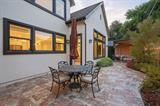
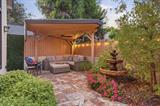
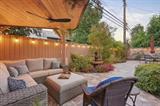
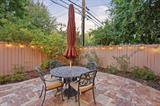
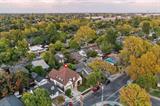
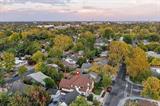
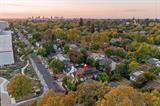
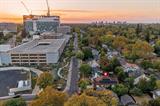
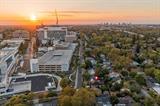
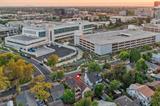
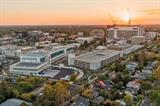
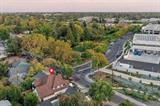
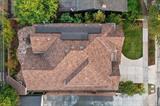
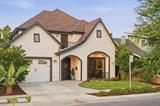
Timeless by design. Exceptional by every detail. Set in Sacramento’s coveted Elmhurst neighborhood, this storybook-style custom residence was thoughtfully built from the ground up in 2021 by highly regarded local builder North State Construction. This 3-bed, 3-bath home pairs timeless curb appeal with the quality and efficiency of new construction, including a 50-year roof and seller-owned solar. Inside, engineered wood floors, arched doorways, and plantation shutters carry through the main living areas, where 12′ ceilings, clerestory windows, motorized shades, and a fireplace framed by custom built-ins anchor the living room. Through a wide arch, the kitchen is designed for both function and flow, featuring abundant soft-close cabinetry with lit glass-front uppers, an oversized granite island, windows over the sink, a pantry, double built-in ovens, a warming drawer, and a built-in ice maker. Downstairs, a bedroom with French doors and built-ins works well as a home office, with a full bath nearby and a laundry room with a sink, plenty of cabinetry, and granite counters. Upstairs, the vaulted primary suite includes a large walk-in closet and a standout bath with a freestanding jetted tub, an oversized glass shower, and a dual vanity with a makeup station. The second bedroom is also vaulted, with its own en-suite bath, a walk-in closet, and a door to a private balcony. Storage is generous throughout, including a large finished under-stair closet. LED lighting on dimmers, modern ceiling fans in every room, and permanent multi-holiday lights under the eaves add everyday ease. Out back, the stone-tiled yard with a custom pergola, fountain, and string lights is the kind of space that gets used year-round. Built with care and intention, this home is full of upgrades you’d never find in a standard new build. Just steps from UC Davis Medical Center, it’s perfect for a quick commute to work or simply enjoying the benefits of this state-of-the-art campus. Minutes from East Sac and Midtown, this is a rare chance to own a newer custom home in one of Sacramento’s most established neighborhoods. You must see this one to truly appreciate all of its charm and quality.

Last checked: 2 hours ago
Listing updated: September 25, 2026, 12:25 am
Listed By: Melissa M Allman, GUIDE Real Estate
Source: MLS Metrolist, MLS#:226117097

Map Location

4889 V Street,95817,Sacramento,Sacramento,CA

Walk Score

All data, photos, visualizations, and information regarding a property, including the property’s compliance with state and local legal requirements and all measurements and calculations of area, have been obtained from various sources, and may include such material that has been generated by use of artificial intelligence. Such information and material have not been and will not be verified for accuracy by the listing broker or the multiple listing service, and are not guaranteed as complete, accurate or reliable. Such information and material should be independently reviewed and verified for accuracy. This information and material are intended for the personal use of consumers and may not be used for any purpose other than to identify prospective properties consumers may be interested in purchasing.

MetroList CA data Last Updated: September 25, 2026, 12:25 am
Data Source: SACM
Metrolist True Source LogoMetroList Services, Inc. Copyright © 2025

