
For Sale
New

5524 53rd Avenue, Sacramento, CA 95823

$374,900(Negotiable)
561229184_887fdbca-4165-4892-9321-d2e26d5d5f86.jpg
561229184_04c3e157-1cd4-4f09-a1d4-f7d668fb88ea.jpg
561229184_d49037db-219b-4dc1-a3d3-8c783000dc7d.jpg
561229184_66cf481a-5567-4fbb-bace-17bdd2d0a409.jpg
561229184_e54081bc-482f-4b6b-a3d0-8f82ba53ff92.jpg
561229184_88fc8a7d-2f06-4a43-9de7-f99a8da9dd69.jpg
561229184_b9b43933-0f7c-450b-9c3e-2201f9ae35d8.jpg
561229184_4e64a84b-3447-4167-aa32-f63070e15b3f.jpg
561229184_676e0b54-ae5e-4a5f-9a1f-fa79033cf8c5.jpg
561229184_d2a7f7c8-8ead-4164-93ff-d8df91d2de2d.jpg
561229184_4e42d554-e837-422f-94ee-ec7a446728be.jpg
561229184_a0c6e10b-731c-4a3c-98e8-036ac2eb31e9.jpg
561229184_c829d82c-6139-4138-a8a4-8617b320dde9.jpg
561229184_bf434299-34c7-439e-8833-f2856b1814eb.jpg
561229184_5a38473d-e7fb-42f3-8f02-4e8a2392f3b7.jpg
561229184_56e40a5a-768f-4120-b4ea-91766d555679.jpg
561229184_7992b653-dc4d-4d25-b8b3-5a2038e885e4.jpg
561229184_d137d63d-51bf-4e3d-bd4c-06f899b8ca7c.jpg
561229184_e963d081-95fe-464c-8ac4-2100476590c2.jpg
561229184_a37e93f8-f025-47c5-b0a3-dd2dc4cbf9d6.jpg
561229184_05a86f67-4515-478e-9227-46cfdac03b73.jpg
561229184_b020b0a2-1776-4e99-8afb-b6122bbc1764.jpg
561229184_97ce322c-fc01-44e0-80c3-ec264b1c6cea.jpg
561229184_36689c5b-0031-426f-96db-c139a2e64487.jpg
561229184_508d1e93-2fba-4463-abe5-65aaa3435275.jpg
561229184_3ba6877f-2bb8-4b0b-a3fc-df7316713ad0.jpg
561229184_7b78a1fd-4579-4fd1-8456-8ac03b7f9cc6.jpg
561229184_07a9dcb6-6f0c-46e4-a3ce-7ea8b319f279.jpg
561229184_2f4f5d61-b4ab-4273-8bf0-fd2d7f6f50a9.jpg
561229184_3427fad9-09d4-4db9-9630-af671e63928e.jpg
561229184_6dce0423-8eaf-4c47-b185-6eca4797b580.jpg
561229184_ac84f5f7-e9b2-4a1e-815a-5a18ad0175ae.jpg
561229184_4c592e31-0e6a-44e3-b799-d3d294dc1451.jpg
561229184_44631cd3-6d92-4af7-a4b1-b7377ebfdd51.jpg
561229184_dc032e38-de4b-408d-acd5-765bc4a5ea5c.jpg
561229184_5be8eca6-6f45-42d1-835c-ef7aab5cc539.jpg
561229184_51312204-4e86-4c6e-b524-b7314db6c643.jpg
561229184_1a58dc49-c0d2-454a-b740-0044ca9b3002.jpg
561229184_3755ab7a-f53a-4a38-8881-a5e3291b9e09.jpg
561229184_602a20ce-3943-423c-bddf-bb0a831ebe6b.jpg
561229184_267c00da-f779-4746-98ec-a613f9842c20.jpg
561229184_6874a926-8a0b-4f85-ab03-9a602ef0d9fd.jpg
561229184_037c2605-ab45-45f2-be55-300db4e32ad8.jpg
561229184_de528113-49f2-46b1-bd1e-9595171ad915.jpg
561229184_bf8af040-2cee-4598-934c-ed5b5436388c.jpg
561229184_efa66a3d-1c98-4133-8e8e-05cf0fdc2b73.jpg
561229184_2deab441-2947-4075-9a13-2b83679d781f.jpg
561229184_c8ad0b9a-0efc-4f76-9eb6-de6e75ed045d.jpg
561229184_b853d3f1-5d09-42bf-9c12-c42f035ede9c.jpg
561229184_c8fe5134-f548-46ff-a2c5-b158da6c148e.jpg
561229184_f2f553cd-36eb-4093-b8d0-ffc891bf8918.jpg
561229184_887fdbca-4165-4892-9321-d2e26d5d5f86.jpg
561229184_04c3e157-1cd4-4f09-a1d4-f7d668fb88ea.jpg
561229184_d49037db-219b-4dc1-a3d3-8c783000dc7d.jpg
561229184_66cf481a-5567-4fbb-bace-17bdd2d0a409.jpg
561229184_e54081bc-482f-4b6b-a3d0-8f82ba53ff92.jpg
561229184_88fc8a7d-2f06-4a43-9de7-f99a8da9dd69.jpg
561229184_b9b43933-0f7c-450b-9c3e-2201f9ae35d8.jpg
561229184_4e64a84b-3447-4167-aa32-f63070e15b3f.jpg
561229184_676e0b54-ae5e-4a5f-9a1f-fa79033cf8c5.jpg
561229184_d2a7f7c8-8ead-4164-93ff-d8df91d2de2d.jpg
561229184_4e42d554-e837-422f-94ee-ec7a446728be.jpg
561229184_a0c6e10b-731c-4a3c-98e8-036ac2eb31e9.jpg
561229184_c829d82c-6139-4138-a8a4-8617b320dde9.jpg
561229184_bf434299-34c7-439e-8833-f2856b1814eb.jpg
561229184_5a38473d-e7fb-42f3-8f02-4e8a2392f3b7.jpg
561229184_56e40a5a-768f-4120-b4ea-91766d555679.jpg
561229184_7992b653-dc4d-4d25-b8b3-5a2038e885e4.jpg
561229184_d137d63d-51bf-4e3d-bd4c-06f899b8ca7c.jpg
561229184_e963d081-95fe-464c-8ac4-2100476590c2.jpg
561229184_a37e93f8-f025-47c5-b0a3-dd2dc4cbf9d6.jpg
561229184_05a86f67-4515-478e-9227-46cfdac03b73.jpg
561229184_b020b0a2-1776-4e99-8afb-b6122bbc1764.jpg
561229184_97ce322c-fc01-44e0-80c3-ec264b1c6cea.jpg
561229184_36689c5b-0031-426f-96db-c139a2e64487.jpg
561229184_508d1e93-2fba-4463-abe5-65aaa3435275.jpg
561229184_3ba6877f-2bb8-4b0b-a3fc-df7316713ad0.jpg
561229184_7b78a1fd-4579-4fd1-8456-8ac03b7f9cc6.jpg
561229184_07a9dcb6-6f0c-46e4-a3ce-7ea8b319f279.jpg
561229184_2f4f5d61-b4ab-4273-8bf0-fd2d7f6f50a9.jpg
561229184_3427fad9-09d4-4db9-9630-af671e63928e.jpg
561229184_6dce0423-8eaf-4c47-b185-6eca4797b580.jpg
561229184_ac84f5f7-e9b2-4a1e-815a-5a18ad0175ae.jpg
561229184_4c592e31-0e6a-44e3-b799-d3d294dc1451.jpg
561229184_44631cd3-6d92-4af7-a4b1-b7377ebfdd51.jpg
561229184_dc032e38-de4b-408d-acd5-765bc4a5ea5c.jpg
561229184_5be8eca6-6f45-42d1-835c-ef7aab5cc539.jpg
561229184_51312204-4e86-4c6e-b524-b7314db6c643.jpg
561229184_1a58dc49-c0d2-454a-b740-0044ca9b3002.jpg
561229184_3755ab7a-f53a-4a38-8881-a5e3291b9e09.jpg
561229184_602a20ce-3943-423c-bddf-bb0a831ebe6b.jpg
561229184_267c00da-f779-4746-98ec-a613f9842c20.jpg
561229184_6874a926-8a0b-4f85-ab03-9a602ef0d9fd.jpg
561229184_037c2605-ab45-45f2-be55-300db4e32ad8.jpg
561229184_de528113-49f2-46b1-bd1e-9595171ad915.jpg
561229184_bf8af040-2cee-4598-934c-ed5b5436388c.jpg
561229184_efa66a3d-1c98-4133-8e8e-05cf0fdc2b73.jpg
561229184_2deab441-2947-4075-9a13-2b83679d781f.jpg
561229184_c8ad0b9a-0efc-4f76-9eb6-de6e75ed045d.jpg
561229184_b853d3f1-5d09-42bf-9c12-c42f035ede9c.jpg
561229184_c8fe5134-f548-46ff-a2c5-b158da6c148e.jpg
561229184_f2f553cd-36eb-4093-b8d0-ffc891bf8918.jpg

Overview

ID
3519147
Type
Single Family Residence
Parking
No
Beds
3
Baths
2
Sqft
1319
Build Year
1959
Purpose
For Sale
Lot Size
0.2 acres

About This Listing

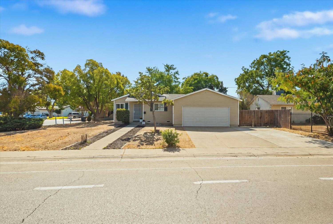
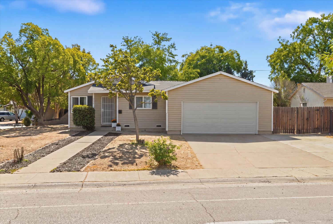
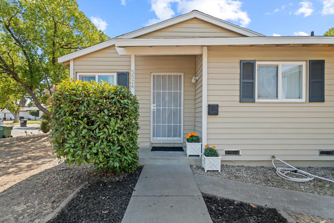
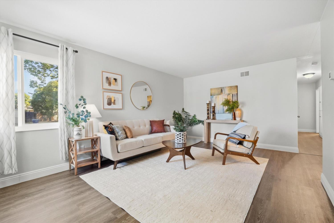
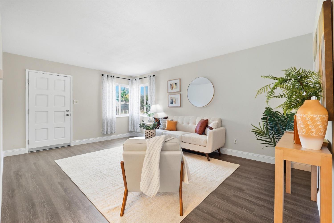
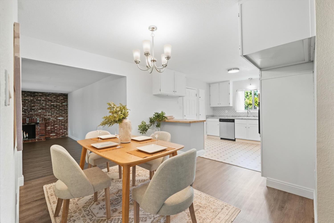
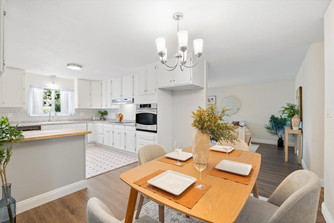
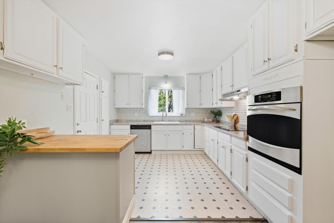
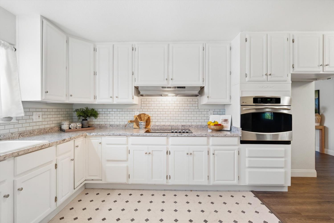
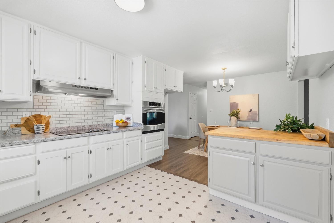
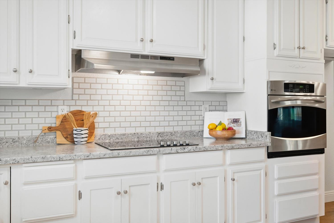
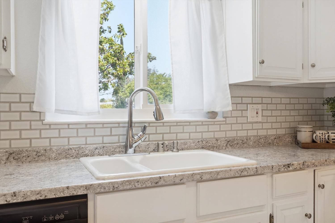
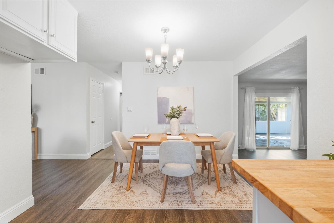
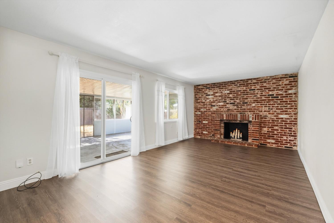
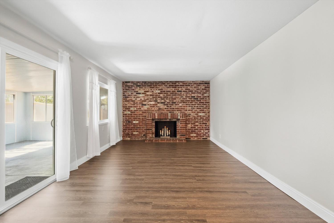
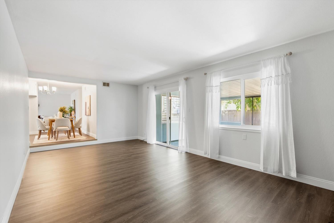
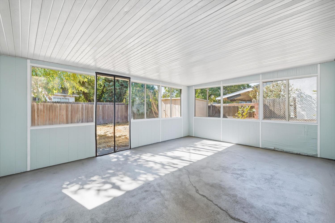
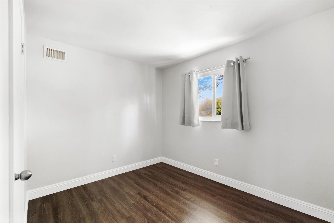
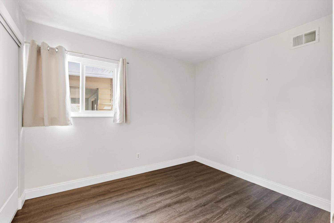
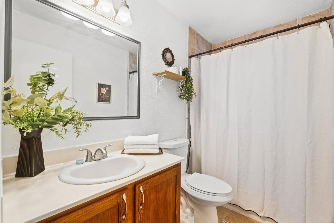
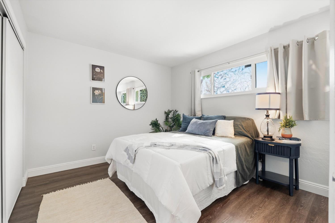
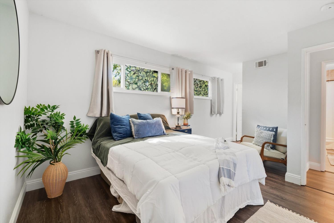
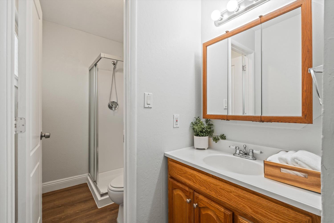
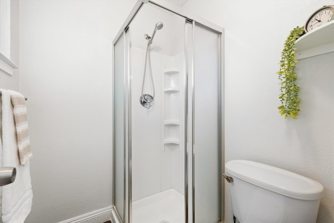
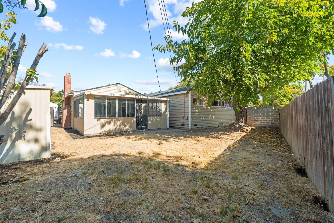
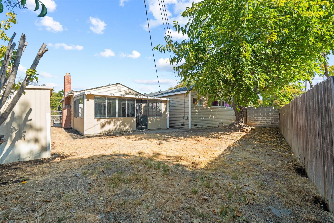
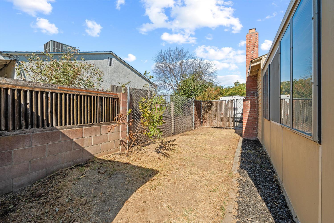
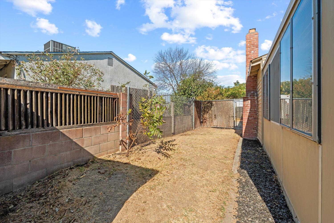
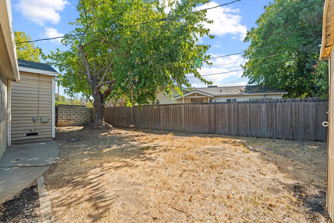
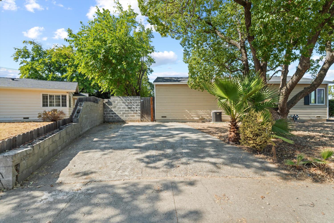
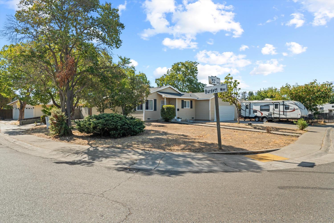
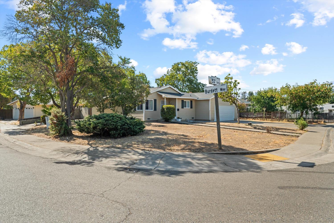
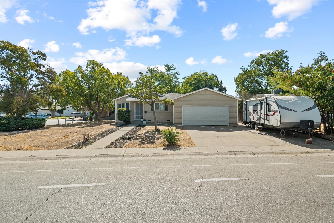
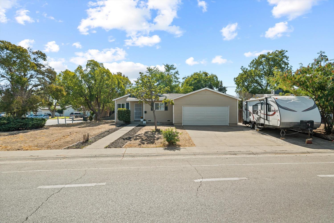
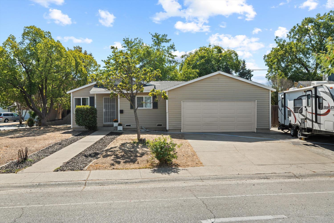
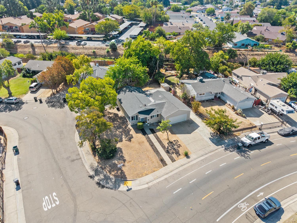
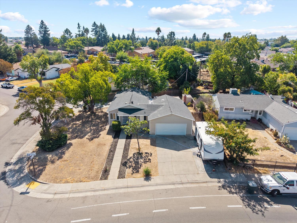
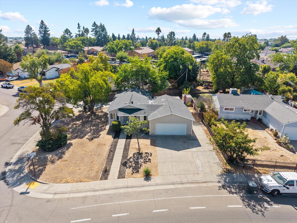
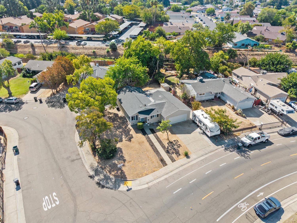
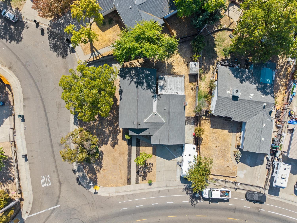
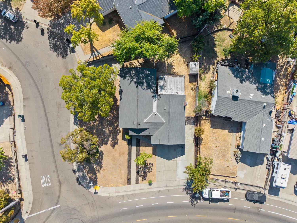
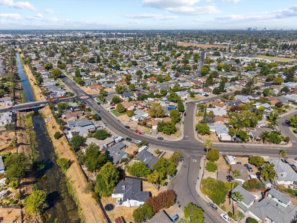
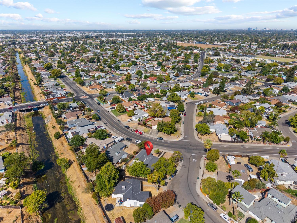
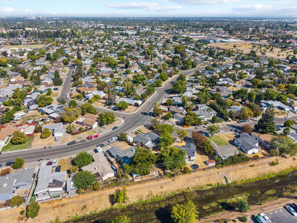
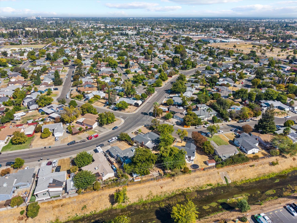
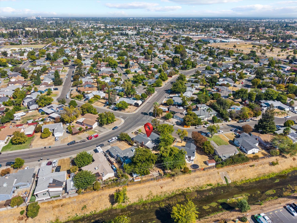
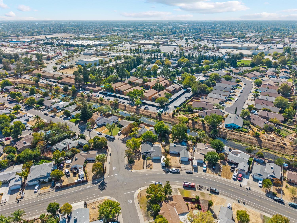
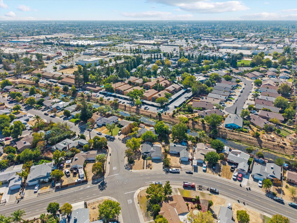
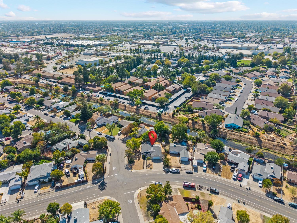
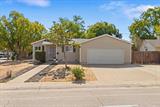
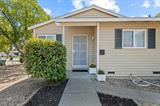
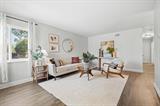
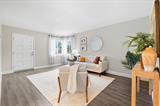
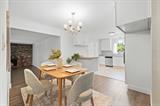
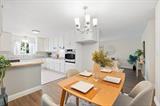
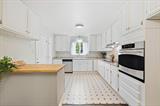
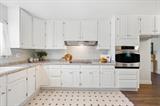
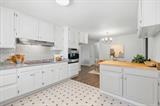
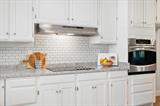
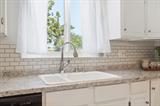
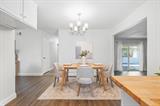
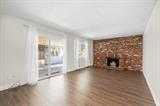
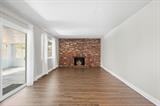
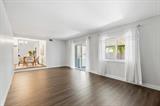
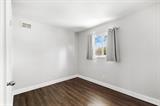
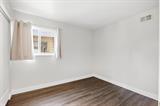
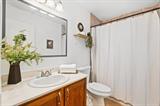
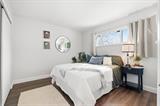
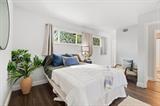
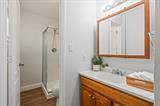
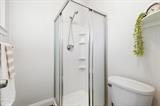
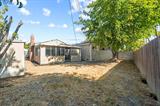
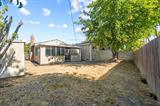
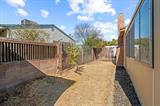
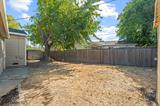
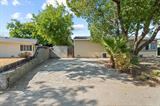
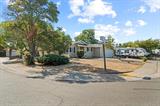
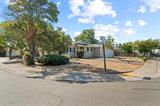
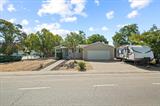
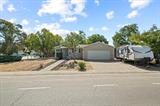
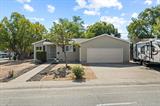
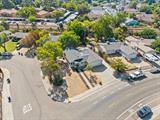
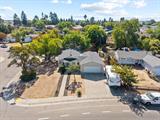
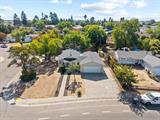
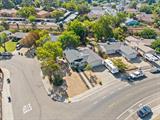
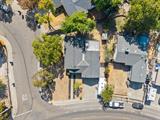
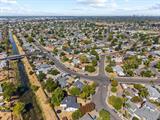
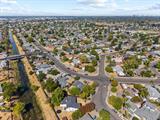
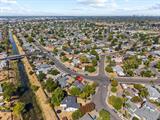
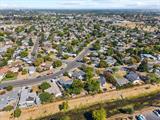
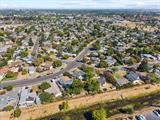
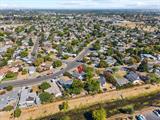
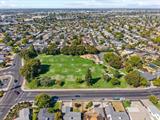
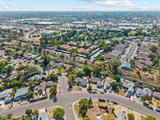
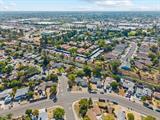
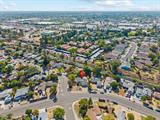
Welcome to this charming, beautifully updated ranch-style home, ideally situated on a desirable corner lot with RV access and an oversized two-car garage. Step inside to a bright, inviting open floor plan featuring updated flooring and fresh interior paint throughout. The updated kitchen is a standout, featuring granite countertops and a functional layout that opens naturally to the main living areas, creating an ideal space for both everyday living and entertaining. The adjoining living room is warm and welcoming, highlighted by a cozy fireplace that creates the perfect gathering space for relaxing evenings. The thoughtfully designed layout continues with comfortable bedrooms and an updated bathroom featuring a walk-in shower. Outside, the private yard provides plenty of room to relax, entertain, or enjoy the outdoors. The oversized attached two-car garage provides exceptional storage, while the RV access adds valuable flexibility for recreational vehicles, boats, or additional parking. With its stylish updates, spacious open layout, generous storage, and versatile outdoor space, this corner-lot rancher is move-in ready and ready to welcome you home.

Last checked: 6 hours ago
Listing updated: September 25, 2026, 5:48 pm
Listed By: Johnny P Jennings III, Made 4 More Realty
Source: MLS Metrolist, MLS#:226120666

Map Location

5524 53rd Avenue,95823,Sacramento,Sacramento,CA

Walk Score

All data, photos, visualizations, and information regarding a property, including the property’s compliance with state and local legal requirements and all measurements and calculations of area, have been obtained from various sources, and may include such material that has been generated by use of artificial intelligence. Such information and material have not been and will not be verified for accuracy by the listing broker or the multiple listing service, and are not guaranteed as complete, accurate or reliable. Such information and material should be independently reviewed and verified for accuracy. This information and material are intended for the personal use of consumers and may not be used for any purpose other than to identify prospective properties consumers may be interested in purchasing.

MetroList CA data Last Updated: September 25, 2026, 5:48 pm
Data Source: SACM
Metrolist True Source LogoMetroList Services, Inc. Copyright © 2025

