
For Sale
New

331 Bill Bean Circle, Sacramento, CA 95835

$560,000(Negotiable)
561229269_c13833ba-bc46-4abe-bcfe-e273adcebf99.jpg
561229269_b5e87484-95e1-435e-bba8-2164b9c5015d.jpg
561229269_e6e7352b-53b8-49a6-a1c9-740af33c7fe6.jpg
561229269_93dc3f70-3722-4e77-916e-488ec6c9f6c3.jpg
561229269_4d599f48-f3da-409a-83ae-8c15f3836e9e.jpg
561229269_08d675f2-a8a5-493a-84eb-fc8fdc842acb.jpg
561229269_dfd15c00-2736-4991-86e0-bfd2fbe931e6.jpg
561229269_28f16169-e21d-494e-89d2-84967b9dfdd8.jpg
561229269_e852c147-03a8-402a-a443-9b88d81012f0.jpg
561229269_c86a66cc-2110-4801-8ceb-f894b47f10e3.jpg
561229269_4f037038-94ac-4346-8ac3-6a31673ff458.jpg
561229269_754ca930-e5f2-4808-9cab-c058dd099756.jpg
561229269_f411b3f0-210f-4bdf-92af-201b23054796.jpg
561229269_aa2e0974-1313-4358-b289-d5ab382c5132.jpg
561229269_cf1d5158-dc45-4759-a2e8-8d1590a70f43.jpg
561229269_e0e250a7-7487-42c0-972a-a52a9992ee48.jpg
561229269_14cd1c59-9773-4694-814d-f9643f1938e8.jpg
561229269_e7f58f97-9fd6-40f7-9745-bb331a1e6952.jpg
561229269_0d0d1d02-d5cc-4e0e-b860-c185c6de1190.jpg
561229269_651c5345-9e1d-4ba6-a45c-91d5cc033a73.jpg
561229269_14d9aec1-3f92-454c-8019-42f0904badc6.jpg
561229269_b4f0eb47-3bff-4710-b904-75058c8ee846.jpg
561229269_94338542-4a41-4004-855d-4d1c1b9506c2.jpg
561229269_a98ce115-3a9b-4825-86ce-f01f5fc8f2ee.jpg
561229269_d4dec43b-b531-4285-9c70-6fd3938c76bd.jpg
561229269_0bcbd615-91f8-43b4-8a8d-a435dbf3b646.jpg
561229269_34340f26-3dba-4fa7-ad58-fcd114b2389f.jpg
561229269_13bfba44-7506-485e-b484-bb100e23e7db.jpg
561229269_98c9e650-9a96-4053-95b8-5c91f9341e79.jpg
561229269_0449c51a-70ee-4235-b15f-6d79ee696a3e.jpg
561229269_2af6fd82-5275-466b-9149-2d6115d98c2f.jpg
561229269_ed6168cc-2064-4488-9e3a-90644cd618e9.jpg
561229269_3ab66ca6-f556-4913-b5eb-1f4a561d2e7a.jpg
561229269_9137bf92-c394-45f1-9555-7d0c1d121705.jpg
561229269_1ff5a138-6483-4e94-a7cd-c49253a9ce02.jpg
561229269_66af6196-906f-45de-b171-031d4c03dcf8.jpg
561229269_0351305f-796f-4b39-9370-46a20b983536.jpg
561229269_8b415d73-b869-4f67-9de9-45df59e69f5a.jpg
561229269_52f3ad6f-b0e0-462b-92b5-c21fb6b93aca.jpg
561229269_a9714797-f935-4ef3-bd48-c891866bba58.jpg
561229269_be561736-5fe6-4b13-84b4-0b17e3528cad.jpg
561229269_ccd57585-798f-4949-85f8-3675ea9099fc.jpg
561229269_6e0ec3fe-30d0-4dcc-883e-2e0f78bfca1d.jpg
561229269_024c2561-d78b-4a40-a863-c5e38775d799.jpg
561229269_c13833ba-bc46-4abe-bcfe-e273adcebf99.jpg
561229269_b5e87484-95e1-435e-bba8-2164b9c5015d.jpg
561229269_e6e7352b-53b8-49a6-a1c9-740af33c7fe6.jpg
561229269_93dc3f70-3722-4e77-916e-488ec6c9f6c3.jpg
561229269_4d599f48-f3da-409a-83ae-8c15f3836e9e.jpg
561229269_08d675f2-a8a5-493a-84eb-fc8fdc842acb.jpg
561229269_dfd15c00-2736-4991-86e0-bfd2fbe931e6.jpg
561229269_28f16169-e21d-494e-89d2-84967b9dfdd8.jpg
561229269_e852c147-03a8-402a-a443-9b88d81012f0.jpg
561229269_c86a66cc-2110-4801-8ceb-f894b47f10e3.jpg
561229269_4f037038-94ac-4346-8ac3-6a31673ff458.jpg
561229269_754ca930-e5f2-4808-9cab-c058dd099756.jpg
561229269_f411b3f0-210f-4bdf-92af-201b23054796.jpg
561229269_aa2e0974-1313-4358-b289-d5ab382c5132.jpg
561229269_cf1d5158-dc45-4759-a2e8-8d1590a70f43.jpg
561229269_e0e250a7-7487-42c0-972a-a52a9992ee48.jpg
561229269_14cd1c59-9773-4694-814d-f9643f1938e8.jpg
561229269_e7f58f97-9fd6-40f7-9745-bb331a1e6952.jpg
561229269_0d0d1d02-d5cc-4e0e-b860-c185c6de1190.jpg
561229269_651c5345-9e1d-4ba6-a45c-91d5cc033a73.jpg
561229269_14d9aec1-3f92-454c-8019-42f0904badc6.jpg
561229269_b4f0eb47-3bff-4710-b904-75058c8ee846.jpg
561229269_94338542-4a41-4004-855d-4d1c1b9506c2.jpg
561229269_a98ce115-3a9b-4825-86ce-f01f5fc8f2ee.jpg
561229269_d4dec43b-b531-4285-9c70-6fd3938c76bd.jpg
561229269_0bcbd615-91f8-43b4-8a8d-a435dbf3b646.jpg
561229269_34340f26-3dba-4fa7-ad58-fcd114b2389f.jpg
561229269_13bfba44-7506-485e-b484-bb100e23e7db.jpg
561229269_98c9e650-9a96-4053-95b8-5c91f9341e79.jpg
561229269_0449c51a-70ee-4235-b15f-6d79ee696a3e.jpg
561229269_2af6fd82-5275-466b-9149-2d6115d98c2f.jpg
561229269_ed6168cc-2064-4488-9e3a-90644cd618e9.jpg
561229269_3ab66ca6-f556-4913-b5eb-1f4a561d2e7a.jpg
561229269_9137bf92-c394-45f1-9555-7d0c1d121705.jpg
561229269_1ff5a138-6483-4e94-a7cd-c49253a9ce02.jpg
561229269_66af6196-906f-45de-b171-031d4c03dcf8.jpg
561229269_0351305f-796f-4b39-9370-46a20b983536.jpg
561229269_8b415d73-b869-4f67-9de9-45df59e69f5a.jpg
561229269_52f3ad6f-b0e0-462b-92b5-c21fb6b93aca.jpg
561229269_a9714797-f935-4ef3-bd48-c891866bba58.jpg
561229269_be561736-5fe6-4b13-84b4-0b17e3528cad.jpg
561229269_ccd57585-798f-4949-85f8-3675ea9099fc.jpg
561229269_6e0ec3fe-30d0-4dcc-883e-2e0f78bfca1d.jpg
561229269_024c2561-d78b-4a40-a863-c5e38775d799.jpg

Overview

ID
3519169
Type
Single Family Residence
Parking
No
Beds
4
Baths
3
Sqft
2231
Build Year
2002
Purpose
For Sale
Lot Size
0.16 acres

About This Listing

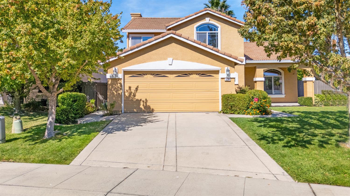
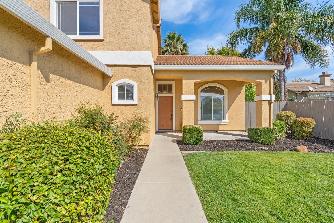
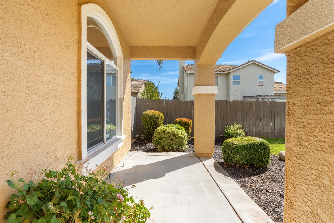
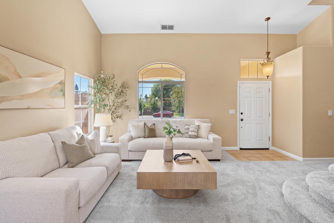
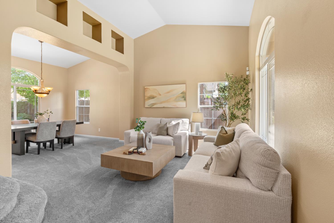
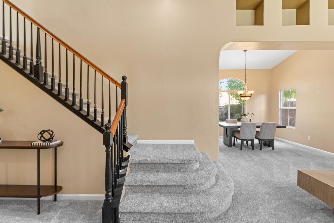
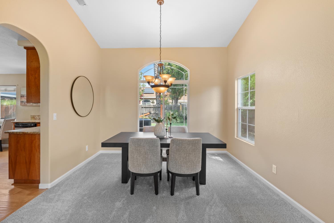
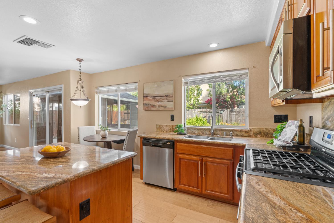
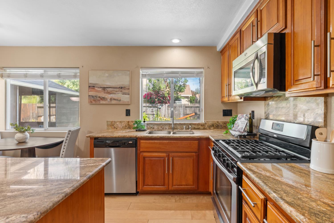
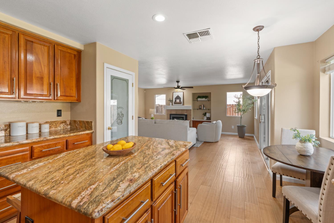
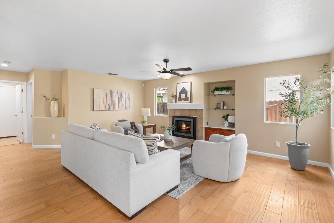
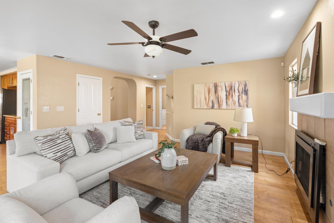
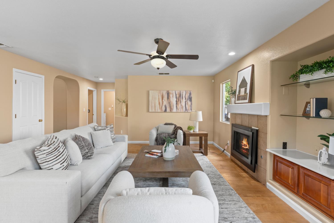
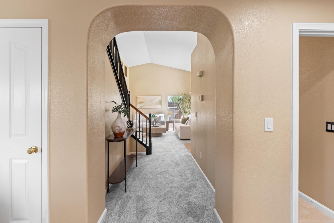
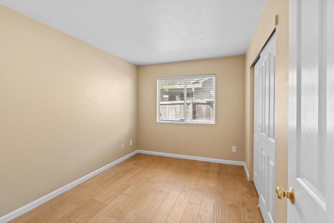
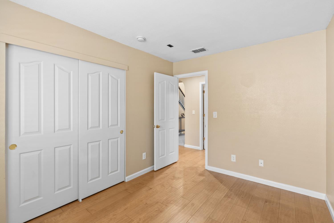
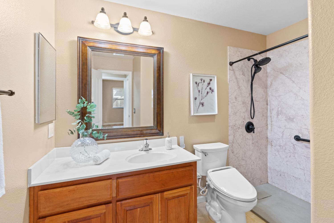
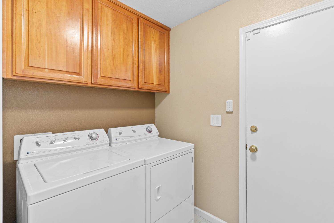
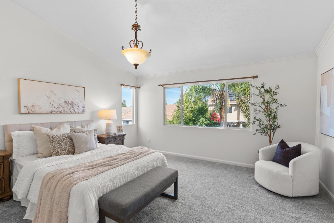
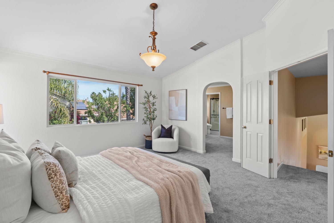
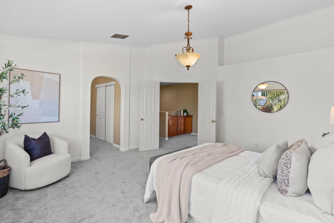
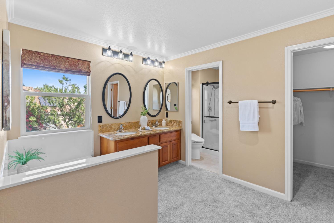
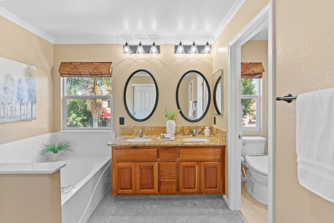
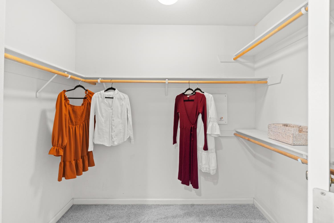
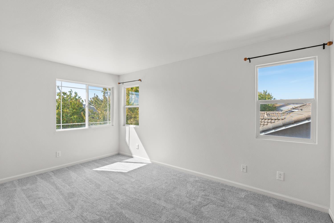
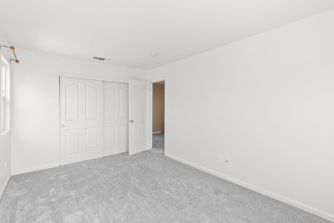
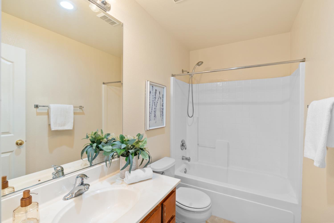
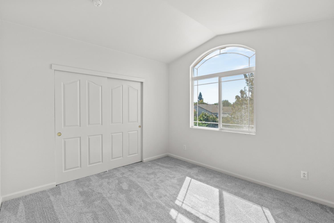
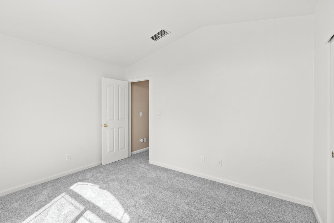
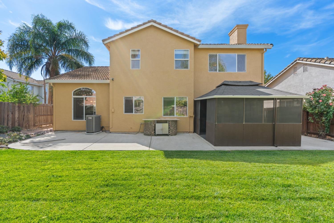
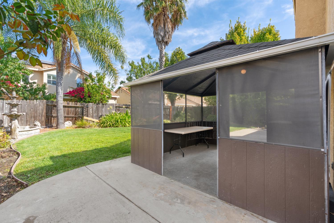
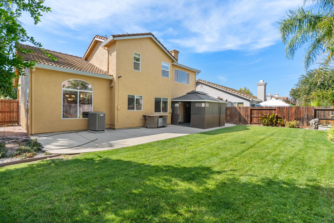
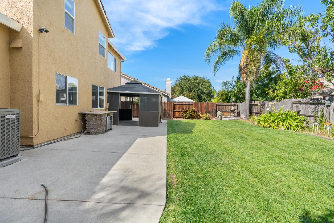
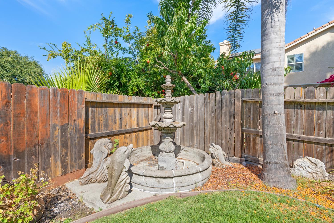
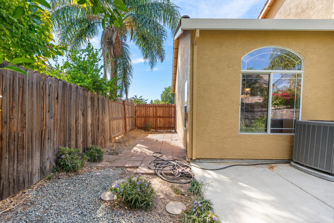
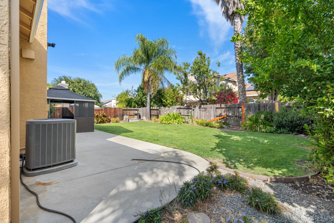
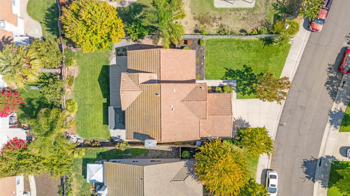
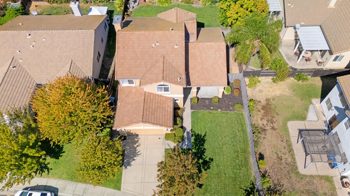
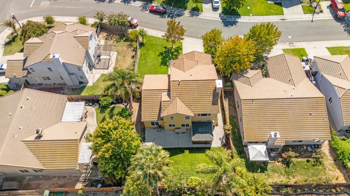
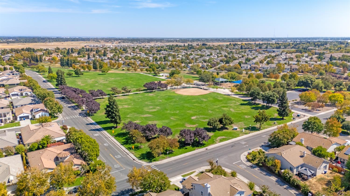
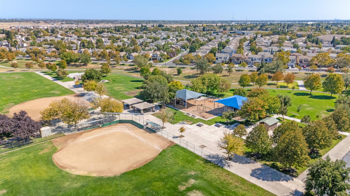
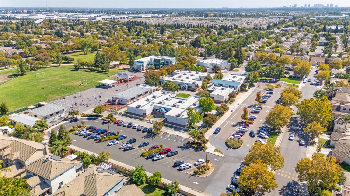
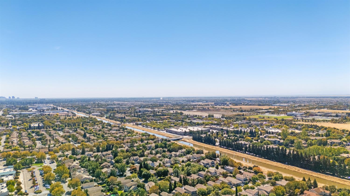
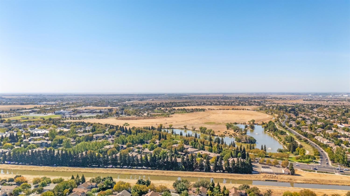
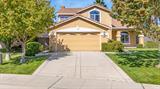
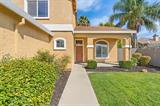
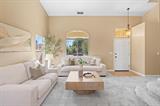
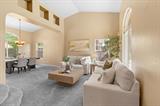
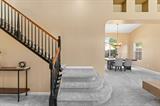
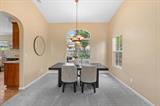
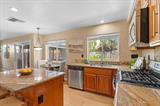
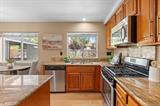
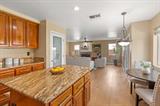
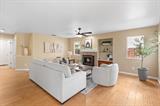
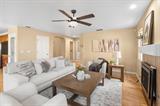
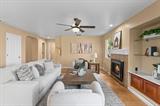
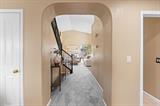
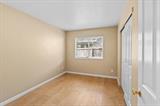
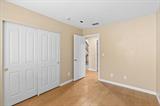
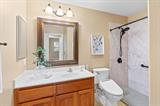
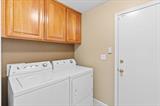
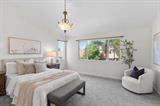
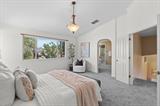
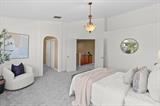
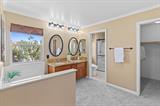
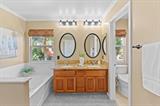
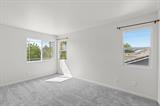
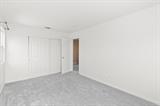
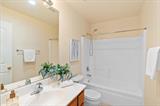
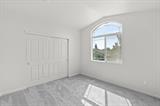
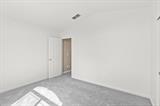
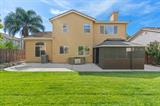
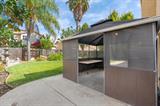
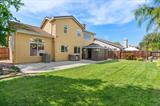
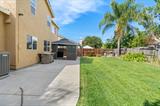
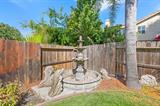
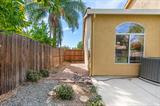
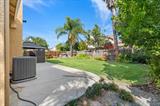
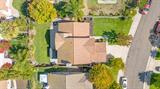
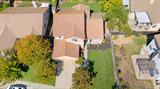
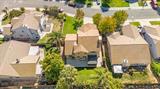
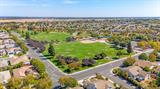
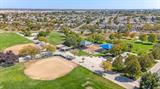
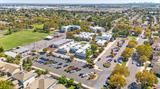
Welcome home to Regency Park! This beautifully maintained 4-bedroom, 3-bath single-family home offers 2,231 square feet of comfortable living space in one of Natomas’ most convenient neighborhoods. From the moment you step inside, the pride of ownership is clear: fresh new carpet, updated paint in select rooms, and a light, welcoming feel make it easy to picture yourself settling right in. The big-ticket items have already been taken care of, so you can move in with confidence. A newer HVAC system and water heater, plus recent roof maintenance, mean more time enjoying your home and less time worrying about it. Step outside to a low-maintenance backyard designed for easy living. The covered patio is ready for morning coffee, weekend barbecues, or relaxing with friends, while the open yard lets you soak up the California sunshine. A spacious 2-car garage offers plenty of room for vehicles, storage, or hobbies, and with no HOA, you’ll enjoy extra freedom and savings. Location is everything, and this home delivers. Regency Park Elementary is approximately 0.5 mile away, with Norwood Junior High approximately 3 miles away, and shopping, dining, parks, and freeway access are all close by. Well cared for, move-in ready, and full of potential, this is one you won’t want to miss. Schedule your showing today!

Last checked: 1 hour ago
Listing updated: September 25, 2026, 6:55 pm
Listed By: Whitney N Brown, REMAX Dream Homes
Source: MLS Metrolist, MLS#:226119360

Map Location

331 Bill Bean Circle,95835,Sacramento,Sacramento,CA

Walk Score

All data, photos, visualizations, and information regarding a property, including the property’s compliance with state and local legal requirements and all measurements and calculations of area, have been obtained from various sources, and may include such material that has been generated by use of artificial intelligence. Such information and material have not been and will not be verified for accuracy by the listing broker or the multiple listing service, and are not guaranteed as complete, accurate or reliable. Such information and material should be independently reviewed and verified for accuracy. This information and material are intended for the personal use of consumers and may not be used for any purpose other than to identify prospective properties consumers may be interested in purchasing.

MetroList CA data Last Updated: September 25, 2026, 6:55 pm
Data Source: SACM
Metrolist True Source LogoMetroList Services, Inc. Copyright © 2025

