
For Sale
New

3241 Clairidge Way, Sacramento, CA 95821

$849,000(Negotiable)
561228638_f8cfb0e1-1787-4678-bc99-32174b892379.jpg
561228638_c308014d-2415-460f-a835-91503cafa87e.jpg
561228638_7c4aa32f-b7ab-4383-ae49-66ca9ee761eb.jpg
561228638_e3efbb09-b27c-4242-809b-c04c949bca1f.jpg
561228638_14038e1b-282e-4a18-a571-f5f802e4e21a.jpg
561228638_1fb51f57-3c95-48c1-aaed-bc0b3cca3bce.jpg
561228638_e026051f-a8e2-4e15-9ae7-3c3fe3770491.jpg
561228638_c5a1ceff-c3c8-4f6a-b218-51fe95374d71.jpg
561228638_e15c016e-4d35-4bec-9e92-10df6093029f.jpg
561228638_8d66b77d-a42b-44e1-a29c-58354bc8bfa6.jpg
561228638_cd9e848d-8665-4f9d-bb8f-3b84434b3c25.jpg
561228638_eb0a9924-8669-4ce0-b98b-a23f6d2bc6db.jpg
561228638_15f14051-0129-45bc-9a7d-8748c4eb889b.jpg
561228638_5a8ee29d-3290-43db-bd0b-c9d6ae1577e5.jpg
561228638_153fbd66-dadc-48bd-8e49-0d6a16d38060.jpg
561228638_cff5c37d-70bf-459e-95e3-e0c57a84ae93.jpg
561228638_e3b88867-c536-4278-8378-ed657cce8755.jpg
561228638_ff600343-9690-425a-8dd6-48b7dfb47cdf.jpg
561228638_87a08180-5dea-4b5c-ae05-98ff7d44a708.jpg
561228638_1032da68-1105-41fc-9eb7-63cf6d0c5b83.jpg
561228638_03f09a51-b255-4fb0-b962-760deff15c5d.jpg
561228638_e52a014a-d43b-4d3c-aec1-cf7649611bcb.jpg
561228638_e84a921a-3c3b-4c12-979b-9679269e4848.jpg
561228638_f2102004-b0e9-4786-a667-486cd468888d.jpg
561228638_8c53fe56-c783-49a2-8dd2-55ceddcb97a8.jpg
561228638_bb2308dd-f006-4b51-957a-2bf61d1e0495.jpg
561228638_c6036030-f95d-4406-adbe-f36402004b0a.jpg
561228638_6bd543e5-ba7e-4660-ac4c-a2570dac877a.jpg
561228638_b7689456-1839-424b-b09a-26b8afdf35e5.jpg
561228638_35c89a3e-c941-4e7f-9fb7-8ab6c0906d46.jpg
561228638_2afa5673-7de4-47d2-bbb5-6e173b33b010.jpg
561228638_edc580ba-bf3a-489b-9686-2c86ecd495c0.jpg
561228638_8c540f3c-fde9-4815-8e3e-1dd0894a8f94.jpg
561228638_27da1fc5-92f9-464a-ac20-be85fb8d1194.jpg
561228638_0433ee58-dbd4-4034-8d14-fd389d00f31b.jpg
561228638_630dfc4b-c39c-4eff-a8d8-32219fd461f6.jpg
561228638_6d4dc2a4-2db8-4f9e-ab7b-4120fcb31a57.jpg
561228638_73a13605-4f1b-48ff-96c7-880e8b29505e.jpg
561228638_e9a711b5-380b-4f30-a6b8-abca1d3799e9.jpg
561228638_d6fe74c3-95d9-4d04-9c73-d64a096a95c4.jpg
561228638_b13bf9ea-0da9-4924-ba5f-cb252ab2c39f.jpg
561228638_ea8de73b-190c-4d4b-8491-66305c63b65c.jpg
561228638_cc174318-268a-4a19-bfe0-bb745a966f18.jpg
561228638_1ea3e922-3b51-4ad4-bd12-08e819ce5bc6.jpg
561228638_552ae8f9-f33f-409f-b7ba-3a4cc6d36cc0.jpg
561228638_ce7320d1-9e88-4db3-8ce3-d2a23b6b9d57.jpg
561228638_4318be9a-616c-49ef-9313-79bd74baf1c0.jpg
561228638_f8cfb0e1-1787-4678-bc99-32174b892379.jpg
561228638_c308014d-2415-460f-a835-91503cafa87e.jpg
561228638_7c4aa32f-b7ab-4383-ae49-66ca9ee761eb.jpg
561228638_e3efbb09-b27c-4242-809b-c04c949bca1f.jpg
561228638_14038e1b-282e-4a18-a571-f5f802e4e21a.jpg
561228638_1fb51f57-3c95-48c1-aaed-bc0b3cca3bce.jpg
561228638_e026051f-a8e2-4e15-9ae7-3c3fe3770491.jpg
561228638_c5a1ceff-c3c8-4f6a-b218-51fe95374d71.jpg
561228638_e15c016e-4d35-4bec-9e92-10df6093029f.jpg
561228638_8d66b77d-a42b-44e1-a29c-58354bc8bfa6.jpg
561228638_cd9e848d-8665-4f9d-bb8f-3b84434b3c25.jpg
561228638_eb0a9924-8669-4ce0-b98b-a23f6d2bc6db.jpg
561228638_15f14051-0129-45bc-9a7d-8748c4eb889b.jpg
561228638_5a8ee29d-3290-43db-bd0b-c9d6ae1577e5.jpg
561228638_153fbd66-dadc-48bd-8e49-0d6a16d38060.jpg
561228638_cff5c37d-70bf-459e-95e3-e0c57a84ae93.jpg
561228638_e3b88867-c536-4278-8378-ed657cce8755.jpg
561228638_ff600343-9690-425a-8dd6-48b7dfb47cdf.jpg
561228638_87a08180-5dea-4b5c-ae05-98ff7d44a708.jpg
561228638_1032da68-1105-41fc-9eb7-63cf6d0c5b83.jpg
561228638_03f09a51-b255-4fb0-b962-760deff15c5d.jpg
561228638_e52a014a-d43b-4d3c-aec1-cf7649611bcb.jpg
561228638_e84a921a-3c3b-4c12-979b-9679269e4848.jpg
561228638_f2102004-b0e9-4786-a667-486cd468888d.jpg
561228638_8c53fe56-c783-49a2-8dd2-55ceddcb97a8.jpg
561228638_bb2308dd-f006-4b51-957a-2bf61d1e0495.jpg
561228638_c6036030-f95d-4406-adbe-f36402004b0a.jpg
561228638_6bd543e5-ba7e-4660-ac4c-a2570dac877a.jpg
561228638_b7689456-1839-424b-b09a-26b8afdf35e5.jpg
561228638_35c89a3e-c941-4e7f-9fb7-8ab6c0906d46.jpg
561228638_2afa5673-7de4-47d2-bbb5-6e173b33b010.jpg
561228638_edc580ba-bf3a-489b-9686-2c86ecd495c0.jpg
561228638_8c540f3c-fde9-4815-8e3e-1dd0894a8f94.jpg
561228638_27da1fc5-92f9-464a-ac20-be85fb8d1194.jpg
561228638_0433ee58-dbd4-4034-8d14-fd389d00f31b.jpg
561228638_630dfc4b-c39c-4eff-a8d8-32219fd461f6.jpg
561228638_6d4dc2a4-2db8-4f9e-ab7b-4120fcb31a57.jpg
561228638_73a13605-4f1b-48ff-96c7-880e8b29505e.jpg
561228638_e9a711b5-380b-4f30-a6b8-abca1d3799e9.jpg
561228638_d6fe74c3-95d9-4d04-9c73-d64a096a95c4.jpg
561228638_b13bf9ea-0da9-4924-ba5f-cb252ab2c39f.jpg
561228638_ea8de73b-190c-4d4b-8491-66305c63b65c.jpg
561228638_cc174318-268a-4a19-bfe0-bb745a966f18.jpg
561228638_1ea3e922-3b51-4ad4-bd12-08e819ce5bc6.jpg
561228638_552ae8f9-f33f-409f-b7ba-3a4cc6d36cc0.jpg
561228638_ce7320d1-9e88-4db3-8ce3-d2a23b6b9d57.jpg
561228638_4318be9a-616c-49ef-9313-79bd74baf1c0.jpg

Overview

ID
3519184
Type
Single Family Residence
Parking
No
Beds
3
Baths
2
Sqft
2224
Build Year
1966
Purpose
For Sale
Lot Size
0.33 acres

About This Listing

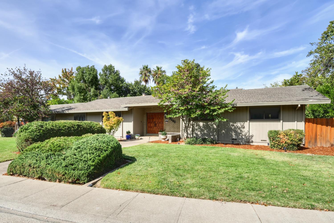
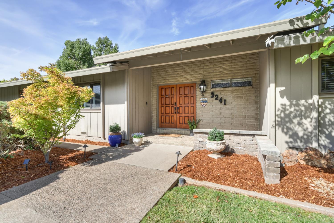
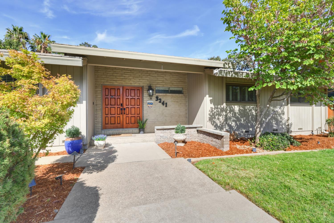
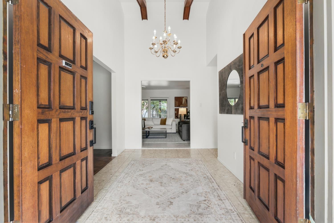
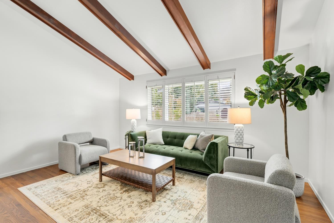
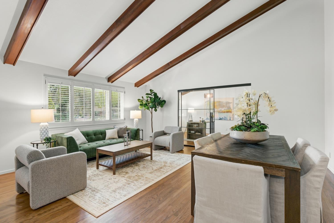
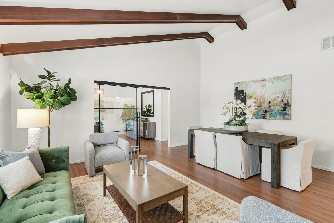
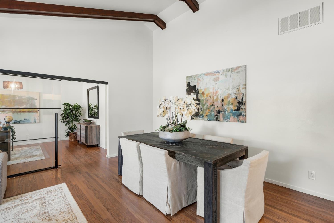
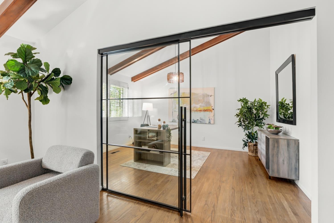
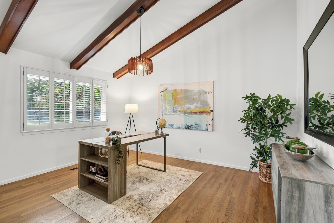
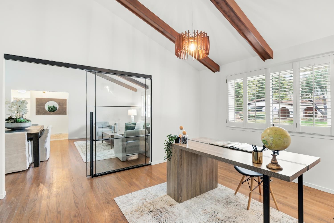
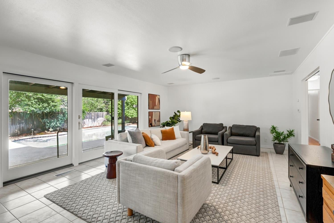
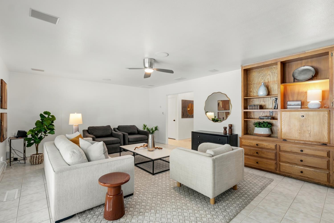
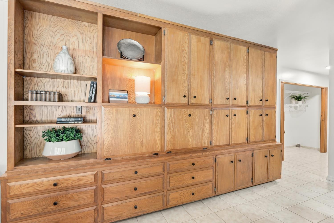
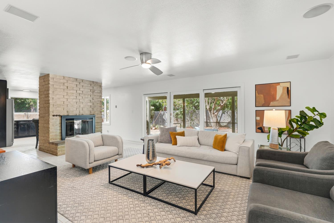
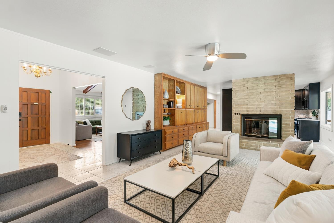
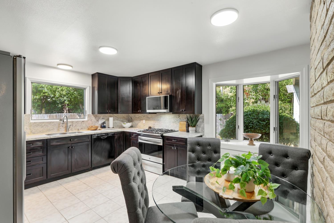
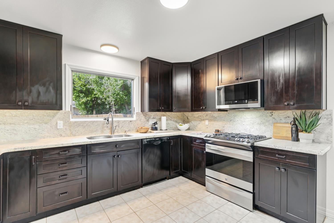
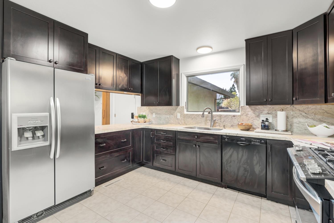
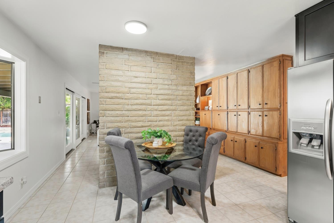
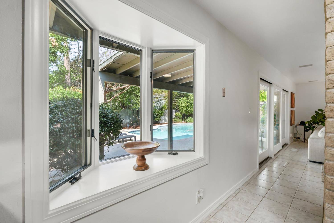
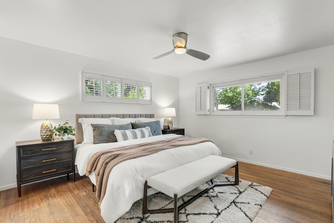
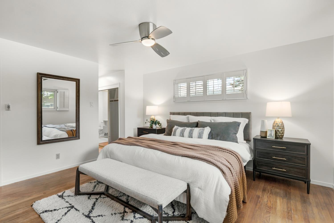
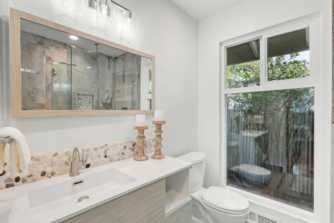
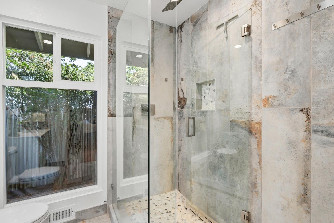
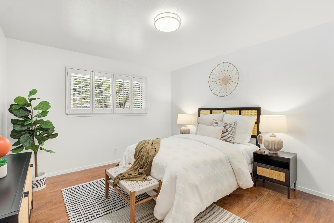
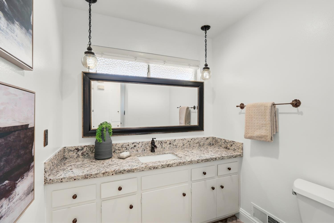
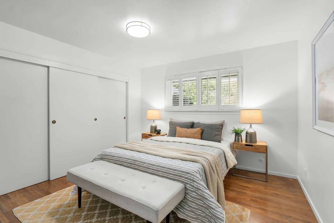
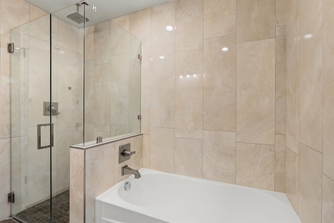
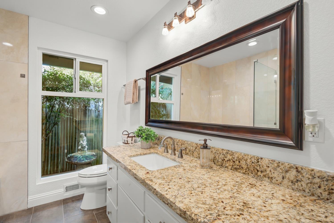
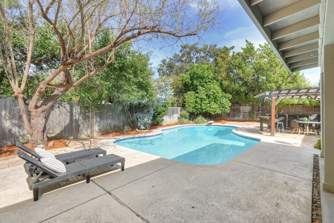
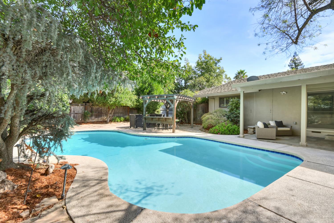
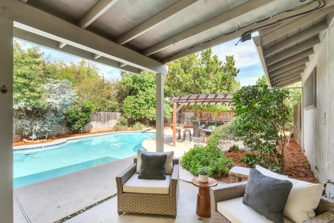
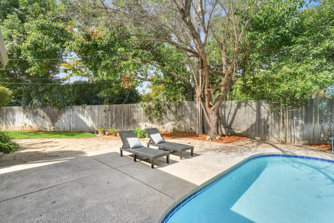
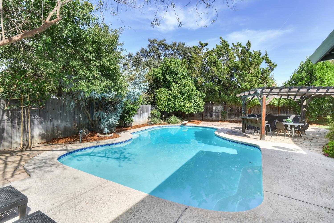
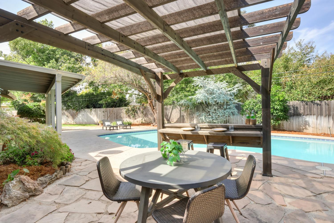
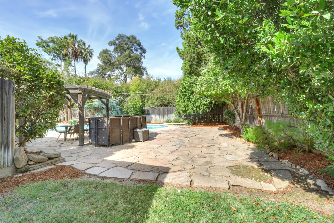
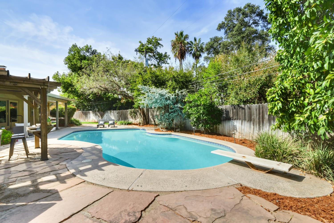
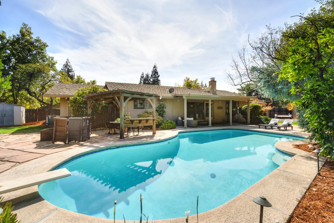
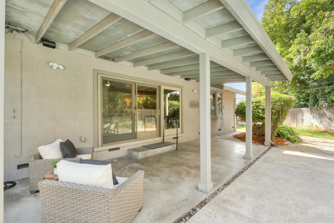
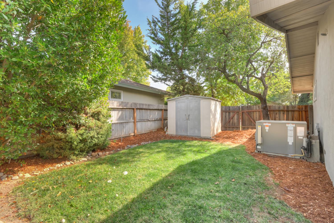
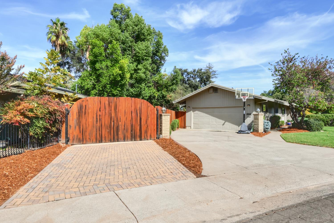
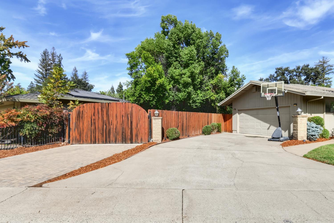
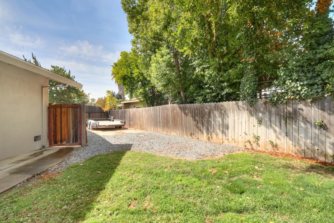
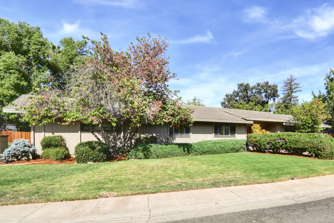
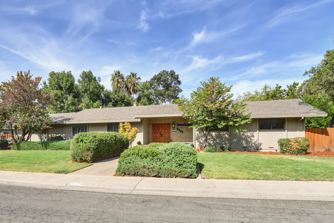
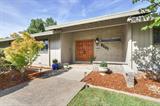
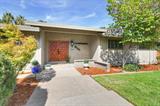
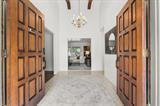
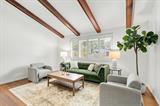
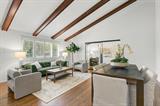
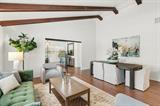
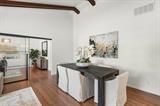
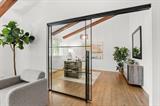
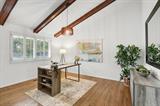
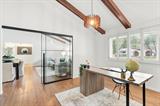
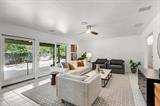
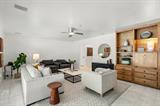
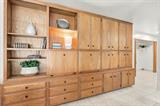
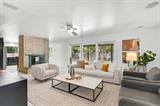
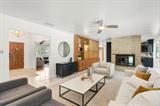
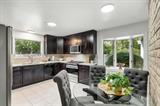
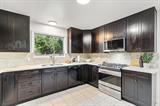
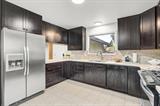
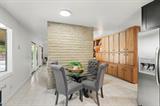
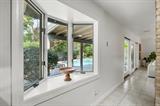
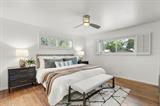
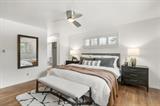
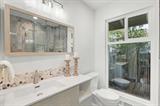
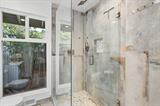
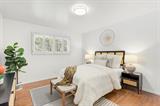
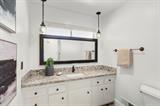
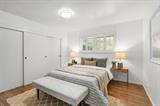
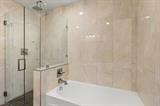
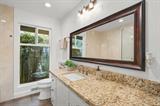
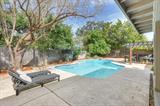
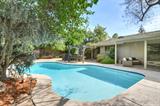
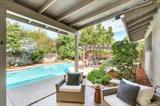
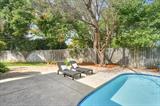
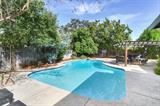
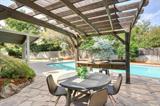
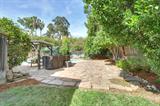
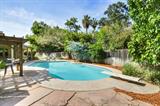
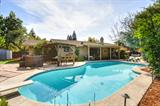
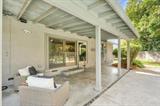
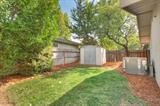
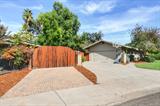
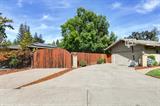
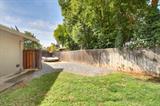
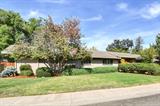
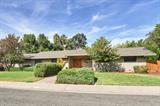
Here is a striking, classic, one-story California ranch house with vaulted open beam ceilings, situated on a large lot in the wonderful Del Norte Woods neighborhood. The original hardwood floors are handsomePlantation shutters give it warmth and charm An open floor plan is inviting, easy, and comfortable and provides for effortless indoor- outdoor living… The at-home worker will love the dedicated office space that is open but privateA chef will love the updated kitchen with the 5-burner gas range and the leather-finish granite counters and workspace. A spacious backyard features a sparkling Geremia pool, and the gazebo is an ideal area for alfresco dining and relaxing. A huge plus is a tucked-away RV space with a good storage area. The updated primary bathroom features gorgeous Italian tileAnd a few other perks include an HVAC system that is only a few years old (2022), built-in speakers, a whole house fan, and handsome built-ins in the family room. Here you have a warm, spacious atmosphere perfect for entertaining or just relaxing with family and friends And only minutes to Del Norte Swim and Tennis Club, Cowan Elementary School, Presentation School, and Mira Loma and El Camino High Schools…

Last checked: 1 hour ago
Listing updated: September 25, 2026, 8:00 pm
Listed By: Gloria Knopke, Windermere Signature Properties Sierra Oaks
Source: MLS Metrolist, MLS#:226120272

Map Location

3241 Clairidge Way,95821,Sacramento,Sacramento,CA

Walk Score

All data, photos, visualizations, and information regarding a property, including the property’s compliance with state and local legal requirements and all measurements and calculations of area, have been obtained from various sources, and may include such material that has been generated by use of artificial intelligence. Such information and material have not been and will not be verified for accuracy by the listing broker or the multiple listing service, and are not guaranteed as complete, accurate or reliable. Such information and material should be independently reviewed and verified for accuracy. This information and material are intended for the personal use of consumers and may not be used for any purpose other than to identify prospective properties consumers may be interested in purchasing.

MetroList CA data Last Updated: September 25, 2026, 8:00 pm
Data Source: SACM
Metrolist True Source LogoMetroList Services, Inc. Copyright © 2025

