
For Sale

1984 Niantic Way, Sacramento, CA 95822

$370,000(Negotiable)
561229401_7d168f28-9063-4a7d-83fa-acc455b3dfb5.jpg
561229401_89750904-78dd-4042-a307-2175feb84da4.jpg
561229401_a14fbf88-7935-4a7b-b1dc-1e594bade2c0.jpg
561229401_01dcea26-0a0d-4124-ade9-37ed50b01504.jpg
561229401_a24a6a83-7cb9-42a3-99e6-356df3ac2647.jpg
561229401_23a5f8c7-511f-4a17-9edd-d8e8f3699124.jpg
561229401_9a062764-ea15-4e33-bde7-a7de30b24b96.jpg
561229401_d7bff9fc-a5da-47e1-83c9-7265b78e9dc8.jpg
561229401_dc283790-9780-4b39-8b74-86e3db0013ab.jpg
561229401_f1056405-bed8-4969-b39e-ea66380361ae.jpg
561229401_6417ce3b-ba7b-4955-96af-75b36fd2e7a9.jpg
561229401_eef63704-54d3-4dfe-94c2-b432c4195036.jpg
561229401_1a3cd762-6451-4ae0-a3fe-6cadbbc97735.jpg
561229401_4658edd9-916e-4feb-aa2d-340faa39e057.jpg
561229401_7f0b11df-9e03-4b66-8628-934d4c54df8b.jpg
561229401_31283efa-cf20-4272-844e-3f681d6f9749.jpg
561229401_0627f69d-8f1a-407e-a686-a50befe8349f.jpg
561229401_b01ea2d5-5a71-4e6f-bd10-0548b309be6c.jpg
561229401_623222d3-7080-49da-b04b-d8ba182c1922.jpg
561229401_fafc06f2-ae62-46a6-bb6e-204da8fb3916.jpg
561229401_effddc2a-b93a-49f9-b713-5b0ca63e1097.jpg
561229401_ade826e7-6418-4706-8122-bebb3fb48bdb.jpg
561229401_274ff68c-7a86-4767-adeb-6687b8f6bd73.jpg
561229401_78c10363-0e55-4fac-9c4e-581991454f29.jpg
561229401_d0f0ab96-49e7-49d4-95c4-902fb04c4a78.jpg
561229401_03a08d73-e575-492b-b212-ef2fe0388f12.jpg
561229401_ec9f2218-33a2-40fd-8746-aa92ad5774ad.jpg
561229401_961b609f-fb4c-418d-934a-a33f4ae70b4c.jpg
561229401_a393906b-8b62-4d26-94df-468a1140c1a2.jpg
561229401_ec77fe36-4e1a-42f6-afce-c985cdb22b37.jpg
561229401_d046fb78-1e99-4521-9475-e7d49cd4800d.jpg
561229401_2c1bae82-d712-4dd4-a49d-4365ad13fa98.jpg
561229401_d0da6633-5009-4d5d-8ff7-42e662b47617.jpg
561229401_de56b447-ffc5-41d5-ba88-5a8817b8ee84.jpg
561229401_780843e6-becd-4cba-acf7-a5f4d0d52477.jpg
561229401_474f3df8-e20d-4b8b-abcc-e83814c0186b.jpg
561229401_8cbe6176-50c1-49e2-88a3-90504dd58933.jpg
561229401_6b5bca40-c7a9-44a1-afc2-b9ea3d9112e5.jpg
561229401_7d168f28-9063-4a7d-83fa-acc455b3dfb5.jpg
561229401_89750904-78dd-4042-a307-2175feb84da4.jpg
561229401_a14fbf88-7935-4a7b-b1dc-1e594bade2c0.jpg
561229401_01dcea26-0a0d-4124-ade9-37ed50b01504.jpg
561229401_a24a6a83-7cb9-42a3-99e6-356df3ac2647.jpg
561229401_23a5f8c7-511f-4a17-9edd-d8e8f3699124.jpg
561229401_9a062764-ea15-4e33-bde7-a7de30b24b96.jpg
561229401_d7bff9fc-a5da-47e1-83c9-7265b78e9dc8.jpg
561229401_dc283790-9780-4b39-8b74-86e3db0013ab.jpg
561229401_f1056405-bed8-4969-b39e-ea66380361ae.jpg
561229401_6417ce3b-ba7b-4955-96af-75b36fd2e7a9.jpg
561229401_eef63704-54d3-4dfe-94c2-b432c4195036.jpg
561229401_1a3cd762-6451-4ae0-a3fe-6cadbbc97735.jpg
561229401_4658edd9-916e-4feb-aa2d-340faa39e057.jpg
561229401_7f0b11df-9e03-4b66-8628-934d4c54df8b.jpg
561229401_31283efa-cf20-4272-844e-3f681d6f9749.jpg
561229401_0627f69d-8f1a-407e-a686-a50befe8349f.jpg
561229401_b01ea2d5-5a71-4e6f-bd10-0548b309be6c.jpg
561229401_623222d3-7080-49da-b04b-d8ba182c1922.jpg
561229401_fafc06f2-ae62-46a6-bb6e-204da8fb3916.jpg
561229401_effddc2a-b93a-49f9-b713-5b0ca63e1097.jpg
561229401_ade826e7-6418-4706-8122-bebb3fb48bdb.jpg
561229401_274ff68c-7a86-4767-adeb-6687b8f6bd73.jpg
561229401_78c10363-0e55-4fac-9c4e-581991454f29.jpg
561229401_d0f0ab96-49e7-49d4-95c4-902fb04c4a78.jpg
561229401_03a08d73-e575-492b-b212-ef2fe0388f12.jpg
561229401_ec9f2218-33a2-40fd-8746-aa92ad5774ad.jpg
561229401_961b609f-fb4c-418d-934a-a33f4ae70b4c.jpg
561229401_a393906b-8b62-4d26-94df-468a1140c1a2.jpg
561229401_ec77fe36-4e1a-42f6-afce-c985cdb22b37.jpg
561229401_d046fb78-1e99-4521-9475-e7d49cd4800d.jpg
561229401_2c1bae82-d712-4dd4-a49d-4365ad13fa98.jpg
561229401_d0da6633-5009-4d5d-8ff7-42e662b47617.jpg
561229401_de56b447-ffc5-41d5-ba88-5a8817b8ee84.jpg
561229401_780843e6-becd-4cba-acf7-a5f4d0d52477.jpg
561229401_474f3df8-e20d-4b8b-abcc-e83814c0186b.jpg
561229401_8cbe6176-50c1-49e2-88a3-90504dd58933.jpg
561229401_6b5bca40-c7a9-44a1-afc2-b9ea3d9112e5.jpg

Overview

ID
3519193
Type
Single Family Residence
Parking
No
Beds
3
Baths
2
Sqft
1314
Build Year
1960
Purpose
For Sale
Lot Size
0.15 acres

About This Listing

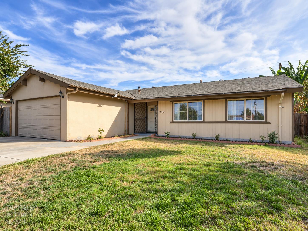
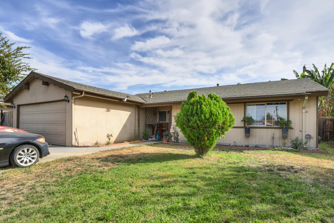
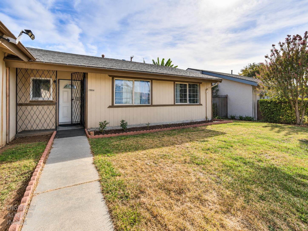
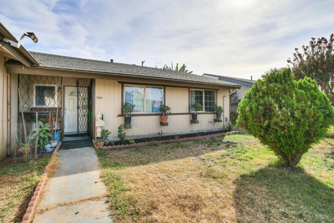
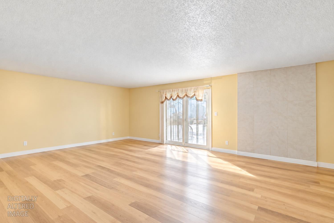
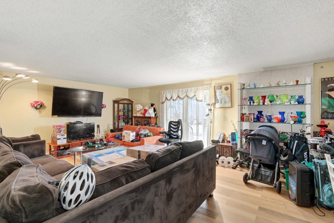
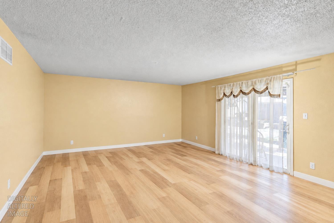
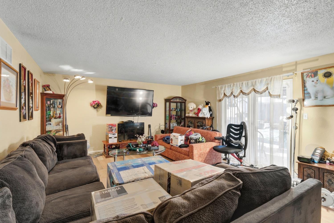
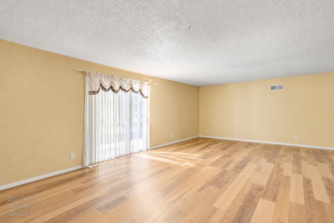
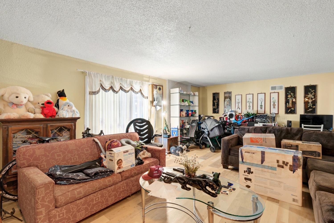
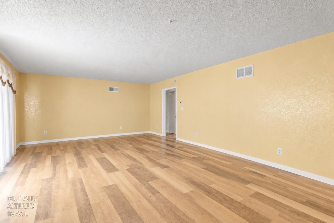
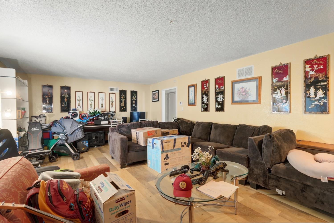
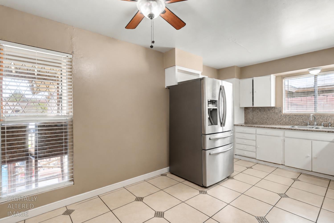
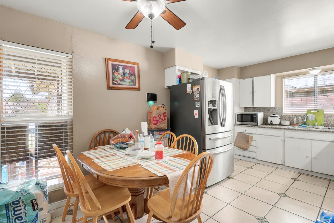
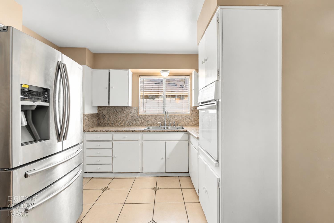
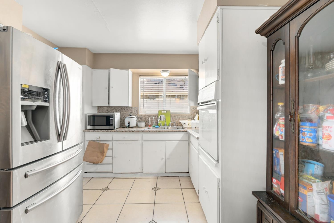
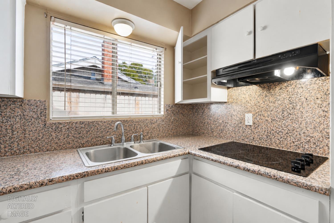
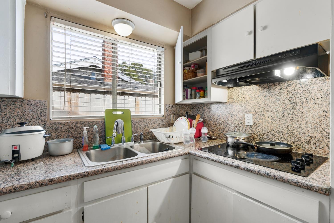
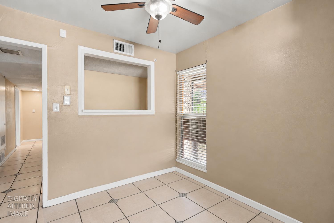
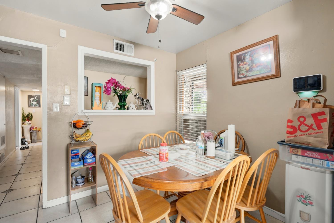
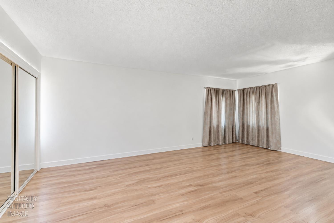
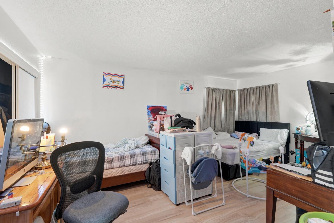
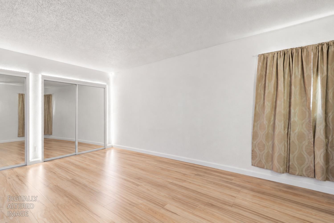
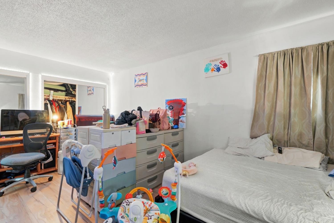
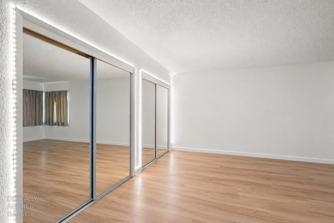
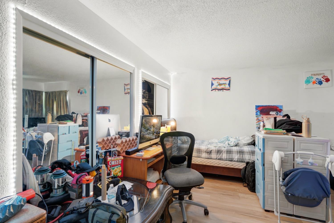
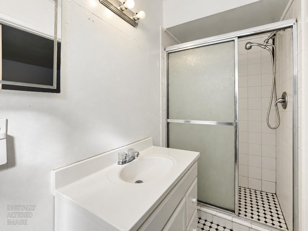
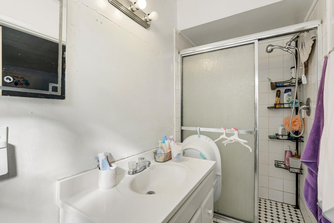
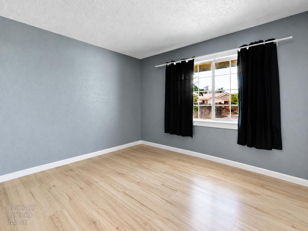
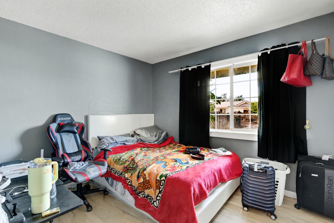
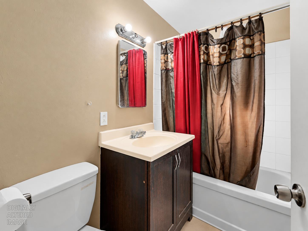
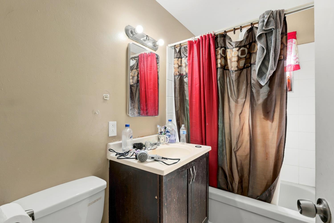
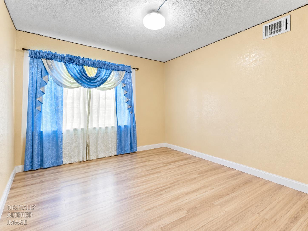
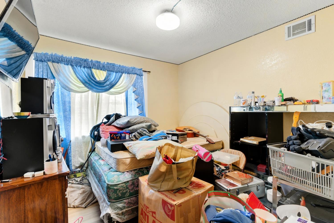
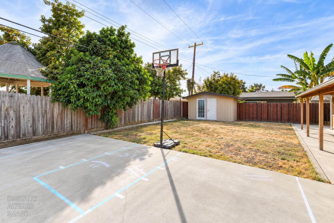
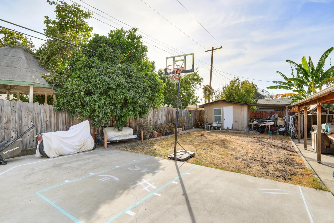
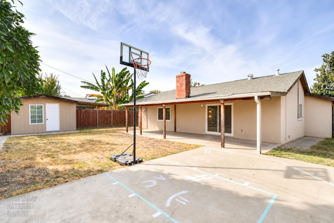
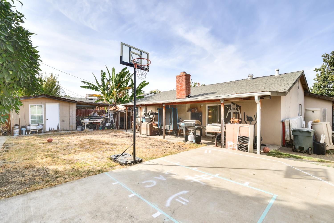
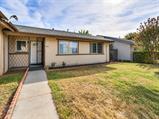
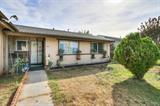
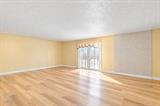
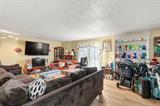
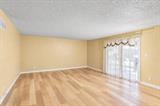
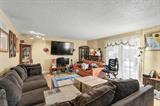
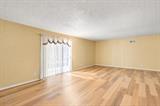
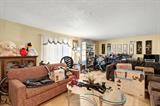
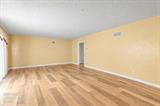
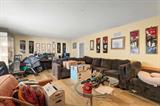
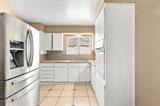
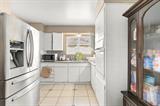
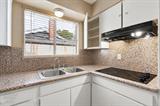
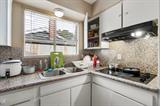
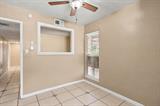
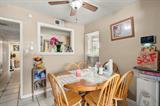
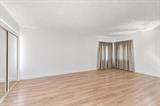
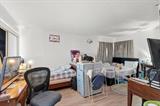
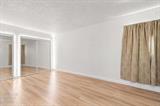
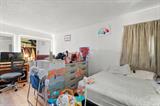
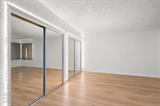
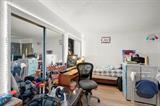
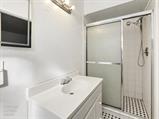
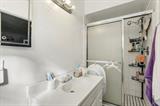
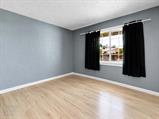
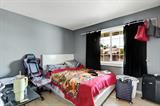
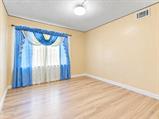
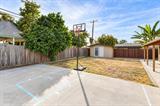
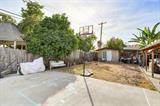
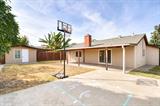
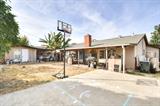
Opportunity meets potential at 1984 Niantic Way! This 3-bedroom, 2-bath Sacramento ranch offers 1,314 sq. ft. of living space on an approximately 0.15-acre lot, with a comfortable layout and plenty of room to make it your own. Inside, you’ll find attractive laminate flooring, generously sized bedrooms, and an expansive living/dining area that provides flexibility for everyday living and entertaining. A fireplace adds another desirable feature, while the spacious yard offers room to enjoy the outdoors and explore future possibilities. The home provides a solid starting point today with an opportunity for thoughtful cosmetic updates and personalization over time. Whether you’re looking for a home to improve as you go or evaluating a value-add investment opportunity, Niantic Way offers plenty of potential. Bring your ideas and discover what you can create here!

Last checked: 10 hours ago
Listing updated: September 28, 2026, 9:51 pm
Listed By: Justin D Vierra, GUIDE Real Estate
Source: MLS Metrolist, MLS#:226120679

Map Location

1984 Niantic Way,95822,Sacramento,Sacramento,CA

Walk Score

All data, photos, visualizations, and information regarding a property, including the property’s compliance with state and local legal requirements and all measurements and calculations of area, have been obtained from various sources, and may include such material that has been generated by use of artificial intelligence. Such information and material have not been and will not be verified for accuracy by the listing broker or the multiple listing service, and are not guaranteed as complete, accurate or reliable. Such information and material should be independently reviewed and verified for accuracy. This information and material are intended for the personal use of consumers and may not be used for any purpose other than to identify prospective properties consumers may be interested in purchasing.

MetroList CA data Last Updated: September 28, 2026, 9:51 pm
Data Source: SACM
Metrolist True Source LogoMetroList Services, Inc. Copyright © 2025

