


For Sale

10491 Tavoras Court, Elk Grove, CA 95757

$775,000(Negotiable)
561229569_eaff71a4-c1d5-4c40-8e05-e25b6b9cf9d8.jpg
561229569_3c959400-8480-4065-b8ee-0e17fa8b0501.jpg
561229569_35da3c3b-4bcd-46fe-8643-013cbd627073.jpg
561229569_87f6b00b-cc82-415e-8d86-6ced2eb044f6.jpg
561229569_ac598f12-6f7c-4a43-8ead-e06fc570378f.jpg
561229569_7847731f-c2d4-4ce9-a258-75c7544c10c7.jpg
561229569_96d48fcf-89f1-4346-a5b1-e3fd798ffdee.jpg
561229569_ffdad9ef-b6aa-43e9-8ba1-0a87dfffc9d0.jpg
561229569_81a5349c-8546-43ec-8205-fe375b510567.jpg
561229569_ad07fc13-28ec-43e7-9849-c5b9dbdf738a.jpg
561229569_45e52076-3888-423f-8e2c-1f1c82d52806.jpg
561229569_48826f30-15d5-4da8-9c7f-ec24b9741d3d.jpg
561229569_b0a04926-9dc7-40ba-afc6-525cd86d9fe5.jpg
561229569_7856f392-d216-47af-8604-bdb5a6b22b83.jpg
561229569_96e9e4a3-bde8-45e7-86e4-e3051ba4cfed.jpg
561229569_9d44412c-e82d-4ccb-834d-7ae6ca3b4875.jpg
561229569_82e2375b-45c5-441c-9bfe-dc24f8c01363.jpg
561229569_8d4e9787-6f6c-48c7-995e-013d7d9817ec.jpg
561229569_a6bf3a60-1523-4940-82f7-1e163c4f943a.jpg
561229569_02663932-5f05-439d-a7a7-1bcb61542675.jpg
561229569_abadbcf6-f1f7-4bd1-9962-fabb44787088.jpg
561229569_23f8417c-72fd-4646-bb82-eb19370a9d34.jpg
561229569_894f8356-d348-48ff-a220-fa903dd174b0.jpg
561229569_b53ab2f0-655d-4934-81c3-9bdabf5c4811.jpg
561229569_47cf4843-8fe3-41ab-b20a-a4cef41bf38c.jpg
561229569_b6eb95a7-eb3a-4b45-b3ef-8b895316da19.jpg
561229569_1929f5d0-d9bc-449e-824a-ba6ba663ccbb.jpg
561229569_9034be23-5d16-441a-be97-24687527af22.jpg
561229569_f7b092bc-a81a-4e90-a5ff-6e8aad3a0bcc.jpg
561229569_e08dc9f5-7232-4595-86c0-3c456b4947e4.jpg
561229569_73775c06-c060-4594-9946-d1d874f9df90.jpg
561229569_e38a816a-5228-406c-932b-842fb731d637.jpg
561229569_54a1526f-142b-4b38-9bfc-1d31905f4558.jpg
561229569_3b94fbcc-b120-4264-b29e-3782fdbb8c2e.jpg
561229569_9e44d822-6560-426e-8c92-7c7186e2e31a.jpg
561229569_09e9c12e-aa99-49f2-9030-a57d692db960.jpg
561229569_7687950c-c5a1-4b91-a63e-cb0492d79728.jpg
561229569_644f319a-f6e4-4d86-b0c2-e9406a0dca4e.jpg
561229569_cf6739c5-d36f-4920-98b7-a0ef7a313f52.jpg
561229569_5ec6312a-6924-4c37-a8bd-f76dcb7f5203.jpg
561229569_d4441cd2-b2a5-49ad-bfc1-962e014fc0f4.jpg
561229569_69b2f296-93bc-49ec-9b34-d9cf295d3277.jpg
561229569_c7144740-9dcc-48c7-8317-cfe77801a1b4.jpg
561229569_1a7858c4-5ce7-4ebb-9139-42a041e749da.jpg
561229569_eaff71a4-c1d5-4c40-8e05-e25b6b9cf9d8.jpg
561229569_3c959400-8480-4065-b8ee-0e17fa8b0501.jpg
561229569_35da3c3b-4bcd-46fe-8643-013cbd627073.jpg
561229569_87f6b00b-cc82-415e-8d86-6ced2eb044f6.jpg
561229569_ac598f12-6f7c-4a43-8ead-e06fc570378f.jpg
561229569_7847731f-c2d4-4ce9-a258-75c7544c10c7.jpg
561229569_96d48fcf-89f1-4346-a5b1-e3fd798ffdee.jpg
561229569_ffdad9ef-b6aa-43e9-8ba1-0a87dfffc9d0.jpg
561229569_81a5349c-8546-43ec-8205-fe375b510567.jpg
561229569_ad07fc13-28ec-43e7-9849-c5b9dbdf738a.jpg
561229569_45e52076-3888-423f-8e2c-1f1c82d52806.jpg
561229569_48826f30-15d5-4da8-9c7f-ec24b9741d3d.jpg
561229569_b0a04926-9dc7-40ba-afc6-525cd86d9fe5.jpg
561229569_7856f392-d216-47af-8604-bdb5a6b22b83.jpg
561229569_96e9e4a3-bde8-45e7-86e4-e3051ba4cfed.jpg
561229569_9d44412c-e82d-4ccb-834d-7ae6ca3b4875.jpg
561229569_82e2375b-45c5-441c-9bfe-dc24f8c01363.jpg
561229569_8d4e9787-6f6c-48c7-995e-013d7d9817ec.jpg
561229569_a6bf3a60-1523-4940-82f7-1e163c4f943a.jpg
561229569_02663932-5f05-439d-a7a7-1bcb61542675.jpg
561229569_abadbcf6-f1f7-4bd1-9962-fabb44787088.jpg
561229569_23f8417c-72fd-4646-bb82-eb19370a9d34.jpg
561229569_894f8356-d348-48ff-a220-fa903dd174b0.jpg
561229569_b53ab2f0-655d-4934-81c3-9bdabf5c4811.jpg
561229569_47cf4843-8fe3-41ab-b20a-a4cef41bf38c.jpg
561229569_b6eb95a7-eb3a-4b45-b3ef-8b895316da19.jpg
561229569_1929f5d0-d9bc-449e-824a-ba6ba663ccbb.jpg
561229569_9034be23-5d16-441a-be97-24687527af22.jpg
561229569_f7b092bc-a81a-4e90-a5ff-6e8aad3a0bcc.jpg
561229569_e08dc9f5-7232-4595-86c0-3c456b4947e4.jpg
561229569_73775c06-c060-4594-9946-d1d874f9df90.jpg
561229569_e38a816a-5228-406c-932b-842fb731d637.jpg
561229569_54a1526f-142b-4b38-9bfc-1d31905f4558.jpg
561229569_3b94fbcc-b120-4264-b29e-3782fdbb8c2e.jpg
561229569_9e44d822-6560-426e-8c92-7c7186e2e31a.jpg
561229569_09e9c12e-aa99-49f2-9030-a57d692db960.jpg
561229569_7687950c-c5a1-4b91-a63e-cb0492d79728.jpg
561229569_644f319a-f6e4-4d86-b0c2-e9406a0dca4e.jpg
561229569_cf6739c5-d36f-4920-98b7-a0ef7a313f52.jpg
561229569_5ec6312a-6924-4c37-a8bd-f76dcb7f5203.jpg
561229569_d4441cd2-b2a5-49ad-bfc1-962e014fc0f4.jpg
561229569_69b2f296-93bc-49ec-9b34-d9cf295d3277.jpg
561229569_c7144740-9dcc-48c7-8317-cfe77801a1b4.jpg
561229569_1a7858c4-5ce7-4ebb-9139-42a041e749da.jpg

Overview

ID
3519245
Type
Single Family Residence
Parking
No
Beds
4
Baths
3
Sqft
2578
Build Year
2022
Purpose
For Sale
Lot Size
0.24 acres

About This Listing

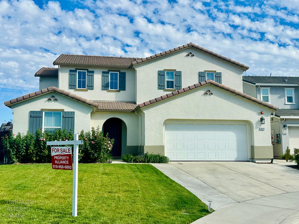
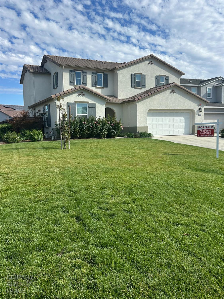
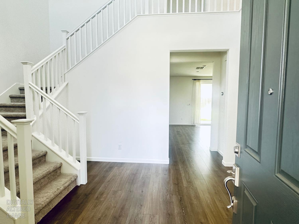
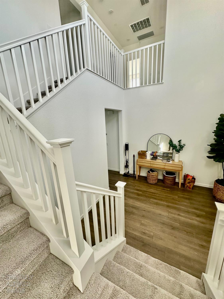
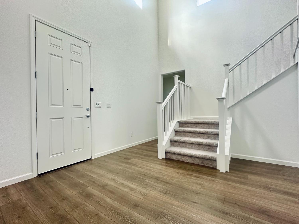
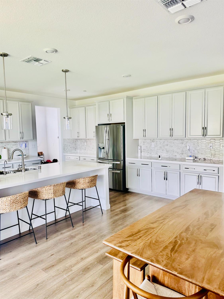
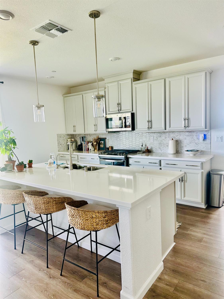
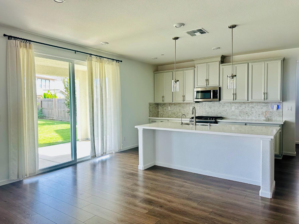
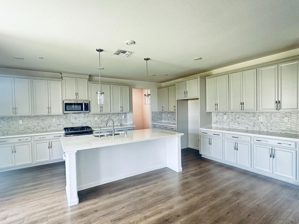
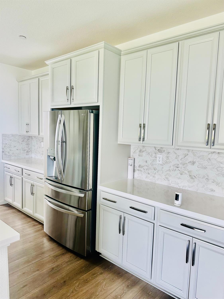
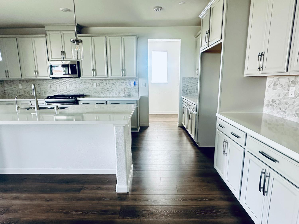
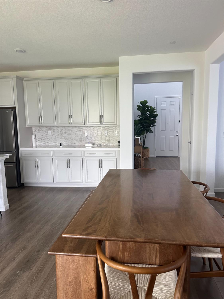
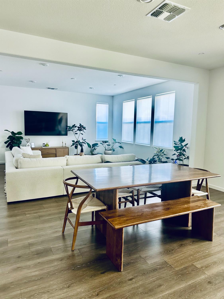
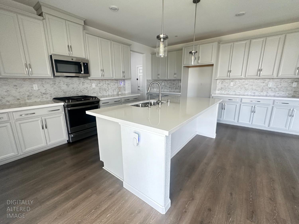
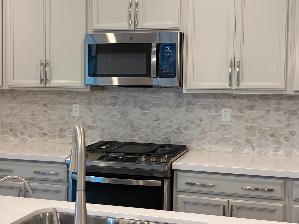
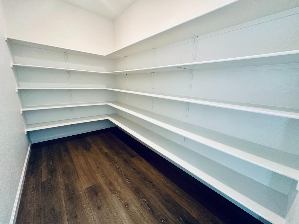
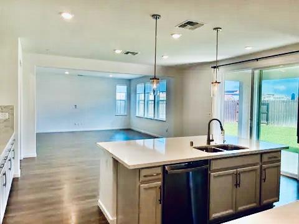
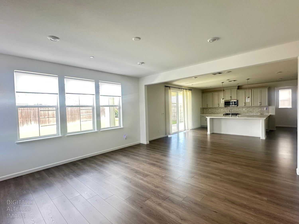
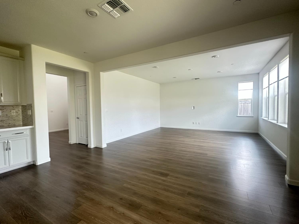
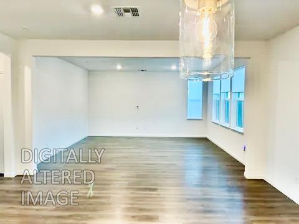
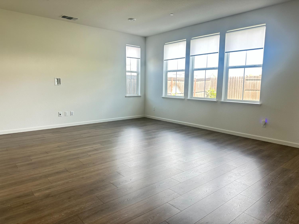
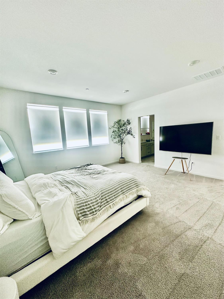
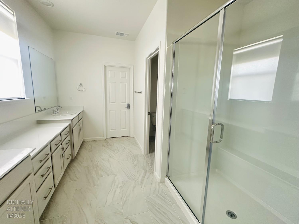
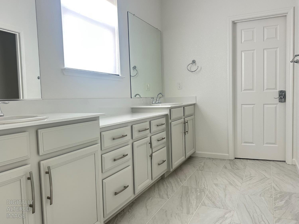
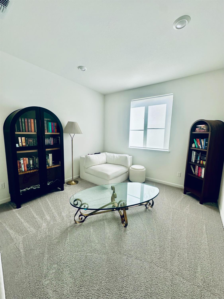
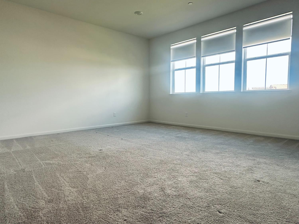
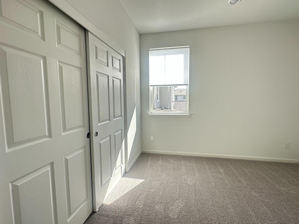
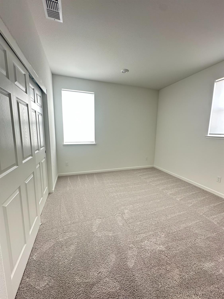
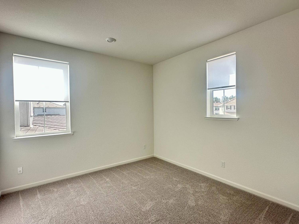
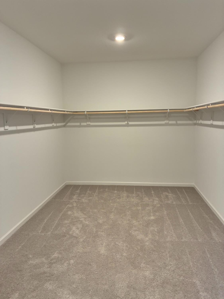
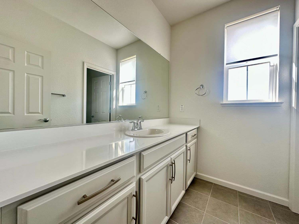
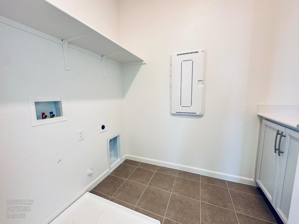
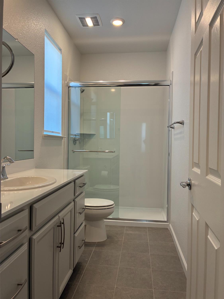
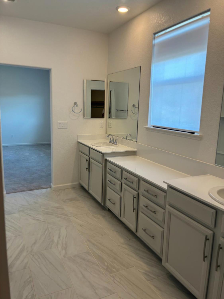
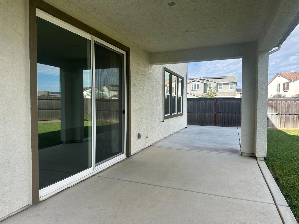
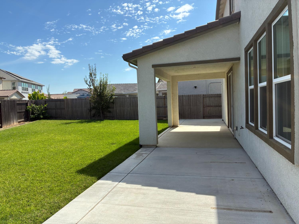
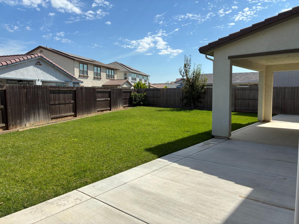
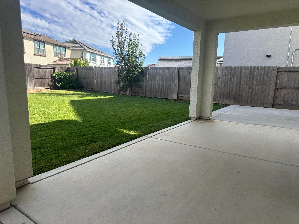
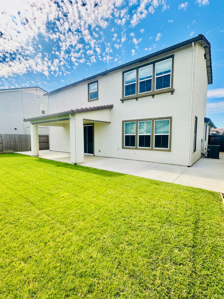
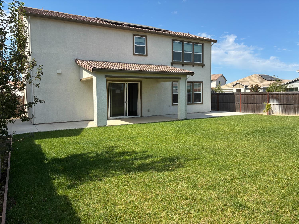
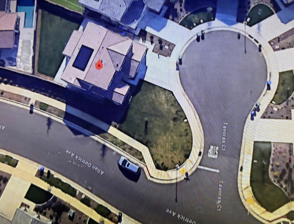
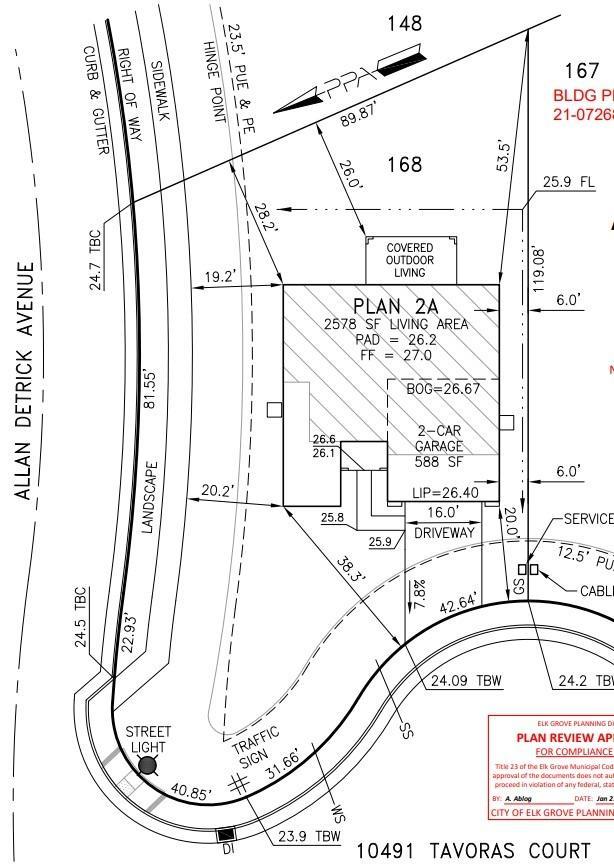
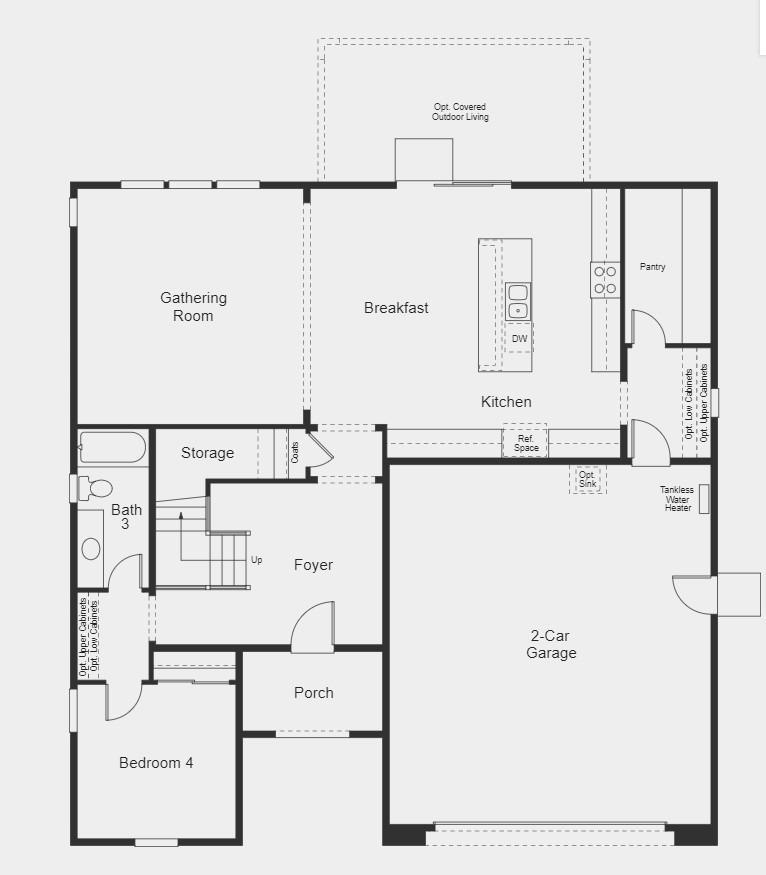
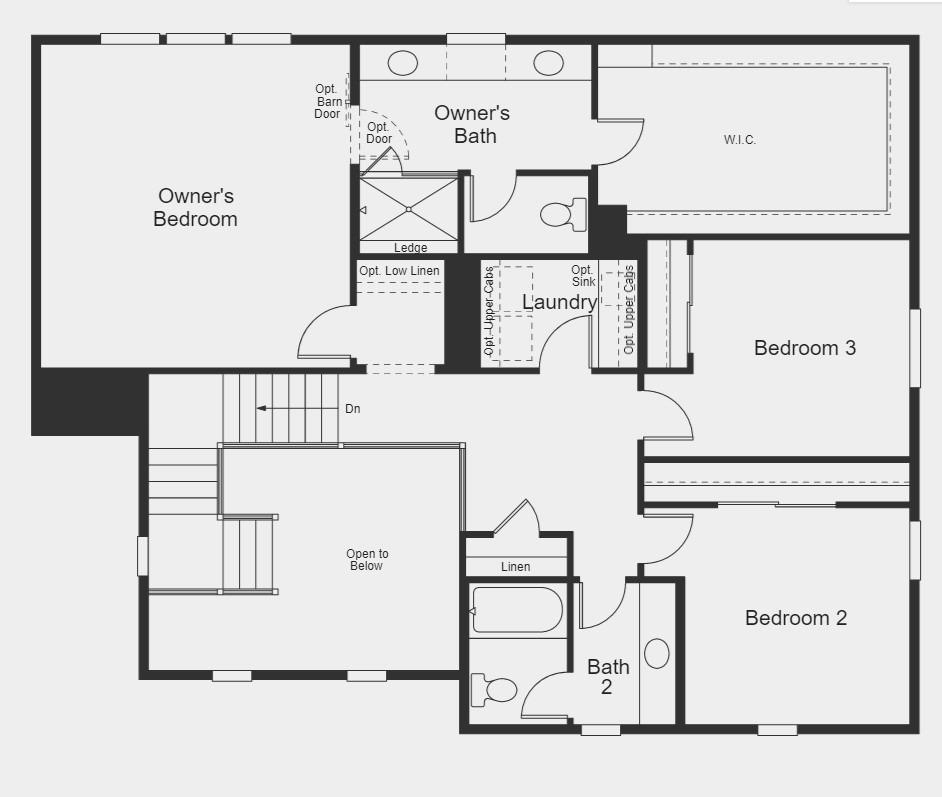
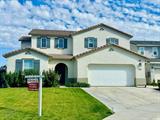
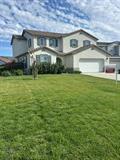
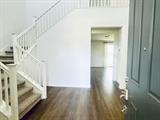
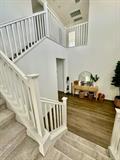
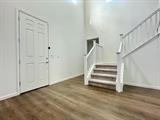
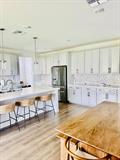
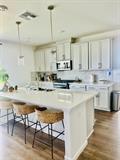
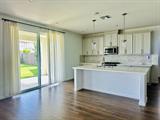
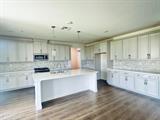
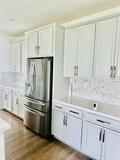
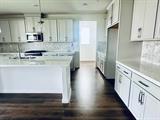
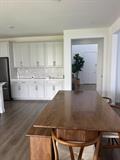
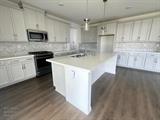
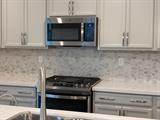
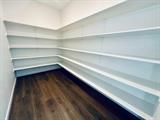
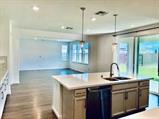
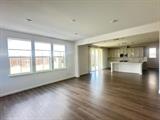
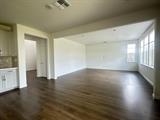
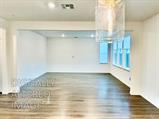
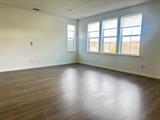
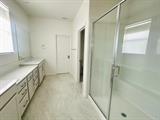
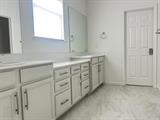
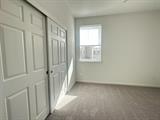
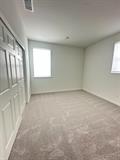
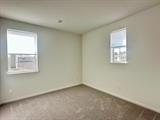
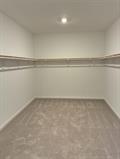
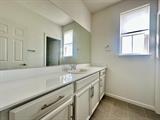
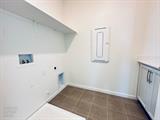
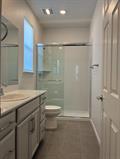
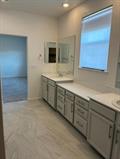
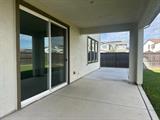
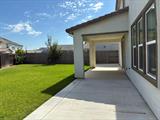
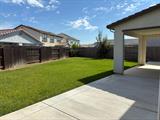
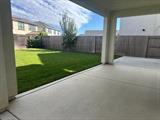
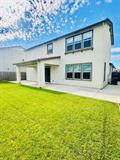
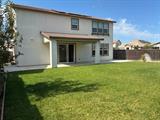
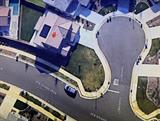
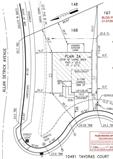
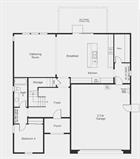
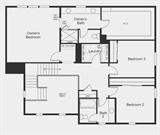
A MUST SEE BEAUTIFUL HOME! Welcome home to the stunning Harper plan in one of Elk Grove’s most sought-after communities; situate at the end of a cul-de-sac street with an oversized lot of 10,300 sq. ft. This gorgeous nearly-new home offers 4 bedrooms, including a first-floor guest bedroom, upgraded finishes, plenty of storage space, grand entryway open to second floor. Great open concept kitchen, dining area, and great room overlooking the covered outdoor living. Exceptional kitchen showcases a long island with counter seating, upgraded cabinets, quartz counters with impressive backsplash, laminate wood flooring, and spacious walk-in pantry. The owner’s suite is a true retreat with a huge WIC, double vanity, luxurious walk-in shower. Two additional bedrooms which shared a full bath and laundry room on the 2nd floor. First floor, guest bedroom with a full bath is set apart from the main living area. Backyard, fully landscaped with covered outdoor living. A great home with modern finishes in a desirable location is waiting for you and/or your family to move-in. The Solar Power System is owned and included in the sale.

Last checked: 4 days ago
Listing updated: October 31, 2026, 3:38 am
Listed By: Alan P Voong, Property Alliance
Source: MLS Metrolist, MLS#:226120618

Map Location

10491 Tavoras Court,95757,Elk Grove,Sacramento,CA

Walk Score

All data, photos, visualizations, and information regarding a property, including the property’s compliance with state and local legal requirements and all measurements and calculations of area, have been obtained from various sources, and may include such material that has been generated by use of artificial intelligence. Such information and material have not been and will not be verified for accuracy by the listing broker or the multiple listing service, and are not guaranteed as complete, accurate or reliable. Such information and material should be independently reviewed and verified for accuracy. This information and material are intended for the personal use of consumers and may not be used for any purpose other than to identify prospective properties consumers may be interested in purchasing.

MetroList CA data Last Updated: October 31, 2026, 3:38 am
Data Source: SACM
Metrolist True Source LogoMetroList Services, Inc. Copyright © 2025

