
For Sale
New

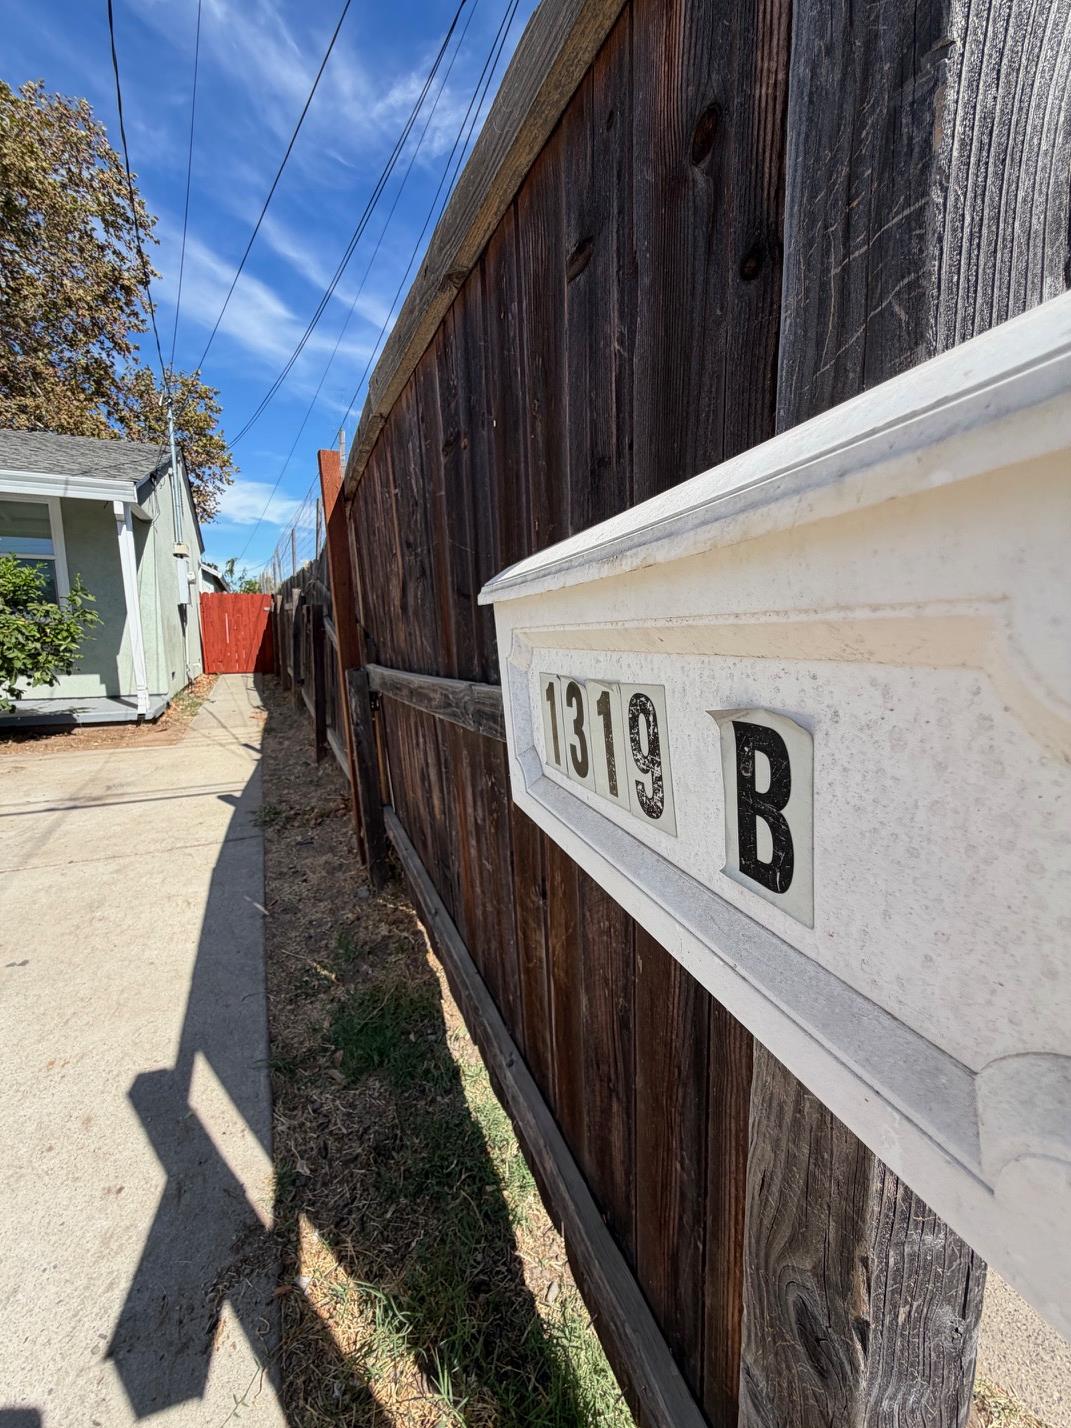
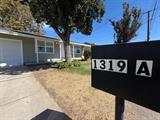
1319 Cannon Street, Sacramento, CA 95815

$449,000(Negotiable)
561229766_592e3442-7379-4911-aad6-7ae81740d945.jpg
561229766_0c980f85-fd97-434e-a5ef-4fc115e3cc84.jpg
561229766_f361e76d-7be3-4a33-87ed-a87f9bb74d4c.jpg
561229766_eefa922f-683d-47c9-bd14-b1447ca9d66d.jpg
561229766_dc6a5557-edb2-49b4-b7fa-a37177eb62e5.jpg
561229766_7969e612-c4e4-4998-9330-e6deb828b4c5.jpg
561229766_278a9626-cfeb-4793-b884-922ed66bbde0.jpg
561229766_6523be11-8f72-45be-9cfa-13013e49d4c4.jpg
561229766_9ab92c0f-85ae-4bb0-af0d-277559ae95c4.jpg
561229766_76521bb6-98b7-4929-9dc1-36c559d6bd1f.jpg
561229766_86f9873e-7d59-4eae-aa3e-fe94387f3373.jpg
561229766_fab446ef-fb69-4e8d-b438-a7788d7eee80.jpg
561229766_9c025f92-6d60-4523-bea6-71aa2cc21a41.jpg
561229766_8d5124fe-240f-492e-a04e-4ed3df946801.jpg
561229766_b843272d-9644-488f-80c5-936c7e373d6e.jpg
561229766_5e6b8474-6a91-400a-84dd-7f2c50d71fca.jpg
561229766_0ea48af1-e491-435f-bba7-b41407e78e29.jpg
561229766_b8488158-5262-493c-b930-0a1bfce4dcd3.jpg
561229766_f80c964f-58af-45ee-b978-ed7f236b055b.jpg
561229766_b1cbfac0-2053-4830-84f1-b70566db49bc.jpg
561229766_23186829-7c99-4ee1-b104-9799c0e7f62e.jpg
561229766_477792ba-d9f7-42c4-a88d-e94a535ab936.jpg
561229766_c5cf4f29-27ed-45fa-9970-5aa2e1f584af.jpg
561229766_36617028-a764-4744-94b3-aa8f7eb31c05.jpg
561229766_8f4e7d4a-f380-492a-a7f5-ed71daac7539.jpg
561229766_1f7d1409-2969-46d1-aeb3-3206a338b652.jpg
561229766_b2a13438-5511-4f1a-b279-b1cc2c77f9cf.jpg
561229766_d5a6a9df-58f0-464b-85ad-13e9d9151cda.jpg
561229766_16023cf8-62f7-410d-8083-d613ddfe841c.jpg
561229766_86f25130-bc05-4710-bf47-d3aaec8d2fa1.jpg
561229766_41eb53b2-ea76-44d3-8a93-3900a8391635.jpg
561229766_f9d3c2f2-b736-4736-95aa-43cdf88c4f8f.jpg
561229766_d9f14b24-4553-41d3-92d4-269eee8e65a3.jpg
561229766_fe492d3d-92ef-4186-bc60-1ede54bf7174.jpg
561229766_c57b680b-9746-45a6-a4b4-6ed9c6f8e78a.jpg
561229766_0d6a377e-bc9d-420f-bc56-8303d9cc7d32.jpg
561229766_3f07331a-a72e-41da-bcbb-2a30be8178e3.jpg
561229766_247d569f-6288-4062-a3f7-f5807faf13e1.jpg
561229766_b7209f73-ade5-4fd4-b1e4-a5b70af3989b.jpg
561229766_a7817386-a9eb-485d-bc32-956bd1e92fcb.jpg
561229766_65707946-9544-4abc-b983-67e347e32a5c.jpg
561229766_7f8acb32-177a-4d1d-bd87-e0be937f28aa.jpg
561229766_7d74845a-622c-43e4-a61f-de8b800b4399.jpg
561229766_592e3442-7379-4911-aad6-7ae81740d945.jpg
561229766_0c980f85-fd97-434e-a5ef-4fc115e3cc84.jpg
561229766_f361e76d-7be3-4a33-87ed-a87f9bb74d4c.jpg
561229766_eefa922f-683d-47c9-bd14-b1447ca9d66d.jpg
561229766_dc6a5557-edb2-49b4-b7fa-a37177eb62e5.jpg
561229766_7969e612-c4e4-4998-9330-e6deb828b4c5.jpg
561229766_278a9626-cfeb-4793-b884-922ed66bbde0.jpg
561229766_6523be11-8f72-45be-9cfa-13013e49d4c4.jpg
561229766_9ab92c0f-85ae-4bb0-af0d-277559ae95c4.jpg
561229766_76521bb6-98b7-4929-9dc1-36c559d6bd1f.jpg
561229766_86f9873e-7d59-4eae-aa3e-fe94387f3373.jpg
561229766_fab446ef-fb69-4e8d-b438-a7788d7eee80.jpg
561229766_9c025f92-6d60-4523-bea6-71aa2cc21a41.jpg
561229766_8d5124fe-240f-492e-a04e-4ed3df946801.jpg
561229766_b843272d-9644-488f-80c5-936c7e373d6e.jpg
561229766_5e6b8474-6a91-400a-84dd-7f2c50d71fca.jpg
561229766_0ea48af1-e491-435f-bba7-b41407e78e29.jpg
561229766_b8488158-5262-493c-b930-0a1bfce4dcd3.jpg
561229766_f80c964f-58af-45ee-b978-ed7f236b055b.jpg
561229766_b1cbfac0-2053-4830-84f1-b70566db49bc.jpg
561229766_23186829-7c99-4ee1-b104-9799c0e7f62e.jpg
561229766_477792ba-d9f7-42c4-a88d-e94a535ab936.jpg
561229766_c5cf4f29-27ed-45fa-9970-5aa2e1f584af.jpg
561229766_36617028-a764-4744-94b3-aa8f7eb31c05.jpg
561229766_8f4e7d4a-f380-492a-a7f5-ed71daac7539.jpg
561229766_1f7d1409-2969-46d1-aeb3-3206a338b652.jpg
561229766_b2a13438-5511-4f1a-b279-b1cc2c77f9cf.jpg
561229766_d5a6a9df-58f0-464b-85ad-13e9d9151cda.jpg
561229766_16023cf8-62f7-410d-8083-d613ddfe841c.jpg
561229766_86f25130-bc05-4710-bf47-d3aaec8d2fa1.jpg
561229766_41eb53b2-ea76-44d3-8a93-3900a8391635.jpg
561229766_f9d3c2f2-b736-4736-95aa-43cdf88c4f8f.jpg
561229766_d9f14b24-4553-41d3-92d4-269eee8e65a3.jpg
561229766_fe492d3d-92ef-4186-bc60-1ede54bf7174.jpg
561229766_c57b680b-9746-45a6-a4b4-6ed9c6f8e78a.jpg
561229766_0d6a377e-bc9d-420f-bc56-8303d9cc7d32.jpg
561229766_3f07331a-a72e-41da-bcbb-2a30be8178e3.jpg
561229766_247d569f-6288-4062-a3f7-f5807faf13e1.jpg
561229766_b7209f73-ade5-4fd4-b1e4-a5b70af3989b.jpg
561229766_a7817386-a9eb-485d-bc32-956bd1e92fcb.jpg
561229766_65707946-9544-4abc-b983-67e347e32a5c.jpg
561229766_7f8acb32-177a-4d1d-bd87-e0be937f28aa.jpg
561229766_7d74845a-622c-43e4-a61f-de8b800b4399.jpg

Overview

ID
3519298
Type
Single Family Residence
Parking
No
Beds
2
Baths
2
Sqft
1225
Build Year
1940
Purpose
For Sale
Lot Size
0.17 acres

About This Listing

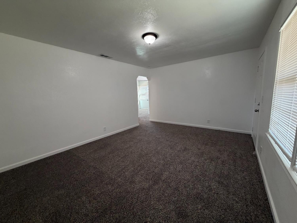
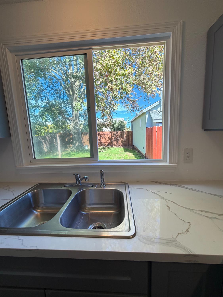
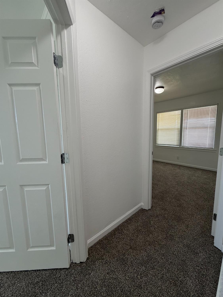
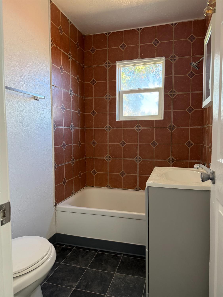
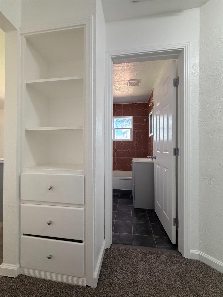
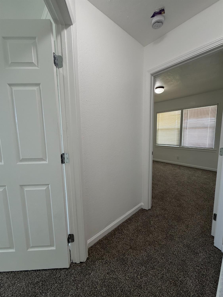
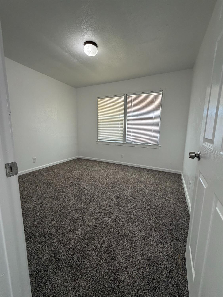
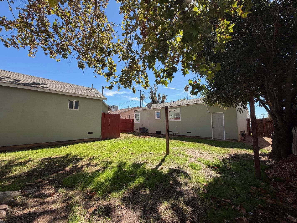
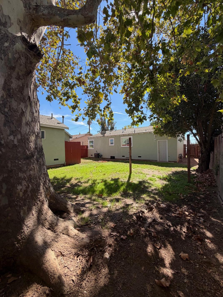
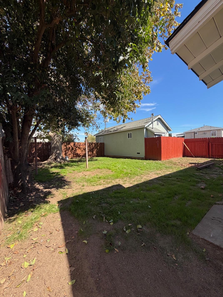
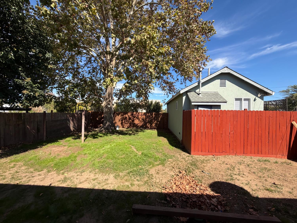
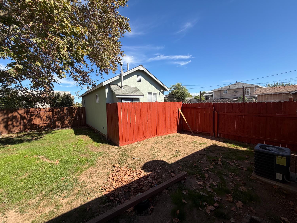
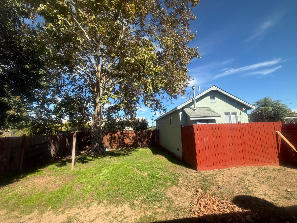
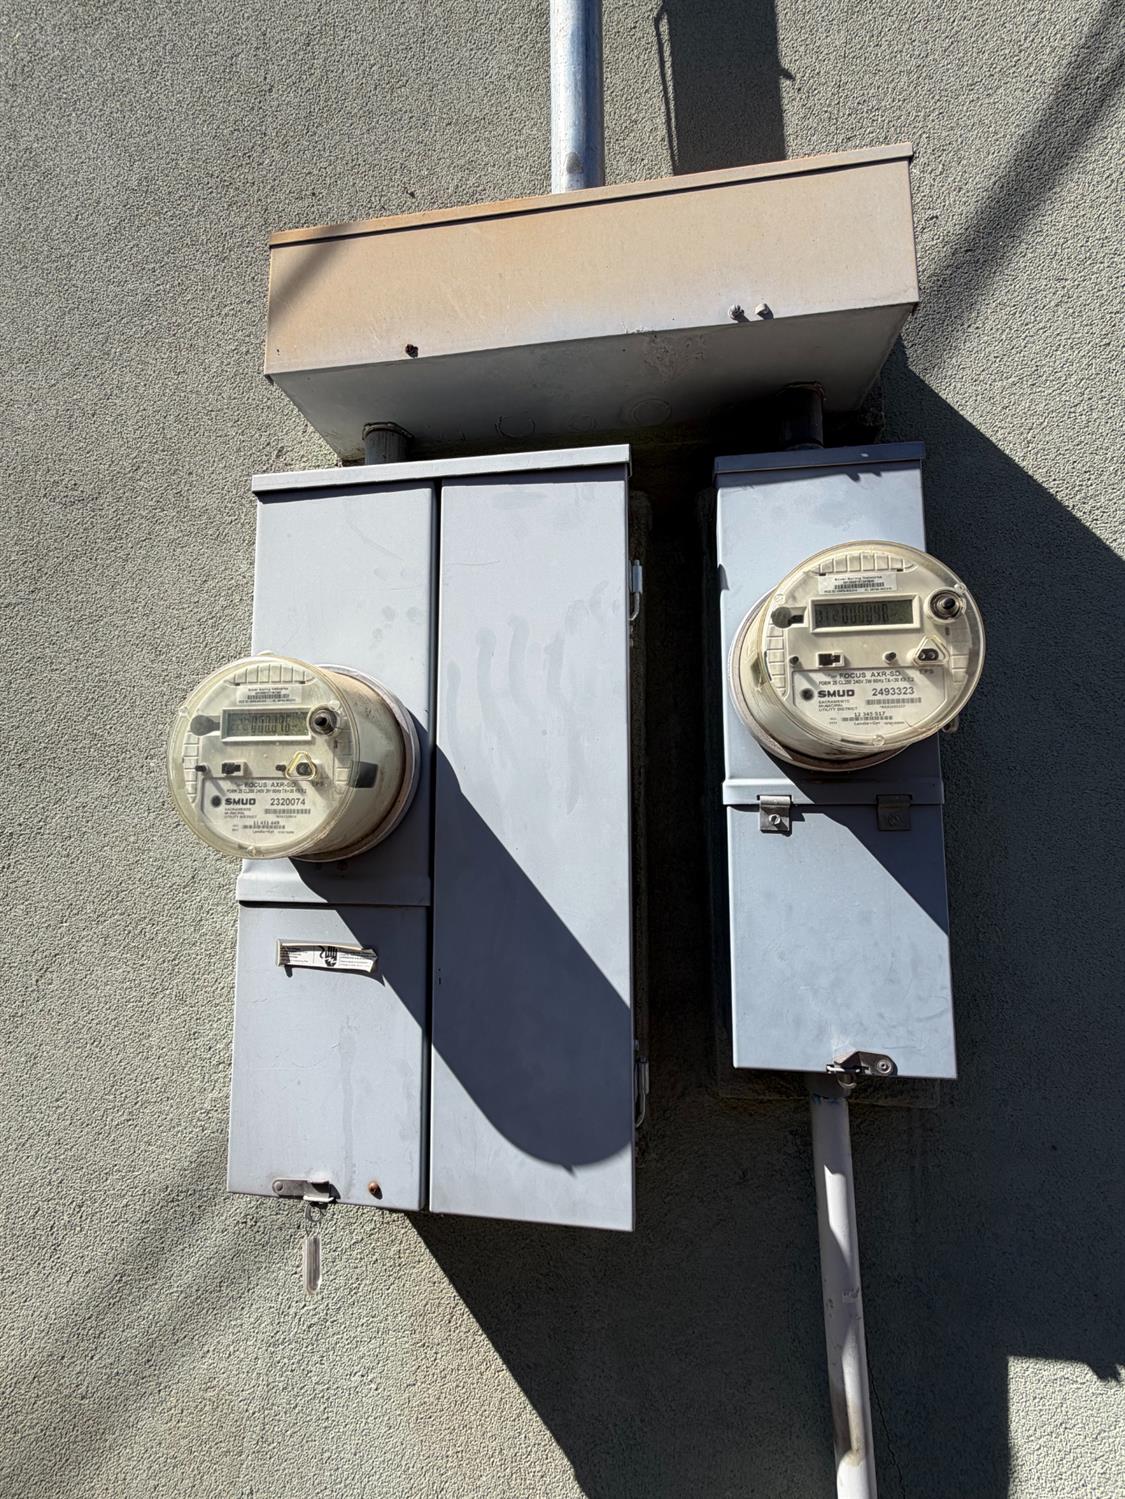
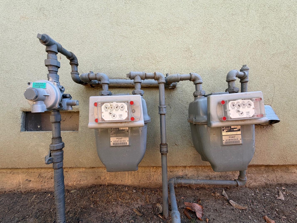
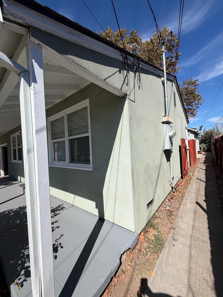
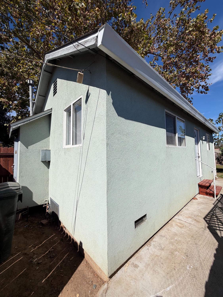
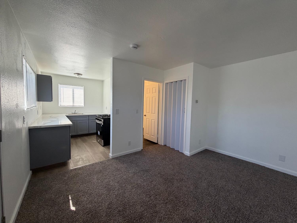
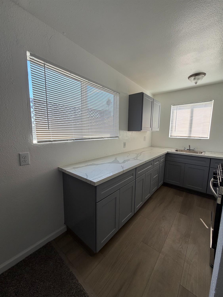
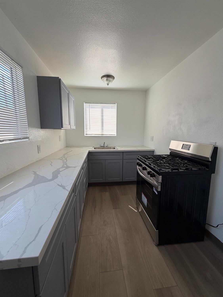
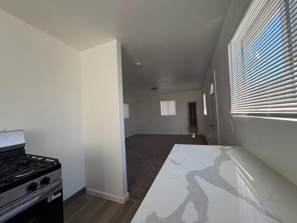
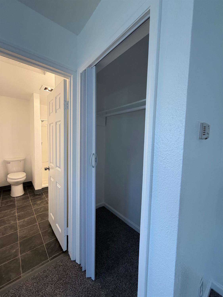
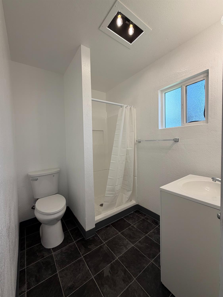
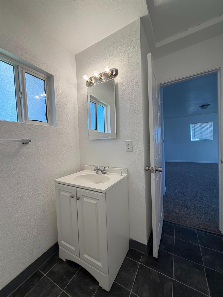
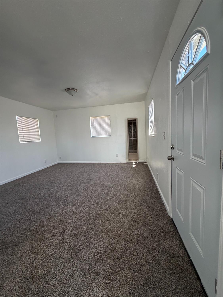
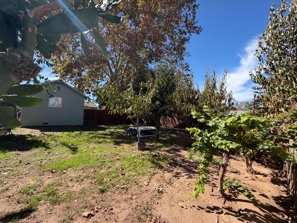
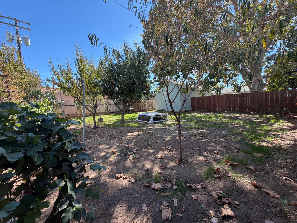
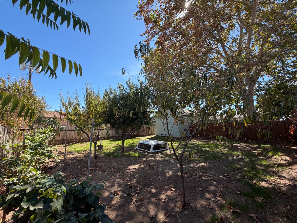
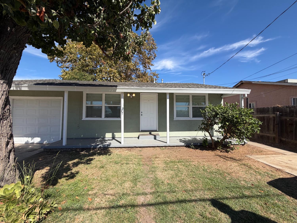
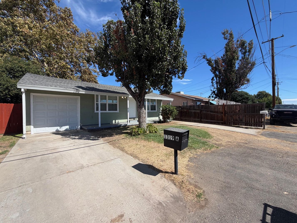
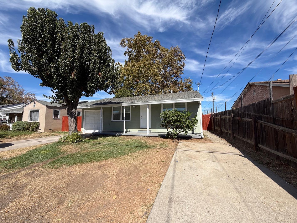
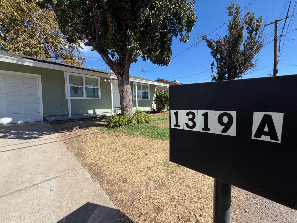
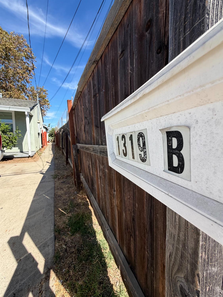
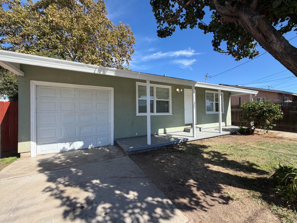
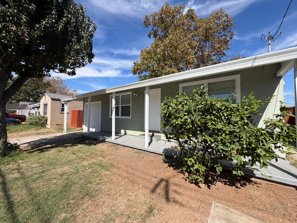
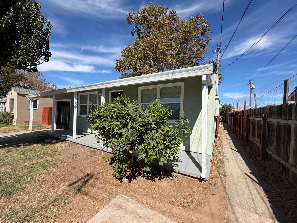
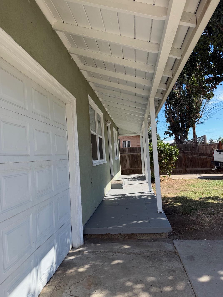
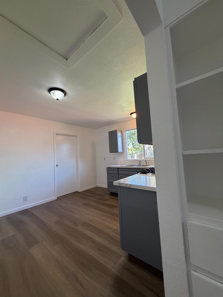
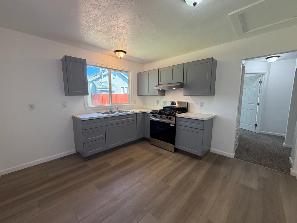
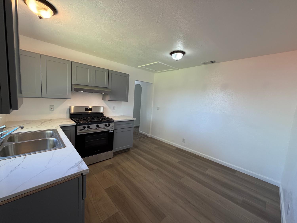
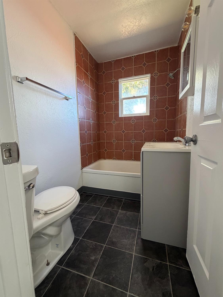
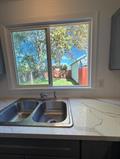
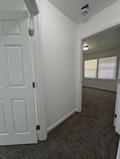
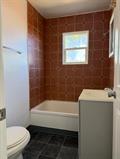
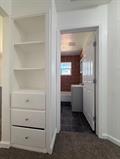
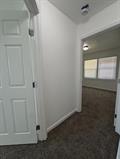
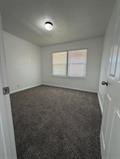
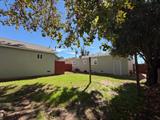
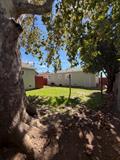
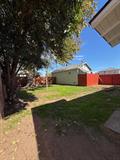
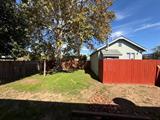
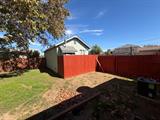
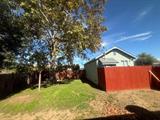
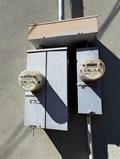
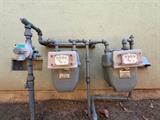
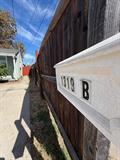
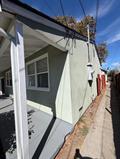
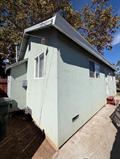
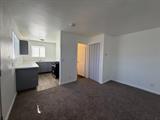
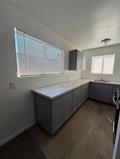
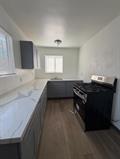
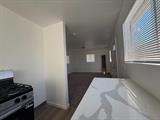
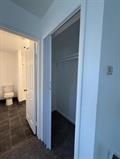
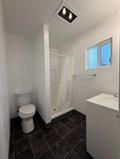
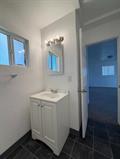
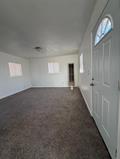
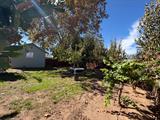
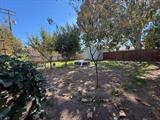
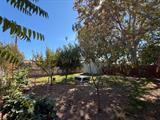
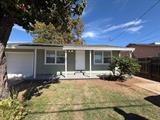
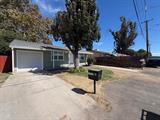
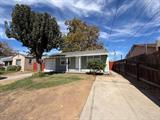
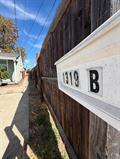
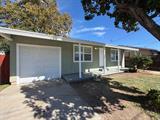
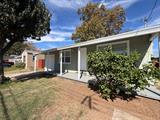
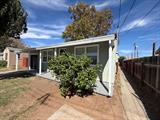
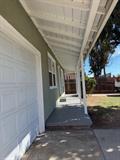
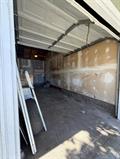
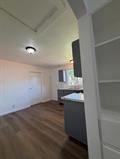
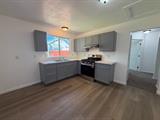
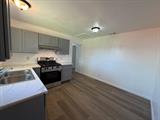
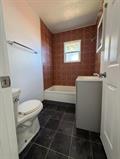
1319 A & 1319 B Cannon Street Two Homes, Large Lot! Welcome to this unique opportunity featuring a primary residence and a separate studio ADU, making it ideal for an extended family, multigenerational living, a primary home with rental income, or additional private space for guests. Each home has its own separate utility meters, including gas and utilities, providing added convenience, independence, and flexibility for owners and occupants. Both homes feature oversized private backyards and numerous updates, including fresh paint, updated flooring, cabinetry, and appliances. The main residence offers a semi-open floor plan designed for both functionality and privacy, with 2 bedrooms and 1 generously sized bathroom. The separate studio ADU features a fully open floor plan, perfect for hosting guests, creating a private living space, or generating rental income. Located near the highly desirable Northwood Elementary School, this property offers versatility, privacy, and convenience on a large lot. Two homes. Separate utilities. Oversized yards. One exceptional opportunity. Don’t miss your chance to make 1319 A & 1319 B your next home or investment!

Last checked: 1 hour ago
Listing updated: September 26, 2026, 8:04 pm
Listed By: Paige A Lynch, KM Realty
Source: MLS Metrolist, MLS#:226120676

Map Location

1319 Cannon Street,95815,Sacramento,Sacramento,CA

Walk Score

All data, photos, visualizations, and information regarding a property, including the property’s compliance with state and local legal requirements and all measurements and calculations of area, have been obtained from various sources, and may include such material that has been generated by use of artificial intelligence. Such information and material have not been and will not be verified for accuracy by the listing broker or the multiple listing service, and are not guaranteed as complete, accurate or reliable. Such information and material should be independently reviewed and verified for accuracy. This information and material are intended for the personal use of consumers and may not be used for any purpose other than to identify prospective properties consumers may be interested in purchasing.

MetroList CA data Last Updated: September 26, 2026, 8:04 pm
Data Source: SACM
Metrolist True Source LogoMetroList Services, Inc. Copyright © 2025

