
For Sale
New

20 Cub Lane , Bear Valley, CA 95223

$849,000(Negotiable)
561229923_82ffd45f-ba6d-4817-94ca-f66c0f9f8f07.jpg
561229923_5ab48d66-403a-4f57-9901-040651afa60b.jpg
561229923_341247fc-0a10-44c1-89bf-694b9ca52e60.jpg
561229923_d7d5b377-b082-4f5a-8d3b-4d33406e953f.jpg
561229923_167fbb8c-5c56-4a65-b752-6d4c8d22de62.jpg
561229923_70dc9507-8dc7-47ac-afd4-3920256c86b5.jpg
561229923_d7ab1039-17f8-4727-a39c-d0b65d280b77.jpg
561229923_fa9ba577-afab-4fac-8a9a-b5271b39b9ea.jpg
561229923_a275446f-99f4-48e1-a7a3-c00501ce5f48.jpg
561229923_a6b6015c-03d8-4c8d-b42a-af6b8b7d5aaf.jpg
561229923_2b137d1a-dde5-4235-afc7-5437184c6dbe.jpg
561229923_18921620-2c71-49e0-8511-8a1db4e5b819.jpg
561229923_0572864f-c6c4-452c-95a4-683e46382f69.jpg
561229923_eea2201b-e335-4646-ad30-b752ad35408d.jpg
561229923_67f094b9-bf7a-4955-813b-6d7adb30ef68.jpg
561229923_589b5dd8-c655-4251-be67-6e03f29b261c.jpg
561229923_6f5dd5b2-d768-4830-81cd-08b029a6549f.jpg
561229923_61b5c4bd-83a1-4e72-a020-bc43eedc26a4.jpg
561229923_90f8279a-627c-4fb3-83e7-5ea237018249.jpg
561229923_0f2dbc39-b5be-4167-bb38-0ef2e5e49d38.jpg
561229923_c988ba88-eb74-476b-9155-0247ef85b110.jpg
561229923_e3faff5e-fa47-4c9c-9e81-fc5c90df2d1a.jpg
561229923_64f76698-c000-4464-ac03-937eb6549b5a.jpg
561229923_09e3f891-4523-42ef-8390-86540b6e5d10.jpg
561229923_90dd00d5-3738-4d42-bb39-efc0e5c5874b.jpg
561229923_201b38d8-2c3e-4ce2-b45d-d986383ad8f1.jpg
561229923_0ece6d34-0983-4317-b681-68f497b92693.jpg
561229923_be3d142c-14a9-462d-a8d9-a0c264b4e059.jpg
561229923_77dbcfe6-74b7-46c8-a681-04121280636c.jpg
561229923_36cbe35f-3d76-4dc8-a3a7-fadb15788039.jpg
561229923_315e5eb9-0d03-4aa3-80df-49331e143fd6.jpg
561229923_46211c00-d58f-40d7-ab03-d525855224ef.jpg
561229923_fb5eb9c5-f745-49ef-9e3d-77fcb53817a7.jpg
561229923_291d1020-cedc-45be-91f7-d2fec784b51c.jpg
561229923_dd67c2f3-200c-4b45-978c-83e052f2181b.jpg
561229923_2c7c4e32-3965-4de4-9cdd-a0dde5d81735.jpg
561229923_82cef89c-8779-4275-8b5c-571648cea1ab.jpg
561229923_7b688899-4ee6-4b2c-9376-958765b58c2e.jpg
561229923_5d0dd79f-f776-45ac-b212-f5c69b8e9d50.jpg
561229923_6d411fad-5b1a-4c34-bf6a-a50a062185d3.jpg
561229923_26cca1da-2212-4217-be44-c543ae0e543e.jpg
561229923_287c5950-446a-4c00-b8ef-f5a17ffc4a1e.jpg
561229923_82ffd45f-ba6d-4817-94ca-f66c0f9f8f07.jpg
561229923_5ab48d66-403a-4f57-9901-040651afa60b.jpg
561229923_341247fc-0a10-44c1-89bf-694b9ca52e60.jpg
561229923_d7d5b377-b082-4f5a-8d3b-4d33406e953f.jpg
561229923_167fbb8c-5c56-4a65-b752-6d4c8d22de62.jpg
561229923_70dc9507-8dc7-47ac-afd4-3920256c86b5.jpg
561229923_d7ab1039-17f8-4727-a39c-d0b65d280b77.jpg
561229923_fa9ba577-afab-4fac-8a9a-b5271b39b9ea.jpg
561229923_a275446f-99f4-48e1-a7a3-c00501ce5f48.jpg
561229923_a6b6015c-03d8-4c8d-b42a-af6b8b7d5aaf.jpg
561229923_2b137d1a-dde5-4235-afc7-5437184c6dbe.jpg
561229923_18921620-2c71-49e0-8511-8a1db4e5b819.jpg
561229923_0572864f-c6c4-452c-95a4-683e46382f69.jpg
561229923_eea2201b-e335-4646-ad30-b752ad35408d.jpg
561229923_67f094b9-bf7a-4955-813b-6d7adb30ef68.jpg
561229923_589b5dd8-c655-4251-be67-6e03f29b261c.jpg
561229923_6f5dd5b2-d768-4830-81cd-08b029a6549f.jpg
561229923_61b5c4bd-83a1-4e72-a020-bc43eedc26a4.jpg
561229923_90f8279a-627c-4fb3-83e7-5ea237018249.jpg
561229923_0f2dbc39-b5be-4167-bb38-0ef2e5e49d38.jpg
561229923_c988ba88-eb74-476b-9155-0247ef85b110.jpg
561229923_e3faff5e-fa47-4c9c-9e81-fc5c90df2d1a.jpg
561229923_64f76698-c000-4464-ac03-937eb6549b5a.jpg
561229923_09e3f891-4523-42ef-8390-86540b6e5d10.jpg
561229923_90dd00d5-3738-4d42-bb39-efc0e5c5874b.jpg
561229923_201b38d8-2c3e-4ce2-b45d-d986383ad8f1.jpg
561229923_0ece6d34-0983-4317-b681-68f497b92693.jpg
561229923_be3d142c-14a9-462d-a8d9-a0c264b4e059.jpg
561229923_77dbcfe6-74b7-46c8-a681-04121280636c.jpg
561229923_36cbe35f-3d76-4dc8-a3a7-fadb15788039.jpg
561229923_315e5eb9-0d03-4aa3-80df-49331e143fd6.jpg
561229923_46211c00-d58f-40d7-ab03-d525855224ef.jpg
561229923_fb5eb9c5-f745-49ef-9e3d-77fcb53817a7.jpg
561229923_291d1020-cedc-45be-91f7-d2fec784b51c.jpg
561229923_dd67c2f3-200c-4b45-978c-83e052f2181b.jpg
561229923_2c7c4e32-3965-4de4-9cdd-a0dde5d81735.jpg
561229923_82cef89c-8779-4275-8b5c-571648cea1ab.jpg
561229923_7b688899-4ee6-4b2c-9376-958765b58c2e.jpg
561229923_5d0dd79f-f776-45ac-b212-f5c69b8e9d50.jpg
561229923_6d411fad-5b1a-4c34-bf6a-a50a062185d3.jpg
561229923_26cca1da-2212-4217-be44-c543ae0e543e.jpg
561229923_287c5950-446a-4c00-b8ef-f5a17ffc4a1e.jpg

Overview

ID
3519335
Type
Single Family Residence
Parking
No
Beds
5
Baths
3
Sqft
3456
Build Year
2005
Purpose
For Sale
Lot Size
0.26 acres
HOA
$13/mo

About This Listing

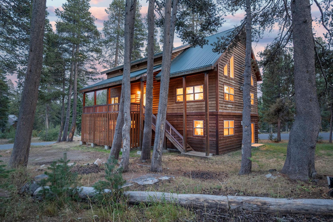
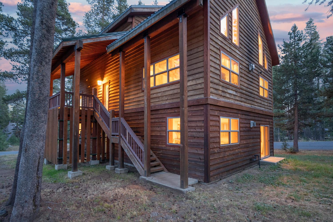
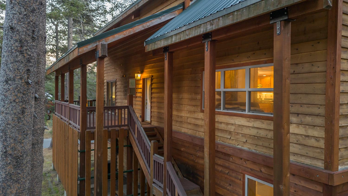
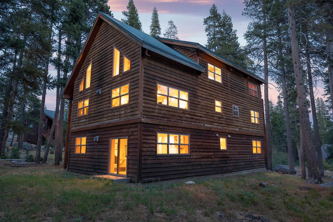
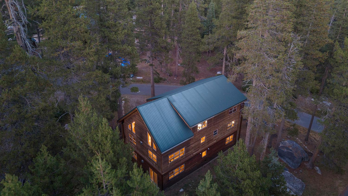
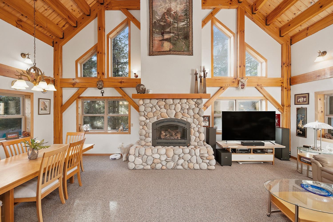
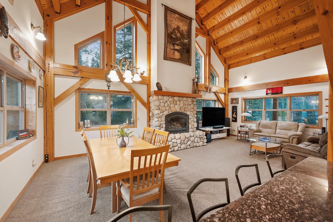
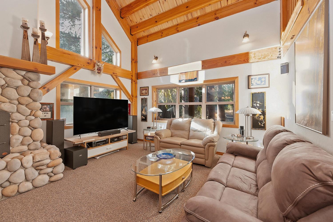
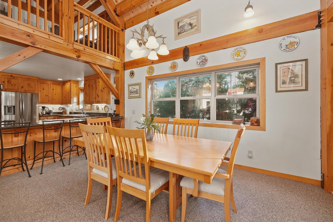
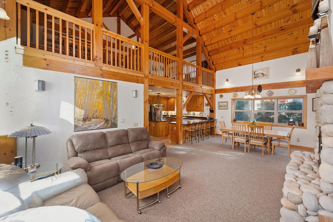
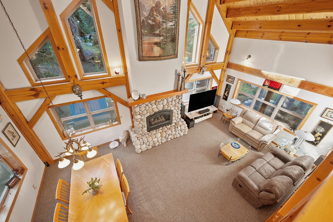
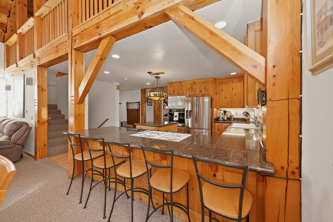
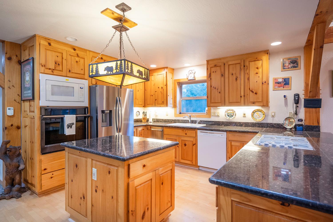
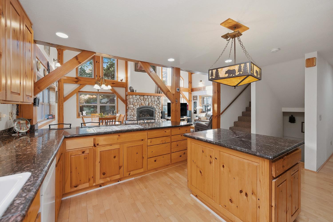
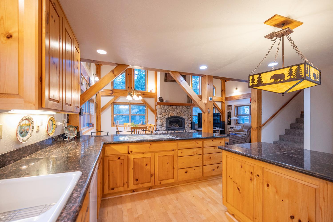
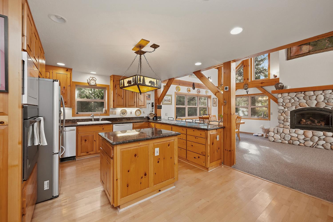
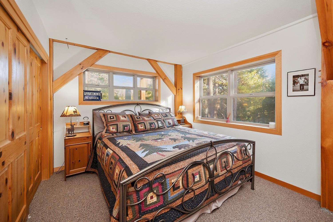
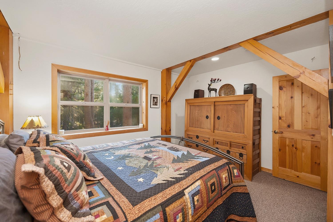
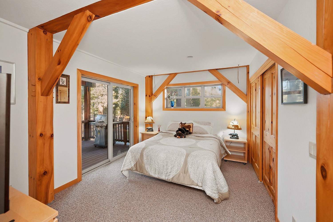
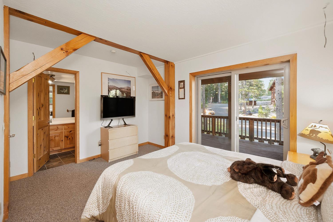
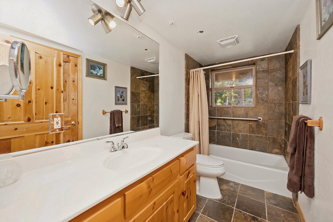
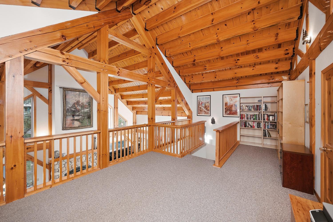
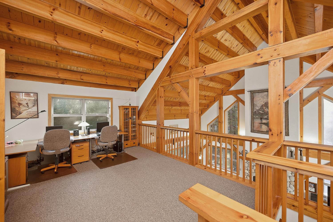
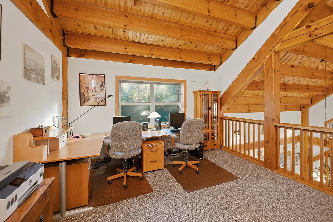
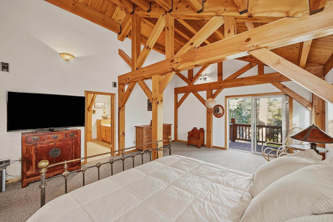
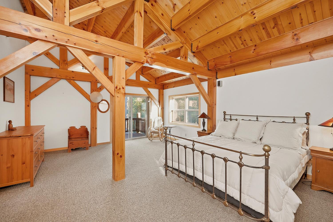
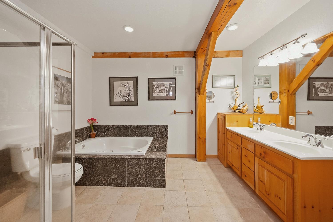
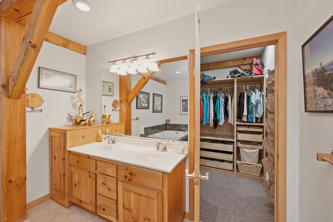
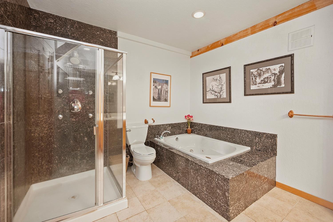
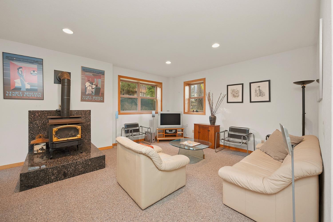
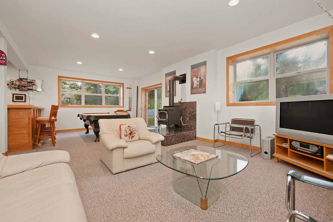
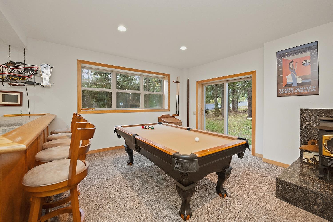
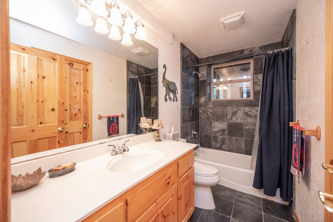
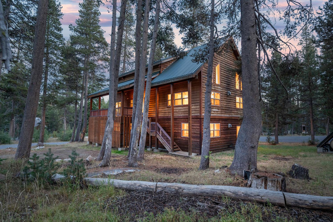
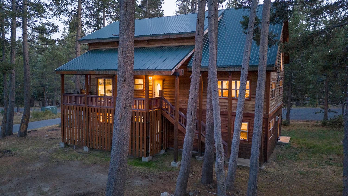
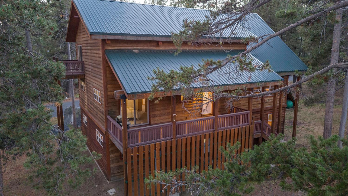
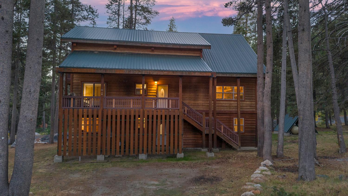
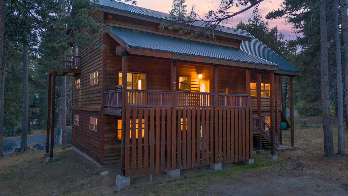
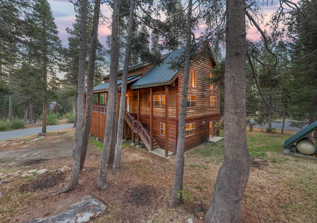
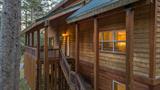
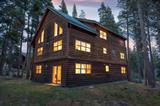
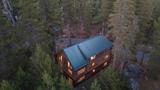
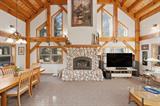
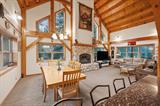
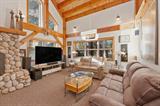
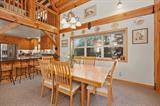
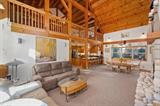
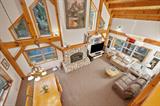
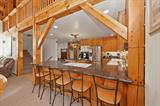
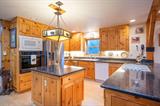
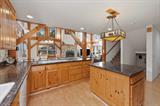
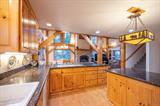
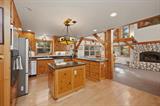
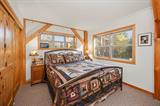
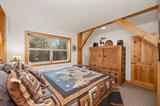
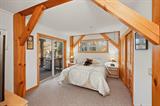
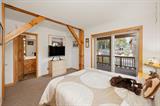
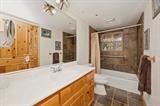
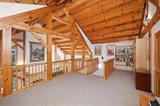
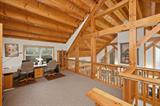
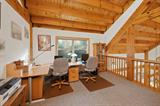
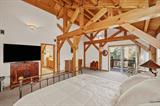
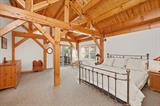
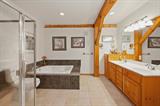
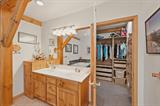
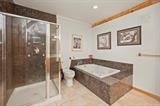
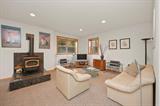
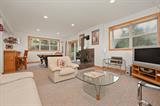
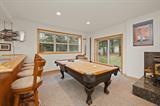
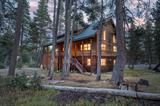
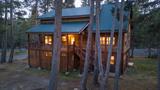
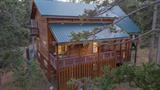
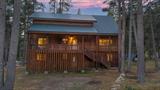
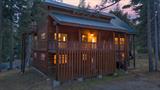
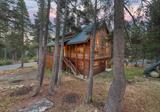
At approximately 7,100 feet nestled in the forest of the Sierra Nevada, this distinctive mountain home brings together traditional timber-frame craftsmanship, generous living and recreational spaces, and the exceptional convenience of ski-in/ski-out access during the winter months. Surrounded by towering Sierra pines, firs and aspens, this home has the warmth and character of a classic mountain lodge. From the moment you enter, the architecture sets this property apart. Massive exposed timbers, soaring ceilings and extensive natural woodwork create a dramatic interior celebrating the enduring art of traditional timber framing, one of the oldest methods of structural woodworking extending back thousands of years. The centerpiece of the home is the soaring great room, where the timber structure rises overhead beneath a dramatic vaulted ceiling. Expansive windows bring the surrounding forest into view and fill the living areas with natural light. A striking river-rock fireplace provides a natural focal point. An open loft above the great room takes advantage of the home’s dramatic vertical space while providing a versatile area for an office or library. The kitchen complements the home’s extensive natural woodwork with abundant cabinetry, granite countertops and a center island. A large breakfast bar provides substantial seating and keeps the kitchen connected to the surrounding living spaces. Radiant heating is complemented by two gas-log fireplaces. A dedicated recreation/game area provides a pool table and wet bar for entertaining, while a separate exercise room accommodates a robust home gym. The bedrooms continue the home’s warm mountain character, with natural wood details, exposed structural elements and windows looking toward the surrounding forest. The spacious primary suite is particularly distinctive, with dramatic exposed timber framing, a vaulted wood ceiling and outdoor deck. The adjoining bath offers dual sinks, a jetted soaking tub, separate shower and walk-in closet. Four additional bedroom and bath accommodations provide flexibility for family and guests. With ski-in/ski-out access during the winter months, a day on the mountain can begin and end at home. Whether envisioned as a full-time mountain residence, a family retreat or a place where generations of friends and family can gather, this home offers authentic craftsmanship and is ready to serve as your ultimate full-time mountain residence, weekend retreat, or high-end investment.

Last checked: 2 hours ago
Listing updated: September 28, 2026, 1:04 am
Listed By: Jeff Gouveia, Bear Valley Real Estate
Source: MLS Metrolist, MLS#:226121239

Map Location

20 Cub Lane ,95223,Bear Valley,Alpine,CA

Walk Score

All data, photos, visualizations, and information regarding a property, including the property’s compliance with state and local legal requirements and all measurements and calculations of area, have been obtained from various sources, and may include such material that has been generated by use of artificial intelligence. Such information and material have not been and will not be verified for accuracy by the listing broker or the multiple listing service, and are not guaranteed as complete, accurate or reliable. Such information and material should be independently reviewed and verified for accuracy. This information and material are intended for the personal use of consumers and may not be used for any purpose other than to identify prospective properties consumers may be interested in purchasing.

MetroList CA data Last Updated: September 28, 2026, 1:04 am
Data Source: SACM
Metrolist True Source LogoMetroList Services, Inc. Copyright © 2025

