
For Sale
New

2312 Byrd Drive, Rancho Cordova, CA 95670

$424,900(Negotiable)
561230060_82fcd3e1-d555-46a8-9e88-2ec4ce1f50e2.jpg
561230060_4fff6617-0f12-437c-be27-80d0351bd982.jpg
561230060_bf7d9663-0f62-4cc0-80e6-31f11adbbbb0.jpg
561230060_2613b92e-7314-4811-8c9e-10d5c8e94c13.jpg
561230060_32f58e40-fa07-4c2e-82ac-e90dfb1717cb.jpg
561230060_15696c9f-e328-423e-a863-d40a74a055cf.jpg
561230060_d74582c8-65c8-455d-bd96-afff08f3c195.jpg
561230060_8106d47a-d334-4b47-9083-e3286c95b125.jpg
561230060_bb1f3b36-67ac-4a3c-b794-8a092ae52b80.jpg
561230060_7239a56f-a84b-4555-b71f-8185430d90ce.jpg
561230060_92a7276c-a102-4efe-b733-604b70357cea.jpg
561230060_423ad3e8-c190-430f-a7ab-f5d7e3b6527c.jpg
561230060_013e9131-7ade-429f-9da8-15c2d3d051f4.jpg
561230060_9340100c-a355-47f6-8df5-6c704856bae0.jpg
561230060_d95d2e85-cbee-44f1-8c8f-046f0c4d490b.jpg
561230060_dce54883-0f7e-43bf-a5ff-1c2954053324.jpg
561230060_0d5f9dd7-cdfb-4ee2-b716-36555145c30c.jpg
561230060_1bb5d031-f2c7-4551-9455-ce6250ee499b.jpg
561230060_e58f3306-49b4-49f1-a219-570f4cb57ced.jpg
561230060_3fcdc3af-e1de-4e03-b6f7-bae7b3b9d5f4.jpg
561230060_6c2a25e5-f498-4582-8833-aa317c249987.jpg
561230060_2b0a0eed-627e-46ad-a39c-24c7144f2e55.jpg
561230060_edd143f3-54c4-4ce7-952b-3f2f24a4062d.jpg
561230060_8e1fc4d7-8e67-4fc9-b8f2-b3249a79e54e.jpg
561230060_642537bf-b127-4d07-9eb6-a414201b5ec9.jpg
561230060_a1bd72f9-22f3-4d59-b337-79c64994fa9c.jpg
561230060_f51f19d2-31a8-494f-aadf-90625f0eb8dc.jpg
561230060_a0c40819-ead3-4949-8c47-a05b60582cbc.jpg
561230060_74c06792-9e19-4101-a654-56529b59cdae.jpg
561230060_b240ef83-1d5e-4070-b089-b2b5c79abbd1.jpg
561230060_cf39128e-7989-4ceb-86a2-13a13f336d70.jpg
561230060_a34bf52f-3959-4b5e-9a56-66810a804f62.jpg
561230060_0266bb06-bb5b-437c-a1e2-6a4a74e5bf37.jpg
561230060_a2af1b86-fc48-4a53-8cb6-df59b8170d5a.jpg
561230060_abda47d1-0791-4f89-b23a-652500a91205.jpg
561230060_e3f160b3-a4bb-4706-8907-8a601a6379d2.jpg
561230060_130ff2c6-be2a-4b35-a71b-98b645d79ba5.jpg
561230060_6cf4f9c2-dd5d-4401-820f-437c327ac395.jpg
561230060_82fcd3e1-d555-46a8-9e88-2ec4ce1f50e2.jpg
561230060_4fff6617-0f12-437c-be27-80d0351bd982.jpg
561230060_bf7d9663-0f62-4cc0-80e6-31f11adbbbb0.jpg
561230060_2613b92e-7314-4811-8c9e-10d5c8e94c13.jpg
561230060_32f58e40-fa07-4c2e-82ac-e90dfb1717cb.jpg
561230060_15696c9f-e328-423e-a863-d40a74a055cf.jpg
561230060_d74582c8-65c8-455d-bd96-afff08f3c195.jpg
561230060_8106d47a-d334-4b47-9083-e3286c95b125.jpg
561230060_bb1f3b36-67ac-4a3c-b794-8a092ae52b80.jpg
561230060_7239a56f-a84b-4555-b71f-8185430d90ce.jpg
561230060_92a7276c-a102-4efe-b733-604b70357cea.jpg
561230060_423ad3e8-c190-430f-a7ab-f5d7e3b6527c.jpg
561230060_013e9131-7ade-429f-9da8-15c2d3d051f4.jpg
561230060_9340100c-a355-47f6-8df5-6c704856bae0.jpg
561230060_d95d2e85-cbee-44f1-8c8f-046f0c4d490b.jpg
561230060_dce54883-0f7e-43bf-a5ff-1c2954053324.jpg
561230060_0d5f9dd7-cdfb-4ee2-b716-36555145c30c.jpg
561230060_1bb5d031-f2c7-4551-9455-ce6250ee499b.jpg
561230060_e58f3306-49b4-49f1-a219-570f4cb57ced.jpg
561230060_3fcdc3af-e1de-4e03-b6f7-bae7b3b9d5f4.jpg
561230060_6c2a25e5-f498-4582-8833-aa317c249987.jpg
561230060_2b0a0eed-627e-46ad-a39c-24c7144f2e55.jpg
561230060_edd143f3-54c4-4ce7-952b-3f2f24a4062d.jpg
561230060_8e1fc4d7-8e67-4fc9-b8f2-b3249a79e54e.jpg
561230060_642537bf-b127-4d07-9eb6-a414201b5ec9.jpg
561230060_a1bd72f9-22f3-4d59-b337-79c64994fa9c.jpg
561230060_f51f19d2-31a8-494f-aadf-90625f0eb8dc.jpg
561230060_a0c40819-ead3-4949-8c47-a05b60582cbc.jpg
561230060_74c06792-9e19-4101-a654-56529b59cdae.jpg
561230060_b240ef83-1d5e-4070-b089-b2b5c79abbd1.jpg
561230060_cf39128e-7989-4ceb-86a2-13a13f336d70.jpg
561230060_a34bf52f-3959-4b5e-9a56-66810a804f62.jpg
561230060_0266bb06-bb5b-437c-a1e2-6a4a74e5bf37.jpg
561230060_a2af1b86-fc48-4a53-8cb6-df59b8170d5a.jpg
561230060_abda47d1-0791-4f89-b23a-652500a91205.jpg
561230060_e3f160b3-a4bb-4706-8907-8a601a6379d2.jpg
561230060_130ff2c6-be2a-4b35-a71b-98b645d79ba5.jpg
561230060_6cf4f9c2-dd5d-4401-820f-437c327ac395.jpg

Overview

ID
3519370
Type
Single Family Residence
Parking
No
Beds
3
Baths
2
Sqft
1204
Build Year
1962
Purpose
For Sale
Lot Size
0.15 acres

About This Listing

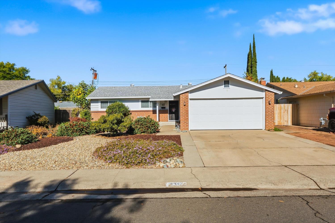
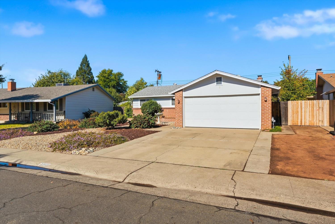
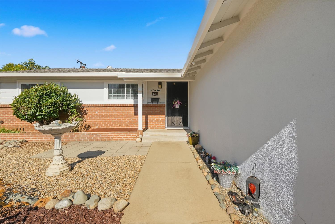
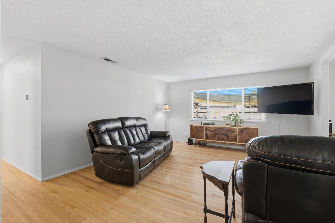
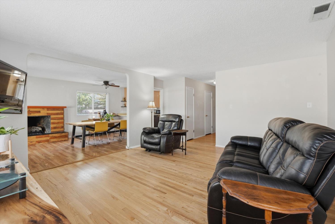
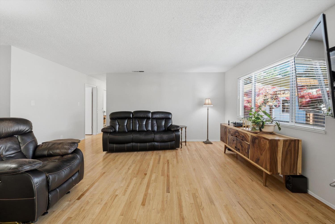
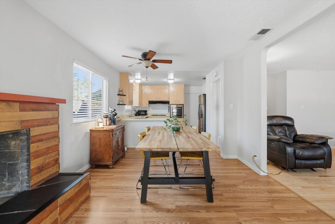
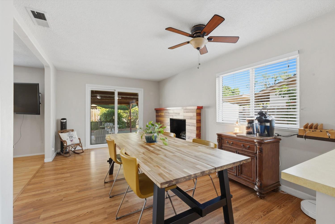
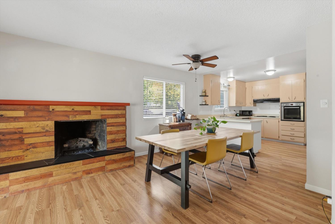
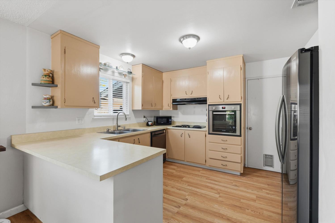
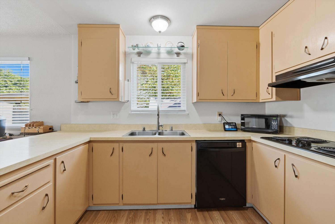
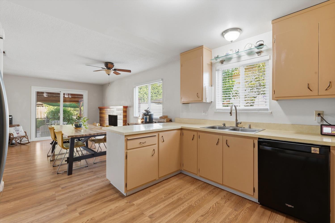
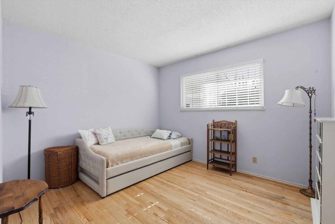
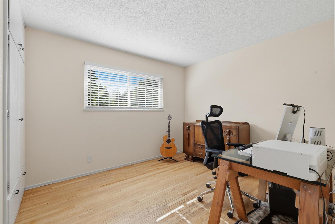
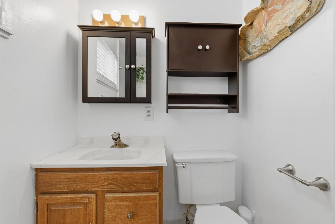
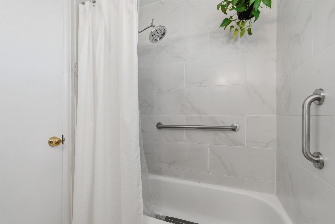
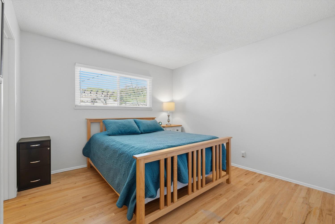
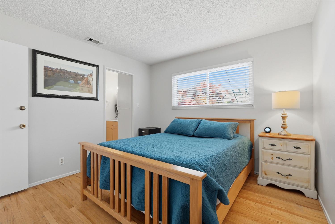
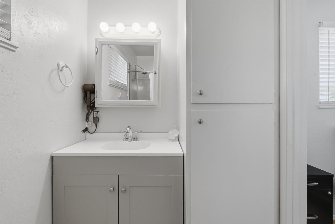
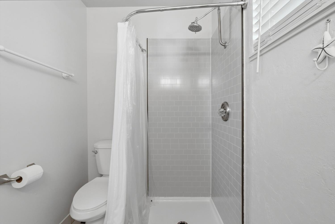
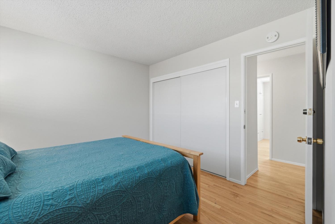
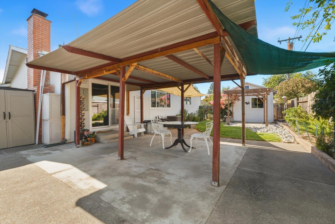
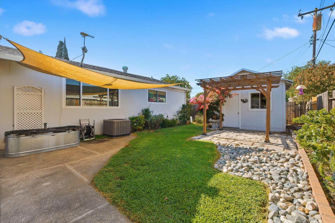
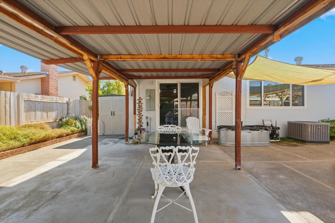
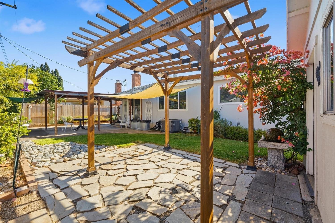
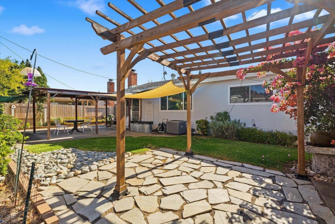
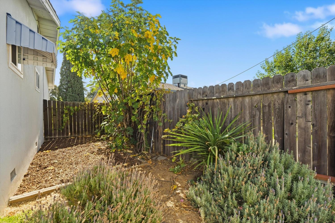
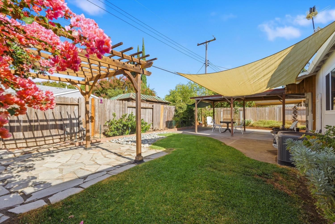
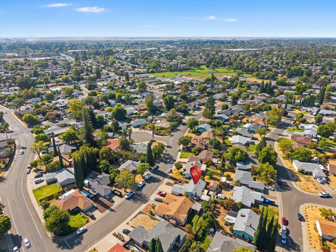
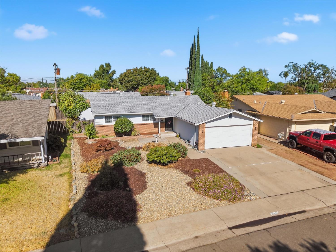
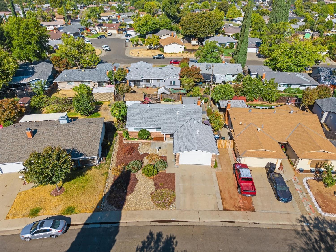
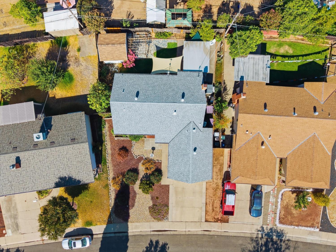
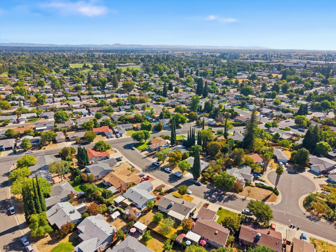
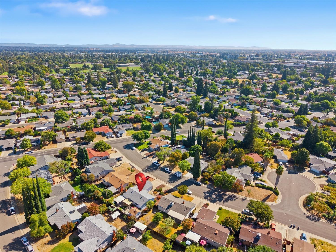
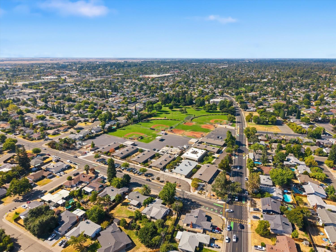
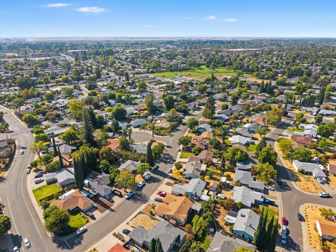
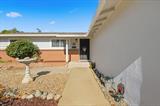
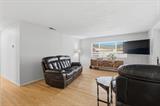
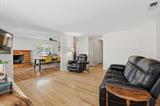
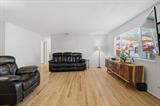
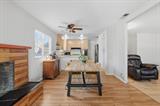
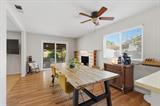
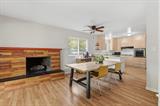
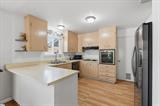
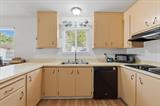
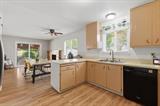
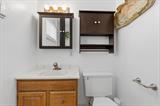
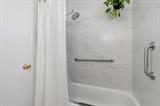
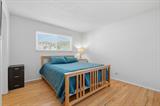
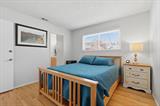
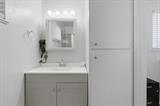
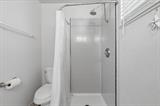
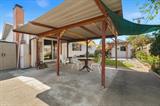
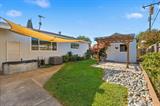
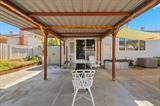
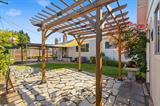
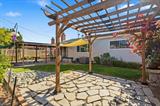
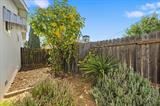
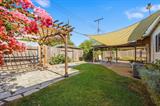
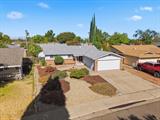
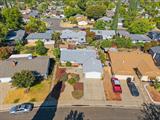
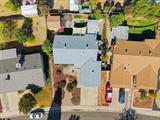
Welcome to 2312 Byrd Dr, a beautifully maintained ranch-style home offering comfortable living, thoughtful updates, and an inviting indoor-outdoor layout. Step inside to a warm and welcoming living room featuring a cozy fireplace, creating the perfect space to relax or gather with family and friends. The well-designed kitchen offers a spacious G-shaped layout with a peninsula, stainless steel appliances, and ample counter space, making everyday cooking and entertaining a breeze. The bathroom features a convenient walk-in shower, adding both style and functionality. Outside, enjoy your own private yard along with a patio and welcoming front porchperfect for morning coffee, outdoor dining, or simply enjoying the California sunshine. An attached garage adds everyday convenience and extra storage. With its comfortable floor plan and inviting spaces, this Rancho Cordova home is ready for its next chapter.

Last checked: 2 hours ago
Listing updated: September 28, 2026, 5:41 pm
Listed By: Johnny P Jennings III, Made 4 More Realty
Source: MLS Metrolist, MLS#:226118551

Map Location

2312 Byrd Drive,95670,Rancho Cordova,Sacramento,CA

Walk Score

All data, photos, visualizations, and information regarding a property, including the property’s compliance with state and local legal requirements and all measurements and calculations of area, have been obtained from various sources, and may include such material that has been generated by use of artificial intelligence. Such information and material have not been and will not be verified for accuracy by the listing broker or the multiple listing service, and are not guaranteed as complete, accurate or reliable. Such information and material should be independently reviewed and verified for accuracy. This information and material are intended for the personal use of consumers and may not be used for any purpose other than to identify prospective properties consumers may be interested in purchasing.

MetroList CA data Last Updated: September 28, 2026, 5:41 pm
Data Source: SACM
Metrolist True Source LogoMetroList Services, Inc. Copyright © 2025

