

pending

1130 T Street, Sacramento, CA 95811

$899,990(Negotiable)
561229807_77057a57-1a44-4223-a71f-85452a63d49b.jpg
561229807_78c794d1-cf6a-4a28-8862-145779978f63.jpg
561229807_68867fde-3c6d-4260-92e6-519e2e3d7e05.jpg
561229807_8a733c1e-e841-4613-b74f-91d75d6274ef.jpg
561229807_879be2ce-322f-4ebe-81b5-622f5fe22a3e.jpg
561229807_95fa1571-20bf-43ed-941f-5678913f589a.jpg
561229807_829b5cdc-7e14-43b6-b627-780968971104.jpg
561229807_cbb9624c-d3bb-4237-8cd6-272ae447d592.jpg
561229807_ea0ac06b-c29b-4e36-93d7-40a475b5b13c.jpg
561229807_0900d5c1-6c32-438b-855e-8f5ace71b6dc.jpg
561229807_a0b80e29-167b-4398-83fc-0948ebdbaf21.jpg
561229807_5015ec26-781a-44ed-a28e-bbaadd868ce8.jpg
561229807_8a392650-5e0f-4222-8944-fe3d24d256ab.jpg
561229807_ffe43917-82ab-4435-8b1b-204705d12ffb.jpg
561229807_fb7f87ce-0782-4970-b28a-5e61eb27b99c.jpg
561229807_304ef44e-297a-489b-b078-29644fea35c9.jpg
561229807_7271f6db-c438-4143-a98e-7fcfb4c29b9d.jpg
561229807_504a7fc7-55b2-4a7f-963d-69d3c68e1f67.jpg
561229807_9a83b5d2-f9e3-4df7-a607-495603a6058f.jpg
561229807_f3aae2c3-1ef2-46bd-b469-bbbca35732bb.jpg
561229807_ffe0844a-4aae-4301-95e6-8187f3c3ec27.jpg
561229807_6b02834a-8d1b-4041-aaef-cae17c2a8a27.jpg
561229807_7aa4607f-f585-4f02-bf33-4e4686d380e2.jpg
561229807_6c1d9d16-f3a5-4db4-966c-9779f8ab18a4.jpg
561229807_d13e03c0-83e8-4835-ba2a-60664cb86c90.jpg
561229807_e9d55425-6f56-452f-9d6b-76ce1efbfa7b.jpg
561229807_9b09245f-772b-4d94-8f9d-7b2be60b3d26.jpg
561229807_3720a39f-c760-4555-975b-70d7335f5b69.jpg
561229807_b7712f49-3293-4779-9f03-d28d04529a0c.jpg
561229807_b56df710-2117-48f9-935a-4cfc7d57efd5.jpg
561229807_18220c97-7536-4a9b-84c5-472a4230a1b5.jpg
561229807_da9904ec-08e4-4649-82f1-33fd07846237.jpg
561229807_fc2be090-ae3c-4335-9444-02d14f597b13.jpg
561229807_5a4d8b58-eb25-4872-9adf-4f1bf44b41f5.jpg
561229807_4cb1d5a5-5b0b-48e7-a335-ffa7858e3c95.jpg
561229807_481526e8-35b4-45d0-aa44-a9953e8c0b2a.jpg
561229807_a8b0a3b6-14b1-442d-af9b-82235bd845ef.jpg
561229807_c69972ec-ff4a-4267-bb90-9f9c9da2cb46.jpg
561229807_41d60204-c851-43bb-875d-ef1aa37b1b19.jpg
561229807_e69ea7f2-fb3e-417c-a3af-1820df1bc761.jpg
561229807_48c273ec-72cd-4438-9096-cdc26ab0a87c.jpg
561229807_fddc97d7-1355-4117-b2a7-4a32fb377814.jpg
561229807_606e17b8-eb35-4974-96b6-04eb3fa2bc09.jpg
561229807_9f410dcc-9496-4967-81e6-3d63684ec0f8.jpg
561229807_6d76cb3f-4d4b-4f9f-9d5c-c77d3d24e5cf.jpg
561229807_17d94045-009e-4830-b11f-b4c9165af850.jpg
561229807_975946ee-0cb0-4321-bb7e-f29561cc99eb.jpg
561229807_89fbdb02-48fd-4596-ab78-7184dd8ff5c7.jpg
561229807_8f514d51-e588-42cd-b672-5c823528125e.jpg
561229807_c733e9b9-d609-4ad3-a3d7-950cda648c85.jpg
561229807_77057a57-1a44-4223-a71f-85452a63d49b.jpg
561229807_78c794d1-cf6a-4a28-8862-145779978f63.jpg
561229807_68867fde-3c6d-4260-92e6-519e2e3d7e05.jpg
561229807_8a733c1e-e841-4613-b74f-91d75d6274ef.jpg
561229807_879be2ce-322f-4ebe-81b5-622f5fe22a3e.jpg
561229807_95fa1571-20bf-43ed-941f-5678913f589a.jpg
561229807_829b5cdc-7e14-43b6-b627-780968971104.jpg
561229807_cbb9624c-d3bb-4237-8cd6-272ae447d592.jpg
561229807_ea0ac06b-c29b-4e36-93d7-40a475b5b13c.jpg
561229807_0900d5c1-6c32-438b-855e-8f5ace71b6dc.jpg
561229807_a0b80e29-167b-4398-83fc-0948ebdbaf21.jpg
561229807_5015ec26-781a-44ed-a28e-bbaadd868ce8.jpg
561229807_8a392650-5e0f-4222-8944-fe3d24d256ab.jpg
561229807_ffe43917-82ab-4435-8b1b-204705d12ffb.jpg
561229807_fb7f87ce-0782-4970-b28a-5e61eb27b99c.jpg
561229807_304ef44e-297a-489b-b078-29644fea35c9.jpg
561229807_7271f6db-c438-4143-a98e-7fcfb4c29b9d.jpg
561229807_504a7fc7-55b2-4a7f-963d-69d3c68e1f67.jpg
561229807_9a83b5d2-f9e3-4df7-a607-495603a6058f.jpg
561229807_f3aae2c3-1ef2-46bd-b469-bbbca35732bb.jpg
561229807_ffe0844a-4aae-4301-95e6-8187f3c3ec27.jpg
561229807_6b02834a-8d1b-4041-aaef-cae17c2a8a27.jpg
561229807_7aa4607f-f585-4f02-bf33-4e4686d380e2.jpg
561229807_6c1d9d16-f3a5-4db4-966c-9779f8ab18a4.jpg
561229807_d13e03c0-83e8-4835-ba2a-60664cb86c90.jpg
561229807_e9d55425-6f56-452f-9d6b-76ce1efbfa7b.jpg
561229807_9b09245f-772b-4d94-8f9d-7b2be60b3d26.jpg
561229807_3720a39f-c760-4555-975b-70d7335f5b69.jpg
561229807_b7712f49-3293-4779-9f03-d28d04529a0c.jpg
561229807_b56df710-2117-48f9-935a-4cfc7d57efd5.jpg
561229807_18220c97-7536-4a9b-84c5-472a4230a1b5.jpg
561229807_da9904ec-08e4-4649-82f1-33fd07846237.jpg
561229807_fc2be090-ae3c-4335-9444-02d14f597b13.jpg
561229807_5a4d8b58-eb25-4872-9adf-4f1bf44b41f5.jpg
561229807_4cb1d5a5-5b0b-48e7-a335-ffa7858e3c95.jpg
561229807_481526e8-35b4-45d0-aa44-a9953e8c0b2a.jpg
561229807_a8b0a3b6-14b1-442d-af9b-82235bd845ef.jpg
561229807_c69972ec-ff4a-4267-bb90-9f9c9da2cb46.jpg
561229807_41d60204-c851-43bb-875d-ef1aa37b1b19.jpg
561229807_e69ea7f2-fb3e-417c-a3af-1820df1bc761.jpg
561229807_48c273ec-72cd-4438-9096-cdc26ab0a87c.jpg
561229807_fddc97d7-1355-4117-b2a7-4a32fb377814.jpg
561229807_606e17b8-eb35-4974-96b6-04eb3fa2bc09.jpg
561229807_9f410dcc-9496-4967-81e6-3d63684ec0f8.jpg
561229807_6d76cb3f-4d4b-4f9f-9d5c-c77d3d24e5cf.jpg
561229807_17d94045-009e-4830-b11f-b4c9165af850.jpg
561229807_975946ee-0cb0-4321-bb7e-f29561cc99eb.jpg
561229807_89fbdb02-48fd-4596-ab78-7184dd8ff5c7.jpg
561229807_8f514d51-e588-42cd-b672-5c823528125e.jpg
561229807_c733e9b9-d609-4ad3-a3d7-950cda648c85.jpg

Overview

ID
3519406
Type
Duplex
Parking
No
Sqft
2468
Build Year
1915
Purpose
For Sale
Lot Size
0.07 acres

About This Listing

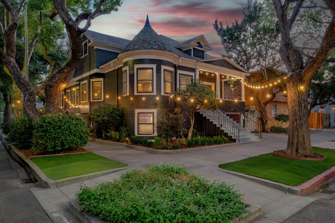
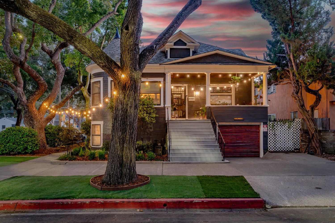
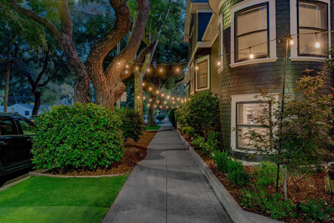
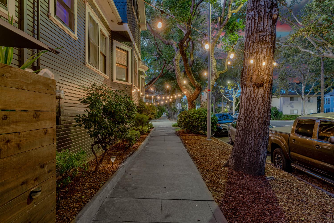
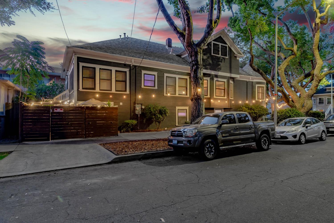
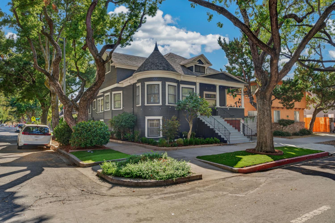
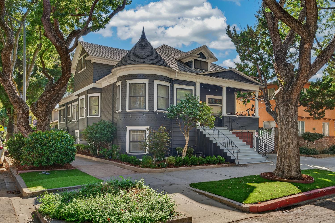
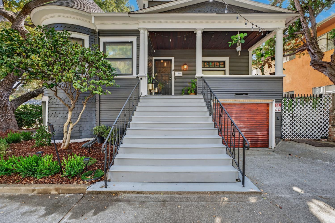
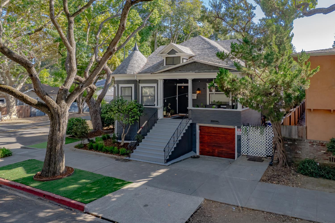
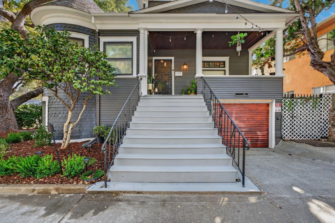
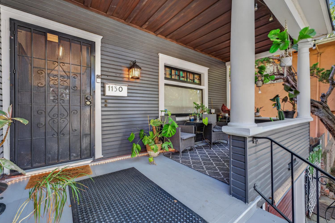
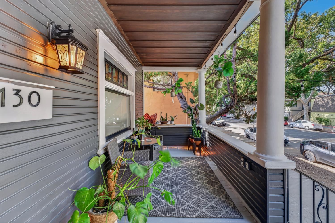
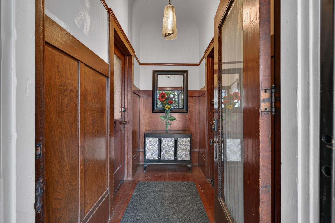
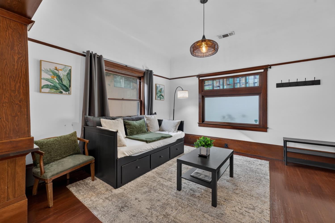
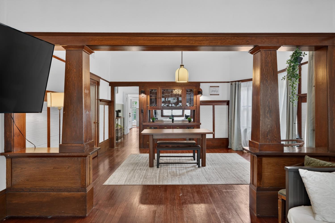
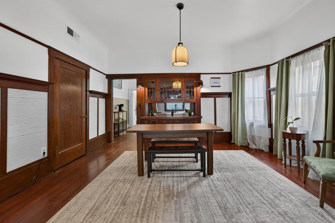
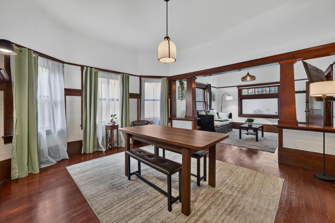
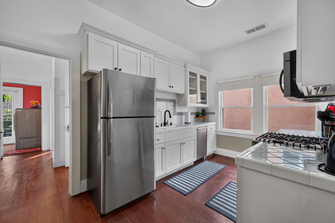
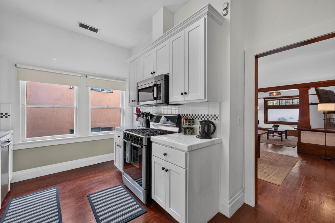
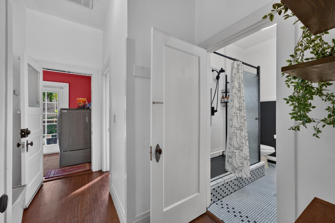
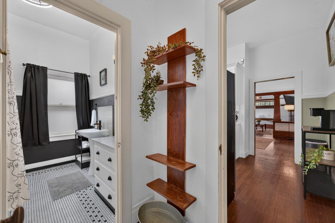
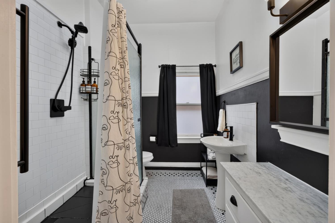
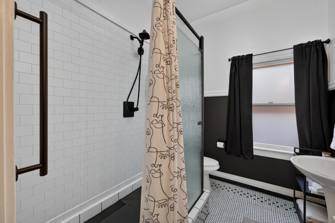
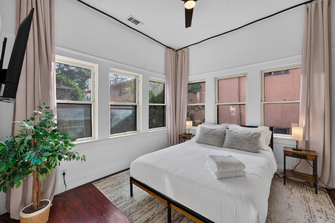
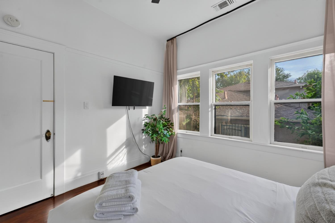
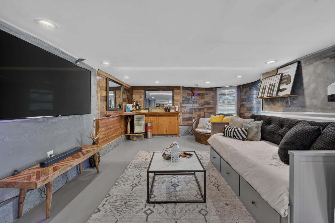
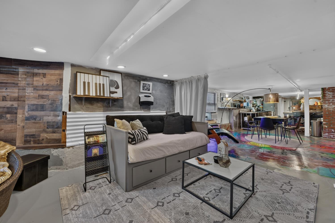
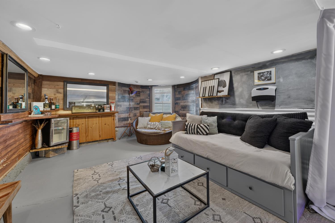
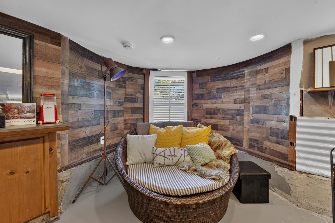
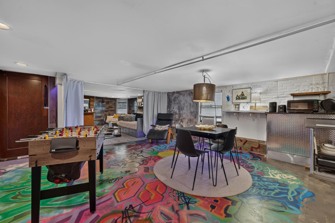
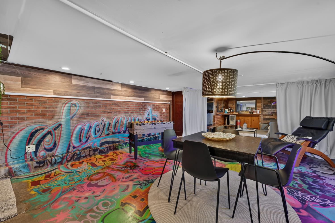
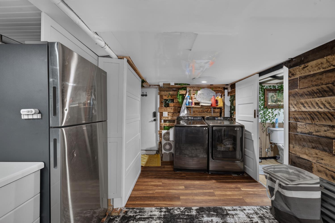
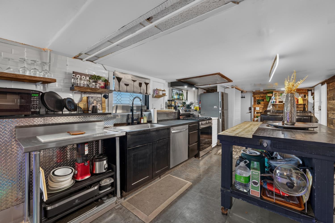
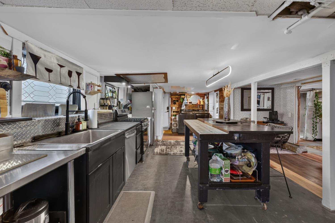
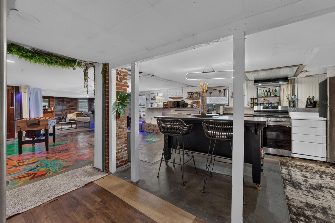
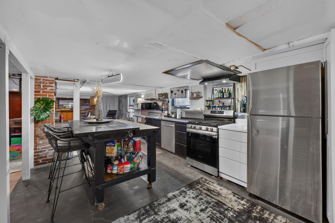
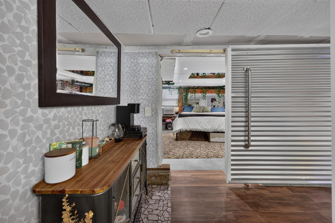
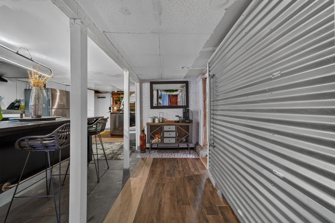
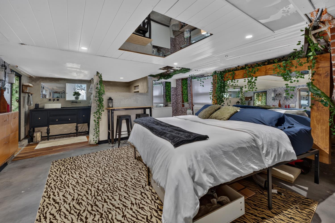
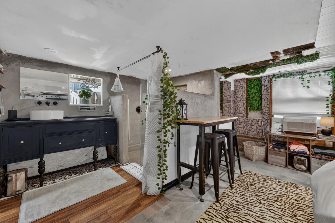
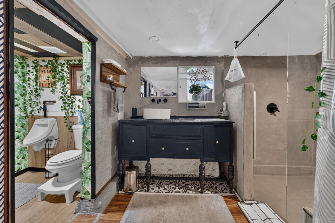
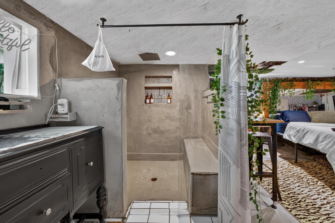
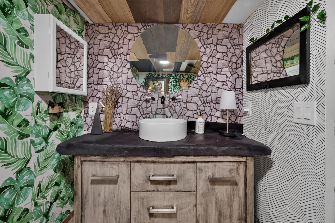
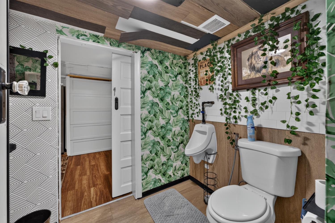
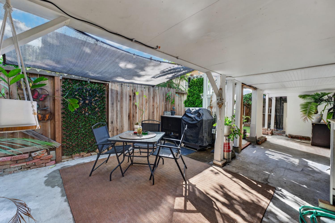
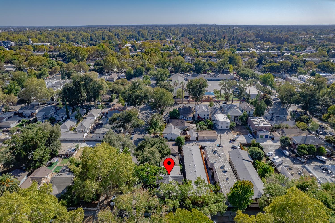
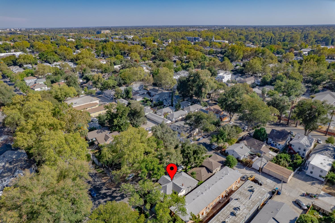
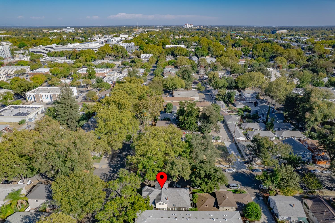
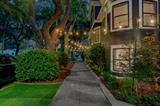
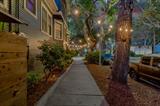
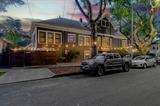
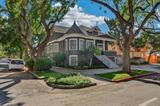
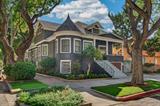
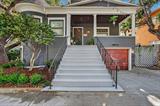
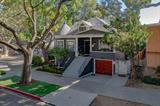
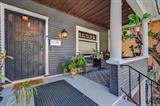
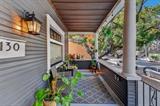
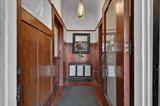
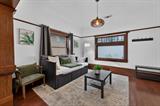
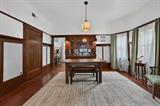
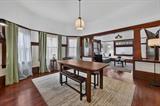
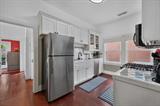
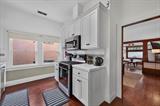
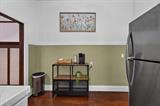
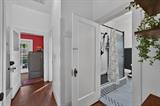
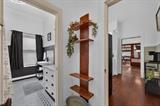
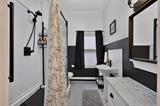
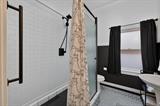
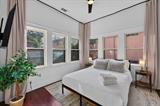
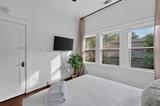
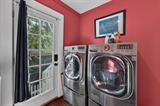
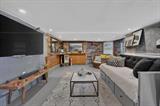
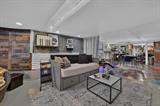
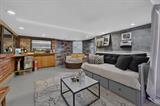
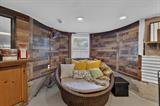
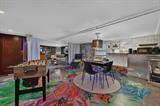
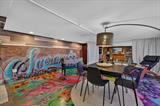
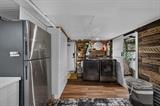
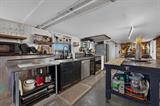
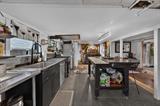
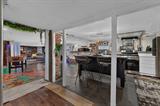
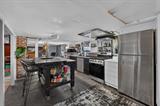
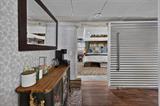
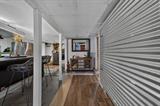
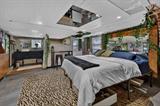
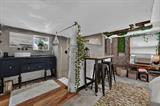
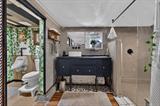
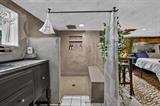
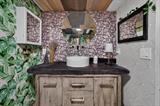
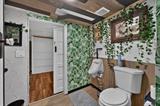
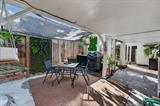
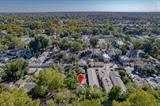
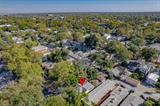
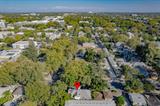
There is something undeniably magical about 1130 T Street. Set beneath a canopy of mature trees, this beautifully preserved and thoughtfully updated duplex feels like a little piece of classic Sacramento the kind of home that seems to glow as evening settles over the neighborhood. Bistro lights twinkle beneath the trees, the front porch comes alive, and suddenly home feels less like an address and more like a place where people gather, linger, and stay a little longer. Inside, the magic continues. Rich original woodwork, substantial columns, built-ins, leaded glass details, tall ceilings and beautifully refinished hardwood floors tell the story of another era. Sunlight moves through generous living and dining rooms, while the craftsmanship gives each space a warmth and soul that simply cannot be recreated. Updated kitchens and baths bring modern comfort without taking away what makes the home so special. The property offers two distinct residences a one-bedroom, one-bath home and a spacious three-bedroom, one-bath home along with tankless water heaters and a finished basement not included in the square footage, adding another layer of flexibility and possibility. But life at 1130 T doesn’t stop at the front door. In many ways, the neighborhood becomes an extension of the home itself. Betty Wine Bar is practically your neighborhood living room a place to meet a friend, share a bottle, or wander over when cooking simply isn’t happening. Coconut on T feels almost like your neighborhood kitchen, close enough for an impromptu dinner or your favorite takeout on the way home. And just beyond them, the energy of R Street unfolds with restaurants, coffee, art, entertainment and the unmistakable rhythm of central-city Sacramento. Weekends can begin with coffee and a bike ride through the tree-lined grid, a stop at the farmers market for flowers and brunch, or a ride toward the river and Sacramento’s miles of trails. Downtown and the State Capitol are close by, while convenient freeway access makes it easy to move beyond the neighborhood when you actually have to leave it. It’s a the best of city living! Live in one residence and rent the other, create a multigenerational property, or take advantage of the flexibility of two distinct homes for long-term or potential short-term rental use! 1130 T Street is historic, versatile and full of possibility. But more than anything, it’s magical!

Last checked: 1 day ago
Listing updated: October 10, 2026, 7:45 am
Listed By: Hyrum W Gray, Grounded R.E.
Source: MLS Metrolist, MLS#:226121074

Map Location

1130 T Street,95811,Sacramento,Sacramento,CA

Walk Score

All data, photos, visualizations, and information regarding a property, including the property’s compliance with state and local legal requirements and all measurements and calculations of area, have been obtained from various sources, and may include such material that has been generated by use of artificial intelligence. Such information and material have not been and will not be verified for accuracy by the listing broker or the multiple listing service, and are not guaranteed as complete, accurate or reliable. Such information and material should be independently reviewed and verified for accuracy. This information and material are intended for the personal use of consumers and may not be used for any purpose other than to identify prospective properties consumers may be interested in purchasing.

MetroList CA data Last Updated: October 10, 2026, 7:45 am
Data Source: SACM
Metrolist True Source LogoMetroList Services, Inc. Copyright © 2025

