

For Sale
New

5300 Essex Court, Fair Oaks, CA 95628

$500,000(Negotiable)
561230370_60a6d90f-92e5-434f-9c8f-7490a598d6ce.jpg
561230370_b43659b3-e120-4724-add0-f15603c20a51.jpg
561230370_a9f7dbba-6570-4362-9fa2-2be23d15f5a0.jpg
561230370_ec3c4a1b-fc59-4877-93da-5ca482ecdcbd.jpg
561230370_67b5ec2e-0548-4181-b030-e729ca80257e.jpg
561230370_b1291f81-6989-4419-acac-7b78677ee380.jpg
561230370_14da6965-58c9-4d17-b853-776671f0c91a.jpg
561230370_cee2519f-f63c-46cf-a37c-0f5d57e1e0a7.jpg
561230370_aaa28c49-63e1-4523-900d-d7c5a4d8c81b.jpg
561230370_5a7ab29c-d401-4780-a734-5674cb2dbc42.jpg
561230370_3b229ee8-20c4-4ec1-812d-3551fd64a9ec.jpg
561230370_98a61c41-a7a2-48a5-a06e-bbcf99613612.jpg
561230370_5ce81a44-cf17-40db-a78a-10ca94b7b385.jpg
561230370_85cbab70-969d-42b3-a698-c00b3c520dd8.jpg
561230370_39282a9c-d867-40c0-841b-d8bafc9a6b39.jpg
561230370_08cf0fa3-ae9f-4524-a695-74b098511aa5.jpg
561230370_7743875d-5735-46b6-a25f-2ab65e68c0fe.jpg
561230370_86f84323-074e-49e3-a9f8-391e9a4f8130.jpg
561230370_780ef131-9811-4b4a-a52b-9f534366a917.jpg
561230370_b00c98b6-b7f6-4c0a-98d0-db01677719a7.jpg
561230370_30dbb9c1-bb51-4c91-8b3e-ba5f40e81378.jpg
561230370_f57c4d6a-13ba-4e7c-a0b0-3678805bc8be.jpg
561230370_bc94f951-76fe-4b7d-919f-d4b19253d172.jpg
561230370_5d7a98dc-f62c-49bc-92f4-a0a10ef55980.jpg
561230370_624add38-aabf-4664-b363-f6e957e0ff85.jpg
561230370_3abbf1f6-07e4-41dc-85ac-aea2fc40e7e3.jpg
561230370_60a6d90f-92e5-434f-9c8f-7490a598d6ce.jpg
561230370_b43659b3-e120-4724-add0-f15603c20a51.jpg
561230370_a9f7dbba-6570-4362-9fa2-2be23d15f5a0.jpg
561230370_ec3c4a1b-fc59-4877-93da-5ca482ecdcbd.jpg
561230370_67b5ec2e-0548-4181-b030-e729ca80257e.jpg
561230370_b1291f81-6989-4419-acac-7b78677ee380.jpg
561230370_14da6965-58c9-4d17-b853-776671f0c91a.jpg
561230370_cee2519f-f63c-46cf-a37c-0f5d57e1e0a7.jpg
561230370_aaa28c49-63e1-4523-900d-d7c5a4d8c81b.jpg
561230370_5a7ab29c-d401-4780-a734-5674cb2dbc42.jpg
561230370_3b229ee8-20c4-4ec1-812d-3551fd64a9ec.jpg
561230370_98a61c41-a7a2-48a5-a06e-bbcf99613612.jpg
561230370_5ce81a44-cf17-40db-a78a-10ca94b7b385.jpg
561230370_85cbab70-969d-42b3-a698-c00b3c520dd8.jpg
561230370_39282a9c-d867-40c0-841b-d8bafc9a6b39.jpg
561230370_08cf0fa3-ae9f-4524-a695-74b098511aa5.jpg
561230370_7743875d-5735-46b6-a25f-2ab65e68c0fe.jpg
561230370_86f84323-074e-49e3-a9f8-391e9a4f8130.jpg
561230370_780ef131-9811-4b4a-a52b-9f534366a917.jpg
561230370_b00c98b6-b7f6-4c0a-98d0-db01677719a7.jpg
561230370_30dbb9c1-bb51-4c91-8b3e-ba5f40e81378.jpg
561230370_f57c4d6a-13ba-4e7c-a0b0-3678805bc8be.jpg
561230370_bc94f951-76fe-4b7d-919f-d4b19253d172.jpg
561230370_5d7a98dc-f62c-49bc-92f4-a0a10ef55980.jpg
561230370_624add38-aabf-4664-b363-f6e957e0ff85.jpg
561230370_3abbf1f6-07e4-41dc-85ac-aea2fc40e7e3.jpg

Overview

ID
3519434
Type
Single Family Residence
Parking
No
Beds
2
Baths
2
Sqft
1440
Build Year
1960
Purpose
For Sale
Lot Size
0.26 acres

About This Listing

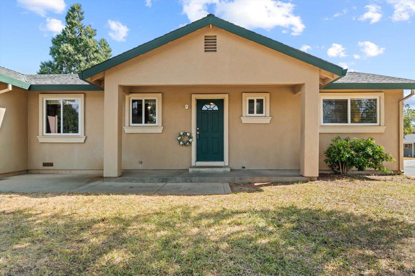
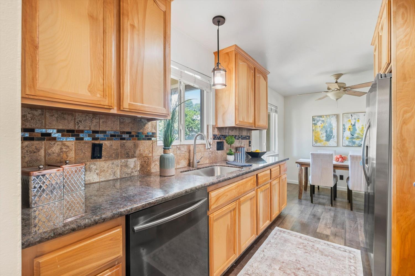
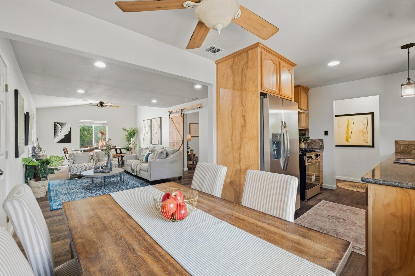
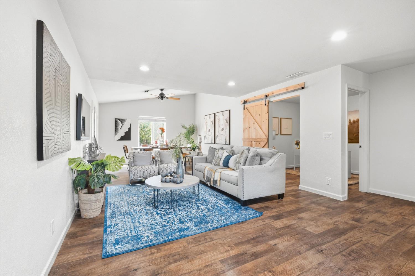
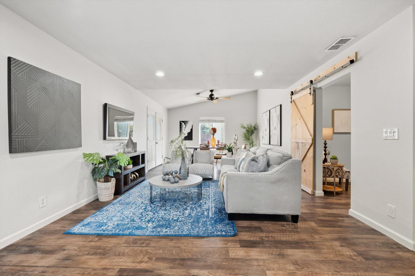
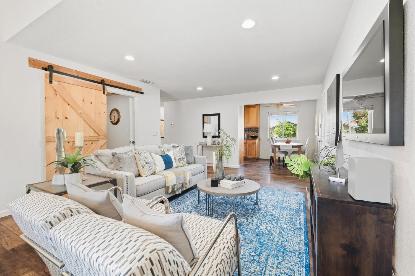
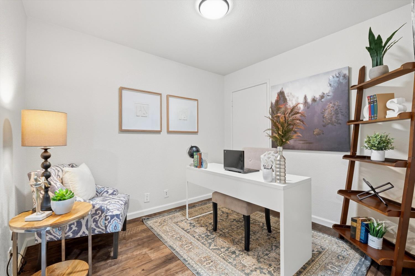
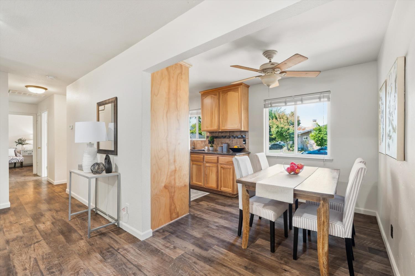
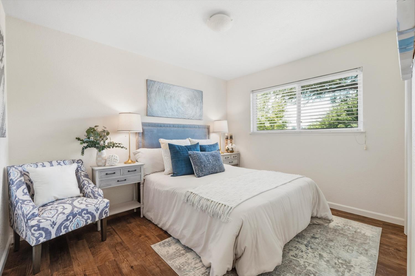
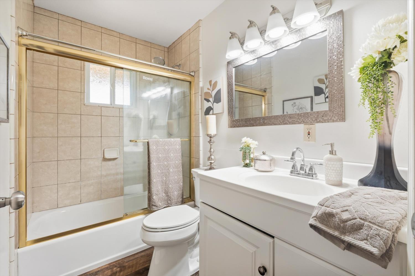
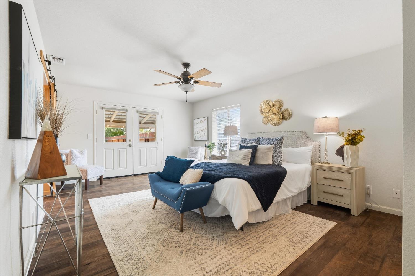
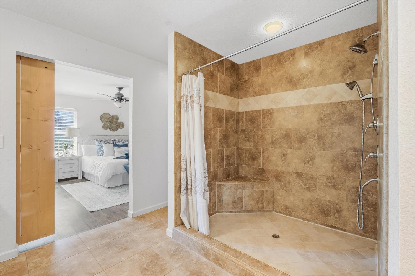
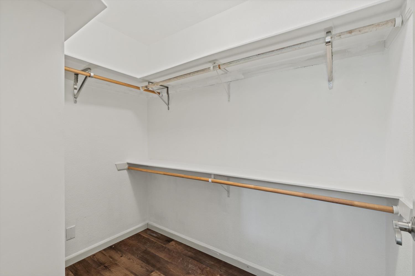
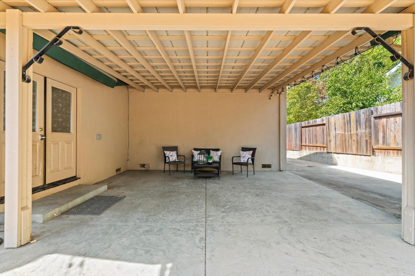
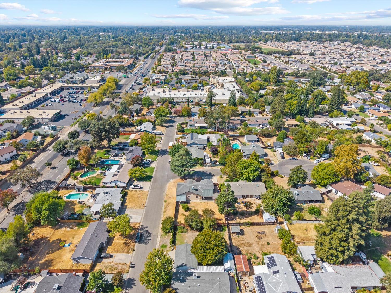
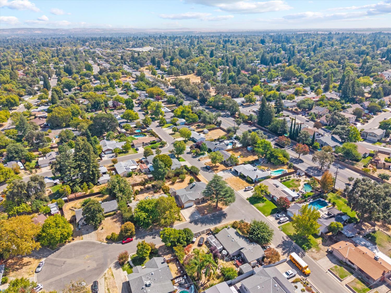
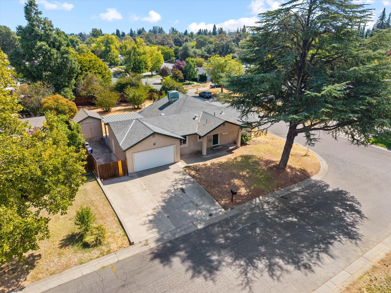
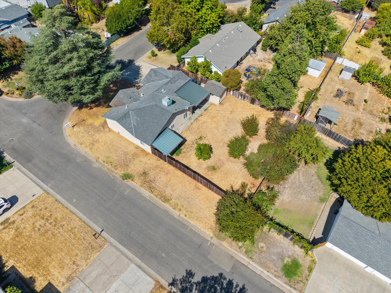
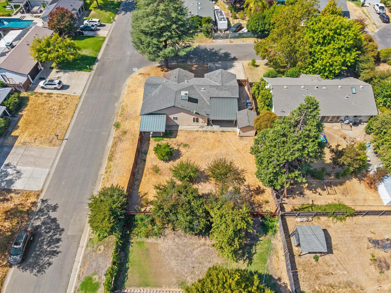
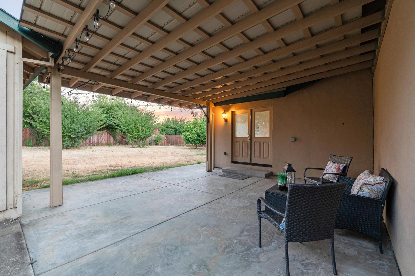
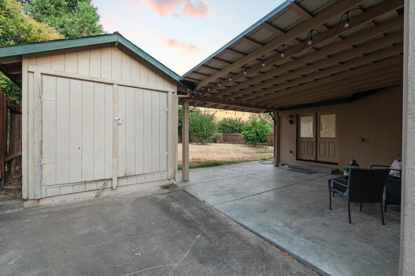
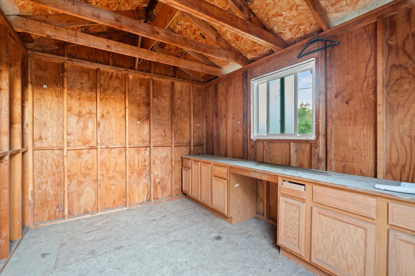
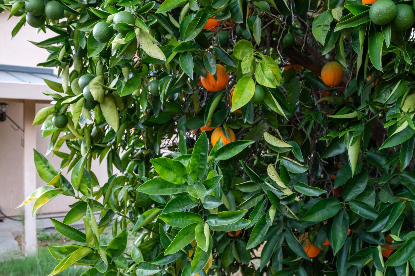
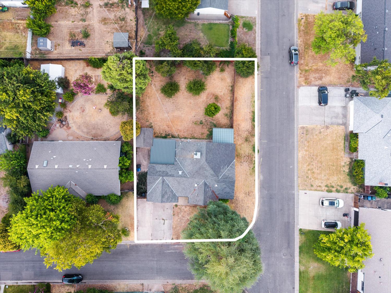
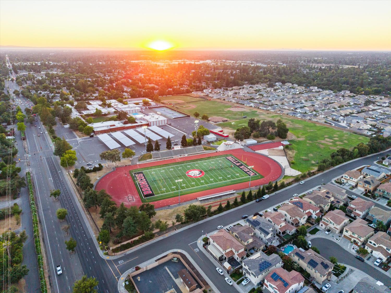
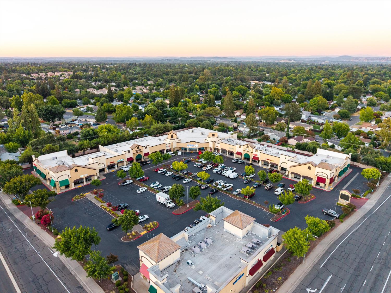
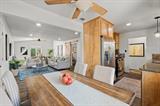
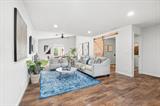
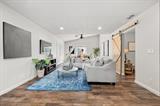
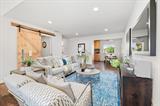
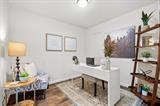
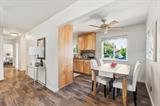
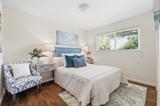
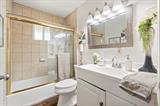
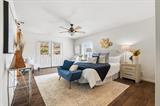
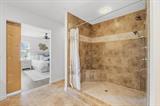
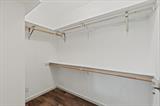
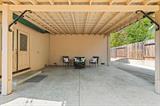
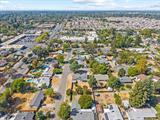
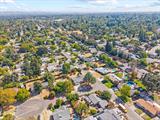
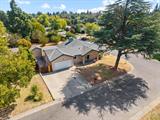
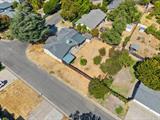
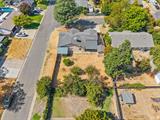
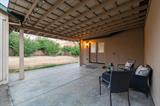
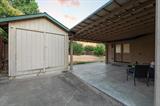
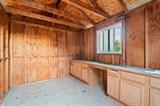
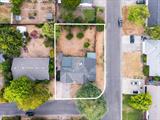
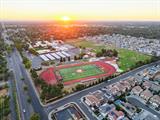
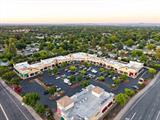
Come home to a beautifully renovated single-story home where luxurious finishes and everyday comfort come together without the price tag you might expect. Set on a corner lot, this home offers an exceptional combination of style, space, privacy, and value. Inside, vaulted ceilings, open-beam accents, and upgraded wood-look flooring create a bright, inviting feel. The remodeled kitchen is a standout, with custom cabinetry, striking countertops, elegant backsplash, and **brand-new, never-used appliances**. The spacious living and dining areas open through French doors to peaceful backyard views, creating an easy flow for everyday living and entertaining. The primary suite feels like a private escape, featuring two, his and hers closets, dual sinks, a linen closet, an oversized walk-in shower, and its own French-door access to the backyard patio. A separate room with handy closet space valuable flexibility to a home office, playroom, guest space, or creative studio. Outside, enjoy a huge, covered patio, mature fruit trees, and plenty of room to relax or entertain. There’s plenty of room for storing an RV, boat, jet ski, canoe, trailer, or other recreational equipment behind a fenced-in area for extra privacy and security. The huge storage shed is conveniently located within this fenced area, providing abundant space for tools, outdoor gear, hobbies, and belongings keeping everything organized and out of sight. With a two-car garage, **indoor laundry**, and a **convenient Fair Oaks location**, this home offers the space, flexibility, privacy, and storage you’ve been looking for. The location adds even more appeal, with Fair Oaks Pointe at Madison Avenue and Kenneth Avenue nearby, offering convenient dining, fitness, services, and everyday amenities. Bella Vista High School is also approximately 0.6 mile away. Combined with the substantial lot, extensive renovations, flexible living space, and exceptional storage, this property offers an opportunity to enjoy luxurious upgrades and an enviable lifestyle today while positioning yourself for long-term equity growth tomorrow.

Last checked: 1 hour ago
Listing updated: September 29, 2026, 5:07 am
Listed By: Nancy A Adinolfe, Re/Max Gold Fair Oaks
Source: MLS Metrolist, MLS#:226121649

Map Location

5300 Essex Court,95628,Fair Oaks,Sacramento,CA

Walk Score

All data, photos, visualizations, and information regarding a property, including the property’s compliance with state and local legal requirements and all measurements and calculations of area, have been obtained from various sources, and may include such material that has been generated by use of artificial intelligence. Such information and material have not been and will not be verified for accuracy by the listing broker or the multiple listing service, and are not guaranteed as complete, accurate or reliable. Such information and material should be independently reviewed and verified for accuracy. This information and material are intended for the personal use of consumers and may not be used for any purpose other than to identify prospective properties consumers may be interested in purchasing.

MetroList CA data Last Updated: September 29, 2026, 5:07 am
Data Source: SACM
Metrolist True Source LogoMetroList Services, Inc. Copyright © 2025

