
For Sale
New

1133 Hartwell Avenue, Stockton, CA 95209

$689,500(Negotiable)
561226253_11e8e424-8cb4-417e-b15f-8b547b8e5252.jpg
561226253_a753dd32-e9b3-4c8b-a05a-db4ef0e16373.jpg
561226253_20905d7d-2c7b-49cd-8f63-0c8e9b42dc8d.jpg
561226253_9ea0b898-0848-44bf-a30b-c7c429484980.jpg
561226253_5d407732-d514-4d55-8f7e-9b3ad2b8e411.jpg
561226253_1f95df50-42ec-4394-9095-5338be159804.jpg
561226253_3cac6821-85e6-4609-a608-6899c020da1d.jpg
561226253_eb902042-e679-43ef-8981-d74a7c6b4a8d.jpg
561226253_60dfe0e8-f708-4169-a173-37986ac128d1.jpg
561226253_7d66e123-1ce3-412e-892b-5bc3ca86e93b.jpg
561226253_2f62ee8f-e476-40c2-a44a-40f5ed915fd8.jpg
561226253_3aee6226-1536-4817-8509-2f6fcc05f81a.jpg
561226253_03d9eb56-4aef-4f09-b1b9-3cad40f3dc32.jpg
561226253_8b5daab5-d167-4e0f-a035-22a3cfd4cffe.jpg
561226253_6b5fb956-4b96-43ed-98ce-1b75872d7aeb.jpg
561226253_90849182-e848-4958-a134-18d7050a65a2.jpg
561226253_b6a88d16-924b-494e-a9b2-223f1d5424d7.jpg
561226253_5c4c65fa-024e-46cc-a060-b351cd041b7c.jpg
561226253_3462ba6b-e82e-4cf5-bd4b-4ca499b37eeb.jpg
561226253_2fe8828e-a6ca-4aa1-a18d-176c3c416a5f.jpg
561226253_c7624db9-6ec3-4ab4-9626-13b6bd43f6f0.jpg
561226253_d1bb0ea5-00fe-4b25-8fb1-45a0033151b0.jpg
561226253_60b16986-b8cb-477e-b3ad-5b6531880385.jpg
561226253_c6079d99-41bd-44f2-bbb9-21a43a2f17fa.jpg
561226253_c1cd4aa5-e4db-42cf-b397-07fa00e3f91d.jpg
561226253_8489a4f9-7f5f-4137-aba7-054ecdd87a81.jpg
561226253_21b048e1-4e9b-4974-b8a9-92d46240b144.jpg
561226253_263fb66a-fa6a-44ce-9d4a-c4e64c26ead6.jpg
561226253_74978ab0-2cfb-4f49-829d-54072ffab8c9.jpg
561226253_f512f2aa-ffe4-48ce-9ee3-bfa9c3ec0550.jpg
561226253_e00260d1-9a76-4532-bccc-4d68f6bfb3f6.jpg
561226253_e8bffa3d-3eea-405a-b0db-658d055a5b24.jpg
561226253_5aaf711f-0c91-4b43-9463-6de501414d2d.jpg
561226253_b455c62e-de2a-424a-99c0-0483f8a94d5e.jpg
561226253_cce4fec9-d006-4166-8c60-ac8720e607bd.jpg
561226253_0fbd0759-3d16-433d-8689-cfedd0449f46.jpg
561226253_9cc0227e-1d40-467a-be22-feb35f0ab808.jpg
561226253_b0b7bed7-5db6-4fc9-a448-56dd3f9f14ee.jpg
561226253_7c520f5c-b5e4-4bde-81d9-cbca88e37002.jpg
561226253_9df55208-f5df-45c0-9eda-dd8871a1cc32.jpg
561226253_c5d22930-8388-4158-8710-6919142bb085.jpg
561226253_33817f3e-8a12-4d5e-bf44-d3a329a56fbf.jpg
561226253_3bd2991d-5136-45b9-b73b-7b9047355488.jpg
561226253_caae959d-4e04-4d00-96a9-c9cfc1e703eb.jpg
561226253_fda44b68-36cd-4e34-9617-5ce8af4ed4a4.jpg
561226253_0aad87f6-50cb-4ebc-8b4f-0538cf8844ab.jpg
561226253_7309dbc3-6946-486a-aebf-03f399332ba9.jpg
561226253_45494ac2-d371-489f-85dd-f2e0377e74d0.jpg
561226253_8e0ebacf-ecb3-409b-a83a-80f6161fb9a0.jpg
561226253_11e8e424-8cb4-417e-b15f-8b547b8e5252.jpg
561226253_a753dd32-e9b3-4c8b-a05a-db4ef0e16373.jpg
561226253_20905d7d-2c7b-49cd-8f63-0c8e9b42dc8d.jpg
561226253_9ea0b898-0848-44bf-a30b-c7c429484980.jpg
561226253_5d407732-d514-4d55-8f7e-9b3ad2b8e411.jpg
561226253_1f95df50-42ec-4394-9095-5338be159804.jpg
561226253_3cac6821-85e6-4609-a608-6899c020da1d.jpg
561226253_eb902042-e679-43ef-8981-d74a7c6b4a8d.jpg
561226253_60dfe0e8-f708-4169-a173-37986ac128d1.jpg
561226253_7d66e123-1ce3-412e-892b-5bc3ca86e93b.jpg
561226253_2f62ee8f-e476-40c2-a44a-40f5ed915fd8.jpg
561226253_3aee6226-1536-4817-8509-2f6fcc05f81a.jpg
561226253_03d9eb56-4aef-4f09-b1b9-3cad40f3dc32.jpg
561226253_8b5daab5-d167-4e0f-a035-22a3cfd4cffe.jpg
561226253_6b5fb956-4b96-43ed-98ce-1b75872d7aeb.jpg
561226253_90849182-e848-4958-a134-18d7050a65a2.jpg
561226253_b6a88d16-924b-494e-a9b2-223f1d5424d7.jpg
561226253_5c4c65fa-024e-46cc-a060-b351cd041b7c.jpg
561226253_3462ba6b-e82e-4cf5-bd4b-4ca499b37eeb.jpg
561226253_2fe8828e-a6ca-4aa1-a18d-176c3c416a5f.jpg
561226253_c7624db9-6ec3-4ab4-9626-13b6bd43f6f0.jpg
561226253_d1bb0ea5-00fe-4b25-8fb1-45a0033151b0.jpg
561226253_60b16986-b8cb-477e-b3ad-5b6531880385.jpg
561226253_c6079d99-41bd-44f2-bbb9-21a43a2f17fa.jpg
561226253_c1cd4aa5-e4db-42cf-b397-07fa00e3f91d.jpg
561226253_8489a4f9-7f5f-4137-aba7-054ecdd87a81.jpg
561226253_21b048e1-4e9b-4974-b8a9-92d46240b144.jpg
561226253_263fb66a-fa6a-44ce-9d4a-c4e64c26ead6.jpg
561226253_74978ab0-2cfb-4f49-829d-54072ffab8c9.jpg
561226253_f512f2aa-ffe4-48ce-9ee3-bfa9c3ec0550.jpg
561226253_e00260d1-9a76-4532-bccc-4d68f6bfb3f6.jpg
561226253_e8bffa3d-3eea-405a-b0db-658d055a5b24.jpg
561226253_5aaf711f-0c91-4b43-9463-6de501414d2d.jpg
561226253_b455c62e-de2a-424a-99c0-0483f8a94d5e.jpg
561226253_cce4fec9-d006-4166-8c60-ac8720e607bd.jpg
561226253_0fbd0759-3d16-433d-8689-cfedd0449f46.jpg
561226253_9cc0227e-1d40-467a-be22-feb35f0ab808.jpg
561226253_b0b7bed7-5db6-4fc9-a448-56dd3f9f14ee.jpg
561226253_7c520f5c-b5e4-4bde-81d9-cbca88e37002.jpg
561226253_9df55208-f5df-45c0-9eda-dd8871a1cc32.jpg
561226253_c5d22930-8388-4158-8710-6919142bb085.jpg
561226253_33817f3e-8a12-4d5e-bf44-d3a329a56fbf.jpg
561226253_3bd2991d-5136-45b9-b73b-7b9047355488.jpg
561226253_caae959d-4e04-4d00-96a9-c9cfc1e703eb.jpg
561226253_fda44b68-36cd-4e34-9617-5ce8af4ed4a4.jpg
561226253_0aad87f6-50cb-4ebc-8b4f-0538cf8844ab.jpg
561226253_7309dbc3-6946-486a-aebf-03f399332ba9.jpg
561226253_45494ac2-d371-489f-85dd-f2e0377e74d0.jpg
561226253_8e0ebacf-ecb3-409b-a83a-80f6161fb9a0.jpg

Overview

ID
3519439
Type
Single Family Residence
Parking
No
Beds
5
Baths
3
Sqft
3217
Build Year
2006
Purpose
For Sale
Lot Size
0.17 acres
HOA
$162/mo

About This Listing

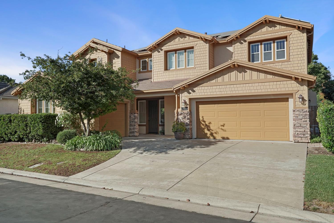
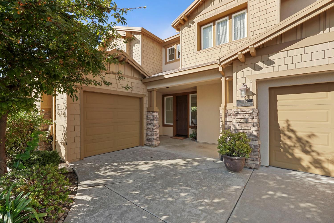
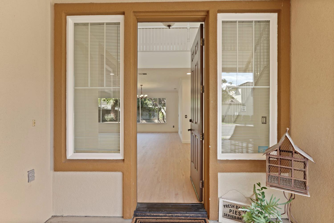
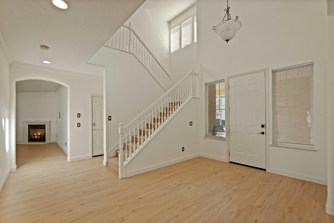
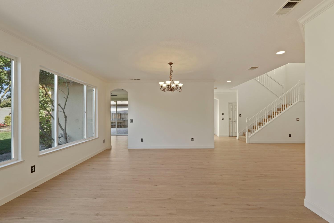
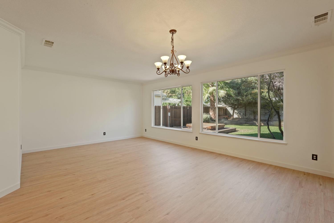
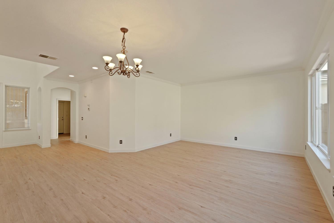
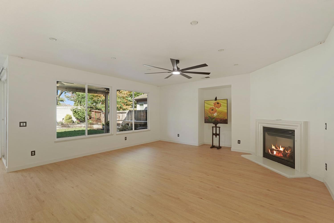
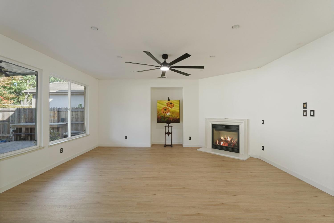
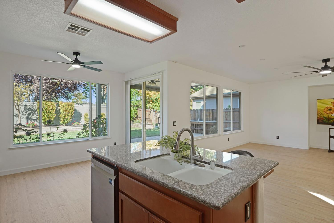
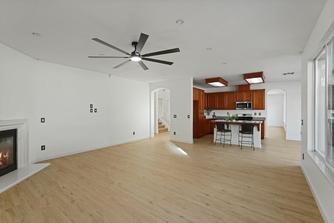
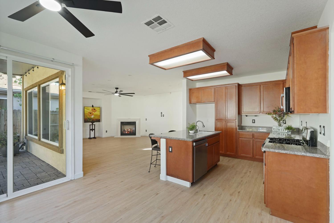
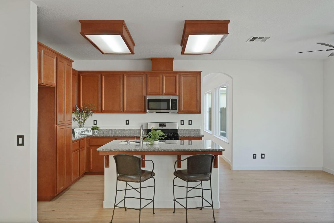
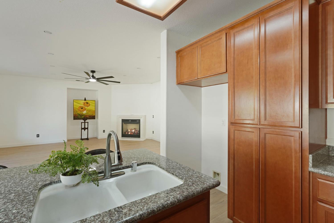
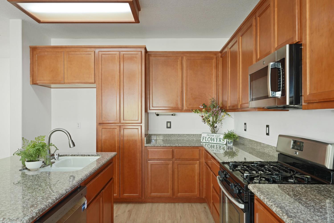
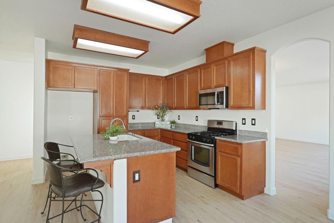
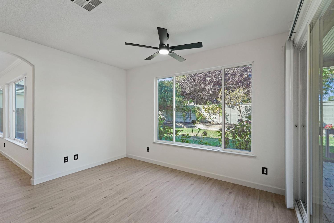
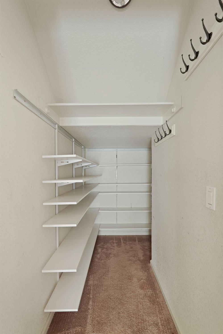
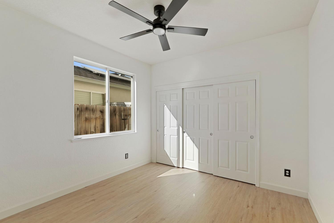
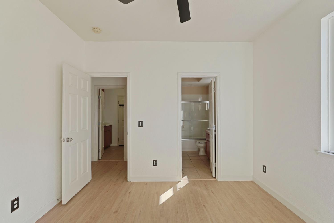
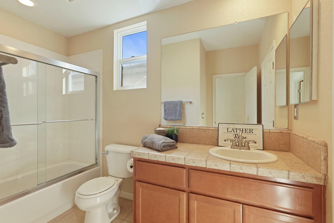
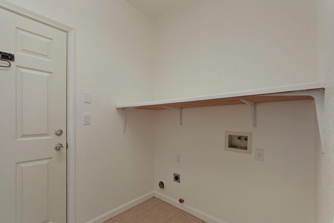
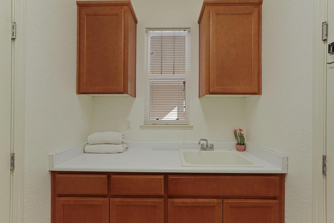
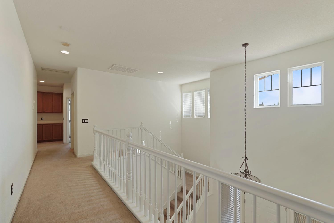
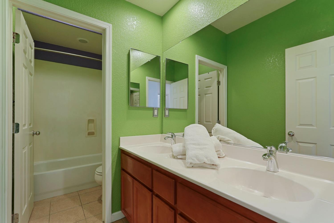
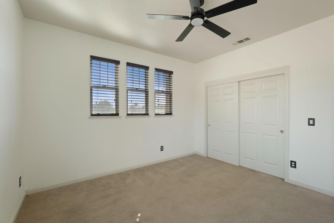
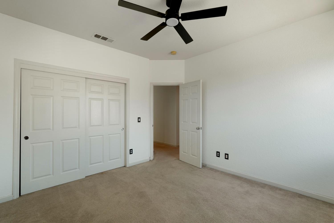
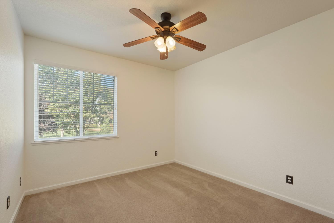
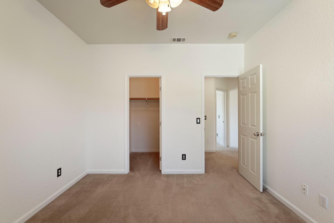
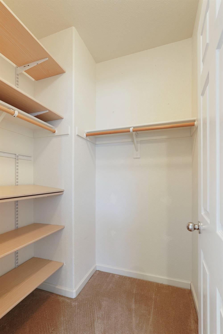
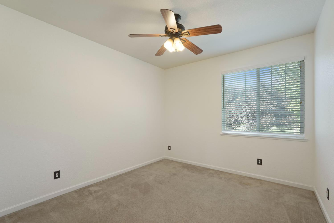
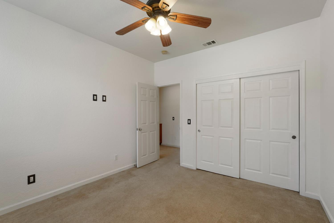
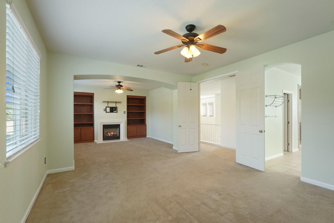
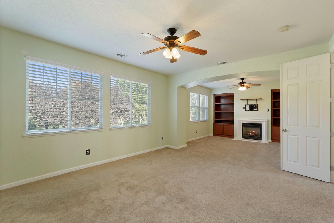
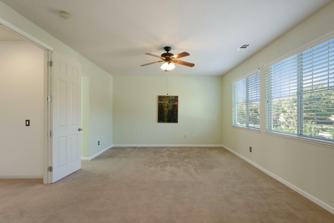
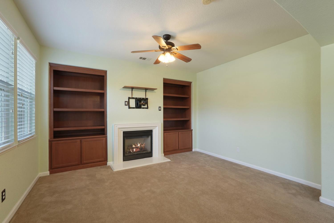
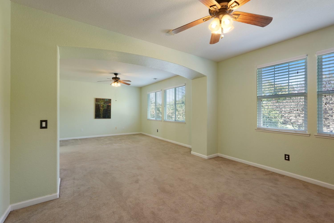
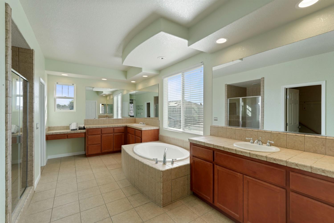
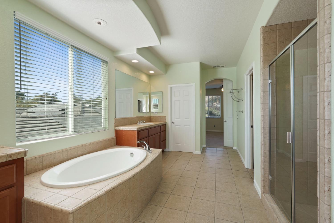
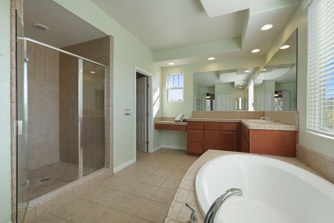
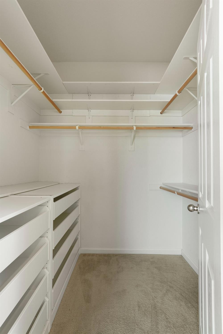
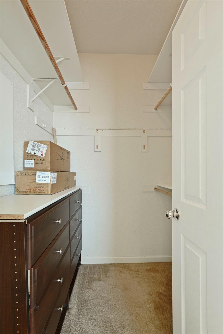
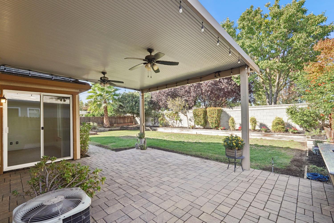
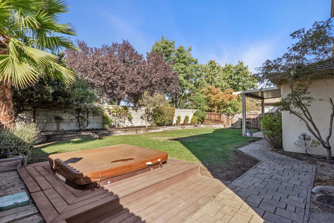
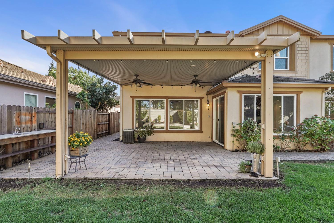
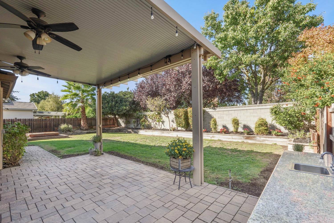
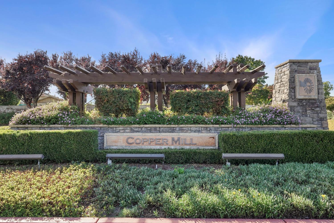
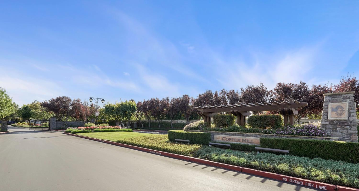
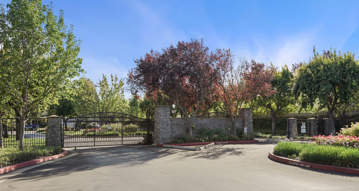
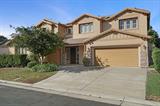
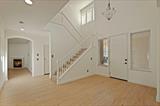
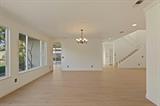
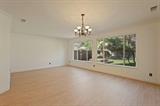
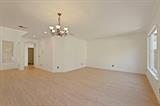
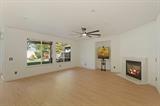
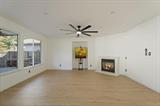
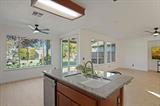
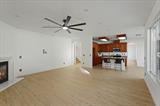
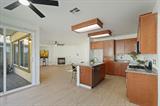
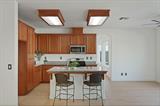
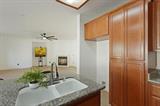
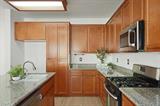
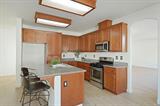
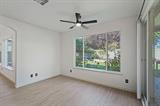
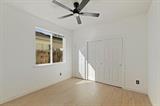
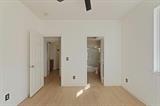
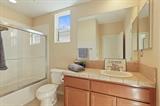
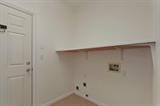
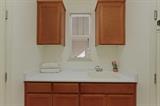
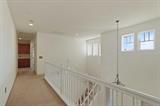
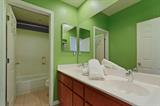
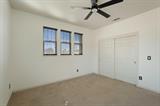
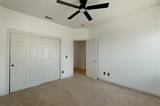
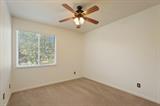
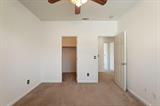
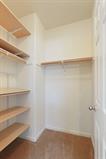
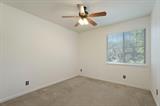
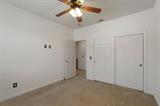
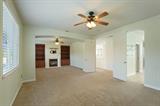
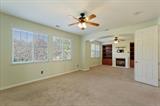
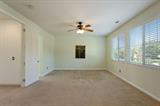
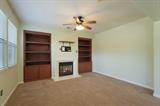
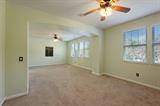
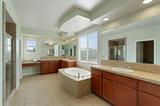
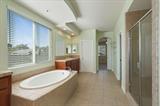
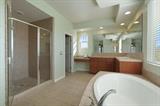
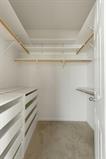
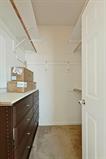
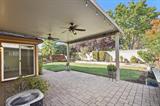
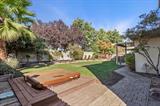
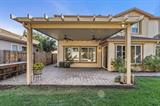
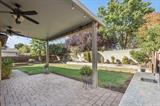
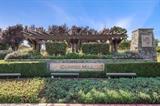
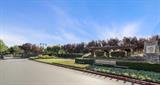
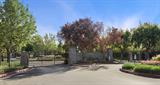
In the well loved Coopermill community, surrounded by charming maintained streets and homes, 1133 Hartwell Ave, a Caresco built home, stands at 3217 square feet. It has PAID Solar, five bedrooms and 3 full baths, 1 double car garage and 1 single car garage. New luxury vinyl plank floors, new ceiling fans in every room, and new paint make this house feel fresh and ready for someone to add their creativity. It has tall ceilings with crown molding, a large family room, a large living room with a dining area, and a humongous primary suite, with a sitting room and fireplace that look out to trees and quaint serenity, and a large ensuite. Tile roofing, an inside laundry room, a large pantry add to the details along with the lighted, covered patio. Walking distance to schools, close to shopping, freeways, restaurants, and around the corner from Elk Horn Country Club and Golf, and Lodi Wineries makes this location prime As part of the Windmill Park Homeowner’s Association there is a recreation center, with a community park, pool, and party room. Security gates, cameras, and guard service keep the community aware.

Last checked: 2 hours ago
Listing updated: September 29, 2026, 7:08 am
Listed By: Lynette Sullivan, PMZ Real Estate
Source: MLS Metrolist, MLS#:226118143

Map Location

1133 Hartwell Avenue,95209,Stockton,San Joaquin,CA

Walk Score

All data, photos, visualizations, and information regarding a property, including the property’s compliance with state and local legal requirements and all measurements and calculations of area, have been obtained from various sources, and may include such material that has been generated by use of artificial intelligence. Such information and material have not been and will not be verified for accuracy by the listing broker or the multiple listing service, and are not guaranteed as complete, accurate or reliable. Such information and material should be independently reviewed and verified for accuracy. This information and material are intended for the personal use of consumers and may not be used for any purpose other than to identify prospective properties consumers may be interested in purchasing.

MetroList CA data Last Updated: September 29, 2026, 7:08 am
Data Source: SACM
Metrolist True Source LogoMetroList Services, Inc. Copyright © 2025

