
For Sale
New

5031 Tesoro Way, El Dorado Hills, CA 95762

$1,125,000(Negotiable)
561212364_374bc551-859d-425a-92bf-9f5af1b5b10a.jpg
561212364_d9a60fa3-2f72-431e-b947-d1bcc3b94a72.jpg
561212364_b14624ec-8845-4c0b-b85c-df4ba79b352d.jpg
561212364_48b3a382-bc0b-45ff-b302-5a0e574dd3ab.jpg
561212364_e5390f36-5528-44ae-ae10-d4ed3d783647.jpg
561212364_1ece0423-ee29-41b4-aef4-ad8afdd0299d.jpg
561212364_97240b1f-62e8-4c2f-8ec0-41e042c438e7.jpg
561212364_51d33c93-2584-44d8-b38b-b0394c3c5a7e.jpg
561212364_bfdaa728-e2e6-40bb-8445-279a025799f6.jpg
561212364_722cbbd2-2d97-4343-bcdf-9c6032217c87.jpg
561212364_a24b7749-ad94-4201-950c-a31d1a090304.jpg
561212364_b1a31f1d-a7ca-469e-85eb-470c6927b022.jpg
561212364_b75eb213-7b83-4e23-ad79-2d52580b6eea.jpg
561212364_d47ff61a-df26-4e42-80ed-b8e5d50cfb3a.jpg
561212364_10e185f6-3197-40b3-81bc-6960459bb0f2.jpg
561212364_448e90b8-dfb3-47a9-bf1c-42504002cf10.jpg
561212364_5ba762f4-2ffd-4b4b-a7e2-7ca8e4df27ef.jpg
561212364_e41acb18-ad1f-49aa-9261-2d4c34b16e11.jpg
561212364_7e568ce5-2ea2-488b-8154-7ca1acff8ed6.jpg
561212364_e059efea-9b03-4bec-8a93-237f66868f19.jpg
561212364_9133fe13-910d-457f-938e-f0a65f72903d.jpg
561212364_d84929d2-2f8e-4654-bd61-ba5b04ada0a6.jpg
561212364_80a76a0e-db62-4940-8e27-0f0e8613c002.jpg
561212364_5f4bae71-1583-4b95-9f08-5b230de4a352.jpg
561212364_5c3facb1-6413-402d-b5d2-e502b1d07c39.jpg
561212364_3e732d77-d54f-4b40-8cc7-7894bd81d1be.jpg
561212364_b08bd794-b572-426a-b1ce-8f15839080c3.jpg
561212364_aef428fd-bc81-45ad-91cb-86b6ca6c9240.jpg
561212364_6edd7b2b-b887-45a9-a589-335516111d89.jpg
561212364_7c71aa6d-b198-412a-a1e0-0c49b128e431.jpg
561212364_e16592c3-0229-48e1-a590-8f1ccded3485.jpg
561212364_732d0077-a65d-48b7-b196-2a09a92ad36b.jpg
561212364_7fd708bb-7e99-4f65-91b8-25dd1590bb13.jpg
561212364_033db370-5e07-4ac6-b482-3a64949af3db.jpg
561212364_55c4a271-fec6-4e88-920f-64d7d6312633.jpg
561212364_ab3736a3-978e-4c3b-af07-7b703be6be30.jpg
561212364_64930718-20c7-46a6-b273-dbd3dbd1abfd.jpg
561212364_c053c20b-f40e-4675-9f3f-0dcc5f16877c.jpg
561212364_d30362b5-5e64-4094-906f-7bd5d4be78bc.jpg
561212364_17b5f87e-9ae5-4e47-996a-6c40097fd50f.jpg
561212364_617fa794-0d25-4b36-a554-8eff4eb2db17.jpg
561212364_02c80efd-098b-4398-932a-1c55b5e224bf.jpg
561212364_b5e86da6-869d-400e-b2af-1392e8d89768.jpg
561212364_91a6f38c-cdfd-4f36-8f28-36e8bc8cd050.jpg
561212364_c0cb9678-a3fb-43ca-a840-ed2d53d5ef48.jpg
561212364_d426aa31-026a-482c-a66a-f6de11c4af43.jpg
561212364_374bc551-859d-425a-92bf-9f5af1b5b10a.jpg
561212364_d9a60fa3-2f72-431e-b947-d1bcc3b94a72.jpg
561212364_b14624ec-8845-4c0b-b85c-df4ba79b352d.jpg
561212364_48b3a382-bc0b-45ff-b302-5a0e574dd3ab.jpg
561212364_e5390f36-5528-44ae-ae10-d4ed3d783647.jpg
561212364_1ece0423-ee29-41b4-aef4-ad8afdd0299d.jpg
561212364_97240b1f-62e8-4c2f-8ec0-41e042c438e7.jpg
561212364_51d33c93-2584-44d8-b38b-b0394c3c5a7e.jpg
561212364_bfdaa728-e2e6-40bb-8445-279a025799f6.jpg
561212364_722cbbd2-2d97-4343-bcdf-9c6032217c87.jpg
561212364_a24b7749-ad94-4201-950c-a31d1a090304.jpg
561212364_b1a31f1d-a7ca-469e-85eb-470c6927b022.jpg
561212364_b75eb213-7b83-4e23-ad79-2d52580b6eea.jpg
561212364_d47ff61a-df26-4e42-80ed-b8e5d50cfb3a.jpg
561212364_10e185f6-3197-40b3-81bc-6960459bb0f2.jpg
561212364_448e90b8-dfb3-47a9-bf1c-42504002cf10.jpg
561212364_5ba762f4-2ffd-4b4b-a7e2-7ca8e4df27ef.jpg
561212364_e41acb18-ad1f-49aa-9261-2d4c34b16e11.jpg
561212364_7e568ce5-2ea2-488b-8154-7ca1acff8ed6.jpg
561212364_e059efea-9b03-4bec-8a93-237f66868f19.jpg
561212364_9133fe13-910d-457f-938e-f0a65f72903d.jpg
561212364_d84929d2-2f8e-4654-bd61-ba5b04ada0a6.jpg
561212364_80a76a0e-db62-4940-8e27-0f0e8613c002.jpg
561212364_5f4bae71-1583-4b95-9f08-5b230de4a352.jpg
561212364_5c3facb1-6413-402d-b5d2-e502b1d07c39.jpg
561212364_3e732d77-d54f-4b40-8cc7-7894bd81d1be.jpg
561212364_b08bd794-b572-426a-b1ce-8f15839080c3.jpg
561212364_aef428fd-bc81-45ad-91cb-86b6ca6c9240.jpg
561212364_6edd7b2b-b887-45a9-a589-335516111d89.jpg
561212364_7c71aa6d-b198-412a-a1e0-0c49b128e431.jpg
561212364_e16592c3-0229-48e1-a590-8f1ccded3485.jpg
561212364_732d0077-a65d-48b7-b196-2a09a92ad36b.jpg
561212364_7fd708bb-7e99-4f65-91b8-25dd1590bb13.jpg
561212364_033db370-5e07-4ac6-b482-3a64949af3db.jpg
561212364_55c4a271-fec6-4e88-920f-64d7d6312633.jpg
561212364_ab3736a3-978e-4c3b-af07-7b703be6be30.jpg
561212364_64930718-20c7-46a6-b273-dbd3dbd1abfd.jpg
561212364_c053c20b-f40e-4675-9f3f-0dcc5f16877c.jpg
561212364_d30362b5-5e64-4094-906f-7bd5d4be78bc.jpg
561212364_17b5f87e-9ae5-4e47-996a-6c40097fd50f.jpg
561212364_617fa794-0d25-4b36-a554-8eff4eb2db17.jpg
561212364_02c80efd-098b-4398-932a-1c55b5e224bf.jpg
561212364_b5e86da6-869d-400e-b2af-1392e8d89768.jpg
561212364_91a6f38c-cdfd-4f36-8f28-36e8bc8cd050.jpg
561212364_c0cb9678-a3fb-43ca-a840-ed2d53d5ef48.jpg
561212364_d426aa31-026a-482c-a66a-f6de11c4af43.jpg

Overview

ID
3519483
Type
Single Family Residence
Parking
No
Beds
3
Baths
3
Sqft
2751
Build Year
2003
Purpose
For Sale
Lot Size
0.25 acres
HOA
$283/mo

About This Listing

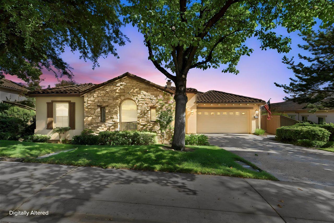
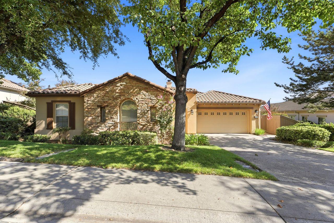
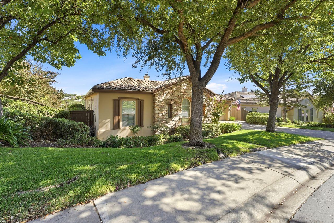
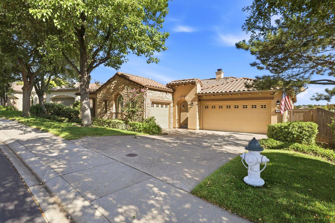
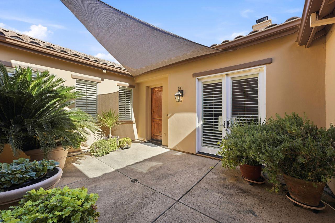
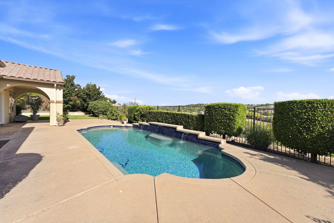
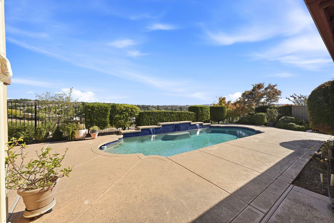
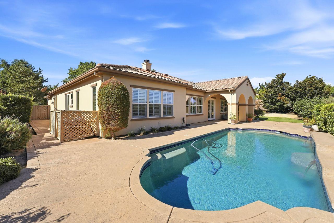
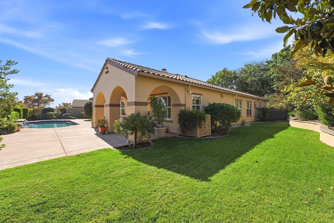
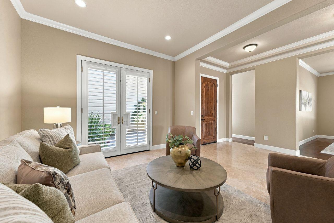
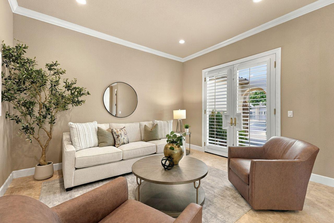
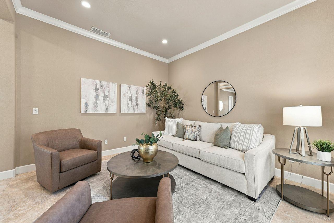
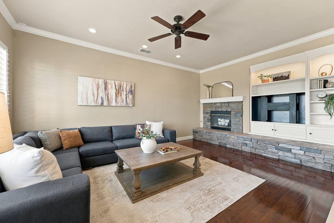
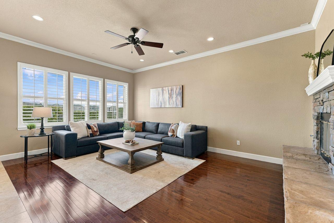
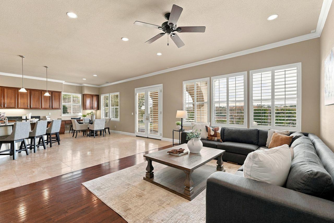
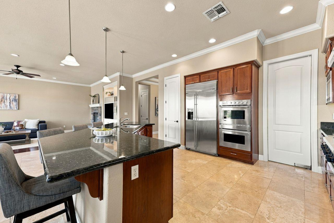
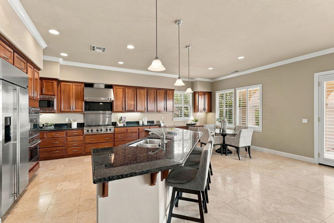
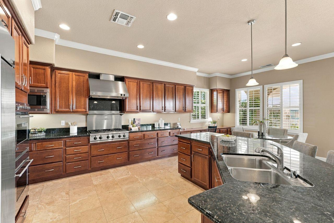
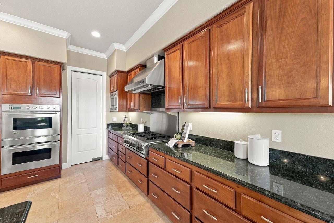
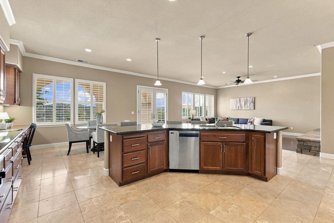
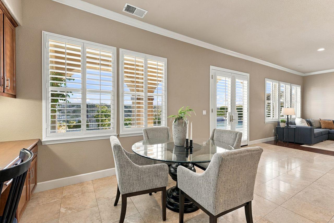
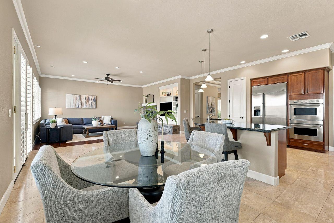
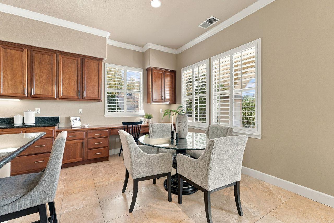
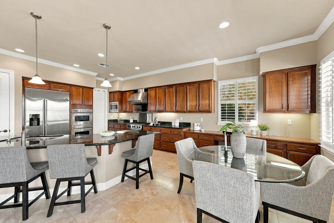
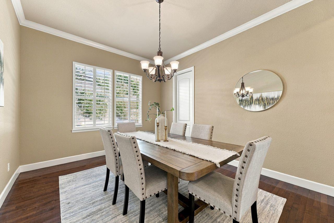
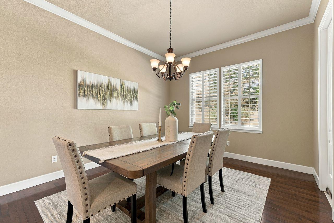
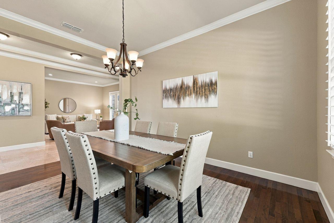
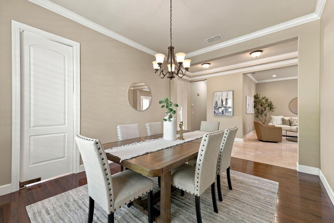
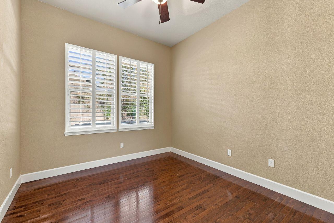
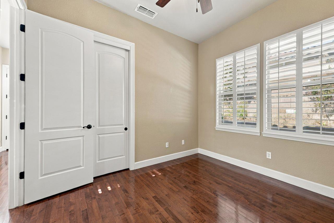
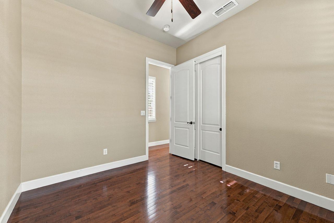
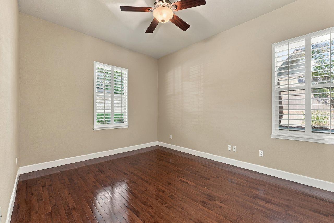
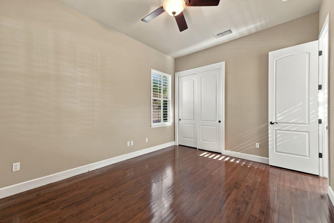
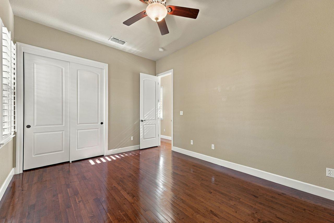
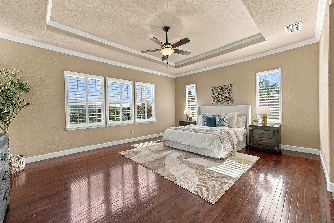
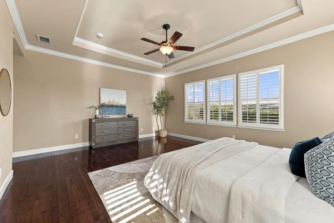
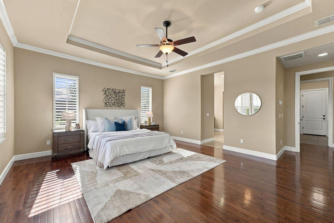
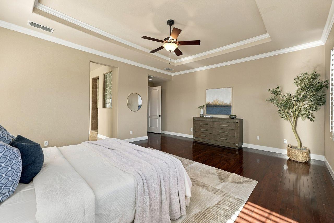
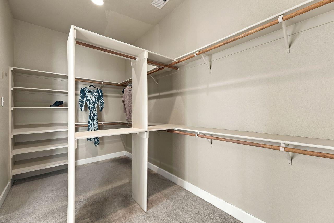
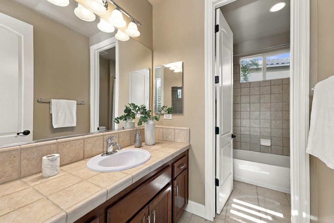
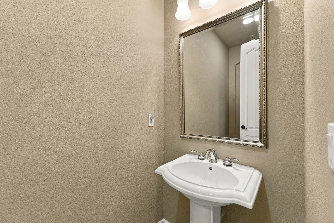
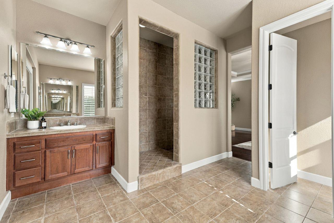
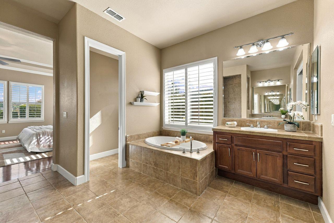
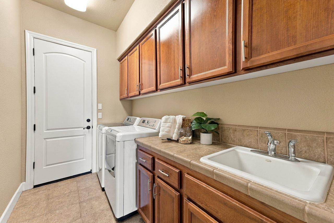
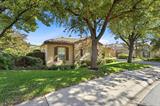
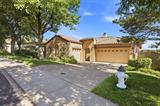
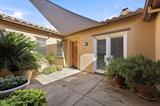
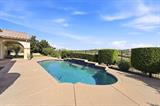
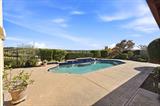
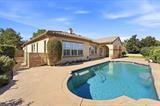
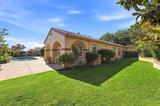
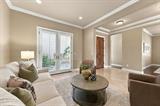
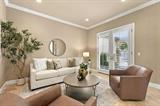
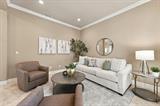
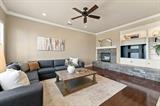
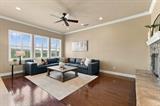
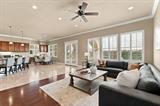
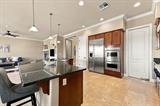
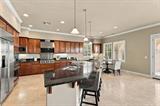
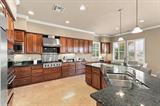
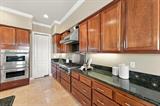
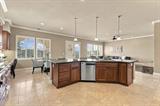
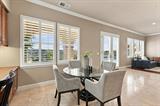
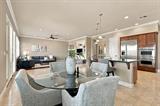
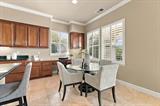
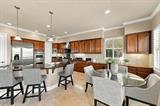
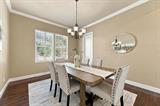
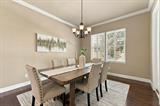
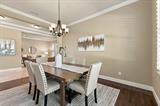
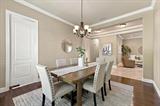
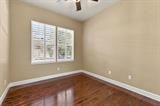
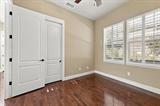
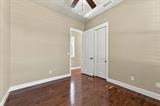
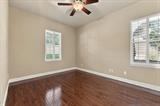
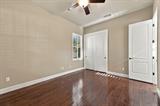
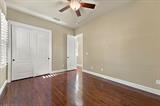
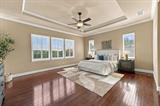
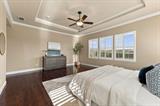
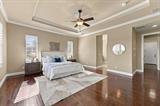
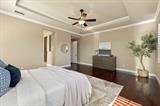
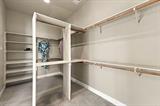
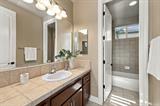
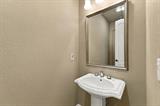
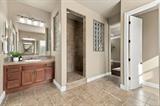
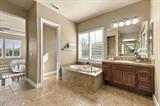
Welcome to this beautiful Mediterranean-style home in the award-winning and highly sought-after Serrano Country Club. This elegant single-story residence offers 3-4 bedrooms and 2.5 bathrooms with a spacious, open-concept floor plan. Soaring ceilings and abundant natural light create a bright and inviting atmosphere, while the cozy fireplace adds warmth and character to the living space. Beautiful hardwood and stone flooring enhance the home’s timeless Mediterranean style, complemented by plantation shutters and crown molding throughout. The well-appointed kitchen features stainless steel appliances and granite countertops and flows seamlessly into the main living and dining areas, making everyday living and entertaining effortless. Step outside to enjoy the peaceful greenbelt view behind the home, creating a wonderful sense of privacy and an inviting connection to the outdoors. The backyard features a private pool, perfect for relaxing, entertaining, and enjoying the beautiful surroundings. With its desirable single-story layout, sophisticated finishes, inviting outdoor living space, and serene greenbelt setting, this thoughtfully designed home offers a wonderful blend of comfort, style, and functionality. Welcome home!

Last checked: 2 hours ago
Listing updated: September 29, 2026, 7:18 pm
Listed By: Lauren Anderson, Coldwell Banker Realty
Source: MLS Metrolist, MLS#:226106351

Map Location

5031 Tesoro Way,95762,El Dorado Hills,El Dorado,CA

Walk Score

All data, photos, visualizations, and information regarding a property, including the property’s compliance with state and local legal requirements and all measurements and calculations of area, have been obtained from various sources, and may include such material that has been generated by use of artificial intelligence. Such information and material have not been and will not be verified for accuracy by the listing broker or the multiple listing service, and are not guaranteed as complete, accurate or reliable. Such information and material should be independently reviewed and verified for accuracy. This information and material are intended for the personal use of consumers and may not be used for any purpose other than to identify prospective properties consumers may be interested in purchasing.

MetroList CA data Last Updated: September 29, 2026, 7:18 pm
Data Source: SACM
Metrolist True Source LogoMetroList Services, Inc. Copyright © 2025

