
For Sale
New

1042 Hillcrest Avenue, Yuba City, CA 95991

$659,999(Negotiable)
561230815_8758b448-8f8c-4e8b-abcb-6f2e8dde24ba.jpg
561230815_7d7fe65b-fb0e-4bc2-9f6d-206c3aedc317.jpg
561230815_88af09c3-8517-4a75-9bb8-60990df5de08.jpg
561230815_97fde5fb-b1b6-4a14-9caa-6b01e94fcaa3.jpg
561230815_cbbf0790-72a9-4a4b-97e4-966c7dc15343.jpg
561230815_24fe3bee-d6ab-4b15-9c76-a21664c9c740.jpg
561230815_32e1f58d-d6b0-4b14-9a35-6df4676d50df.jpg
561230815_1d75ca51-c570-42cf-a289-7dee5f74e435.jpg
561230815_11413667-16fe-431f-8d6b-24c833b21964.jpg
561230815_b0ce0e38-a254-43dc-9b25-359fd29bae3f.jpg
561230815_e9a4b966-f14f-4db6-91ef-a37867d9191f.jpg
561230815_78b870b3-e76c-4b6e-b365-9396a1cc553e.jpg
561230815_be2e0fa9-f98a-46df-b052-b4a0b5a16709.jpg
561230815_c181eec4-c4f7-4667-a059-e3c0c8d363c8.jpg
561230815_f26cf303-246d-4ca0-999a-d90b142cf2cc.jpg
561230815_3ddf6254-8cf6-43ba-931c-1fdc55145da9.jpg
561230815_c1064a31-2fff-4b26-a466-f27c5d2a3fa2.jpg
561230815_4e1e5e42-7221-4bc3-8df9-be1c2b1f4d48.jpg
561230815_a53ecaf0-55bc-418a-aff8-877418d85729.jpg
561230815_02b0ebec-c8d0-4d77-9f0a-9c2c2f86cb97.jpg
561230815_fff11138-947c-4dab-b6ad-c8fe3d0ea587.jpg
561230815_00d4bc5c-a934-421e-8151-45ba97b8c191.jpg
561230815_8e8d3d5a-6f3b-42f9-8a10-a865b257d167.jpg
561230815_8194c8e2-25b9-470e-b22e-cfc35d7bb9fc.jpg
561230815_cf76fc6f-c2c5-419f-b533-f9041f7b09fc.jpg
561230815_ab14786a-5c9f-483a-a201-c28fa7e7a0e8.jpg
561230815_63e6839b-3de5-45c5-b3ea-678bf4661360.jpg
561230815_19d8380a-e46f-481f-b981-7a764597fd86.jpg
561230815_8ef732a6-dc8d-4b40-a816-cc24d065043d.jpg
561230815_9f677347-d4a0-447d-8a4a-b649a8cea626.jpg
561230815_0fc4148c-5274-4b70-a5b2-399be038083e.jpg
561230815_2e764e4e-29a9-4134-b5e7-011ed2dbae1b.jpg
561230815_8abb46dd-2136-4297-9999-f48a43ce08ea.jpg
561230815_967d3f2c-8152-4cec-ad4f-207fcdfc5bd5.jpg
561230815_cf0d246a-4e40-4b2e-88a2-ba251791034f.jpg
561230815_ece7d98c-3aec-4dfb-abc1-2826c1f48e28.jpg
561230815_a3f1f77f-0001-4a24-96c0-326ae662bb68.jpg
561230815_feec3259-b7e7-456b-9e5f-a72988494335.jpg
561230815_7ba0a842-f1dc-4968-94a4-6362ba647ac0.jpg
561230815_b3481b34-e706-4d6b-8595-7b2ef5b671a8.jpg
561230815_319b5c63-d12a-4d79-892a-d8d2d653f315.jpg
561230815_705561cd-69e4-4fb3-b517-40361e271895.jpg
561230815_bd5e94cf-ca9c-42a1-aa39-6ab8394fbfa4.jpg
561230815_46c17af2-1366-4432-a087-7296ad22188f.jpg
561230815_20b878b7-84b7-4055-b846-66fab8af8a87.jpg
561230815_4aced23d-566d-475a-a989-640e6553c1d6.jpg
561230815_34e10910-748a-4e11-97bc-0469e121ecfc.jpg
561230815_89c3aeae-14bc-4188-9107-0f35bb6365b9.jpg
561230815_8758b448-8f8c-4e8b-abcb-6f2e8dde24ba.jpg
561230815_7d7fe65b-fb0e-4bc2-9f6d-206c3aedc317.jpg
561230815_88af09c3-8517-4a75-9bb8-60990df5de08.jpg
561230815_97fde5fb-b1b6-4a14-9caa-6b01e94fcaa3.jpg
561230815_cbbf0790-72a9-4a4b-97e4-966c7dc15343.jpg
561230815_24fe3bee-d6ab-4b15-9c76-a21664c9c740.jpg
561230815_32e1f58d-d6b0-4b14-9a35-6df4676d50df.jpg
561230815_1d75ca51-c570-42cf-a289-7dee5f74e435.jpg
561230815_11413667-16fe-431f-8d6b-24c833b21964.jpg
561230815_b0ce0e38-a254-43dc-9b25-359fd29bae3f.jpg
561230815_e9a4b966-f14f-4db6-91ef-a37867d9191f.jpg
561230815_78b870b3-e76c-4b6e-b365-9396a1cc553e.jpg
561230815_be2e0fa9-f98a-46df-b052-b4a0b5a16709.jpg
561230815_c181eec4-c4f7-4667-a059-e3c0c8d363c8.jpg
561230815_f26cf303-246d-4ca0-999a-d90b142cf2cc.jpg
561230815_3ddf6254-8cf6-43ba-931c-1fdc55145da9.jpg
561230815_c1064a31-2fff-4b26-a466-f27c5d2a3fa2.jpg
561230815_4e1e5e42-7221-4bc3-8df9-be1c2b1f4d48.jpg
561230815_a53ecaf0-55bc-418a-aff8-877418d85729.jpg
561230815_02b0ebec-c8d0-4d77-9f0a-9c2c2f86cb97.jpg
561230815_fff11138-947c-4dab-b6ad-c8fe3d0ea587.jpg
561230815_00d4bc5c-a934-421e-8151-45ba97b8c191.jpg
561230815_8e8d3d5a-6f3b-42f9-8a10-a865b257d167.jpg
561230815_8194c8e2-25b9-470e-b22e-cfc35d7bb9fc.jpg
561230815_cf76fc6f-c2c5-419f-b533-f9041f7b09fc.jpg
561230815_ab14786a-5c9f-483a-a201-c28fa7e7a0e8.jpg
561230815_63e6839b-3de5-45c5-b3ea-678bf4661360.jpg
561230815_19d8380a-e46f-481f-b981-7a764597fd86.jpg
561230815_8ef732a6-dc8d-4b40-a816-cc24d065043d.jpg
561230815_9f677347-d4a0-447d-8a4a-b649a8cea626.jpg
561230815_0fc4148c-5274-4b70-a5b2-399be038083e.jpg
561230815_2e764e4e-29a9-4134-b5e7-011ed2dbae1b.jpg
561230815_8abb46dd-2136-4297-9999-f48a43ce08ea.jpg
561230815_967d3f2c-8152-4cec-ad4f-207fcdfc5bd5.jpg
561230815_cf0d246a-4e40-4b2e-88a2-ba251791034f.jpg
561230815_ece7d98c-3aec-4dfb-abc1-2826c1f48e28.jpg
561230815_a3f1f77f-0001-4a24-96c0-326ae662bb68.jpg
561230815_feec3259-b7e7-456b-9e5f-a72988494335.jpg
561230815_7ba0a842-f1dc-4968-94a4-6362ba647ac0.jpg
561230815_b3481b34-e706-4d6b-8595-7b2ef5b671a8.jpg
561230815_319b5c63-d12a-4d79-892a-d8d2d653f315.jpg
561230815_705561cd-69e4-4fb3-b517-40361e271895.jpg
561230815_bd5e94cf-ca9c-42a1-aa39-6ab8394fbfa4.jpg
561230815_46c17af2-1366-4432-a087-7296ad22188f.jpg
561230815_20b878b7-84b7-4055-b846-66fab8af8a87.jpg
561230815_4aced23d-566d-475a-a989-640e6553c1d6.jpg
561230815_34e10910-748a-4e11-97bc-0469e121ecfc.jpg
561230815_89c3aeae-14bc-4188-9107-0f35bb6365b9.jpg

Overview

ID
3519548
Type
Single Family Residence
Parking
No
Beds
3
Baths
3
Sqft
2097
Build Year
1950
Purpose
For Sale
Lot Size
0.34 acres

About This Listing

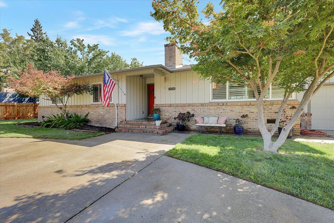
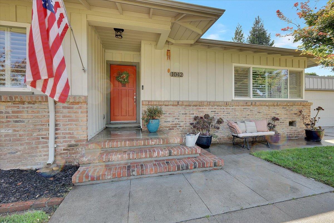
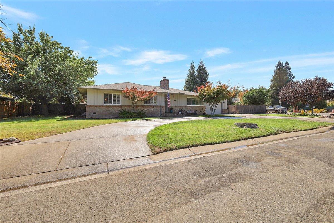
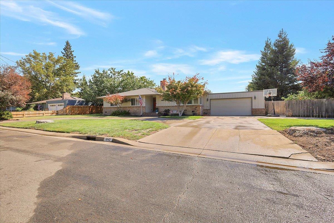
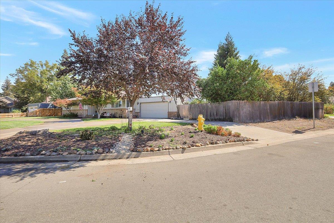
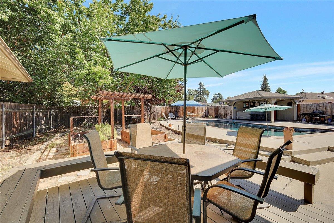
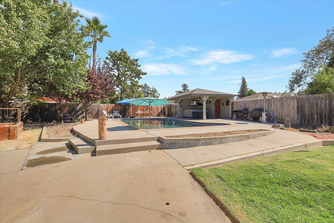
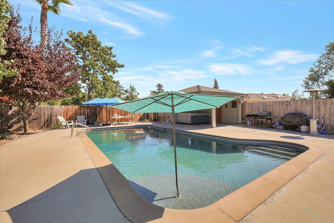
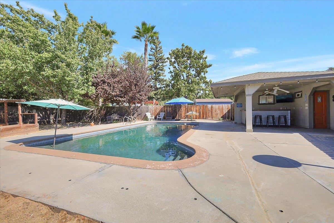
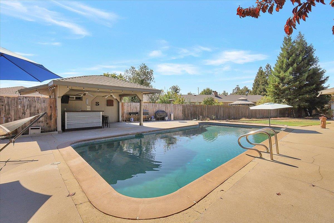
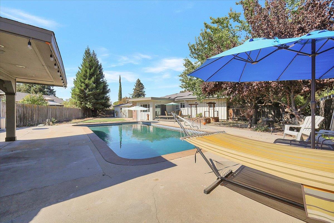
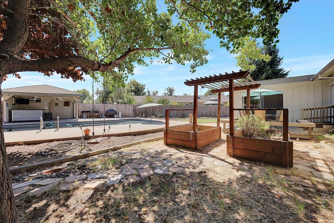
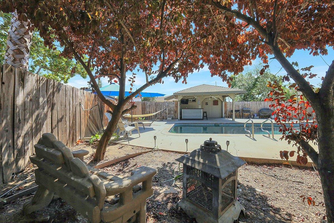
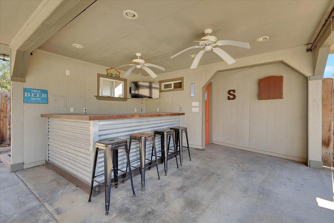
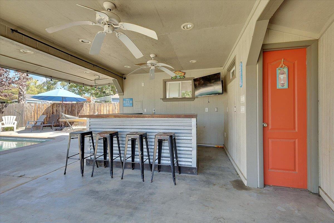
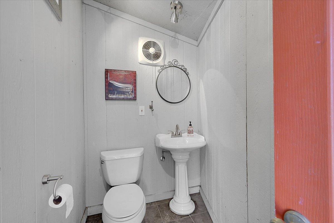
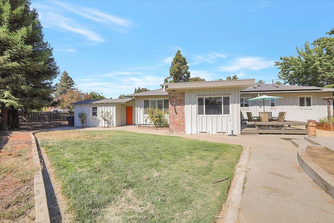
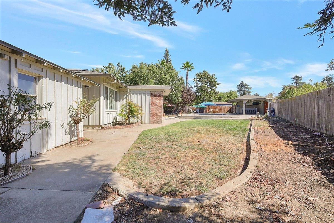
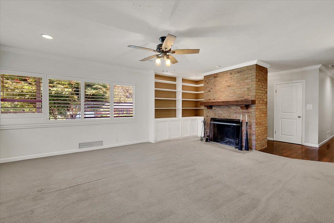
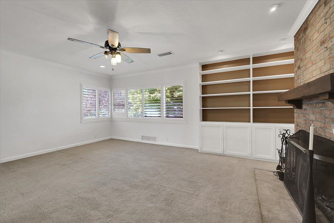
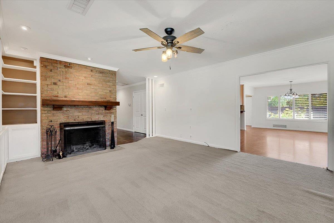
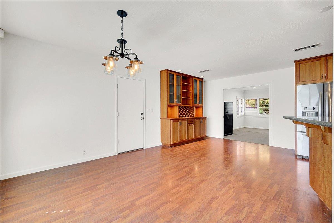
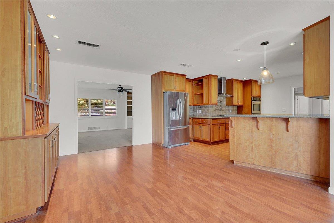
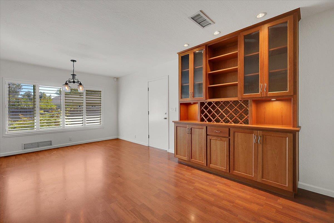
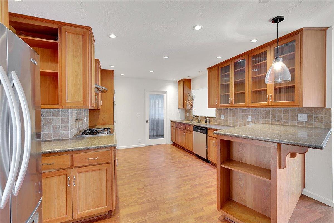
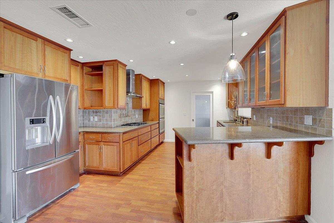
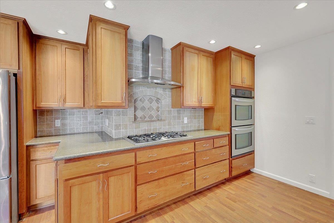
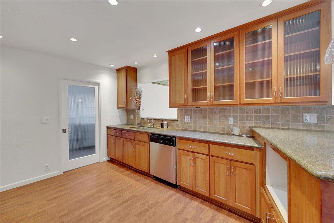
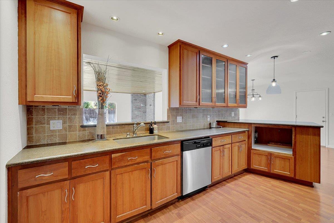
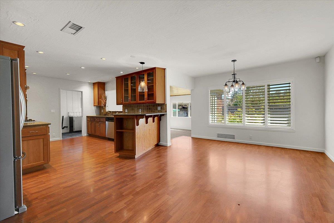
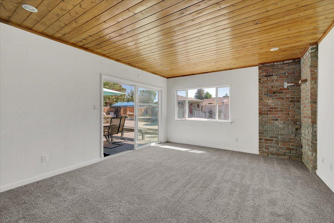
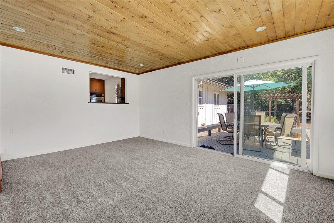
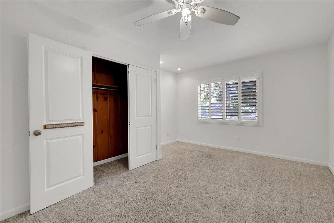
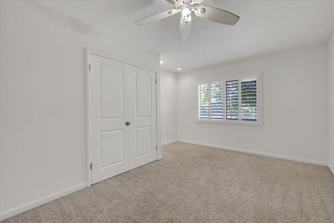
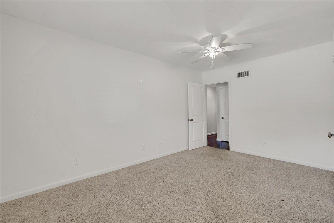
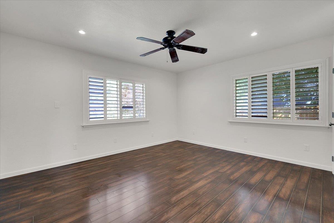
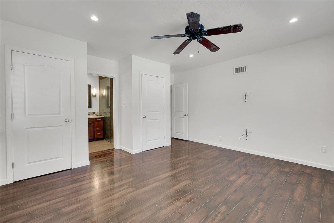
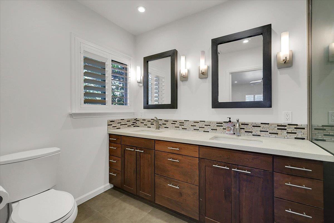
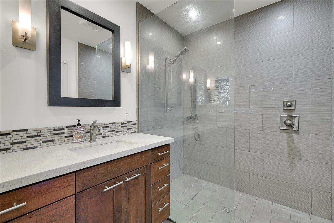
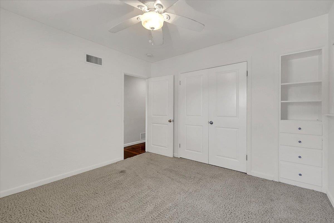
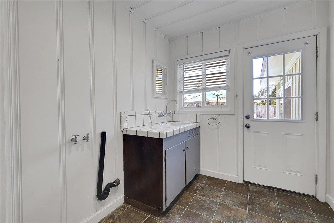
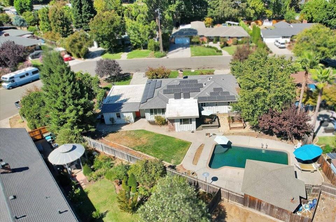
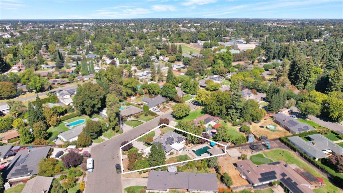
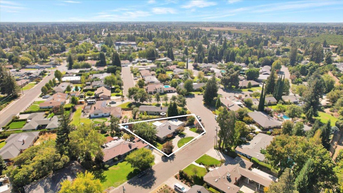
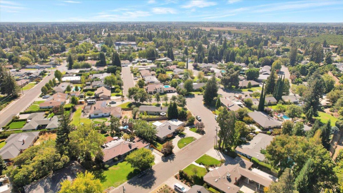
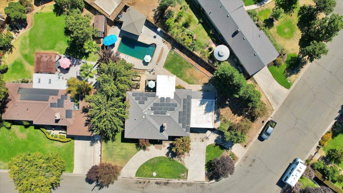
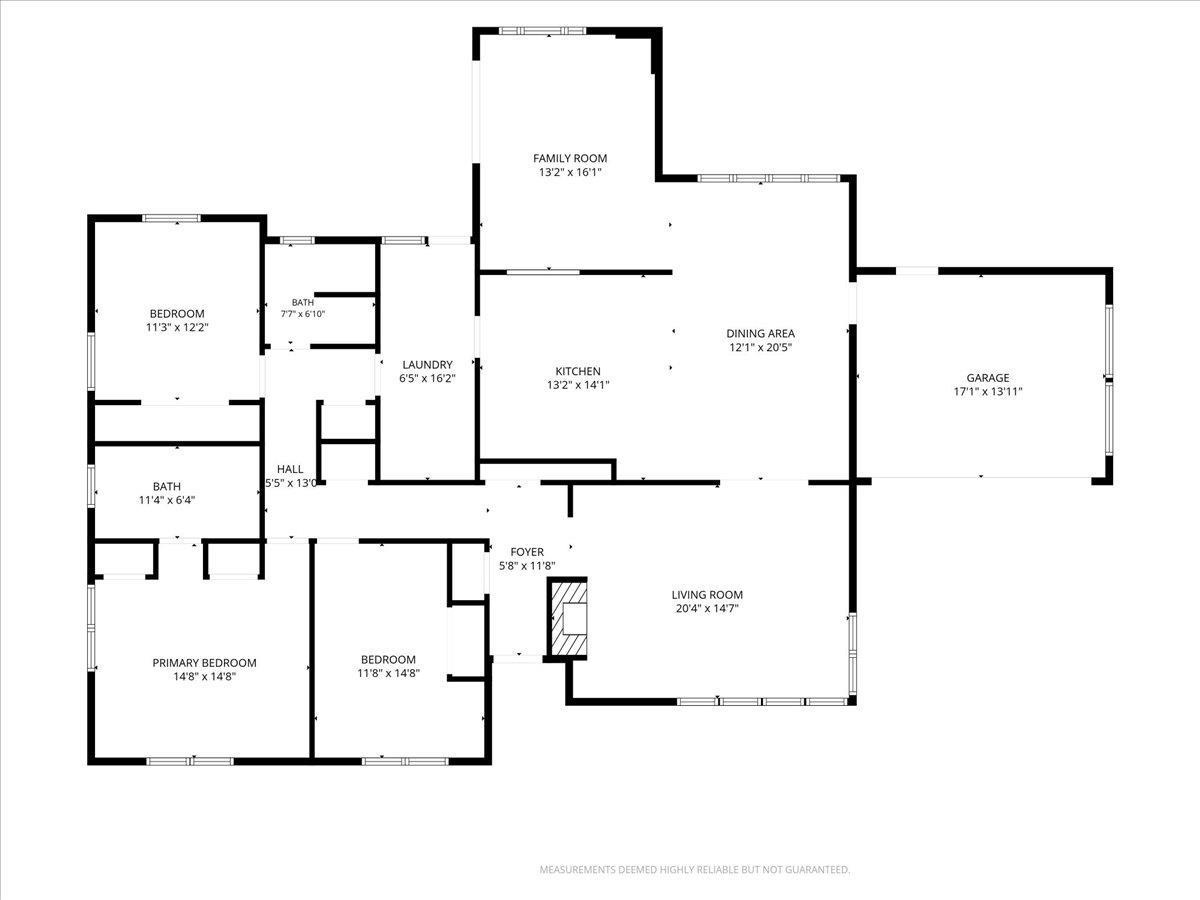
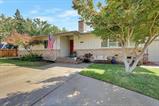
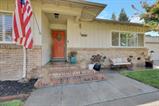
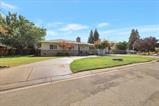
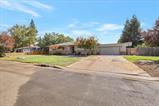
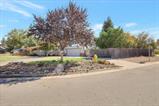
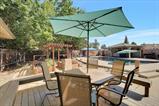
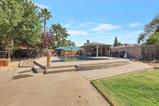
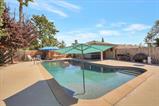
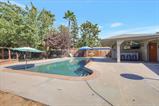
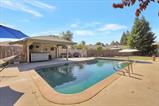
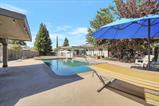
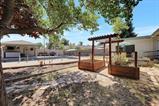
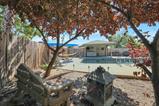
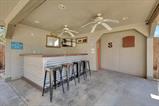
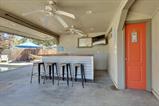
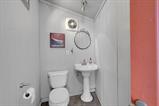
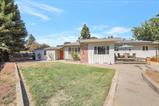
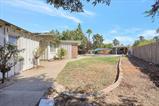
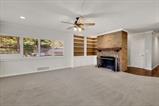
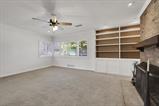
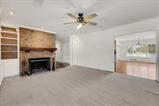
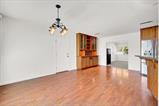
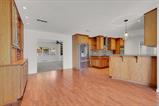
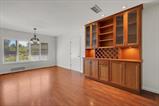
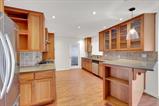
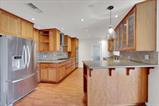
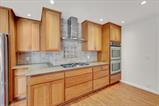
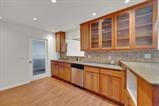
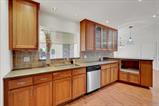
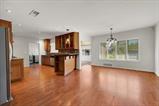
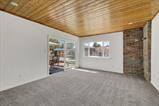
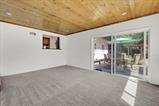
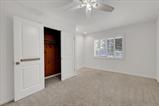
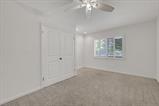
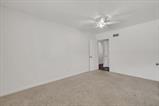
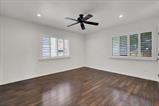
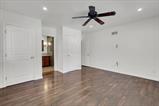
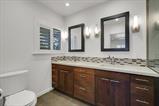
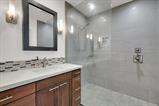
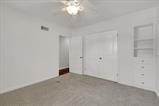
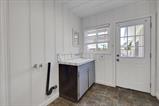
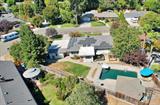
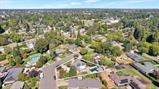
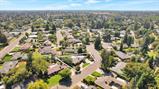
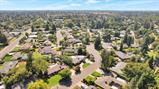
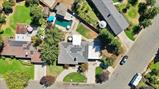
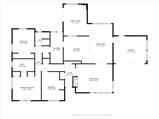
Welcome home! Nestled in a well-established, sought-after neighborhood, this home is filled with warmth, character, and the little details that make everyday living special. Enjoy quiet mornings on the welcoming front porch before stepping inside to an inviting floor plan featuring plantation shutters, warm wood accents, a spacious kitchen with abundant cabinetry and counter space, and a comfortable living room centered around a classic brick fireplace with built-in shelving. The generous primary suite offers a beautifully updated bath with dual sinks and an oversized walk-in shower, while the indoor laundry room with utility sink provides an impressive amount of additional pantry and cabinet storage. After enjoying the comfort and warmth of the inside, let the outdoors become your happy place. Relax beneath the mature trees, spend the afternoon gardening, host a backyard BBQ, or gather your favorite people for a pool partythe possibilities are endless. Take a dip in the sparkling pool, pull up a stool at the covered poolside bar, and enjoy the misters on those warm summer days. Multiple outdoor gathering spaces, two raised planter boxes, a dedicated garden area, and a convenient poolside half bath make this backyard ready to enjoy. There’s even a small workshop attached to the garage for hobbies and projects, plus a whole-house fan and solar to be owned at close of escrow. Just minutes from Hillcrest Park, within walking distance of local restaurants, and with convenient access to Highway 99 for commuters, the location offers the perfect balance of neighborhood charm and everyday convenience. Take an evening stroll, wave to the neighbors, come home and unwind on the front porchor head straight for the backyard. This is more than a houseit’s a place where life happens. Now it’s ready for someone new to make it their own. Welcome home!

Last checked: 2 hours ago
Listing updated: September 30, 2026, 6:37 am
Listed By: Anita M Sanchez, Sutter Buttes Real Estate
Source: MLS Metrolist, MLS#:226122051

Map Location

1042 Hillcrest Avenue,95991,Yuba City,Sutter,CA

Walk Score

All data, photos, visualizations, and information regarding a property, including the property’s compliance with state and local legal requirements and all measurements and calculations of area, have been obtained from various sources, and may include such material that has been generated by use of artificial intelligence. Such information and material have not been and will not be verified for accuracy by the listing broker or the multiple listing service, and are not guaranteed as complete, accurate or reliable. Such information and material should be independently reviewed and verified for accuracy. This information and material are intended for the personal use of consumers and may not be used for any purpose other than to identify prospective properties consumers may be interested in purchasing.

MetroList CA data Last Updated: September 30, 2026, 6:37 am
Data Source: SACM
Metrolist True Source LogoMetroList Services, Inc. Copyright © 2025

