
For Sale
New

7515 Sheldon Road, #26102, Elk Grove, CA 95758

$405,000(Negotiable)
561230868_0050a6d3-9cb8-4c88-a07e-af5c52c5f313.jpg
561230868_bfe5d62d-9e92-48b3-8d30-576c67fe0ac6.jpg
561230868_c3bff029-a8ec-4e37-8693-b2b35f17b609.jpg
561230868_b6aa0700-41a3-4ab6-ad1a-4a36c8ef0650.jpg
561230868_e699d887-8444-4e16-9aeb-e0b3001f07dd.jpg
561230868_b4c9e05d-f3fd-4588-b9b9-b61156ed33dd.jpg
561230868_c50e5dc1-55a4-4d03-940d-601a3d997ff1.jpg
561230868_c811dc3d-23a0-40b5-9052-f9c879a5989e.jpg
561230868_7892d014-049f-4b63-baca-d4b979aaeefc.jpg
561230868_61517f87-32a3-4494-ad51-3939ccf85bfc.jpg
561230868_7e0dfc0b-48fe-4ba3-93fe-ab0f38869df2.jpg
561230868_c360a934-3123-44fd-82e5-5bf897f4593c.jpg
561230868_114cfb92-2cca-45ba-8bf7-8a14b26c9198.jpg
561230868_c079378c-fc6f-4450-9089-e4beaee7f0cb.jpg
561230868_b67b84f9-6000-4812-bd73-0753c0c2a65e.jpg
561230868_535ba7d5-6bc9-42ef-9b05-a30fa0f03896.jpg
561230868_334f9219-e87c-4016-b5e7-9a646f37c48d.jpg
561230868_75147684-b308-4f9f-a4b9-2056a1c0da24.jpg
561230868_f4121558-08fe-4a6c-b8fa-366ba5c0d9cf.jpg
561230868_d03c6247-c290-4fda-aa38-5068112bbd68.jpg
561230868_9434e14c-6b91-4cb1-8654-943d6e5c5bd4.jpg
561230868_09b657fe-43c5-460e-bf28-c2cff298cc66.jpg
561230868_a73f7c76-efa4-4d60-8b93-e98a923878c1.jpg
561230868_81100223-b7a4-4fcc-864e-3b1121fa41e4.jpg
561230868_db0358e9-bd2b-430f-8023-14468e51f554.jpg
561230868_63c339fb-7cfc-411d-8492-8aa87df34038.jpg
561230868_e809d071-9965-46ee-b1fa-0ccf6f6ff7c3.jpg
561230868_886b04e7-d5dd-4aa6-9e2c-e396d57cff25.jpg
561230868_69de002a-64b1-4aeb-b187-d745fef1b91e.jpg
561230868_f069fdd1-5f29-4abc-862d-9767b55aa4fc.jpg
561230868_baf01748-65f4-4efa-bfc4-27ba1b64d6b7.jpg
561230868_cbfb458a-d33d-487a-a08d-5369b2ce763c.jpg
561230868_05efc0ca-d15a-43cd-9227-bd18125d2883.jpg
561230868_8ed8d774-ebc7-43e0-acbb-12f4d7fe17e6.jpg
561230868_569a533e-167a-4b03-9e8e-4bcb81e64d15.jpg
561230868_eefd435a-60b9-4eba-8685-fa8ec1240529.jpg
561230868_6b0c22ec-641f-4704-a8ea-d2d9b85fc737.jpg
561230868_ce7080d0-ce0f-4655-99f6-74ac36c825b3.jpg
561230868_f52f3f3f-c723-4dba-8d91-5c75010f653e.jpg
561230868_04917996-01a0-4a62-bef8-0bcc4ff1134b.jpg
561230868_1ca76793-875d-4a84-be53-2f63966a63fd.jpg
561230868_af4fd467-4af8-4544-b220-3767f63cb95d.jpg
561230868_71d20026-2633-4339-af97-74b9ef5b7936.jpg
561230868_fdacb1ef-8751-4faa-938d-81ac62be5efd.jpg
561230868_0050a6d3-9cb8-4c88-a07e-af5c52c5f313.jpg
561230868_bfe5d62d-9e92-48b3-8d30-576c67fe0ac6.jpg
561230868_c3bff029-a8ec-4e37-8693-b2b35f17b609.jpg
561230868_b6aa0700-41a3-4ab6-ad1a-4a36c8ef0650.jpg
561230868_e699d887-8444-4e16-9aeb-e0b3001f07dd.jpg
561230868_b4c9e05d-f3fd-4588-b9b9-b61156ed33dd.jpg
561230868_c50e5dc1-55a4-4d03-940d-601a3d997ff1.jpg
561230868_c811dc3d-23a0-40b5-9052-f9c879a5989e.jpg
561230868_7892d014-049f-4b63-baca-d4b979aaeefc.jpg
561230868_61517f87-32a3-4494-ad51-3939ccf85bfc.jpg
561230868_7e0dfc0b-48fe-4ba3-93fe-ab0f38869df2.jpg
561230868_c360a934-3123-44fd-82e5-5bf897f4593c.jpg
561230868_114cfb92-2cca-45ba-8bf7-8a14b26c9198.jpg
561230868_c079378c-fc6f-4450-9089-e4beaee7f0cb.jpg
561230868_b67b84f9-6000-4812-bd73-0753c0c2a65e.jpg
561230868_535ba7d5-6bc9-42ef-9b05-a30fa0f03896.jpg
561230868_334f9219-e87c-4016-b5e7-9a646f37c48d.jpg
561230868_75147684-b308-4f9f-a4b9-2056a1c0da24.jpg
561230868_f4121558-08fe-4a6c-b8fa-366ba5c0d9cf.jpg
561230868_d03c6247-c290-4fda-aa38-5068112bbd68.jpg
561230868_9434e14c-6b91-4cb1-8654-943d6e5c5bd4.jpg
561230868_09b657fe-43c5-460e-bf28-c2cff298cc66.jpg
561230868_a73f7c76-efa4-4d60-8b93-e98a923878c1.jpg
561230868_81100223-b7a4-4fcc-864e-3b1121fa41e4.jpg
561230868_db0358e9-bd2b-430f-8023-14468e51f554.jpg
561230868_63c339fb-7cfc-411d-8492-8aa87df34038.jpg
561230868_e809d071-9965-46ee-b1fa-0ccf6f6ff7c3.jpg
561230868_886b04e7-d5dd-4aa6-9e2c-e396d57cff25.jpg
561230868_69de002a-64b1-4aeb-b187-d745fef1b91e.jpg
561230868_f069fdd1-5f29-4abc-862d-9767b55aa4fc.jpg
561230868_baf01748-65f4-4efa-bfc4-27ba1b64d6b7.jpg
561230868_cbfb458a-d33d-487a-a08d-5369b2ce763c.jpg
561230868_05efc0ca-d15a-43cd-9227-bd18125d2883.jpg
561230868_8ed8d774-ebc7-43e0-acbb-12f4d7fe17e6.jpg
561230868_569a533e-167a-4b03-9e8e-4bcb81e64d15.jpg
561230868_eefd435a-60b9-4eba-8685-fa8ec1240529.jpg
561230868_6b0c22ec-641f-4704-a8ea-d2d9b85fc737.jpg
561230868_ce7080d0-ce0f-4655-99f6-74ac36c825b3.jpg
561230868_f52f3f3f-c723-4dba-8d91-5c75010f653e.jpg
561230868_04917996-01a0-4a62-bef8-0bcc4ff1134b.jpg
561230868_1ca76793-875d-4a84-be53-2f63966a63fd.jpg
561230868_af4fd467-4af8-4544-b220-3767f63cb95d.jpg
561230868_71d20026-2633-4339-af97-74b9ef5b7936.jpg
561230868_fdacb1ef-8751-4faa-938d-81ac62be5efd.jpg

Overview

ID
3519581
Type
Condominium
Parking
No
Beds
2
Baths
2
Sqft
1239
Build Year
2008
Purpose
For Sale
HOA
$410/mo

About This Listing

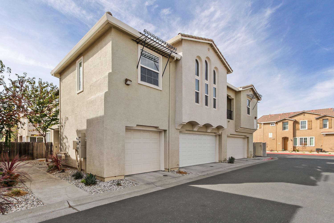
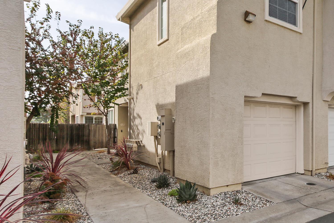
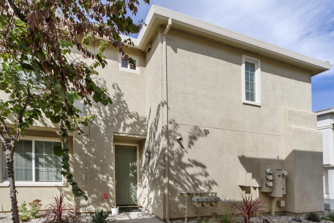
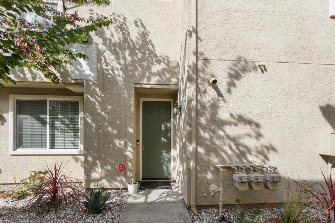
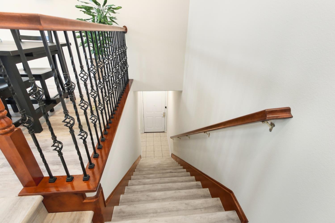
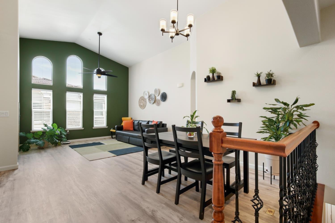
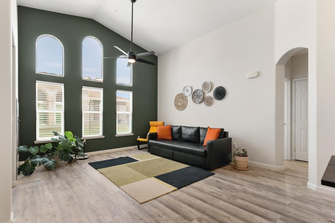
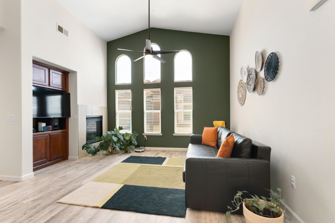
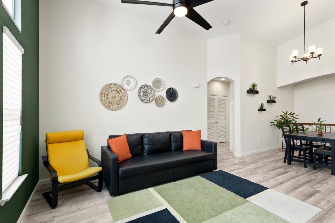
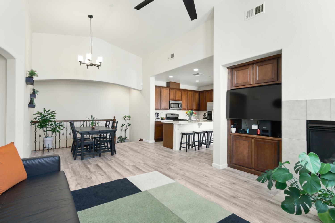
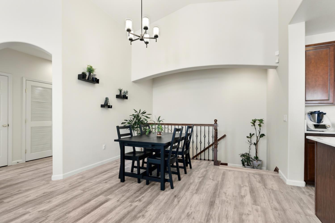
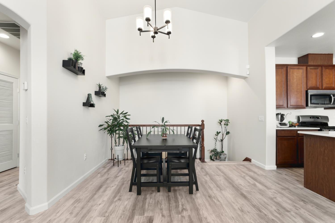
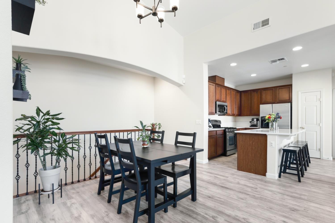
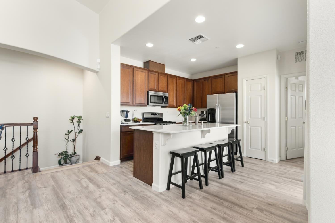
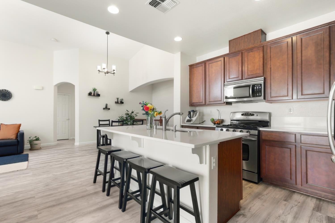
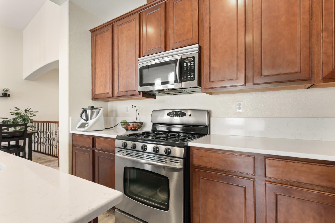
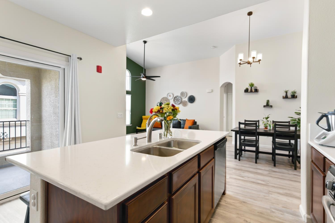
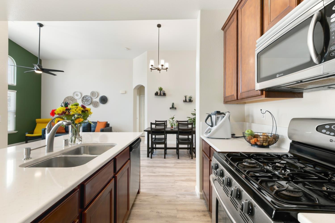
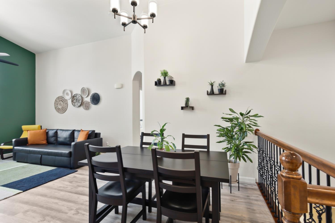
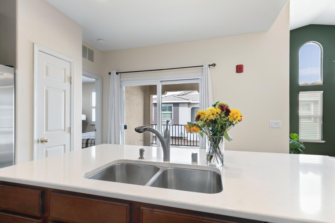
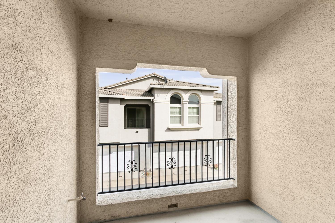
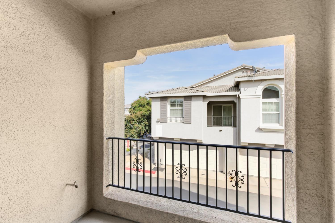
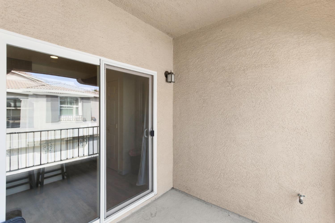
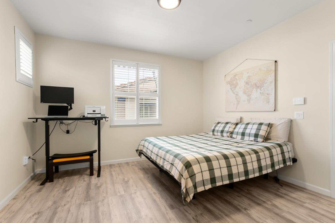
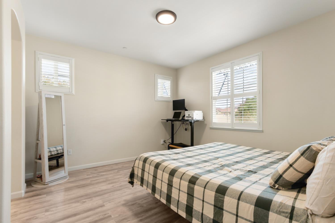
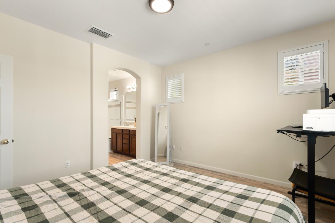
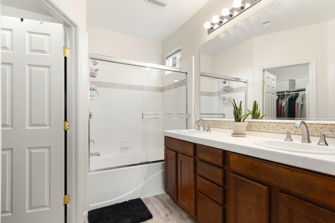
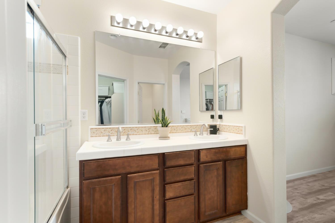
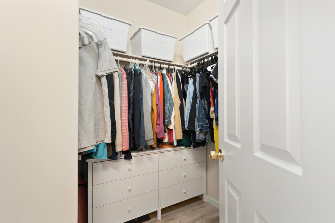
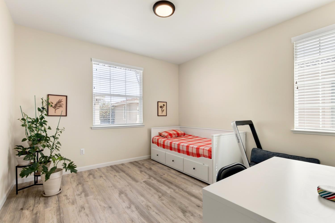
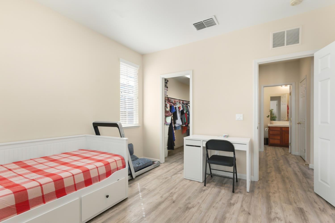
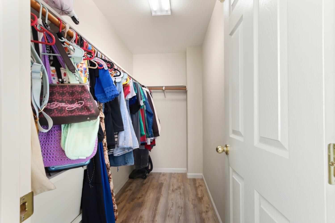
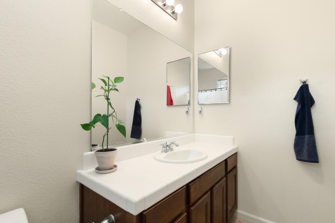
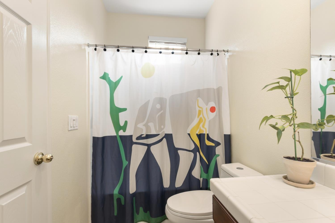
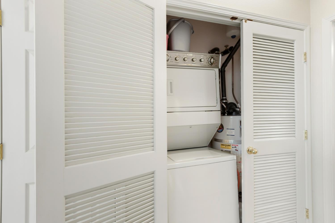
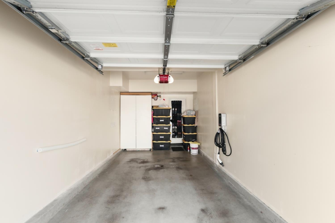
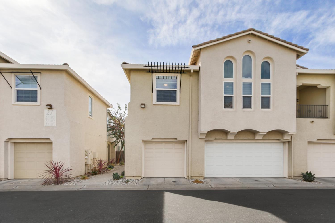
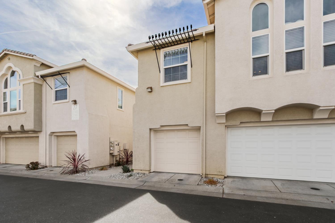
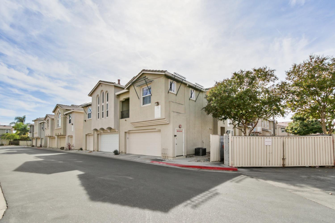
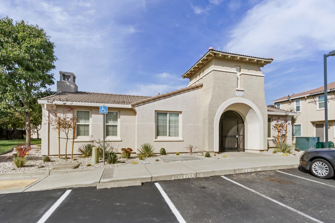
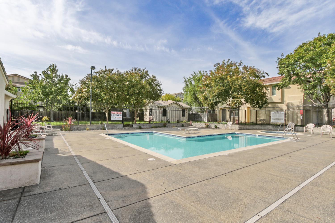
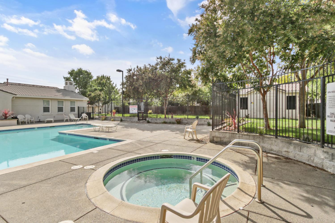
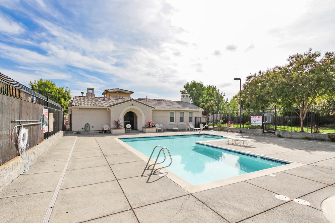
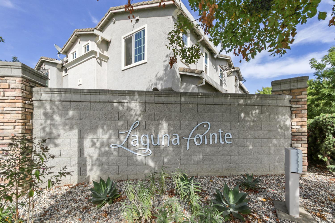
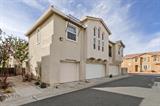
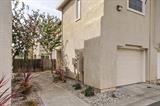
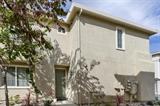
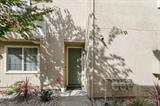
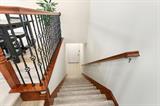
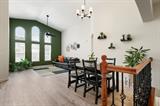
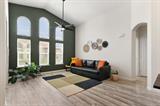
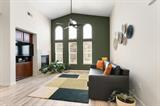
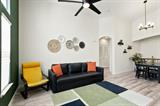
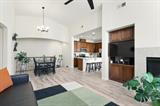
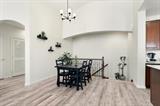
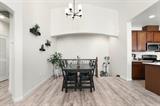
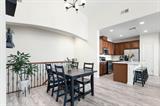
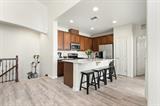
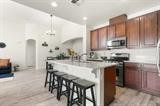
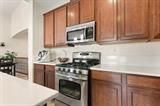
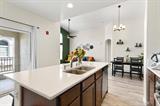
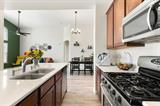
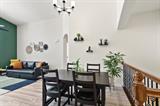
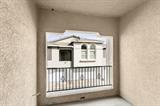
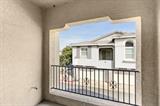
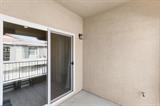
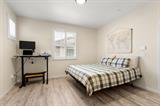
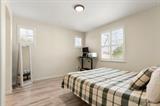
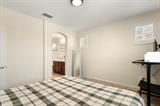
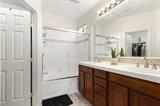
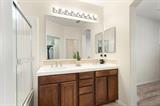
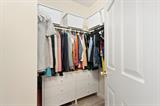
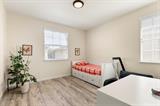
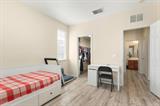
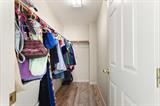
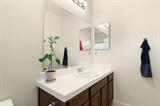
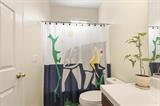
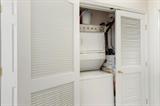
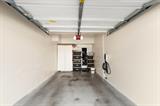
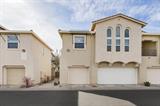
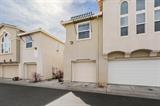
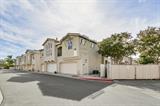
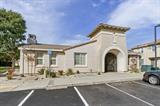
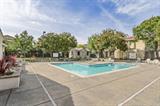
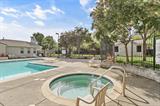
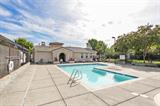
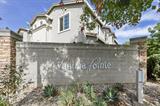
Welcome to Laguna Pointe! This spacious 2-bedroom, 2-bathroom condominium in Elk Grove offers an inviting open floor plan, abundant natural light, and comfortable living in a desirable community. Vaulted ceilings and upgraded LVP flooring create a bright, spacious feel, while the large living room features a cozy fireplace and flows seamlessly into the dining area. The open kitchen is designed for both everyday living and entertaining, featuring quartz countertops, stainless steel appliances, tons of cabinet space, a pantry, and a convenient dining bar. A private balcony provides the perfect spot to enjoy your morning coffee or unwind at the end of the day. Additional features include indoor laundry, plantation shutters, and attractive iron spindles along the stairwell. Both bedrooms are generously sized and offer walk-in closets. The spacious primary suite includes a private bath with dual sinks and a shower over tub. The property also includes a 1-car attached garage plus an additional assigned parking space for added convenience. Enjoy the amenities and value provided by the Laguna Point HOA, including a community pool and spa, clubhouse, water, garbage, Wi-Fi, and insurance on the structure. Conveniently located near shopping, transportation, and everyday amenities, this home offers a wonderful combination of comfort, convenience, and community living. Don’t miss the opportunity to make this bright and spacious condominium your new home!

Last checked: 4 hours ago
Listing updated: September 30, 2026, 3:08 pm
Listed By: Tori Leicht, Coldwell Banker Realty | Toni A List, Coldwell Banker Realty
Source: MLS Metrolist, MLS#:226121273

Map Location

7515 Sheldon Road, #26102,95758,Elk Grove,Sacramento,CA

Walk Score

All data, photos, visualizations, and information regarding a property, including the property’s compliance with state and local legal requirements and all measurements and calculations of area, have been obtained from various sources, and may include such material that has been generated by use of artificial intelligence. Such information and material have not been and will not be verified for accuracy by the listing broker or the multiple listing service, and are not guaranteed as complete, accurate or reliable. Such information and material should be independently reviewed and verified for accuracy. This information and material are intended for the personal use of consumers and may not be used for any purpose other than to identify prospective properties consumers may be interested in purchasing.

MetroList CA data Last Updated: September 30, 2026, 3:08 pm
Data Source: SACM
Metrolist True Source LogoMetroList Services, Inc. Copyright © 2025

