
For Sale
New

1337 Blough Way, Folsom, CA 95630

$1,100,000(Negotiable)
561230900_d1a5f58e-8b91-4d26-88cb-c9257eddc53b.jpg
561230900_f77739cc-1dc7-4a8c-9a97-3b44fad69f68.jpg
561230900_ba70fb2a-35e9-4f2e-9f35-8eb5dd3552ac.jpg
561230900_a7535ec6-a4f6-458a-a91c-fe7aee271b4d.jpg
561230900_04338c9d-8958-4b3c-b383-fb0d6a7c1f0b.jpg
561230900_b8322c41-38e6-4d11-ab82-7d14ff7801b0.jpg
561230900_0eb833f2-9f96-4b3d-b464-0930a86823f7.jpg
561230900_f0838e4e-fa03-4fb8-89eb-ee9f0f2498b3.jpg
561230900_8c8569c9-440f-4721-b8dd-051ecbd80163.jpg
561230900_770614f5-e7c5-440d-a120-407cde9ce471.jpg
561230900_cfbc1db5-2607-467a-bc49-a134bacb6c28.jpg
561230900_db041dc8-f776-4063-bd66-fbd4f53d0faa.jpg
561230900_7cddd8d0-6647-4d4d-b81c-1c606a0ddcc7.jpg
561230900_95ed261c-c3d1-43bd-afa4-1db76746449f.jpg
561230900_4336efae-69b9-4065-b870-622276d056e8.jpg
561230900_5cb15cd0-6f29-48b1-adf5-91b5c01c1c4f.jpg
561230900_e1575def-0a5b-4572-b243-b80cf31e66ac.jpg
561230900_02503beb-e292-4478-a314-be908593a2eb.jpg
561230900_b5dcb31d-8b52-429c-a1b6-5df16474189e.jpg
561230900_94d8ae44-346f-4e5b-82dc-1882fd859446.jpg
561230900_c104e0b3-fd0b-42b0-b862-bf9dce52f823.jpg
561230900_f60c3d8f-5721-46ff-bd95-553da0a48051.jpg
561230900_d79e67ea-208b-4785-88b7-c69efd511122.jpg
561230900_f2693ae4-e789-43c4-8251-3e61dda96e9f.jpg
561230900_bbd45130-3251-4a05-9775-9f10dd41d7c3.jpg
561230900_4aaa8135-2b76-4327-8d4b-b25ba2373116.jpg
561230900_b0477a17-3b26-4976-a5a1-5f6e2d47c00d.jpg
561230900_4b19cd72-d0f1-446b-9324-e7ca90393b54.jpg
561230900_a03130b6-2713-46e3-882c-079d405b41dc.jpg
561230900_2ab720db-1643-413f-865b-607ea50126c2.jpg
561230900_0d0b05f8-66d1-4e56-bb55-d636c326e2cf.jpg
561230900_9c97bf54-3a78-4962-9275-edee1aec91be.jpg
561230900_be33bb5e-7eec-4a46-a94f-664c3fe595f5.jpg
561230900_ce00560e-a4d0-4b05-9fab-c12d2231764d.jpg
561230900_35c9ffd6-e965-4be4-912a-167b99127d46.jpg
561230900_5a7ccab7-5a6e-42df-ad6d-c76fc446a083.jpg
561230900_b32dd18d-861b-404f-8822-98e04aa3ce7f.jpg
561230900_8445f830-7e35-439a-b028-5902c6d530e6.jpg
561230900_1c044bd6-0883-4170-b250-914a8b15ea92.jpg
561230900_af922cec-02e4-4b5b-af44-8b8b122bed30.jpg
561230900_9299e4ff-404c-42ab-9f7e-fbd1e97aaa59.jpg
561230900_fb806d20-bb65-45a3-904f-01fb1200b132.jpg
561230900_addc6688-e701-4dd3-be2c-323221f6d12e.jpg
561230900_d1fac8ab-d3ef-48fd-b22b-baa89bfbd729.jpg
561230900_8091cf3f-d980-401a-b38e-806471754bb0.jpg
561230900_7953c25d-d290-43f9-bbab-dbe656291d3e.jpg
561230900_e2cd5526-c27f-4d54-9733-0b887dbc1417.jpg
561230900_429cf048-a86e-4edf-907a-3ab3e28b59e7.jpg
561230900_05495ce5-d7eb-45e4-b263-fbe7cb6e3715.jpg
561230900_0d7ea6ad-cae2-410a-9fbf-bd2ff5654f06.jpg
561230900_7daf6cbd-2139-4dd1-aef9-5819ba625f4f.jpg
561230900_35e064c4-028a-4247-bda6-4363f832a4d6.jpg
561230900_68b8986d-4459-4b69-bec2-0086371a1306.jpg
561230900_56dc1744-5343-4be8-9234-f1d37391fb2c.jpg
561230900_261c058f-36bf-47d0-86f8-02fdd6ac585c.jpg
561230900_a32c035a-872f-4f4f-8efd-777b5c27bb36.jpg
561230900_3580842f-07eb-49ab-928c-4b1296393c9b.jpg
561230900_c4304a03-0e27-45e4-9e30-bbf81c6bb4f5.jpg
561230900_21d7727b-3d47-4a42-af77-a56b31038470.jpg
561230900_f1aac048-88c7-45a5-bf55-4a61f530fc28.jpg
561230900_15cfe8a3-acaa-47aa-a0e4-930ecfc6ef89.jpg
561230900_6fb305bc-0a1d-44fd-a945-1a4e7e14ddcb.jpg
561230900_666c4f80-6144-4b56-ac9e-3c7e76bce5b2.jpg
561230900_9a9d2e9e-34cf-4b07-b8d1-27bf73259755.jpg
561230900_33b0dadf-71da-40cd-918f-5431de7745b8.jpg
561230900_acd697e3-4c0b-4a18-ba7a-998e7b86e9a3.jpg
561230900_99a971dd-f5c0-451c-b76d-16f2067a1f09.jpg
561230900_7decbade-3807-408f-8ecb-efe521ef64c7.jpg
561230900_d430473b-7fc4-4574-8944-11f81baa3efe.jpg
561230900_e0f2aa79-51df-42b1-920d-e8d48ec55397.jpg
561230900_c3bdeb6b-d1cf-41eb-8537-85e56857188a.jpg
561230900_3283613c-faf5-4a08-9901-bcf43147f77a.jpg
561230900_4cb679fc-4c56-4d1d-9f8f-2a839f81de1b.jpg
561230900_d1a5f58e-8b91-4d26-88cb-c9257eddc53b.jpg
561230900_f77739cc-1dc7-4a8c-9a97-3b44fad69f68.jpg
561230900_ba70fb2a-35e9-4f2e-9f35-8eb5dd3552ac.jpg
561230900_a7535ec6-a4f6-458a-a91c-fe7aee271b4d.jpg
561230900_04338c9d-8958-4b3c-b383-fb0d6a7c1f0b.jpg
561230900_b8322c41-38e6-4d11-ab82-7d14ff7801b0.jpg
561230900_0eb833f2-9f96-4b3d-b464-0930a86823f7.jpg
561230900_f0838e4e-fa03-4fb8-89eb-ee9f0f2498b3.jpg
561230900_8c8569c9-440f-4721-b8dd-051ecbd80163.jpg
561230900_770614f5-e7c5-440d-a120-407cde9ce471.jpg
561230900_cfbc1db5-2607-467a-bc49-a134bacb6c28.jpg
561230900_db041dc8-f776-4063-bd66-fbd4f53d0faa.jpg
561230900_7cddd8d0-6647-4d4d-b81c-1c606a0ddcc7.jpg
561230900_95ed261c-c3d1-43bd-afa4-1db76746449f.jpg
561230900_4336efae-69b9-4065-b870-622276d056e8.jpg
561230900_5cb15cd0-6f29-48b1-adf5-91b5c01c1c4f.jpg
561230900_e1575def-0a5b-4572-b243-b80cf31e66ac.jpg
561230900_02503beb-e292-4478-a314-be908593a2eb.jpg
561230900_b5dcb31d-8b52-429c-a1b6-5df16474189e.jpg
561230900_94d8ae44-346f-4e5b-82dc-1882fd859446.jpg
561230900_c104e0b3-fd0b-42b0-b862-bf9dce52f823.jpg
561230900_f60c3d8f-5721-46ff-bd95-553da0a48051.jpg
561230900_d79e67ea-208b-4785-88b7-c69efd511122.jpg
561230900_f2693ae4-e789-43c4-8251-3e61dda96e9f.jpg
561230900_bbd45130-3251-4a05-9775-9f10dd41d7c3.jpg
561230900_4aaa8135-2b76-4327-8d4b-b25ba2373116.jpg
561230900_b0477a17-3b26-4976-a5a1-5f6e2d47c00d.jpg
561230900_4b19cd72-d0f1-446b-9324-e7ca90393b54.jpg
561230900_a03130b6-2713-46e3-882c-079d405b41dc.jpg
561230900_2ab720db-1643-413f-865b-607ea50126c2.jpg
561230900_0d0b05f8-66d1-4e56-bb55-d636c326e2cf.jpg
561230900_9c97bf54-3a78-4962-9275-edee1aec91be.jpg
561230900_be33bb5e-7eec-4a46-a94f-664c3fe595f5.jpg
561230900_ce00560e-a4d0-4b05-9fab-c12d2231764d.jpg
561230900_35c9ffd6-e965-4be4-912a-167b99127d46.jpg
561230900_5a7ccab7-5a6e-42df-ad6d-c76fc446a083.jpg
561230900_b32dd18d-861b-404f-8822-98e04aa3ce7f.jpg
561230900_8445f830-7e35-439a-b028-5902c6d530e6.jpg
561230900_1c044bd6-0883-4170-b250-914a8b15ea92.jpg
561230900_af922cec-02e4-4b5b-af44-8b8b122bed30.jpg
561230900_9299e4ff-404c-42ab-9f7e-fbd1e97aaa59.jpg
561230900_fb806d20-bb65-45a3-904f-01fb1200b132.jpg
561230900_addc6688-e701-4dd3-be2c-323221f6d12e.jpg
561230900_d1fac8ab-d3ef-48fd-b22b-baa89bfbd729.jpg
561230900_8091cf3f-d980-401a-b38e-806471754bb0.jpg
561230900_7953c25d-d290-43f9-bbab-dbe656291d3e.jpg
561230900_e2cd5526-c27f-4d54-9733-0b887dbc1417.jpg
561230900_429cf048-a86e-4edf-907a-3ab3e28b59e7.jpg
561230900_05495ce5-d7eb-45e4-b263-fbe7cb6e3715.jpg
561230900_0d7ea6ad-cae2-410a-9fbf-bd2ff5654f06.jpg
561230900_7daf6cbd-2139-4dd1-aef9-5819ba625f4f.jpg
561230900_35e064c4-028a-4247-bda6-4363f832a4d6.jpg
561230900_68b8986d-4459-4b69-bec2-0086371a1306.jpg
561230900_56dc1744-5343-4be8-9234-f1d37391fb2c.jpg
561230900_261c058f-36bf-47d0-86f8-02fdd6ac585c.jpg
561230900_a32c035a-872f-4f4f-8efd-777b5c27bb36.jpg
561230900_3580842f-07eb-49ab-928c-4b1296393c9b.jpg
561230900_c4304a03-0e27-45e4-9e30-bbf81c6bb4f5.jpg
561230900_21d7727b-3d47-4a42-af77-a56b31038470.jpg
561230900_f1aac048-88c7-45a5-bf55-4a61f530fc28.jpg
561230900_15cfe8a3-acaa-47aa-a0e4-930ecfc6ef89.jpg
561230900_6fb305bc-0a1d-44fd-a945-1a4e7e14ddcb.jpg
561230900_666c4f80-6144-4b56-ac9e-3c7e76bce5b2.jpg
561230900_9a9d2e9e-34cf-4b07-b8d1-27bf73259755.jpg
561230900_33b0dadf-71da-40cd-918f-5431de7745b8.jpg
561230900_acd697e3-4c0b-4a18-ba7a-998e7b86e9a3.jpg
561230900_99a971dd-f5c0-451c-b76d-16f2067a1f09.jpg
561230900_7decbade-3807-408f-8ecb-efe521ef64c7.jpg
561230900_d430473b-7fc4-4574-8944-11f81baa3efe.jpg
561230900_e0f2aa79-51df-42b1-920d-e8d48ec55397.jpg
561230900_c3bdeb6b-d1cf-41eb-8537-85e56857188a.jpg
561230900_3283613c-faf5-4a08-9901-bcf43147f77a.jpg
561230900_4cb679fc-4c56-4d1d-9f8f-2a839f81de1b.jpg

Overview

ID
3519588
Type
Single Family Residence
Parking
No
Beds
4
Baths
3
Sqft
3327
Build Year
1999
Purpose
For Sale
Lot Size
0.32 acres

About This Listing

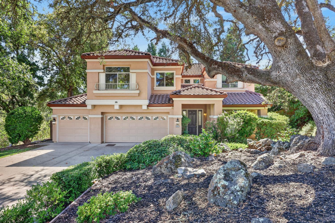
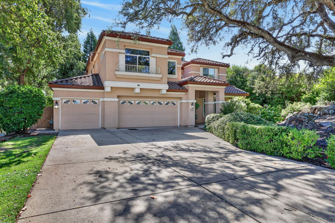
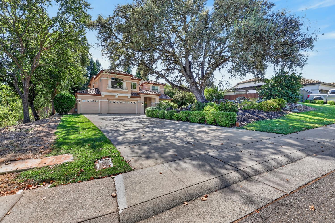
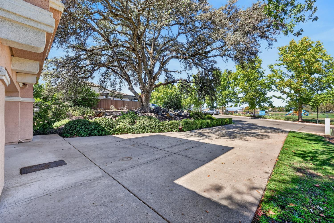
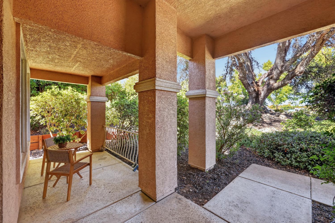
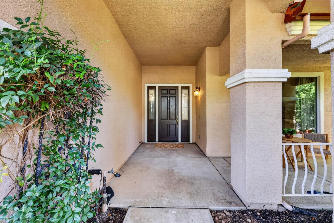
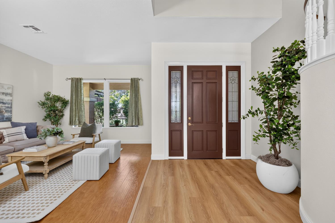
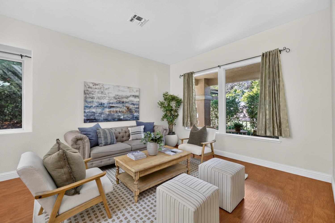
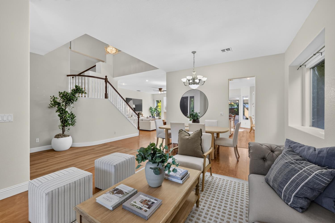
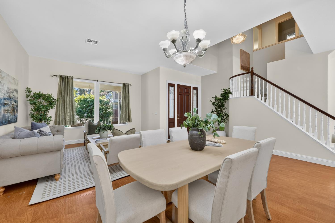
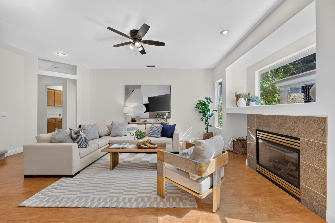
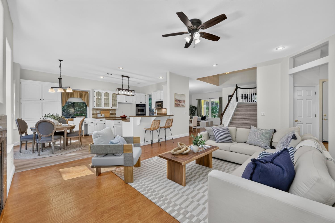
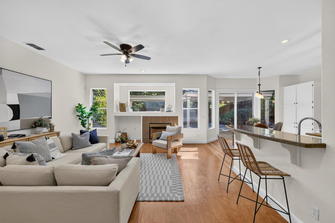
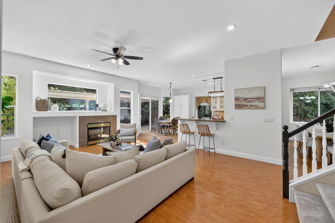
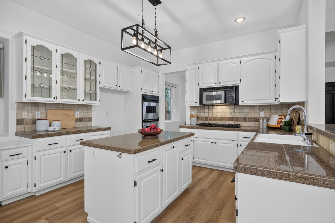
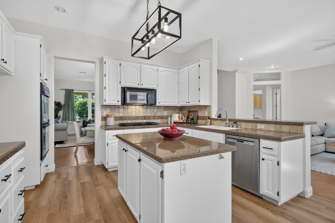
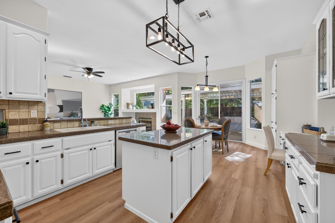
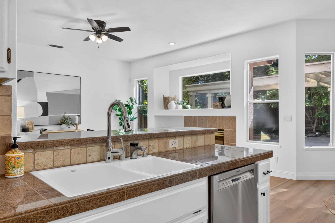
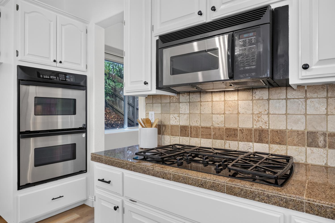
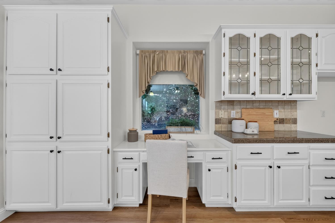
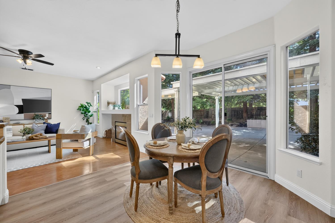
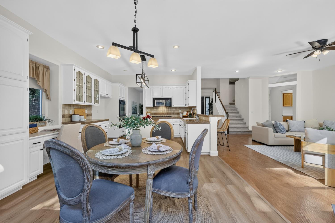
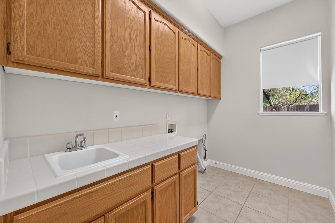
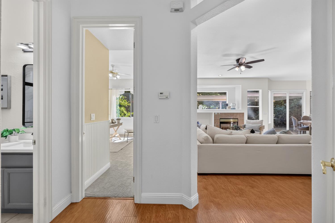
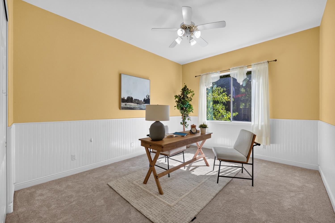
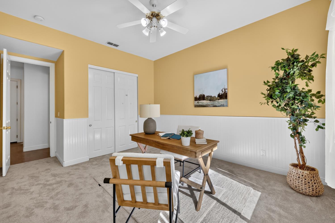
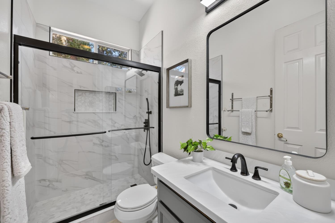
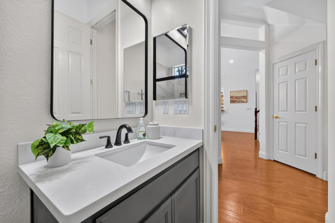
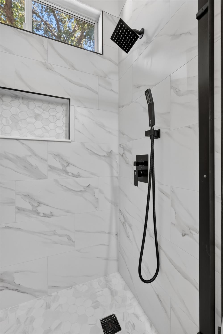
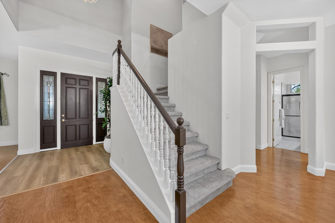
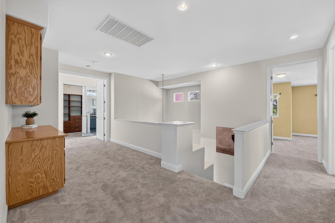
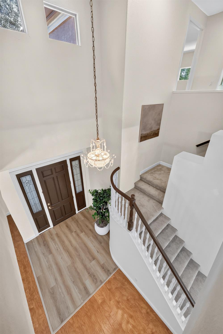
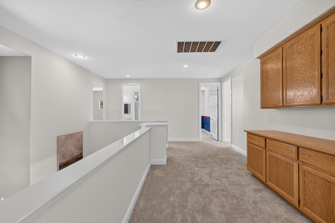
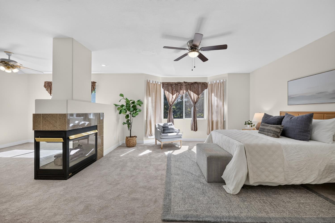
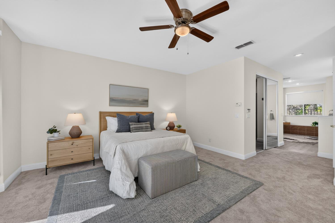
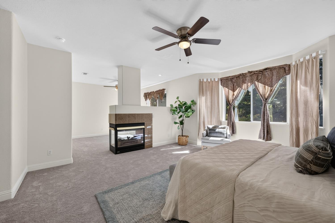
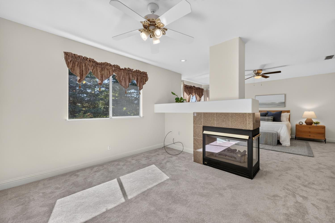
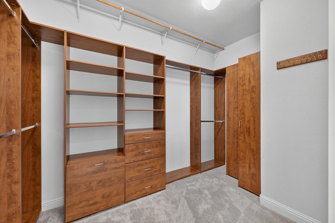
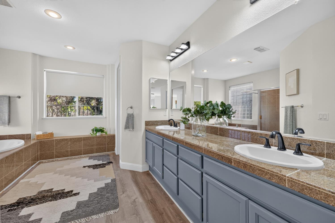
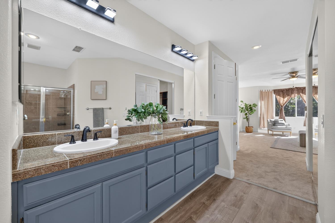
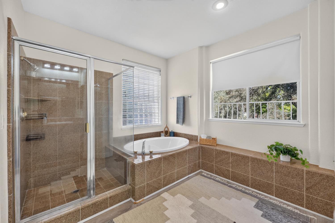
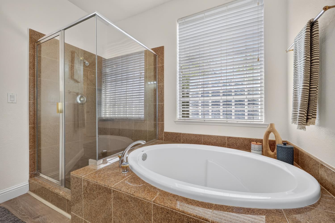
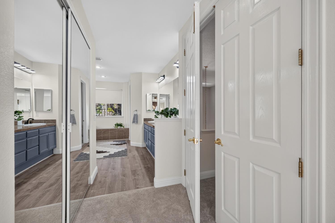
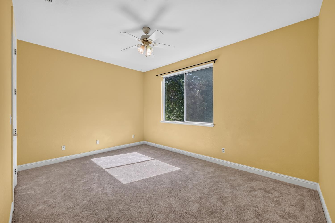
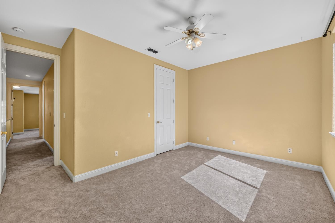
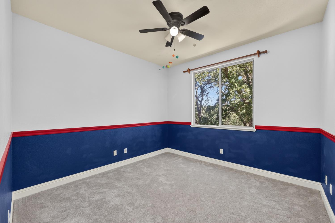
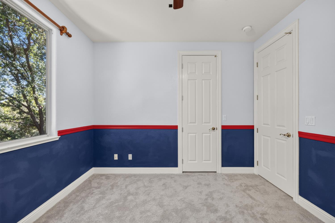
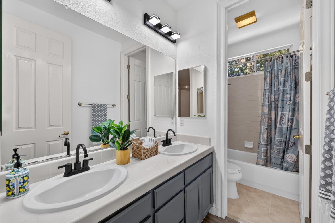
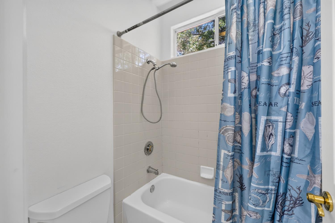
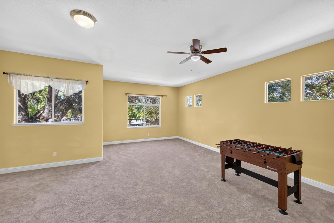
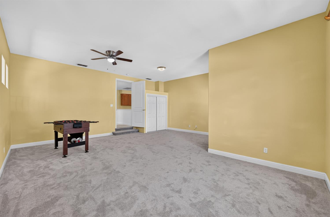
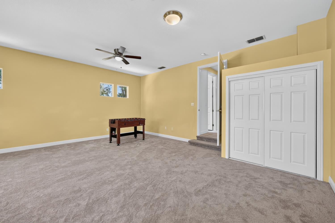
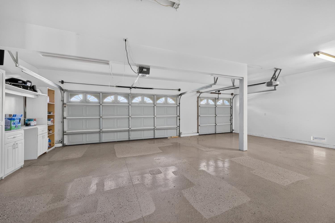
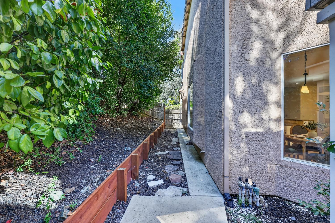
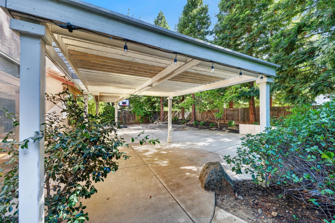
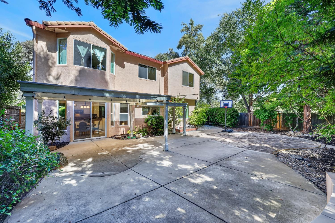
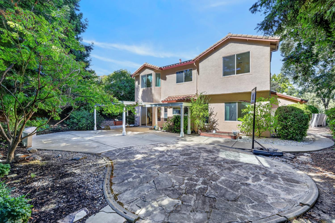
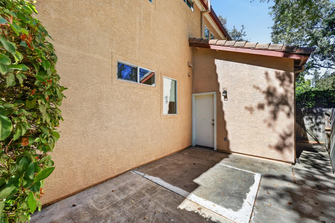
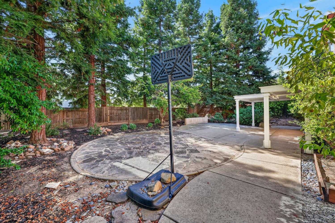
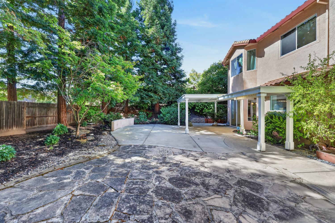
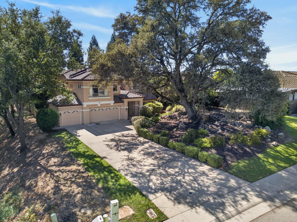
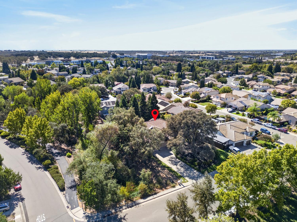
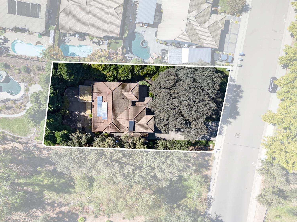
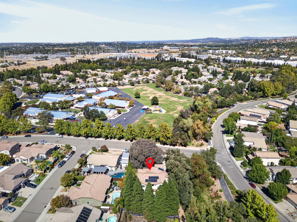
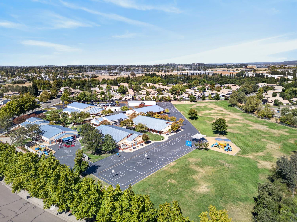
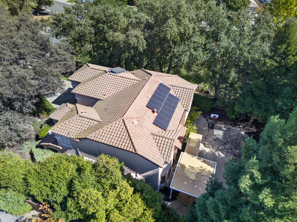
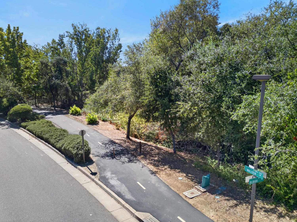
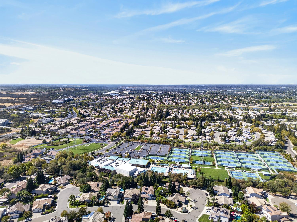
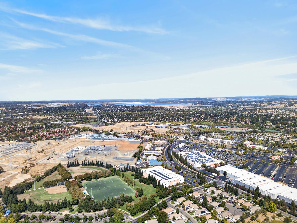
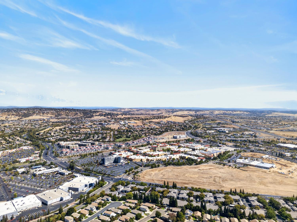
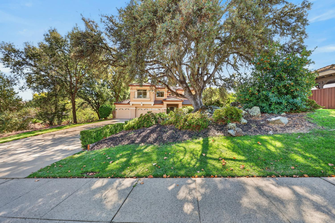
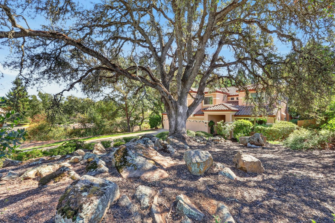
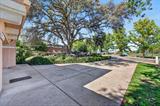
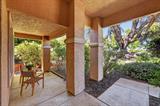
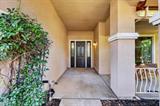
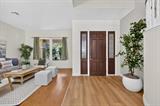
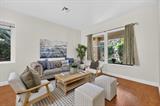
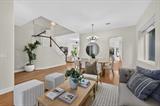
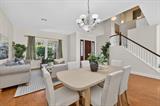
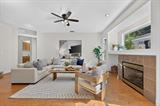
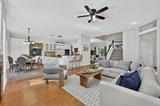
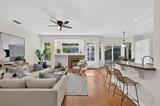
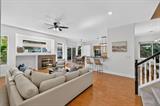
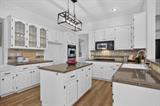
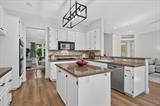
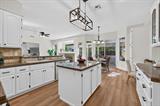
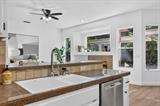
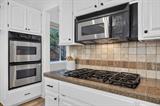
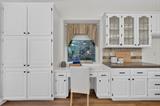
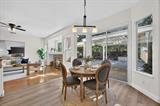
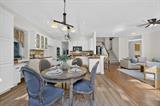
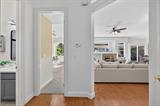
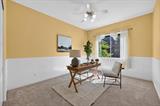
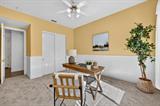
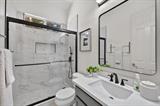
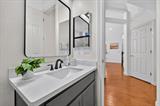
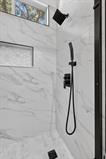
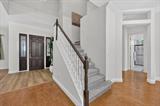
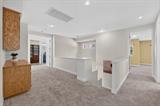
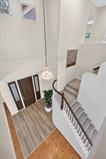
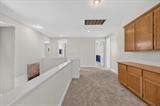
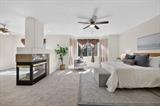
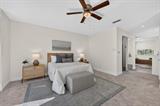
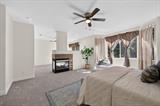
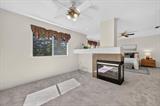
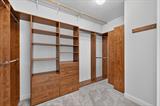
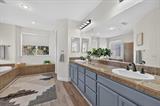
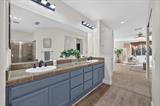
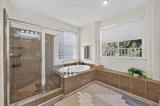
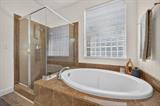
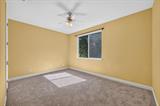
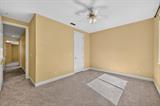
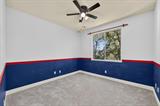
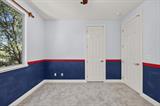
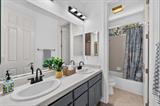
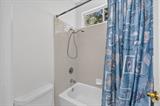
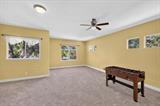
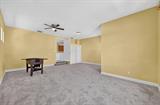
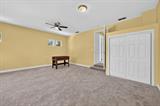
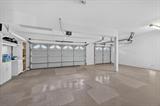
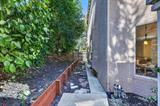
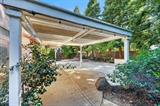
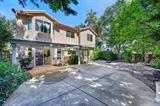
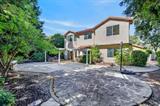
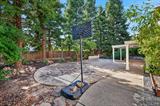
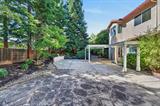
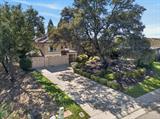
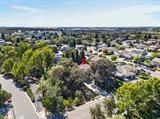
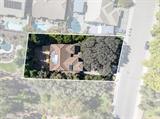
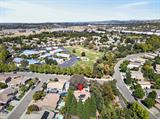
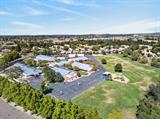
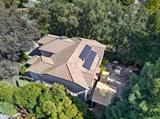
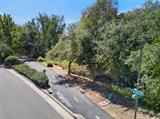
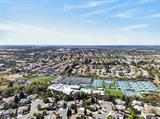
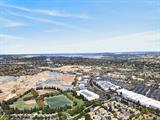
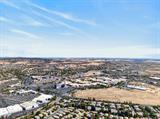
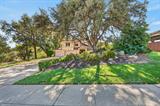
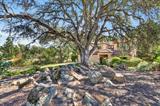
Welcome to an exceptional Folsom home where privacy, space, efficiency, and an unbeatable location come together. Situated on a premier corner lot with no HOA, this beautifully maintained home backs to peaceful greenbelt and creek views, creating a private setting surrounded by mature trees. An extra-long driveway provides ample parking, while direct access to Folsom’s extensive trail system and a location across from the neighborhood elementary school add incredible everyday convenience.Inside, a spacious and versatile floor plan is complemented by fresh interior paint, updated light fixtures, new faucets, and thoughtful improvements throughout. The updated kitchen features crisp white cabinetry, stainless steel appliances, generous storage, and an inviting layout that flows seamlessly into the main living spaces. A downstairs bedroom and full bathroom offer an ideal setup for guests, extended family, or a private home office. Oversized bedrooms throughout provide an impressive amount of space rarely found in today’s floor plans. Upstairs, the expansive loft room offers tremendous flexibility as a media room, game room, additional living area, or already-converted fifth bedroom. The spacious primary suite is a true retreat, highlighted by a dual-sided fireplace connecting the bedroom and private sitting area. Additional upgrades include new luxury vinyl plank flooring in the bathrooms, custom closet organizers, dual-zone HVAC, and a spacious three-car garage with excellent parking and storage. Energy efficiency is another standout feature, with an owned 4.5kW solar system and an 80-gallon active-loop solar water heating system working in tandem with a new 40-gallon gas water heater. Outside, the setting truly separates this property from the rest. Enjoy tranquil greenbelt and creek views, mature landscaping, and direct trail access, all while being moments from the community pond, parks, schools, shopping, dining, and everything Folsom has to offer. With its premier lot, oversized bedrooms, versatile floor plan, extensive improvements, owned solar, three-car garage, and convenient location, this home offers an incredible opportunity to enjoy the best of the Folsom lifestyle.

Last checked: 3 hours ago
Listing updated: September 30, 2026, 4:06 pm
Listed By: Owen E Taylor, Realty ONE Group Complete | Jeff Hoffman, Hoffman Realty Group, Inc
Source: MLS Metrolist, MLS#:226121440

Map Location

1337 Blough Way,95630,Folsom,Sacramento,CA

Walk Score

All data, photos, visualizations, and information regarding a property, including the property’s compliance with state and local legal requirements and all measurements and calculations of area, have been obtained from various sources, and may include such material that has been generated by use of artificial intelligence. Such information and material have not been and will not be verified for accuracy by the listing broker or the multiple listing service, and are not guaranteed as complete, accurate or reliable. Such information and material should be independently reviewed and verified for accuracy. This information and material are intended for the personal use of consumers and may not be used for any purpose other than to identify prospective properties consumers may be interested in purchasing.

MetroList CA data Last Updated: September 30, 2026, 4:06 pm
Data Source: SACM
Metrolist True Source LogoMetroList Services, Inc. Copyright © 2025

