



For Sale
New

10710 Trevor Drive, Stockton, CA 95209

$499,000(Negotiable)
561230903_bbf7e131-1cb6-4086-887c-0853d64ae364.jpg
561230903_90bd616d-b338-4a8d-9714-fc040aee42c8.jpg
561230903_46f90e9a-1bfe-48f5-ad56-bc2b465b8c24.jpg
561230903_5ab46a2b-0c6d-48e9-8398-6778694db63c.jpg
561230903_1d8fb49a-6ea3-48c2-8c8f-c5583223f826.jpg
561230903_f3305e27-f78c-4794-8c14-2d51046a2458.jpg
561230903_947ec7b5-aa5c-4430-891a-db35e961fb9c.jpg
561230903_682c203a-da1d-4906-9aa2-14a53099f66e.jpg
561230903_a56c26ac-9a16-46e7-a3cd-c737fabb2f20.jpg
561230903_b0383640-3cca-417e-a859-2265837d05a8.jpg
561230903_8493d5f5-2b4f-4e00-9cc4-61fba65338dd.jpg
561230903_4363e633-7acb-400a-af3c-142449ebd21c.jpg
561230903_2e341adc-c211-42f4-9ea0-f40ed6a80ce3.jpg
561230903_03ec6d67-71c7-49e9-a83d-fc95a735d35e.jpg
561230903_29485177-1a67-4e38-85b7-112c081d8569.jpg
561230903_f5383aca-228e-443c-beda-f769c6bd8ef1.jpg
561230903_936bdfb9-1718-4a2b-9c33-3eecb4b860b6.jpg
561230903_ff242852-6b9c-4866-b966-34aa23453f24.jpg
561230903_6e5ac1c4-f2d2-436a-a877-b0b49bd06d2f.jpg
561230903_cf2e2400-1342-4eb6-9453-448e2583bedd.jpg
561230903_3e6fb5ca-2258-47b0-9fdb-14bf5f2eec76.jpg
561230903_f2c5ec66-5788-445c-a797-0efbc9a9e0a7.jpg
561230903_50df998c-bf77-400c-a7e2-2bd20c8ac664.jpg
561230903_32cbaf5c-0b72-424b-9da1-bdf2d30b4e89.jpg
561230903_3c440e86-1b76-48f5-952c-a6b7ba691556.jpg
561230903_ec16299d-39b8-4ced-9aae-da5e40dc7196.jpg
561230903_d40f91b3-5b5b-44bd-8c7e-2b5eb480285f.jpg
561230903_e226a112-5c54-40bb-a18c-7ea4f2d98ee2.jpg
561230903_bfdfd5fe-a111-4bf0-86bf-41fe972d5307.jpg
561230903_a47b62a5-86e3-4356-a52f-f42cdcf4ff8a.jpg
561230903_3e3d25a9-f412-4b3c-9066-a9e19e714487.jpg
561230903_c8bef3f3-47b5-4ed6-a130-9943cbd26a25.jpg
561230903_2124a1de-5e37-41e5-9834-ba17aa68de7c.jpg
561230903_9516b5d7-3a09-4ead-8516-0756ed6fc062.jpg
561230903_46c3532b-7318-43e8-9c9d-908d2efe4208.jpg
561230903_d44f3993-e877-4352-a7b0-cc00be2f8b8f.jpg
561230903_d27febe4-81ce-40d8-9733-939620b9a4ea.jpg
561230903_87dbd331-6648-4ee1-97f0-9bd6e0cfca47.jpg
561230903_54561fc3-fe0f-4c3b-8b85-69fe52d55558.jpg
561230903_420f0337-28f3-4edd-b33a-a38c11e59d7b.jpg
561230903_22a85397-ee96-4018-aba5-cb88c2d57d67.jpg
561230903_5da2ca42-d58c-45a4-8c74-e3a6256c1355.jpg
561230903_278ddbf6-9cf4-4bb0-978b-238af584e9fd.jpg
561230903_0cd39e97-f82c-47ee-8369-76edf804e28e.jpg
561230903_4cb01877-6d5e-4459-800f-17925b00c4c0.jpg
561230903_65b30e31-b569-43ab-8f67-9873779c8c52.jpg
561230903_fefb4fa3-1446-4857-baaa-1432d5deae06.jpg
561230903_cef51dde-20bd-41d8-9ea0-d395b78f03d7.jpg
561230903_d3be291c-611f-4406-bb3b-584bf5c984f3.jpg
561230903_bc47c6be-0f2b-47cf-afc9-becc3eca92bb.jpg
561230903_e247c4df-72ee-482f-9693-b15a9599e5ec.jpg
561230903_15e12c5c-d59d-4508-b8db-48f4208e1aaa.jpg
561230903_60638656-251f-4732-bf71-98290dbfeb7a.jpg
561230903_bbf7e131-1cb6-4086-887c-0853d64ae364.jpg
561230903_90bd616d-b338-4a8d-9714-fc040aee42c8.jpg
561230903_46f90e9a-1bfe-48f5-ad56-bc2b465b8c24.jpg
561230903_5ab46a2b-0c6d-48e9-8398-6778694db63c.jpg
561230903_1d8fb49a-6ea3-48c2-8c8f-c5583223f826.jpg
561230903_f3305e27-f78c-4794-8c14-2d51046a2458.jpg
561230903_947ec7b5-aa5c-4430-891a-db35e961fb9c.jpg
561230903_682c203a-da1d-4906-9aa2-14a53099f66e.jpg
561230903_a56c26ac-9a16-46e7-a3cd-c737fabb2f20.jpg
561230903_b0383640-3cca-417e-a859-2265837d05a8.jpg
561230903_8493d5f5-2b4f-4e00-9cc4-61fba65338dd.jpg
561230903_4363e633-7acb-400a-af3c-142449ebd21c.jpg
561230903_2e341adc-c211-42f4-9ea0-f40ed6a80ce3.jpg
561230903_03ec6d67-71c7-49e9-a83d-fc95a735d35e.jpg
561230903_29485177-1a67-4e38-85b7-112c081d8569.jpg
561230903_f5383aca-228e-443c-beda-f769c6bd8ef1.jpg
561230903_936bdfb9-1718-4a2b-9c33-3eecb4b860b6.jpg
561230903_ff242852-6b9c-4866-b966-34aa23453f24.jpg
561230903_6e5ac1c4-f2d2-436a-a877-b0b49bd06d2f.jpg
561230903_cf2e2400-1342-4eb6-9453-448e2583bedd.jpg
561230903_3e6fb5ca-2258-47b0-9fdb-14bf5f2eec76.jpg
561230903_f2c5ec66-5788-445c-a797-0efbc9a9e0a7.jpg
561230903_50df998c-bf77-400c-a7e2-2bd20c8ac664.jpg
561230903_32cbaf5c-0b72-424b-9da1-bdf2d30b4e89.jpg
561230903_3c440e86-1b76-48f5-952c-a6b7ba691556.jpg
561230903_ec16299d-39b8-4ced-9aae-da5e40dc7196.jpg
561230903_d40f91b3-5b5b-44bd-8c7e-2b5eb480285f.jpg
561230903_e226a112-5c54-40bb-a18c-7ea4f2d98ee2.jpg
561230903_bfdfd5fe-a111-4bf0-86bf-41fe972d5307.jpg
561230903_a47b62a5-86e3-4356-a52f-f42cdcf4ff8a.jpg
561230903_3e3d25a9-f412-4b3c-9066-a9e19e714487.jpg
561230903_c8bef3f3-47b5-4ed6-a130-9943cbd26a25.jpg
561230903_2124a1de-5e37-41e5-9834-ba17aa68de7c.jpg
561230903_9516b5d7-3a09-4ead-8516-0756ed6fc062.jpg
561230903_46c3532b-7318-43e8-9c9d-908d2efe4208.jpg
561230903_d44f3993-e877-4352-a7b0-cc00be2f8b8f.jpg
561230903_d27febe4-81ce-40d8-9733-939620b9a4ea.jpg
561230903_87dbd331-6648-4ee1-97f0-9bd6e0cfca47.jpg
561230903_54561fc3-fe0f-4c3b-8b85-69fe52d55558.jpg
561230903_420f0337-28f3-4edd-b33a-a38c11e59d7b.jpg
561230903_22a85397-ee96-4018-aba5-cb88c2d57d67.jpg
561230903_5da2ca42-d58c-45a4-8c74-e3a6256c1355.jpg
561230903_278ddbf6-9cf4-4bb0-978b-238af584e9fd.jpg
561230903_0cd39e97-f82c-47ee-8369-76edf804e28e.jpg
561230903_4cb01877-6d5e-4459-800f-17925b00c4c0.jpg
561230903_65b30e31-b569-43ab-8f67-9873779c8c52.jpg
561230903_fefb4fa3-1446-4857-baaa-1432d5deae06.jpg
561230903_cef51dde-20bd-41d8-9ea0-d395b78f03d7.jpg
561230903_d3be291c-611f-4406-bb3b-584bf5c984f3.jpg
561230903_bc47c6be-0f2b-47cf-afc9-becc3eca92bb.jpg
561230903_e247c4df-72ee-482f-9693-b15a9599e5ec.jpg
561230903_15e12c5c-d59d-4508-b8db-48f4208e1aaa.jpg
561230903_60638656-251f-4732-bf71-98290dbfeb7a.jpg

Overview

ID
3519589
Type
Single Family Residence
Parking
No
Beds
4
Baths
3
Sqft
2032
Build Year
2000
Purpose
For Sale
Lot Size
0.14 acres
HOA
$57/mo

About This Listing

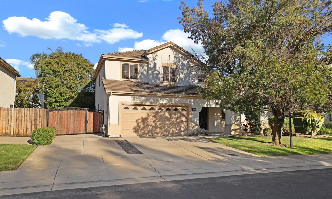
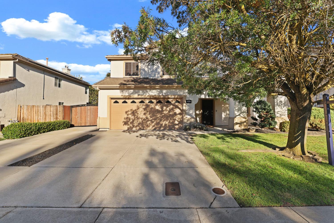
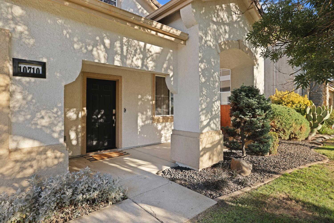
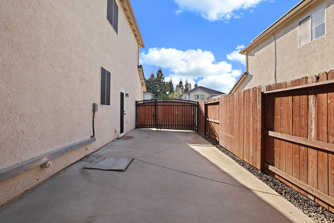
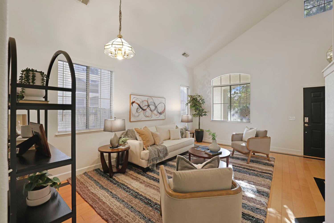
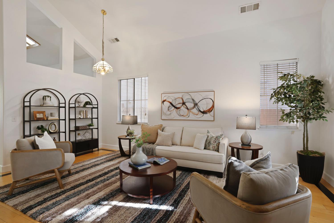
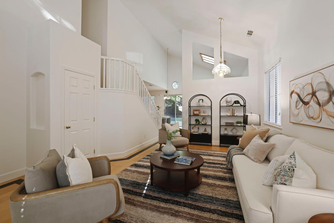
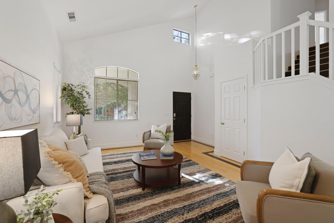
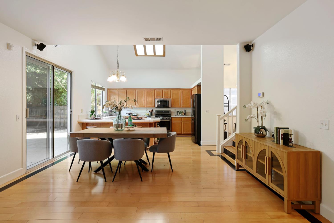
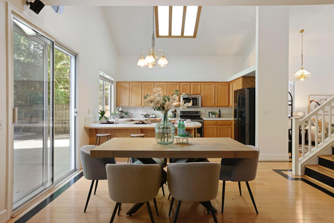
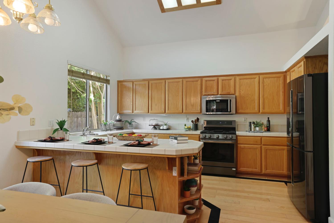
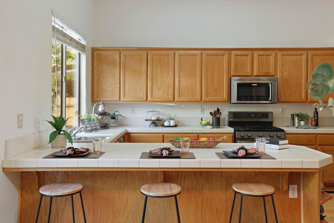
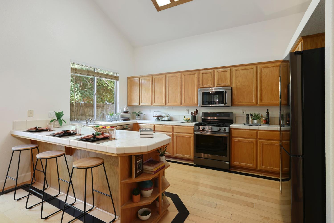
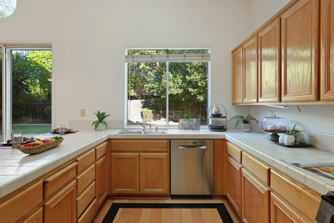
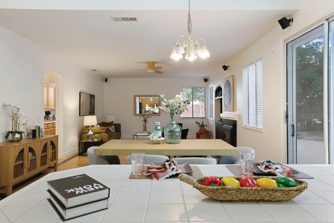
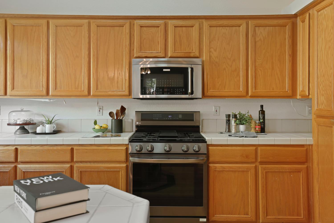
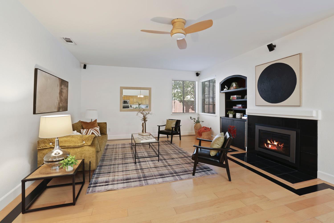
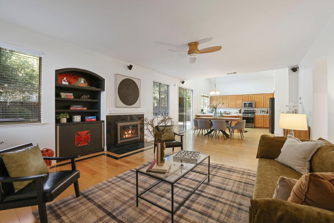
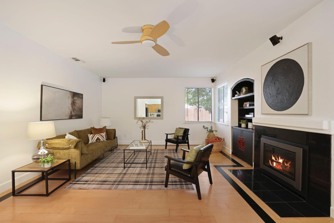
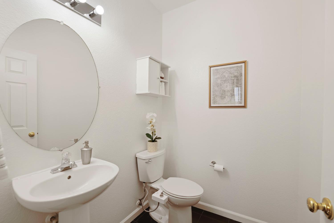
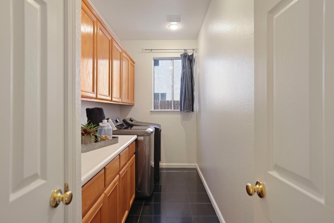
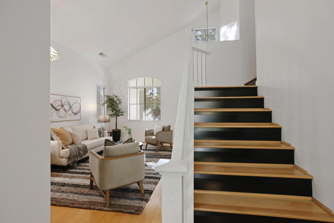
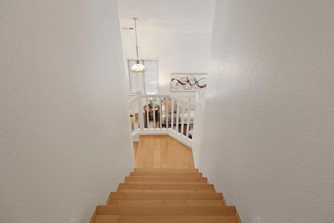
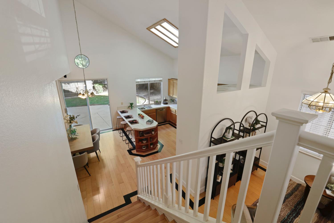
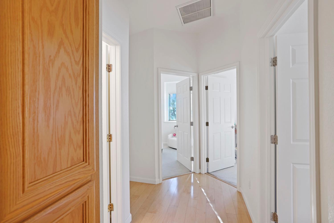
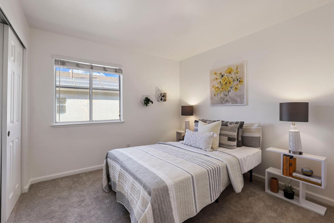
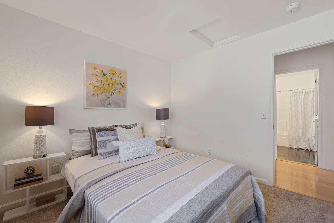
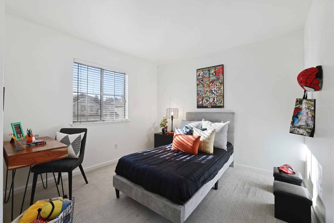
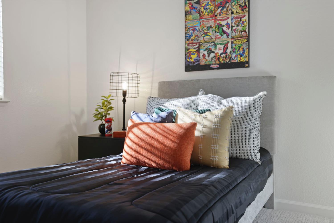
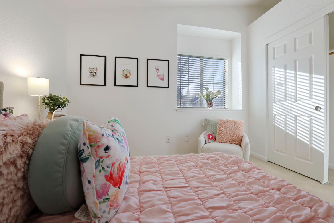
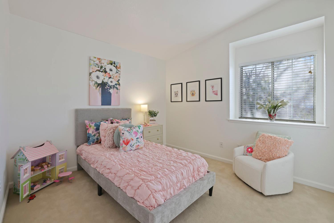
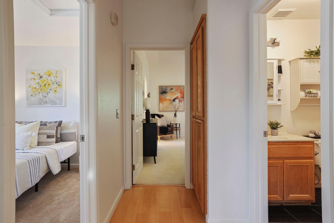
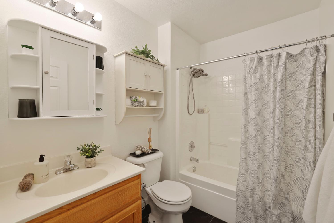
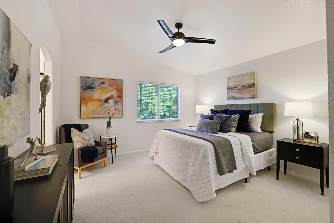
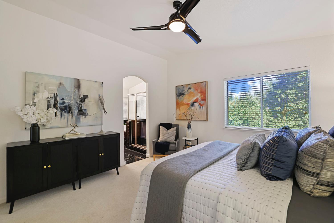
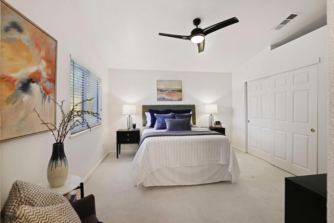
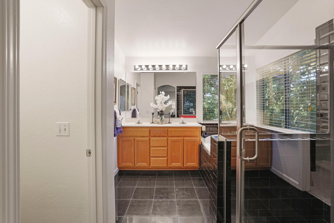
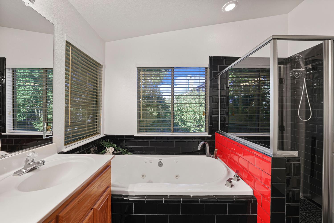
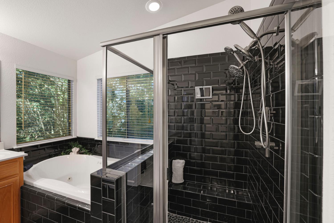
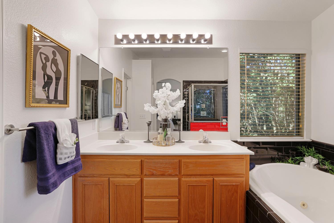
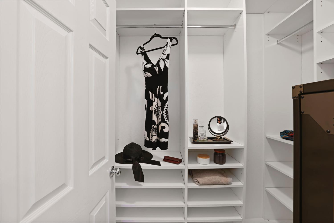
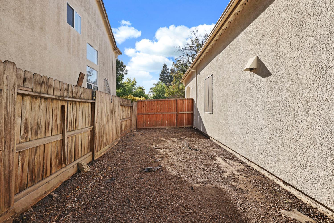
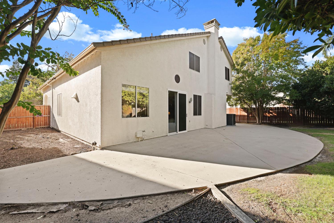
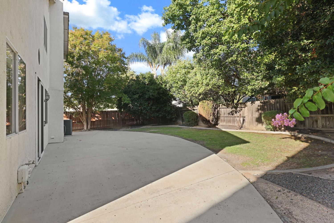
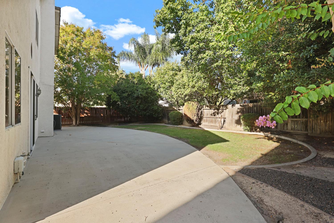
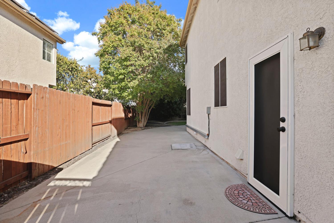
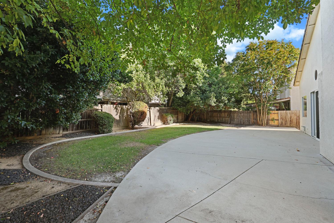
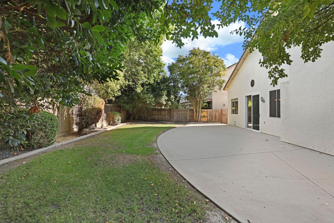
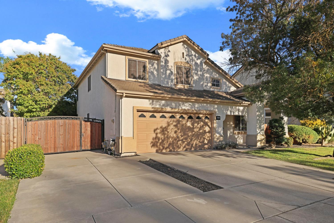
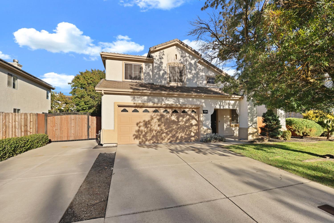
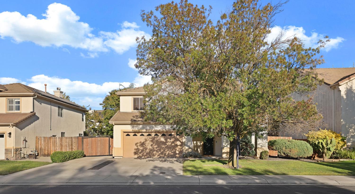
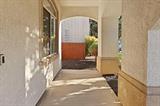
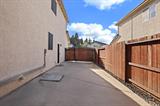
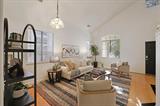
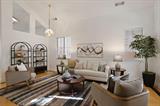
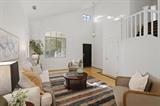
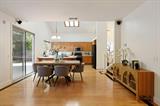
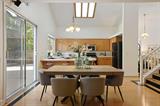
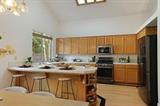
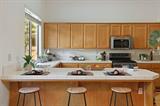
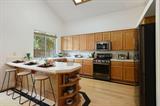
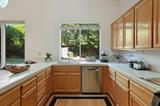
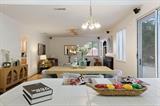
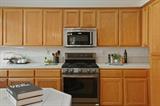
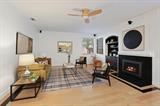
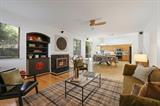
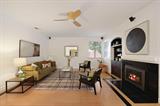
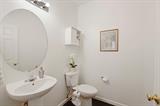
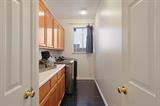
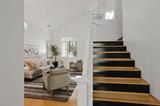
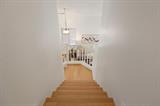
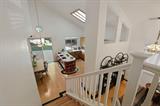
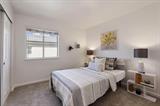
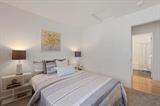
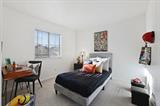
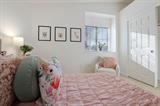
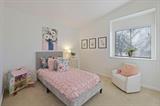
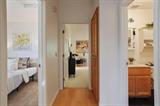
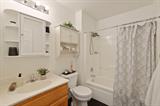
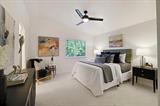
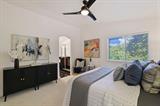
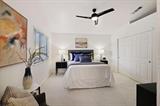
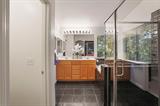
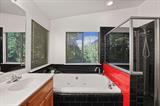
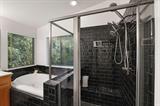
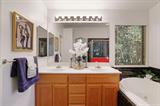
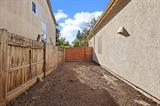
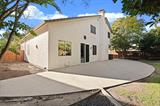
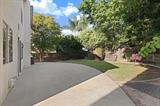
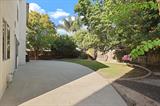
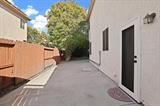
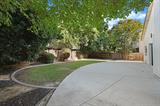
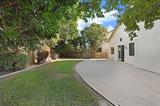
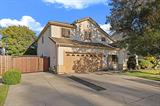
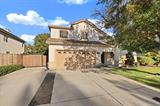
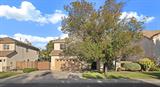
Comfort, space, and easy living come together in this move-in ready home in the desirable Spanos Park East community. Offering 2,032 square feet with 4 bedrooms and 2.5 bathrooms, this inviting home features fresh interior paint, separate living and family rooms, and a spacious kitchen overlooking the backyard. The thoughtful floor plan offers plenty of room to gather and entertain, while a large downstairs laundry room, updated HVAC system, and tankless water heater add everyday comfort and convenience. Situated on a 6,000 sq ft lot, the spacious backyard provides plenty of room to relax, play, garden, or entertain. A large gated side yard adds even more versatility with space for additional parking, cars, toys, storage, or whatever fits your lifestyle. Enjoy access to the Spanos Park East community pool, recreation center, and clubhouse, all while being part of one of North Stockton’s established communities. With its spacious layout, large yard, thoughtful updates, and community amenities, this home is ready for its next chapter.

Last checked: 3 hours ago
Listing updated: September 30, 2026, 4:09 pm
Listed By: Kimberlee B Williams, PMZ Real Estate
Source: MLS Metrolist, MLS#:226112540

Map Location

10710 Trevor Drive,95209,Stockton,San Joaquin,CA

Walk Score

All data, photos, visualizations, and information regarding a property, including the property’s compliance with state and local legal requirements and all measurements and calculations of area, have been obtained from various sources, and may include such material that has been generated by use of artificial intelligence. Such information and material have not been and will not be verified for accuracy by the listing broker or the multiple listing service, and are not guaranteed as complete, accurate or reliable. Such information and material should be independently reviewed and verified for accuracy. This information and material are intended for the personal use of consumers and may not be used for any purpose other than to identify prospective properties consumers may be interested in purchasing.

MetroList CA data Last Updated: September 30, 2026, 4:09 pm
Data Source: SACM
Metrolist True Source LogoMetroList Services, Inc. Copyright © 2025

