
For Sale
New

240 Scotia Pines Circle, Grass Valley, CA 95945

$524,900(Negotiable)
561230962_36043527-53f7-4152-853c-e16f4c45e23b.jpg
561230962_19b4bbb9-1f39-48e6-b701-e4d52fa491a2.jpg
561230962_64dd5812-2830-4dbb-8162-4eff4489ed3e.jpg
561230962_4c0086f5-89c3-48a6-b31f-3081e6c7fb47.jpg
561230962_6216af2a-c662-41a2-b804-5a0274a02ece.jpg
561230962_6378bd6e-abed-4251-98e1-57cc6705deda.jpg
561230962_a32c918c-31c2-4eba-bb3a-fe86723f0900.jpg
561230962_25fd2fc8-28af-4099-86ff-08cf738ac7c7.jpg
561230962_00325ac3-0a43-4b30-ae3d-8b48b2acc02d.jpg
561230962_f03953e0-a57c-4bc8-a39e-1ecb6b916f7e.jpg
561230962_9f70ea55-b919-4ccb-8e34-c0f8a9502dc7.jpg
561230962_fdbd04d6-150a-4db5-9290-ba2a13facf48.jpg
561230962_eb3a0d3a-8495-40fa-812b-92d217c84c4b.jpg
561230962_c2e00e39-1972-4ead-b154-9f08c211e3b6.jpg
561230962_8f39a81b-0bc2-4c9d-b711-344dcd303a9a.jpg
561230962_45a08adc-3dcb-45fd-ad83-ee3d229f2142.jpg
561230962_ca822aaf-a607-4126-942a-725742b1ef95.jpg
561230962_3a8058af-2e86-4cd4-b5ce-213710e57abc.jpg
561230962_9e1efda8-ad10-430d-82dd-94e6117ce1b7.jpg
561230962_1f2df2b3-081e-4158-ab09-f5aeedaaa134.jpg
561230962_b1030327-fc42-4386-ad9f-bcb878534000.jpg
561230962_b4423083-bd0d-430f-9811-9db10d736835.jpg
561230962_f88170a5-27f1-41fa-8583-bdd0a622a0aa.jpg
561230962_3289e71f-18d9-4130-bd6f-d07b7a18b537.jpg
561230962_b17702dd-a974-4357-a526-136adb1ca603.jpg
561230962_4d2acb30-02c4-46c6-a143-8c330b7b42c5.jpg
561230962_885f0138-3e1b-4afe-9f67-6dd0116add68.jpg
561230962_95f6e8c3-4fd8-4874-81dc-a4a5d305836c.jpg
561230962_946ae696-a975-4218-aa0c-e28bdaeb25f4.jpg
561230962_2a57f733-b7b0-4e3b-a3fc-a9385353a489.jpg
561230962_68313199-1fc0-4571-995f-a51333760f60.jpg
561230962_5d826d80-eefe-4525-a318-4dbf2800ace7.jpg
561230962_54fab217-8013-46e8-a33a-98e0cc92fa67.jpg
561230962_05bed305-8ac7-4b38-8229-3a90c8144868.jpg
561230962_7fccfa2b-db18-4bfa-b538-791247a7138f.jpg
561230962_36043527-53f7-4152-853c-e16f4c45e23b.jpg
561230962_19b4bbb9-1f39-48e6-b701-e4d52fa491a2.jpg
561230962_64dd5812-2830-4dbb-8162-4eff4489ed3e.jpg
561230962_4c0086f5-89c3-48a6-b31f-3081e6c7fb47.jpg
561230962_6216af2a-c662-41a2-b804-5a0274a02ece.jpg
561230962_6378bd6e-abed-4251-98e1-57cc6705deda.jpg
561230962_a32c918c-31c2-4eba-bb3a-fe86723f0900.jpg
561230962_25fd2fc8-28af-4099-86ff-08cf738ac7c7.jpg
561230962_00325ac3-0a43-4b30-ae3d-8b48b2acc02d.jpg
561230962_f03953e0-a57c-4bc8-a39e-1ecb6b916f7e.jpg
561230962_9f70ea55-b919-4ccb-8e34-c0f8a9502dc7.jpg
561230962_fdbd04d6-150a-4db5-9290-ba2a13facf48.jpg
561230962_eb3a0d3a-8495-40fa-812b-92d217c84c4b.jpg
561230962_c2e00e39-1972-4ead-b154-9f08c211e3b6.jpg
561230962_8f39a81b-0bc2-4c9d-b711-344dcd303a9a.jpg
561230962_45a08adc-3dcb-45fd-ad83-ee3d229f2142.jpg
561230962_ca822aaf-a607-4126-942a-725742b1ef95.jpg
561230962_3a8058af-2e86-4cd4-b5ce-213710e57abc.jpg
561230962_9e1efda8-ad10-430d-82dd-94e6117ce1b7.jpg
561230962_1f2df2b3-081e-4158-ab09-f5aeedaaa134.jpg
561230962_b1030327-fc42-4386-ad9f-bcb878534000.jpg
561230962_b4423083-bd0d-430f-9811-9db10d736835.jpg
561230962_f88170a5-27f1-41fa-8583-bdd0a622a0aa.jpg
561230962_3289e71f-18d9-4130-bd6f-d07b7a18b537.jpg
561230962_b17702dd-a974-4357-a526-136adb1ca603.jpg
561230962_4d2acb30-02c4-46c6-a143-8c330b7b42c5.jpg
561230962_885f0138-3e1b-4afe-9f67-6dd0116add68.jpg
561230962_95f6e8c3-4fd8-4874-81dc-a4a5d305836c.jpg
561230962_946ae696-a975-4218-aa0c-e28bdaeb25f4.jpg
561230962_2a57f733-b7b0-4e3b-a3fc-a9385353a489.jpg
561230962_68313199-1fc0-4571-995f-a51333760f60.jpg
561230962_5d826d80-eefe-4525-a318-4dbf2800ace7.jpg
561230962_54fab217-8013-46e8-a33a-98e0cc92fa67.jpg
561230962_05bed305-8ac7-4b38-8229-3a90c8144868.jpg
561230962_7fccfa2b-db18-4bfa-b538-791247a7138f.jpg

Overview

ID
3519600
Type
Single Family Residence
Parking
No
Beds
3
Baths
2
Sqft
1615
Build Year
2000
Purpose
For Sale
Lot Size
0.24 acres

About This Listing

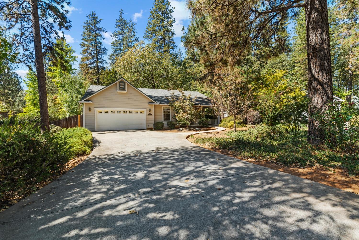
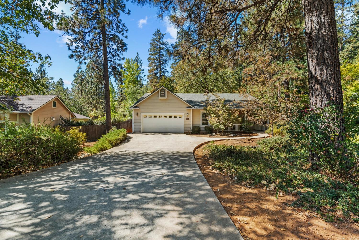
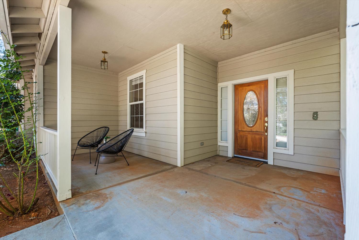
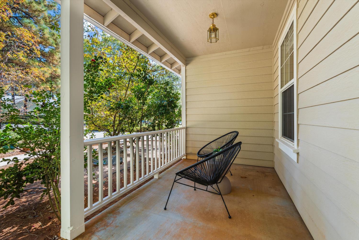
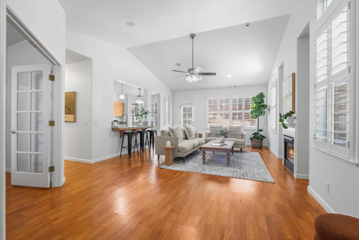
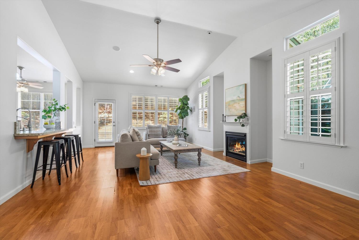
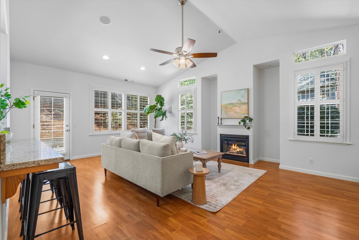
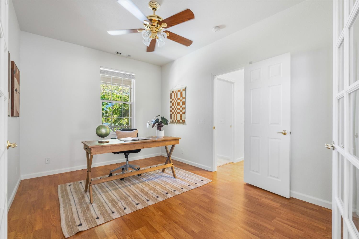
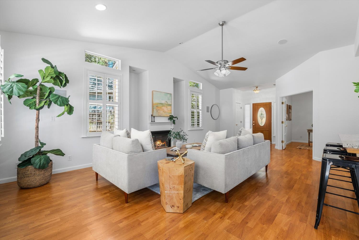
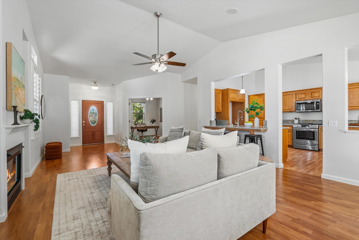
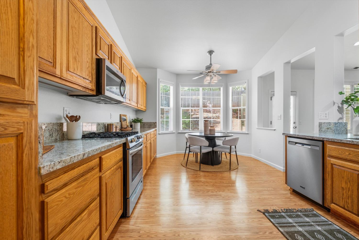
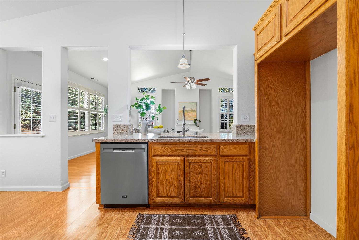
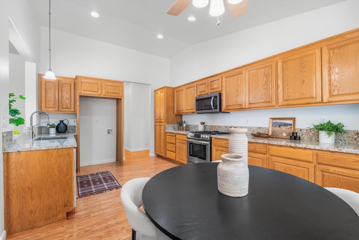
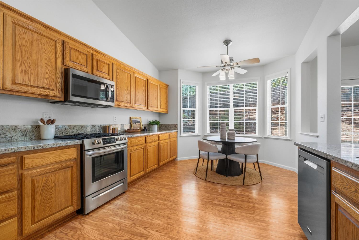
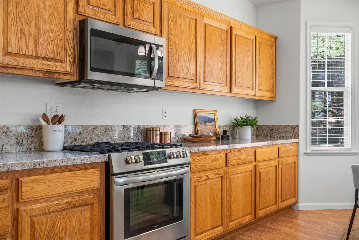
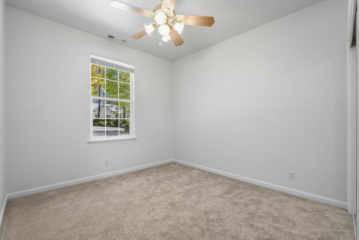
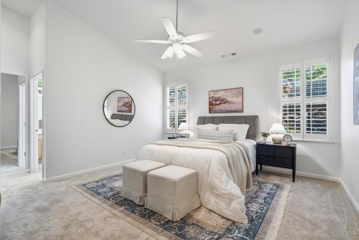
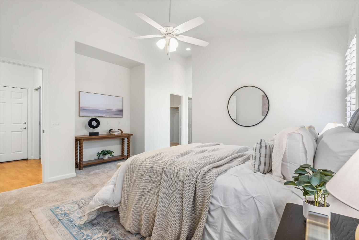
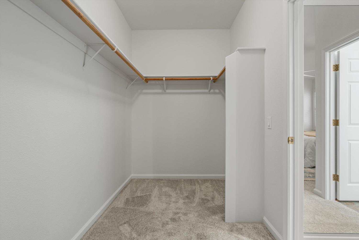
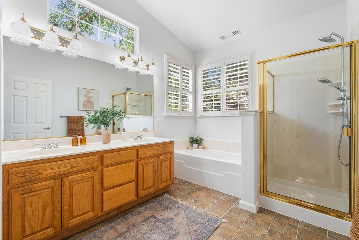
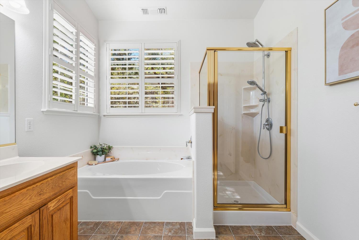
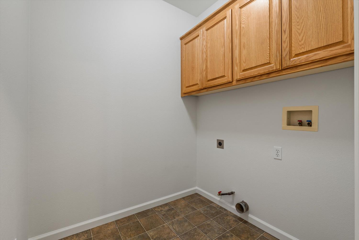
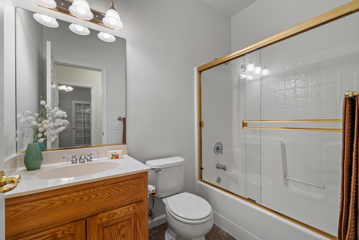
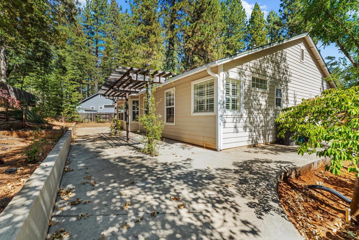
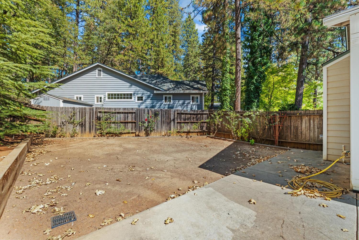
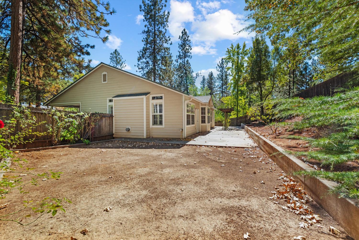
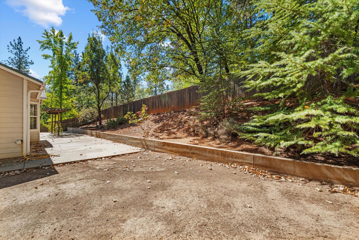
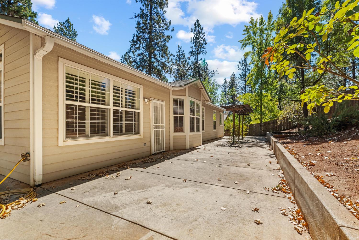
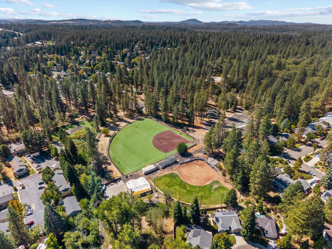
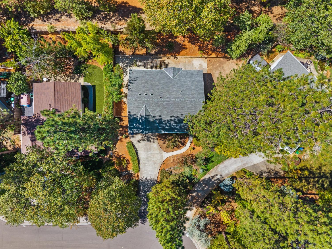
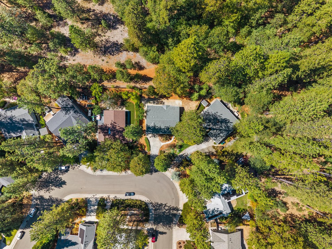
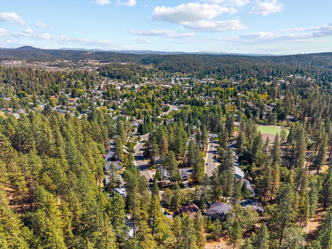
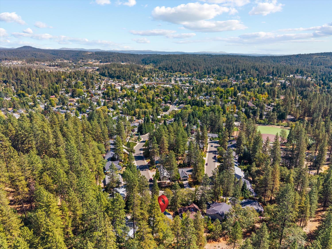
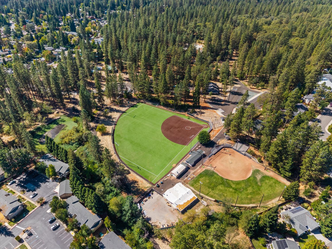
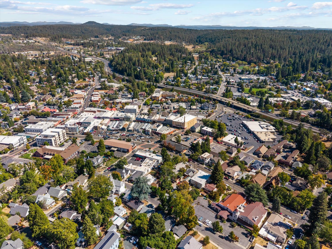
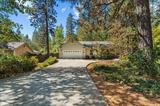
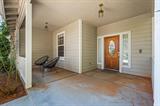
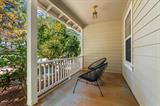
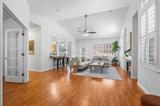
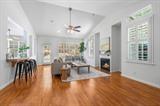
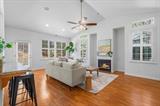
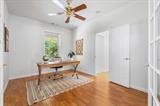
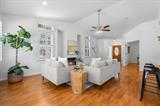
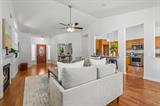
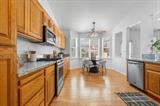
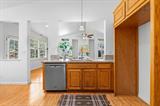
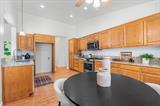
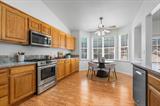
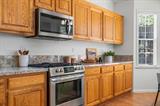
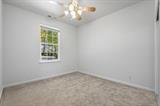
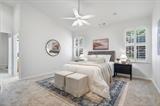
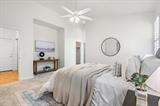
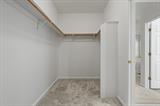
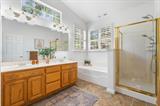
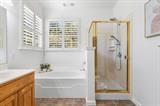
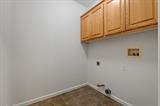
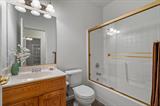
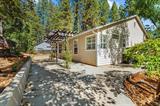
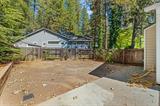
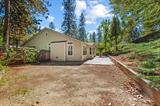
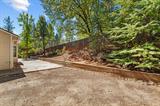
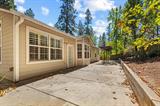
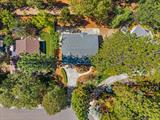
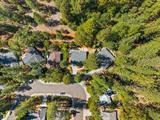
Gorgeous, spacious, and wonderfully private, this single-story Grass Valley home offers a beautiful blend of comfort, style, and everyday convenience. Step inside to a light and airy interior with soaring ceilings that create an open, inviting feel throughout. The well-appointed kitchen features stone countertops and abundant ceiling height, providing a stylish and functional space for both everyday living and entertaining. The spacious living room is enhanced by a dramatic vaulted ceiling, creating an expansive setting for relaxing or gathering with guests. The generously sized bedrooms continue the open, airy design with vaulted ceilings, while the beautifully appointed bathrooms offer a spa-like retreat with a double vanity and walk-in shower featuring multiple shower heads. A dedicated laundry room and attached garage add to the home’s functionality and convenience. Outside, enjoy the privacy of your own yard and a welcoming patio that provides the perfect setting for morning coffee, outdoor dining, or simply unwinding in a peaceful setting. Ideally located close to downtown Grass Valley, you’ll have easy access to shopping, dining, and all the charm this sought-after community has to offer.

Last checked: 2 hours ago
Listing updated: September 30, 2026, 5:34 pm
Listed By: Johnny P Jennings III, Made 4 More Realty
Source: MLS Metrolist, MLS#:226118960

Map Location

240 Scotia Pines Circle,95945,Grass Valley,Nevada,CA

Walk Score

All data, photos, visualizations, and information regarding a property, including the property’s compliance with state and local legal requirements and all measurements and calculations of area, have been obtained from various sources, and may include such material that has been generated by use of artificial intelligence. Such information and material have not been and will not be verified for accuracy by the listing broker or the multiple listing service, and are not guaranteed as complete, accurate or reliable. Such information and material should be independently reviewed and verified for accuracy. This information and material are intended for the personal use of consumers and may not be used for any purpose other than to identify prospective properties consumers may be interested in purchasing.

MetroList CA data Last Updated: September 30, 2026, 5:34 pm
Data Source: SACM
Metrolist True Source LogoMetroList Services, Inc. Copyright © 2025

