
For Sale

1135 Darnel Way, Sacramento, CA 95822

$525,500(Negotiable)
561184170_7d731f80-c079-49b2-9622-b49a088b449a.jpg
561184170_4801f60f-1860-48a8-883f-300d71b8fdbe.jpg
561184170_12195f92-7ef0-4cab-823b-c2469d5d9fda.jpg
561184170_96e2797d-19da-4e4f-825e-182beae8055f.jpg
561184170_059d4bd3-9135-428e-99bf-3f39cba8d9a6.jpg
561184170_cf37a438-6e44-4dfc-a472-bbb746e4bf02.jpg
561184170_c57f0ae6-fae9-43d8-ae35-2fddd4c279e4.jpg
561184170_e065ae4b-9832-4f65-aed0-6128f4e563ed.jpg
561184170_61b31b70-f23c-45fb-bbaf-a6af5d3cc295.jpg
561184170_0c6d4e5b-4ee6-4310-a1b8-8213e42f0ad5.jpg
561184170_71a85af4-4842-4b78-83ea-388259de8771.jpg
561184170_512f7cd4-5108-48e8-a68d-4fa86f07fc1d.jpg
561184170_0b559c9c-c654-4066-bbdb-0fe592b0778a.jpg
561184170_be5ed899-65e3-4e6b-b16a-453eaed02d06.jpg
561184170_8492f849-47a5-4240-90cc-491daf6c99ba.jpg
561184170_bd3d2a34-a95d-4e86-979f-d1892a3120bf.jpg
561184170_e9b32c37-b9e8-40bd-875e-5d009676693e.jpg
561184170_55768a18-988f-4d80-85af-a82de90e031f.jpg
561184170_aca1e6dc-1a03-4645-95e4-a8d6bd7ea60a.jpg
561184170_9b89a205-a8e4-4ca5-8b6d-0eb2a7080d41.jpg
561184170_f55bc72e-bc66-4175-88b6-82e02a25d2aa.jpg
561184170_0296d92a-bfe3-46af-b0e6-19ea08200608.jpg
561184170_5d5fcbd6-08b5-4bd4-97e8-5545d22b9496.jpg
561184170_02936e7c-11d5-437e-8641-d6ecc22b161a.jpg
561184170_0c591464-7679-4b11-9428-6b017592a11b.jpg
561184170_887dbeb2-fe73-496d-8ee1-f6db6573d3d2.jpg
561184170_1c8eca46-0068-4436-b4b3-462ffd4d1aff.jpg
561184170_cae99e47-b10b-430d-ad15-f9464a6f0c61.jpg
561184170_fb6ad34d-c090-4c49-b549-1448c4ec1674.jpg
561184170_3968ef03-12fe-4be5-af25-9b7a3e9c3854.jpg
561184170_2f1e7743-34a9-4f87-8c3e-e32165e76d9f.jpg
561184170_a12da21e-20c8-4e77-955b-ade960900cd1.jpg
561184170_49c930ec-b474-4218-8c46-011f34d295da.jpg
561184170_61ac2c7b-75e3-4641-981b-65d8ea06e639.jpg
561184170_185c8d96-bd1d-421f-b3bb-2c5329067264.jpg
561184170_65868845-a337-4ef0-928e-d06d0c8a2f9b.jpg
561184170_2f8b1d44-9bcc-40c2-9475-9e58cc45c0e9.jpg
561184170_41666301-5646-4e32-858e-92d89bfe3cdf.jpg
561184170_417d5d72-8480-4753-8d41-9d4d740bae0c.jpg
561184170_97101054-120e-410c-87e6-580ee6f3661e.jpg
561184170_cac35731-63cb-407b-a6e0-ab0185da9ce5.jpg
561184170_ec9ee408-f260-49e6-830c-734f74bfcfcc.jpg
561184170_99dfdb57-e873-43c4-b13c-04fafca0a5e8.jpg
561184170_918b8762-ec6c-4c96-a12b-4811dee7a29d.jpg
561184170_9b2d4e48-96a7-4b0c-8bce-8fd1016a823a.jpg
561184170_cb05d53d-20e5-4ed8-89b1-f95d613ca1df.jpg
561184170_7946e952-07ea-4a1b-8b58-c263ceddf14f.jpg
561184170_fe73239d-2445-46ee-ab03-4253d5f9ee89.jpg
561184170_97eed433-9be2-4f07-937f-fdbfaa233485.jpg
561184170_0bb69eb0-345f-4cc7-9f6a-ebb11c884304.jpg
561184170_7d731f80-c079-49b2-9622-b49a088b449a.jpg
561184170_4801f60f-1860-48a8-883f-300d71b8fdbe.jpg
561184170_12195f92-7ef0-4cab-823b-c2469d5d9fda.jpg
561184170_96e2797d-19da-4e4f-825e-182beae8055f.jpg
561184170_059d4bd3-9135-428e-99bf-3f39cba8d9a6.jpg
561184170_cf37a438-6e44-4dfc-a472-bbb746e4bf02.jpg
561184170_c57f0ae6-fae9-43d8-ae35-2fddd4c279e4.jpg
561184170_e065ae4b-9832-4f65-aed0-6128f4e563ed.jpg
561184170_61b31b70-f23c-45fb-bbaf-a6af5d3cc295.jpg
561184170_0c6d4e5b-4ee6-4310-a1b8-8213e42f0ad5.jpg
561184170_71a85af4-4842-4b78-83ea-388259de8771.jpg
561184170_512f7cd4-5108-48e8-a68d-4fa86f07fc1d.jpg
561184170_0b559c9c-c654-4066-bbdb-0fe592b0778a.jpg
561184170_be5ed899-65e3-4e6b-b16a-453eaed02d06.jpg
561184170_8492f849-47a5-4240-90cc-491daf6c99ba.jpg
561184170_bd3d2a34-a95d-4e86-979f-d1892a3120bf.jpg
561184170_e9b32c37-b9e8-40bd-875e-5d009676693e.jpg
561184170_55768a18-988f-4d80-85af-a82de90e031f.jpg
561184170_aca1e6dc-1a03-4645-95e4-a8d6bd7ea60a.jpg
561184170_9b89a205-a8e4-4ca5-8b6d-0eb2a7080d41.jpg
561184170_f55bc72e-bc66-4175-88b6-82e02a25d2aa.jpg
561184170_0296d92a-bfe3-46af-b0e6-19ea08200608.jpg
561184170_5d5fcbd6-08b5-4bd4-97e8-5545d22b9496.jpg
561184170_02936e7c-11d5-437e-8641-d6ecc22b161a.jpg
561184170_0c591464-7679-4b11-9428-6b017592a11b.jpg
561184170_887dbeb2-fe73-496d-8ee1-f6db6573d3d2.jpg
561184170_1c8eca46-0068-4436-b4b3-462ffd4d1aff.jpg
561184170_cae99e47-b10b-430d-ad15-f9464a6f0c61.jpg
561184170_fb6ad34d-c090-4c49-b549-1448c4ec1674.jpg
561184170_3968ef03-12fe-4be5-af25-9b7a3e9c3854.jpg
561184170_2f1e7743-34a9-4f87-8c3e-e32165e76d9f.jpg
561184170_a12da21e-20c8-4e77-955b-ade960900cd1.jpg
561184170_49c930ec-b474-4218-8c46-011f34d295da.jpg
561184170_61ac2c7b-75e3-4641-981b-65d8ea06e639.jpg
561184170_185c8d96-bd1d-421f-b3bb-2c5329067264.jpg
561184170_65868845-a337-4ef0-928e-d06d0c8a2f9b.jpg
561184170_2f8b1d44-9bcc-40c2-9475-9e58cc45c0e9.jpg
561184170_41666301-5646-4e32-858e-92d89bfe3cdf.jpg
561184170_417d5d72-8480-4753-8d41-9d4d740bae0c.jpg
561184170_97101054-120e-410c-87e6-580ee6f3661e.jpg
561184170_cac35731-63cb-407b-a6e0-ab0185da9ce5.jpg
561184170_ec9ee408-f260-49e6-830c-734f74bfcfcc.jpg
561184170_99dfdb57-e873-43c4-b13c-04fafca0a5e8.jpg
561184170_918b8762-ec6c-4c96-a12b-4811dee7a29d.jpg
561184170_9b2d4e48-96a7-4b0c-8bce-8fd1016a823a.jpg
561184170_cb05d53d-20e5-4ed8-89b1-f95d613ca1df.jpg
561184170_7946e952-07ea-4a1b-8b58-c263ceddf14f.jpg
561184170_fe73239d-2445-46ee-ab03-4253d5f9ee89.jpg
561184170_97eed433-9be2-4f07-937f-fdbfaa233485.jpg
561184170_0bb69eb0-345f-4cc7-9f6a-ebb11c884304.jpg

Overview

ID
3519659
Type
Single Family Residence
Parking
No
Beds
3
Baths
1
Sqft
1080
Build Year
1951
Purpose
For Sale
Lot Size
0.14 acres

About This Listing

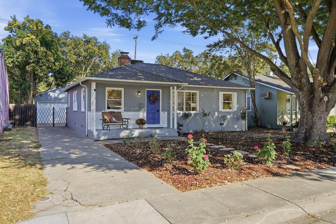
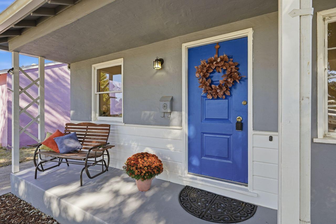
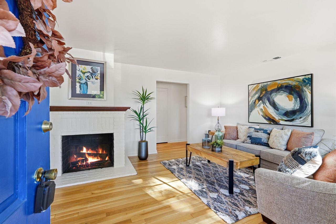
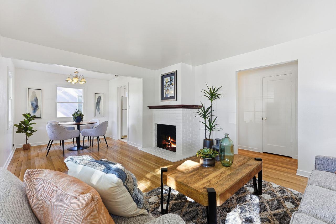
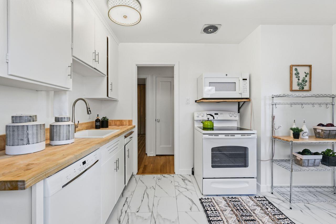
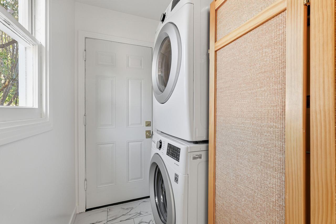
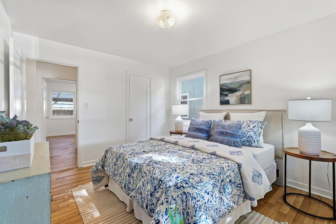
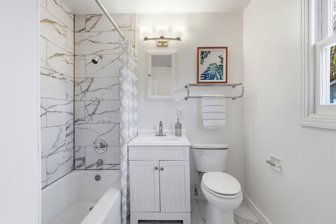
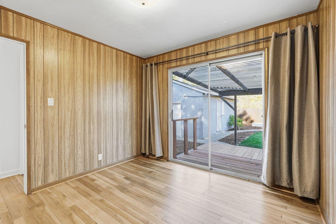
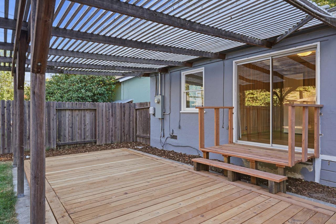
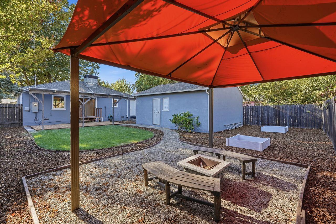
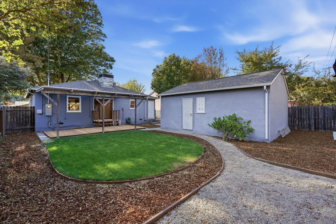
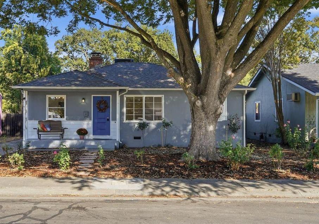
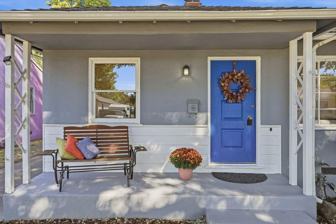
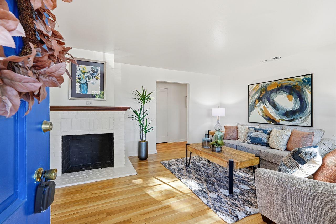
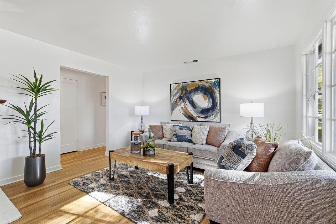
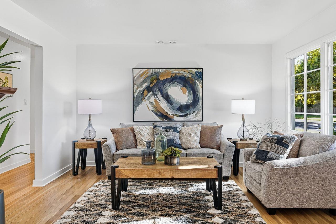
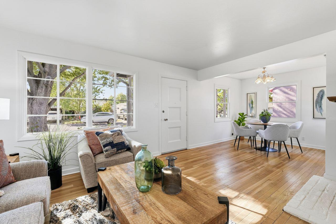
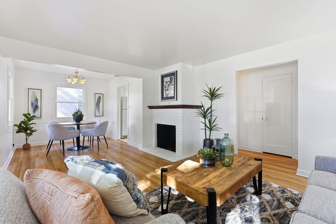
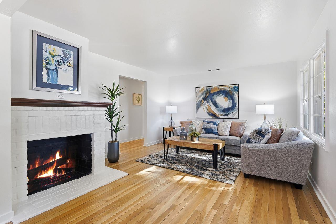
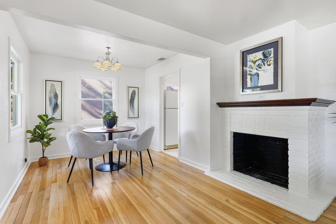
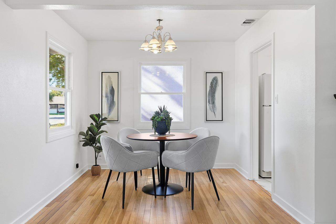
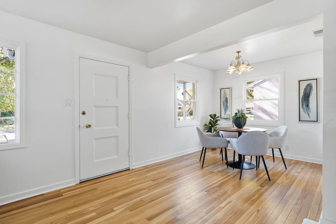
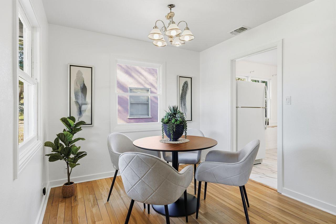
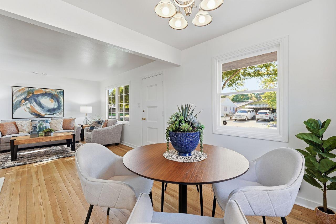
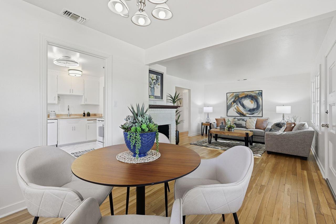
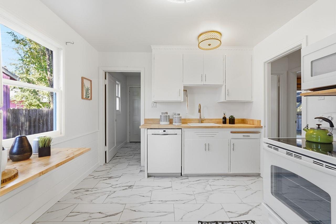
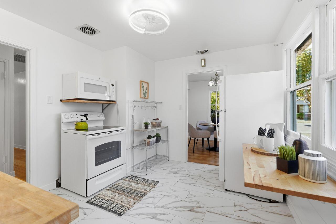
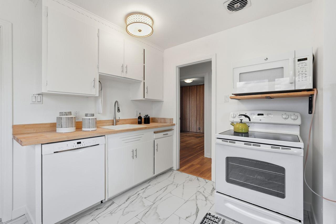
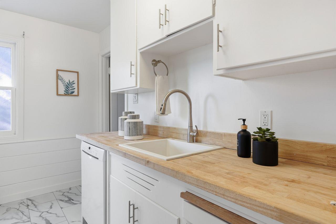
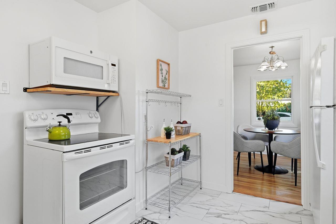
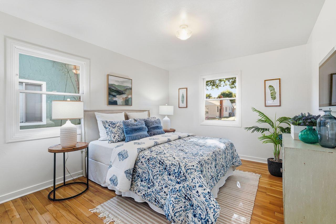
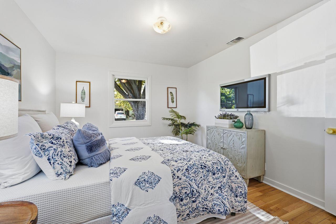
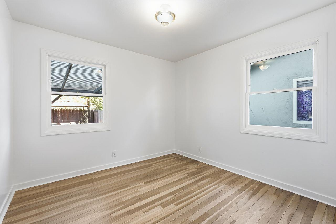
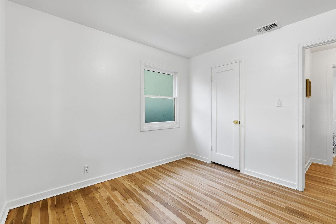
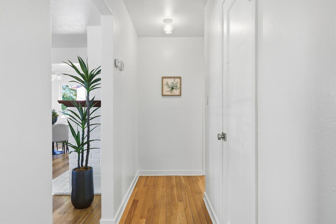
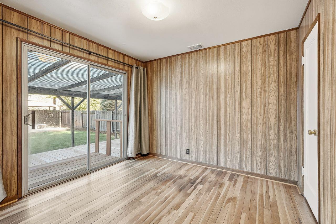
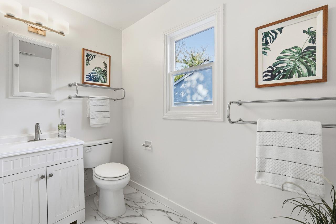
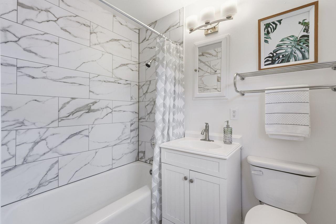
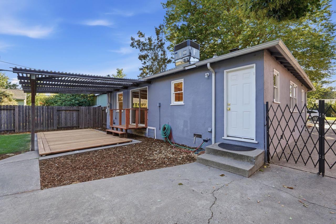
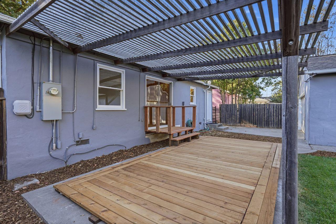
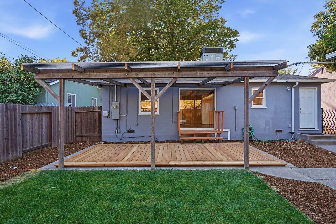
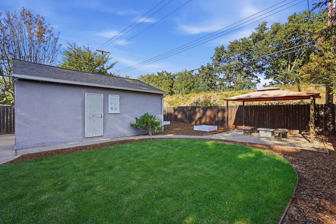
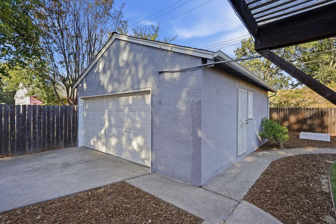
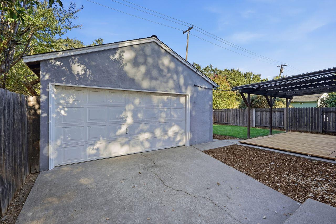
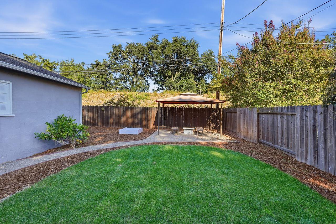
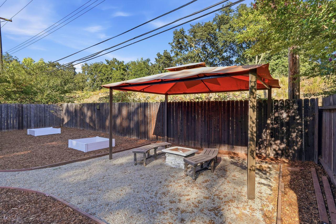
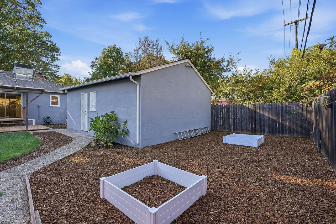
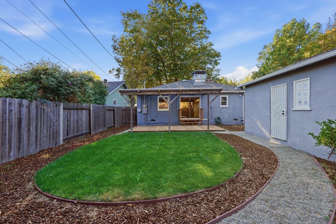
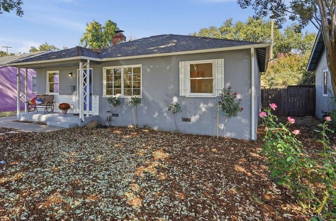
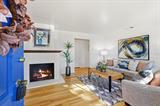
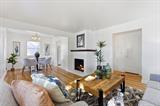
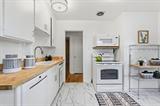
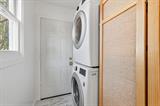
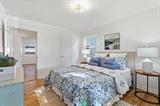
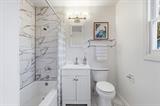
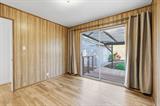
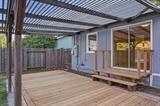
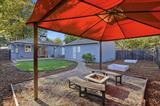
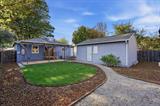
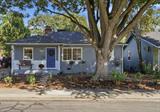
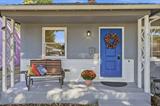
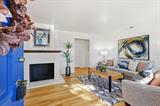
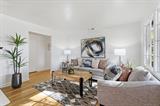
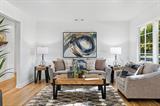
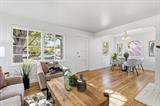
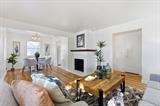
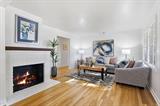
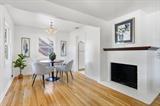
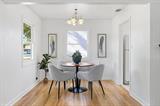
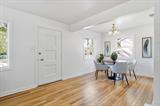
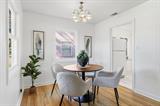
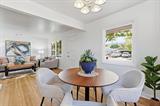
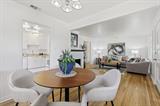
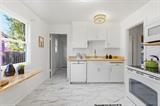
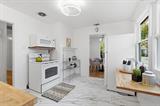
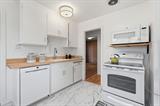
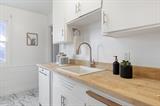
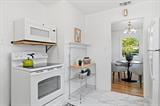
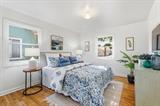
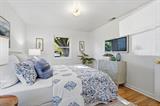
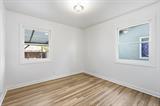
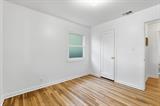
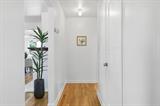
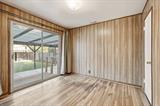
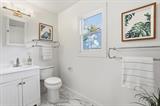
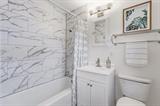
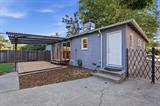
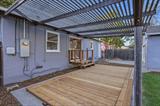
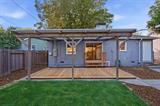
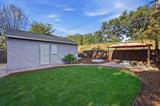
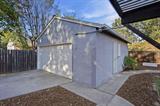
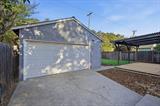
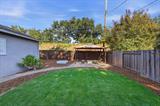
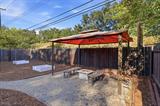
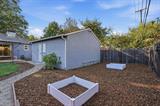
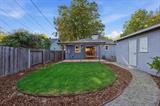
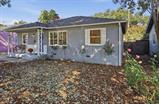
Rush to see this charming, conveniently located and affordable home in Lower Land Park. The single-story floor plan accommodates a three bedroom, one bath residence with a two-car detached garage and nice sized back yard with a trellis covered pergola with a fire pit, newly sodded yard, and an area for gardening or play behind the garage. Enter through the front door directly into the living/dining room which spans the entire front of the home and features a wood-burning fireplace and recently refinished hard wood floors. In addition, one of the three bedrooms, closest to the full bath, features sliding glass doors to the back yard and a newly installed redwood patio deck. The entire interior has been repainted and outfitted with updated door hardware. Transferring with the home are newer stackable washer/dryer, dishwasher, and microwave, along with the existing stove and refrigerator. The recently inspected roof is reported to have an additional 15-20 years of serviceability, and the HVAC, water heater, and electrical panel were all new circa 5 years ago. What’s left is for you to move in and update to your heart’s content or simply enjoy it as is. You’ll find it to be conveniently located just moments away from Land Park itself, the Del Rio Trail, and highly rated Crocker Riverside Elementary School. In addition, it’s just a short drive, bike ride, or stroll from retail, services, restaurants, and more. This authentic mid-century-built home awaits you and your personal touches. Make this the next place you call home!

Last checked: 1 week ago
Listing updated: November 4, 2026, 2:56 pm
Listed By: Sabra Sanchez, Coldwell Banker Realty
Source: MLS Metrolist, MLS#:226082209

Map Location

1135 Darnel Way,95822,Sacramento,Sacramento,CA

Walk Score

All data, photos, visualizations, and information regarding a property, including the property’s compliance with state and local legal requirements and all measurements and calculations of area, have been obtained from various sources, and may include such material that has been generated by use of artificial intelligence. Such information and material have not been and will not be verified for accuracy by the listing broker or the multiple listing service, and are not guaranteed as complete, accurate or reliable. Such information and material should be independently reviewed and verified for accuracy. This information and material are intended for the personal use of consumers and may not be used for any purpose other than to identify prospective properties consumers may be interested in purchasing.

MetroList CA data Last Updated: November 4, 2026, 2:56 pm
Data Source: SACM
Metrolist True Source LogoMetroList Services, Inc. Copyright © 2025

