
For Sale
New

10101 Waterfield Drive, Elk Grove, CA 95757

$545,000(Negotiable)
561231199_c4d8e337-77e7-4cbf-8d42-395dc925e8e3.jpg
561231199_dd813399-5d5a-432d-b0a6-127b9996f24c.jpg
561231199_5898575d-ea3d-4325-b8e9-3466ad8d717d.jpg
561231199_22e58953-d730-445e-b25a-d207e9e80e43.jpg
561231199_fe707da6-4ac0-45f6-8fe5-ca13bb676ce0.jpg
561231199_8f009939-9c29-451b-b725-4cb1961cf883.jpg
561231199_230ff4f9-a092-4eb2-9fbf-475fbf214876.jpg
561231199_4e94d308-a395-4eef-86d3-c27adc1d07de.jpg
561231199_1afdb02b-bf8b-4815-a25a-6fb91c8001d5.jpg
561231199_8e7d31d5-084c-4c5e-8d3c-a49f8a8471df.jpg
561231199_d4dabd86-c21b-4b35-8bd8-3ba5fc59c8e3.jpg
561231199_31d867e4-1996-4f55-b923-97ae406cad60.jpg
561231199_c4aec108-6fbb-4518-a92a-2b633fb8e4f6.jpg
561231199_6b5e8ba8-cd3c-43c6-92b8-e6b1c33bf1d1.jpg
561231199_2ff72e23-60df-4c9b-bfe3-405e030e37cf.jpg
561231199_32a5faba-df98-49b8-a92c-7fe1f5d0b43d.jpg
561231199_a04e716a-eee1-43f6-bf8d-1d2a5943ccf2.jpg
561231199_585297c6-792e-4a97-832b-7f3d3034a729.jpg
561231199_751ec0c0-7c17-4a31-8f8f-849a5399fc03.jpg
561231199_3bef475b-9ca0-4ca0-a48d-346803ec73cd.jpg
561231199_ef8f0fc6-2431-4e1f-804d-f84facca723c.jpg
561231199_baf77d3b-5a4e-4982-8c1d-6a61b1ddca31.jpg
561231199_038e105c-babe-4000-9929-386bed9a7d86.jpg
561231199_4cfc2d05-19b3-4caa-8694-143bff373374.jpg
561231199_2a3c6162-5232-4bba-9d0d-627b76a25bcc.jpg
561231199_dcb3518a-f047-42f8-9a18-363283e1914a.jpg
561231199_6fb76833-f732-476c-b4e8-917a1db73ee9.jpg
561231199_255e60e2-2efb-47a5-b64f-1eb16e437b95.jpg
561231199_e69b98d9-d3cd-4a5e-b5cc-326440eeba77.jpg
561231199_2d7979cd-d1ce-49cf-abfc-f60cec725131.jpg
561231199_2d976da7-0403-4b27-8879-3df80edb1aae.jpg
561231199_999b1737-a9ec-463a-89cb-d553aa13223a.jpg
561231199_4fb58ea6-5776-4085-9a85-f17c7abfc360.jpg
561231199_260b6c58-e11f-460f-8da5-a487367af4d8.jpg
561231199_c4d8e337-77e7-4cbf-8d42-395dc925e8e3.jpg
561231199_dd813399-5d5a-432d-b0a6-127b9996f24c.jpg
561231199_5898575d-ea3d-4325-b8e9-3466ad8d717d.jpg
561231199_22e58953-d730-445e-b25a-d207e9e80e43.jpg
561231199_fe707da6-4ac0-45f6-8fe5-ca13bb676ce0.jpg
561231199_8f009939-9c29-451b-b725-4cb1961cf883.jpg
561231199_230ff4f9-a092-4eb2-9fbf-475fbf214876.jpg
561231199_4e94d308-a395-4eef-86d3-c27adc1d07de.jpg
561231199_1afdb02b-bf8b-4815-a25a-6fb91c8001d5.jpg
561231199_8e7d31d5-084c-4c5e-8d3c-a49f8a8471df.jpg
561231199_d4dabd86-c21b-4b35-8bd8-3ba5fc59c8e3.jpg
561231199_31d867e4-1996-4f55-b923-97ae406cad60.jpg
561231199_c4aec108-6fbb-4518-a92a-2b633fb8e4f6.jpg
561231199_6b5e8ba8-cd3c-43c6-92b8-e6b1c33bf1d1.jpg
561231199_2ff72e23-60df-4c9b-bfe3-405e030e37cf.jpg
561231199_32a5faba-df98-49b8-a92c-7fe1f5d0b43d.jpg
561231199_a04e716a-eee1-43f6-bf8d-1d2a5943ccf2.jpg
561231199_585297c6-792e-4a97-832b-7f3d3034a729.jpg
561231199_751ec0c0-7c17-4a31-8f8f-849a5399fc03.jpg
561231199_3bef475b-9ca0-4ca0-a48d-346803ec73cd.jpg
561231199_ef8f0fc6-2431-4e1f-804d-f84facca723c.jpg
561231199_baf77d3b-5a4e-4982-8c1d-6a61b1ddca31.jpg
561231199_038e105c-babe-4000-9929-386bed9a7d86.jpg
561231199_4cfc2d05-19b3-4caa-8694-143bff373374.jpg
561231199_2a3c6162-5232-4bba-9d0d-627b76a25bcc.jpg
561231199_dcb3518a-f047-42f8-9a18-363283e1914a.jpg
561231199_6fb76833-f732-476c-b4e8-917a1db73ee9.jpg
561231199_255e60e2-2efb-47a5-b64f-1eb16e437b95.jpg
561231199_e69b98d9-d3cd-4a5e-b5cc-326440eeba77.jpg
561231199_2d7979cd-d1ce-49cf-abfc-f60cec725131.jpg
561231199_2d976da7-0403-4b27-8879-3df80edb1aae.jpg
561231199_999b1737-a9ec-463a-89cb-d553aa13223a.jpg
561231199_4fb58ea6-5776-4085-9a85-f17c7abfc360.jpg
561231199_260b6c58-e11f-460f-8da5-a487367af4d8.jpg

Overview

ID
3519661
Type
Single Family Residence
Parking
No
Beds
3
Baths
2
Sqft
1179
Build Year
2005
Purpose
For Sale
Lot Size
0.11 acres

About This Listing

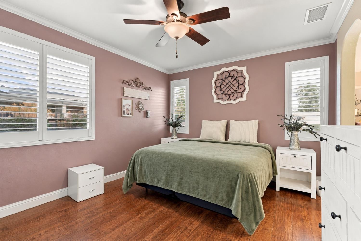
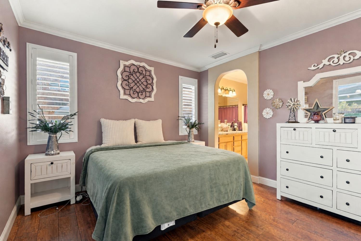
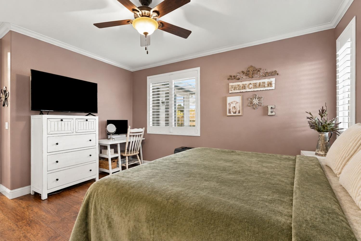
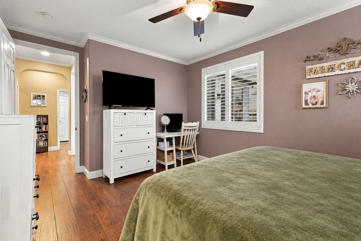
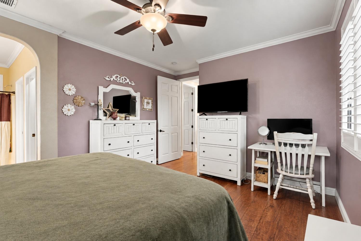
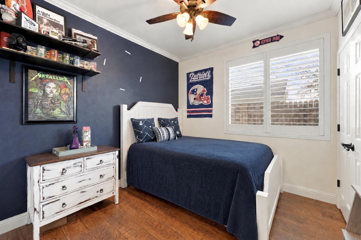
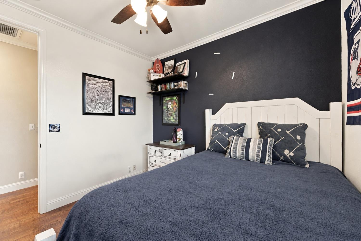
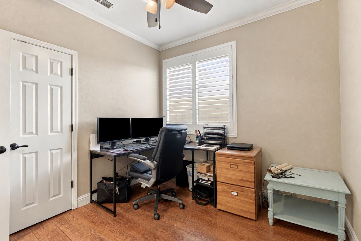
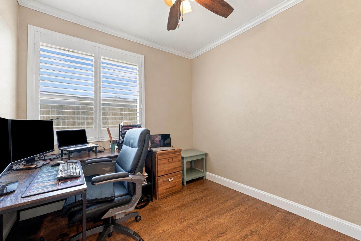
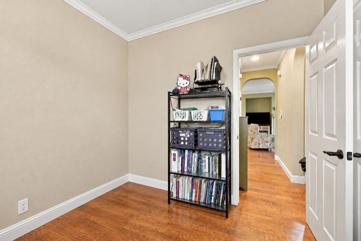
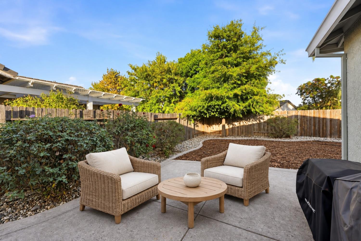
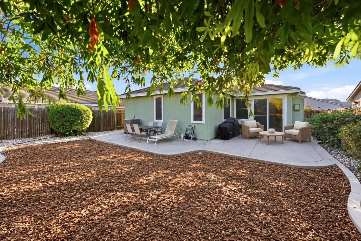
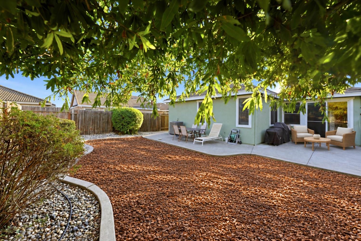
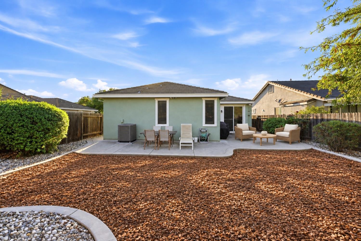
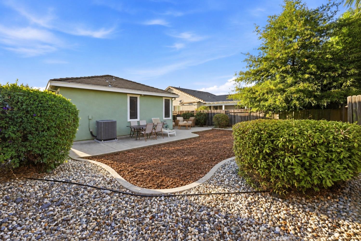
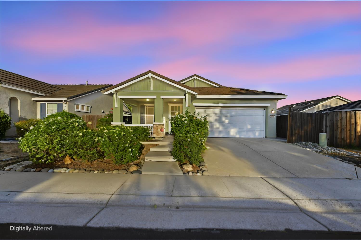
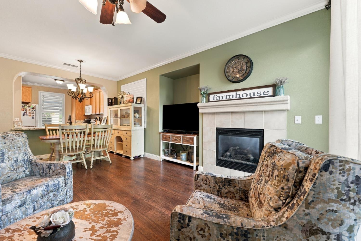
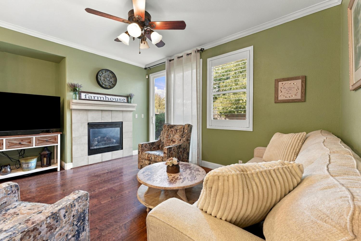
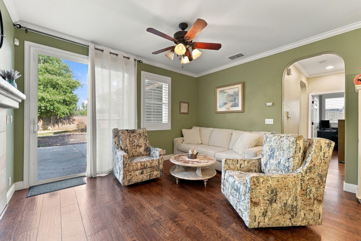
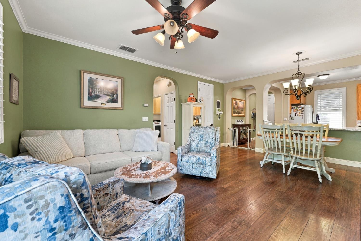
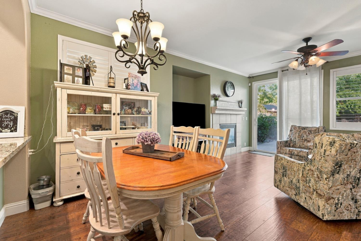
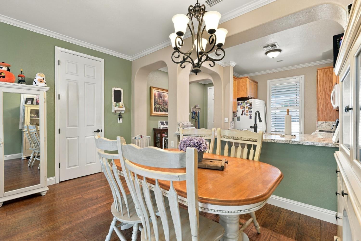
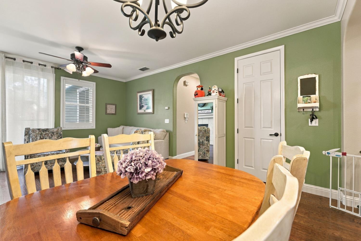
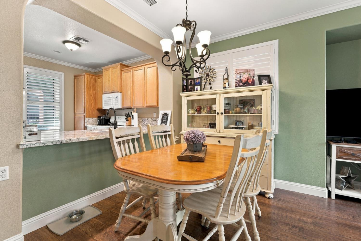
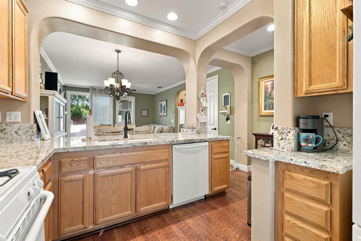
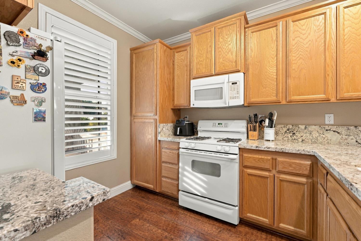
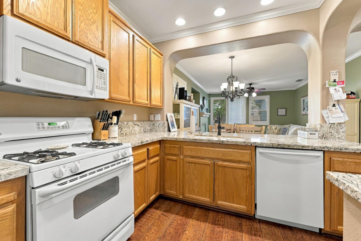
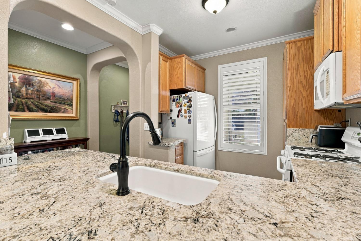
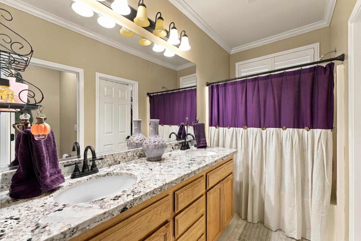
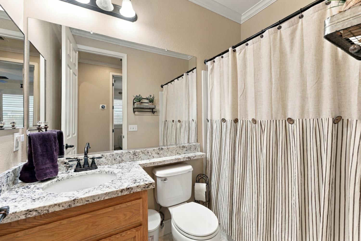
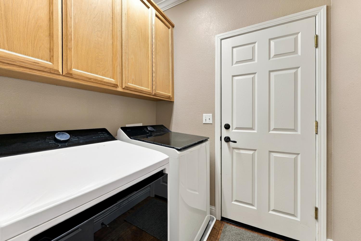
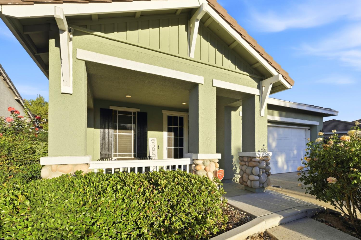
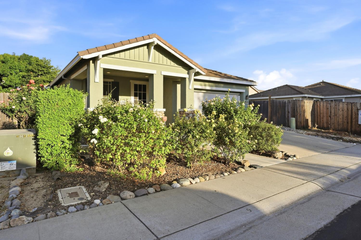
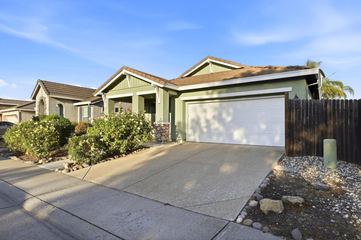
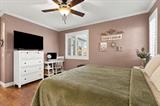
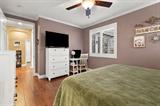
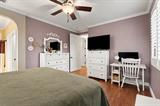
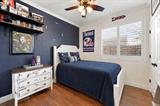
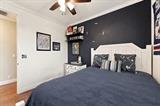
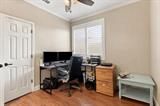
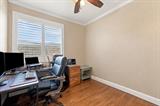
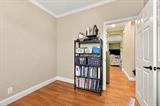
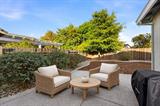
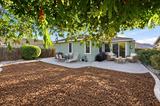
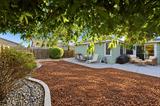
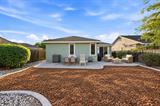
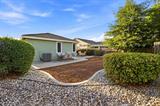
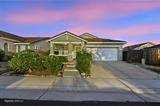
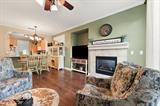
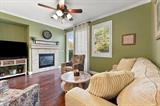
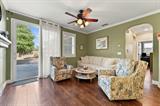
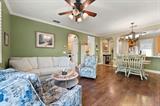
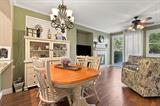
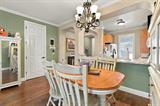
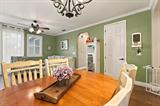
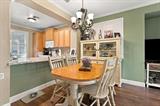
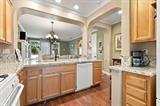
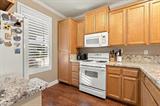
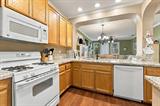
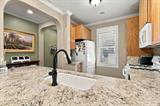
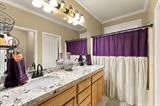
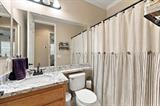
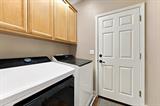
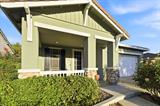
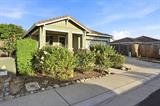
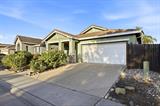
Welcome to 10101 Waterfield Drive, where inviting curb appeal, thoughtful upgrades and comfortable single-story living come together. A covered front porch and recently painted exterior create a welcoming first impression, while plantation shutters, crown molding throughout and upgraded taller baseboards add a polished finish inside. Laminate flooring flows throughout the home, complemented by decorative tile flooring in the bathrooms. Coordinated faucets, lighting and door hardware bring a cohesive look to the interior, and a new HVAC system adds year-round comfort. The welcoming living room features a fireplace and connects naturally with the dining area and kitchen, creating an easy setting for everyday living and entertaining. The kitchen offers granite slab countertops, generous cabinetry, a gas range, recessed lighting and a convenient breakfast bar that keeps the cook connected with guests. Three bedrooms provide flexibility for restful retreats, guests or a home office. The primary suite features a walk-in closet and an adjoining bathroom with double sinks and a granite-topped vanity. The bathrooms feature decorative tile floors, while the guest bathroom has been updated with an entirely new tub and shower installation. An indoor laundry room with built-in cabinets adds convenient storage. Step outside to a spacious patio with room for outdoor dining and relaxing. Mature trees and established shrubs frame the backyard, offering a welcoming setting to enjoy the outdoors. Located within walking distance of Franklin High School and Toby Johnson Middle School, this home combines everyday convenience with appealing details and valuable improvements.

Last checked: 2 hours ago
Listing updated: September 30, 2026, 9:48 pm
Listed By: Sande Blevins, Coldwell Banker Realty
Source: MLS Metrolist, MLS#:226122081

Map Location

10101 Waterfield Drive,95757,Elk Grove,Sacramento,CA

Walk Score

All data, photos, visualizations, and information regarding a property, including the property’s compliance with state and local legal requirements and all measurements and calculations of area, have been obtained from various sources, and may include such material that has been generated by use of artificial intelligence. Such information and material have not been and will not be verified for accuracy by the listing broker or the multiple listing service, and are not guaranteed as complete, accurate or reliable. Such information and material should be independently reviewed and verified for accuracy. This information and material are intended for the personal use of consumers and may not be used for any purpose other than to identify prospective properties consumers may be interested in purchasing.

MetroList CA data Last Updated: September 30, 2026, 9:48 pm
Data Source: SACM
Metrolist True Source LogoMetroList Services, Inc. Copyright © 2025

