
For Sale
New

7966 Pitcher Street, Citrus Heights, CA 95610

$459,990(Negotiable)
561230750_baad8ca2-80b8-4e27-8af2-5eb6c2cb8bd6.jpg
561230750_73e6f857-667f-48b0-876a-f59353f30b95.jpg
561230750_41a9d16b-5ce9-4ea0-942e-245726144cd6.jpg
561230750_62896524-f1b0-4311-9bd8-6a6c79b4fe49.jpg
561230750_2abea25c-364b-4c25-9326-68f0304d3b47.jpg
561230750_6a655875-f4e4-4a0c-a424-b77545f412fb.jpg
561230750_3567479c-4a79-43ac-bad8-d5b9c997c00c.jpg
561230750_8934eafd-8ce5-4bf8-848a-4d19a384f873.jpg
561230750_6347e0c3-0e39-4113-9eae-18d61e4f3a57.jpg
561230750_d7e0c447-bad8-480e-bef0-fb2006a6eab9.jpg
561230750_24a23f61-5348-421c-848e-931b685306e8.jpg
561230750_1852b499-d09f-4dc0-a533-6c297a6af710.jpg
561230750_1d3029b1-bd5f-4329-be99-586325b30bf4.jpg
561230750_cd52638c-0288-4ad1-8955-9b7db6d94e56.jpg
561230750_24eac640-c0dd-4f5a-8ce3-b615a904bcd1.jpg
561230750_ceaae42a-b191-46f4-af49-0a532b952e57.jpg
561230750_9e325210-c056-4c8e-b9c6-a71bccd44a1f.jpg
561230750_59d8af75-2d27-4d8e-921f-2d10598ac500.jpg
561230750_638b5438-db15-4c9f-9196-5f23196df58f.jpg
561230750_21709695-ea5a-42e3-91b8-fcecd36a3653.jpg
561230750_f1aca438-3693-49b0-99b9-eb9f87702dc5.jpg
561230750_cf9c345f-f4df-4bbb-812c-988a5e1e81d9.jpg
561230750_0be11b5c-7fca-4c51-9e81-48353ef542c7.jpg
561230750_86f46803-e0b9-498b-8494-d5d918794452.jpg
561230750_cd79aea5-ab14-4c62-9242-3f48e2b2ca79.jpg
561230750_d8709749-0cb2-4677-85d9-03d577758876.jpg
561230750_30f250a8-ba25-48cc-83e9-275929acaa53.jpg
561230750_16ca90e7-aa80-40ba-b1a3-dab17395c931.jpg
561230750_8f3ebbc4-bd5c-4512-9ac8-90fda3089076.jpg
561230750_93edd652-550f-4603-bf0c-703608996bfe.jpg
561230750_b0b653a2-c52d-4b1b-a1c5-072b0e80f80c.jpg
561230750_baad8ca2-80b8-4e27-8af2-5eb6c2cb8bd6.jpg
561230750_73e6f857-667f-48b0-876a-f59353f30b95.jpg
561230750_41a9d16b-5ce9-4ea0-942e-245726144cd6.jpg
561230750_62896524-f1b0-4311-9bd8-6a6c79b4fe49.jpg
561230750_2abea25c-364b-4c25-9326-68f0304d3b47.jpg
561230750_6a655875-f4e4-4a0c-a424-b77545f412fb.jpg
561230750_3567479c-4a79-43ac-bad8-d5b9c997c00c.jpg
561230750_8934eafd-8ce5-4bf8-848a-4d19a384f873.jpg
561230750_6347e0c3-0e39-4113-9eae-18d61e4f3a57.jpg
561230750_d7e0c447-bad8-480e-bef0-fb2006a6eab9.jpg
561230750_24a23f61-5348-421c-848e-931b685306e8.jpg
561230750_1852b499-d09f-4dc0-a533-6c297a6af710.jpg
561230750_1d3029b1-bd5f-4329-be99-586325b30bf4.jpg
561230750_cd52638c-0288-4ad1-8955-9b7db6d94e56.jpg
561230750_24eac640-c0dd-4f5a-8ce3-b615a904bcd1.jpg
561230750_ceaae42a-b191-46f4-af49-0a532b952e57.jpg
561230750_9e325210-c056-4c8e-b9c6-a71bccd44a1f.jpg
561230750_59d8af75-2d27-4d8e-921f-2d10598ac500.jpg
561230750_638b5438-db15-4c9f-9196-5f23196df58f.jpg
561230750_21709695-ea5a-42e3-91b8-fcecd36a3653.jpg
561230750_f1aca438-3693-49b0-99b9-eb9f87702dc5.jpg
561230750_cf9c345f-f4df-4bbb-812c-988a5e1e81d9.jpg
561230750_0be11b5c-7fca-4c51-9e81-48353ef542c7.jpg
561230750_86f46803-e0b9-498b-8494-d5d918794452.jpg
561230750_cd79aea5-ab14-4c62-9242-3f48e2b2ca79.jpg
561230750_d8709749-0cb2-4677-85d9-03d577758876.jpg
561230750_30f250a8-ba25-48cc-83e9-275929acaa53.jpg
561230750_16ca90e7-aa80-40ba-b1a3-dab17395c931.jpg
561230750_8f3ebbc4-bd5c-4512-9ac8-90fda3089076.jpg
561230750_93edd652-550f-4603-bf0c-703608996bfe.jpg
561230750_b0b653a2-c52d-4b1b-a1c5-072b0e80f80c.jpg

Overview

ID
3519841
Type
Single Family Residence
Parking
No
Beds
3
Baths
3
Sqft
1628
Build Year
2022
Purpose
For Sale
Lot Size
0.05 acres
HOA
$14/mo

About This Listing

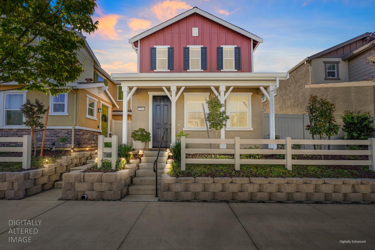
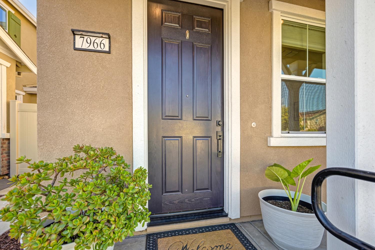
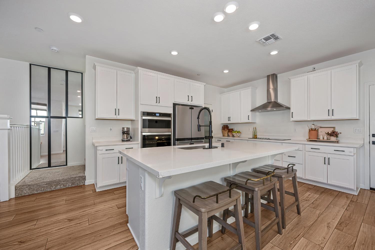
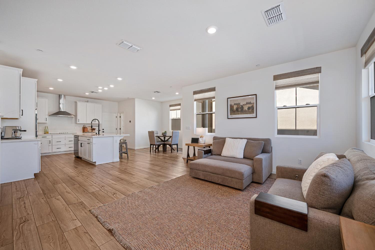
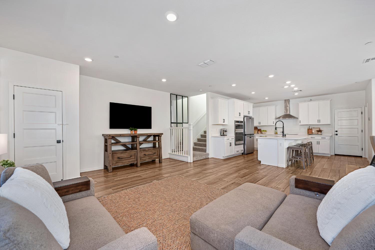
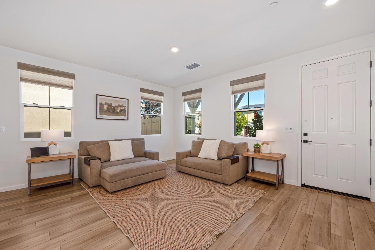
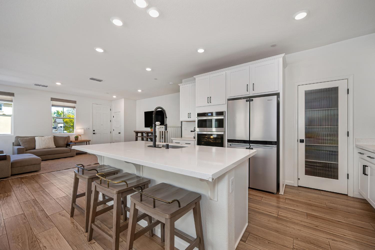
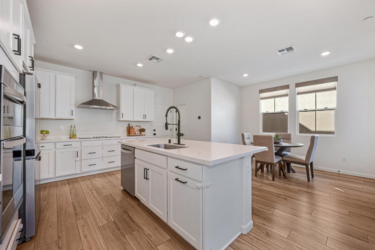
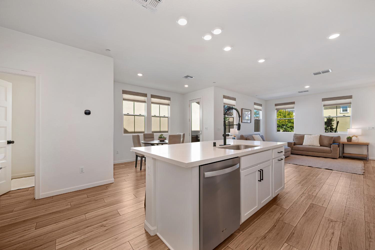
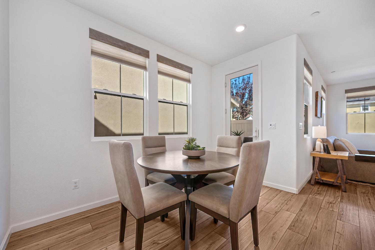
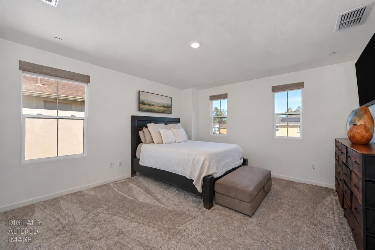
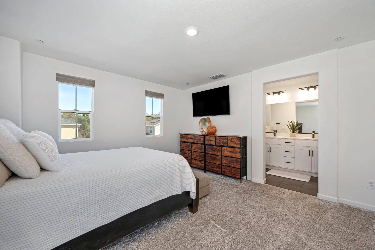
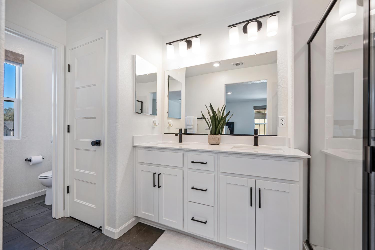
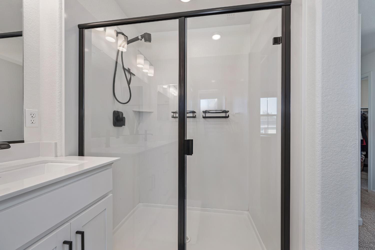
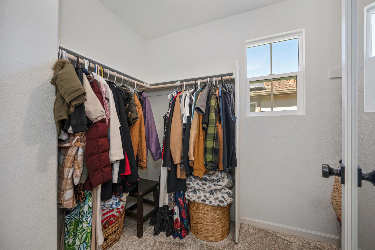
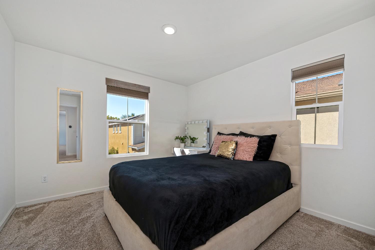
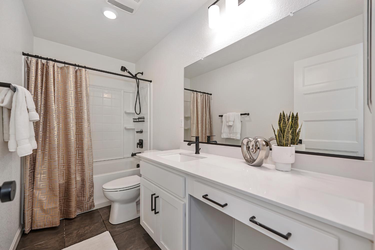
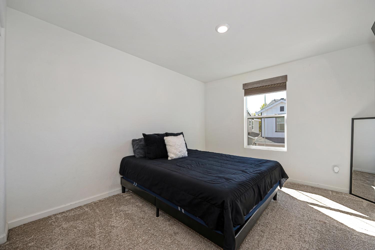
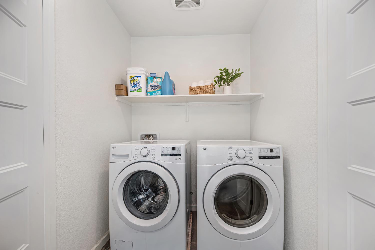
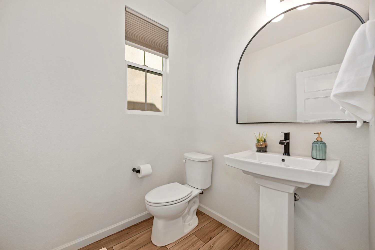
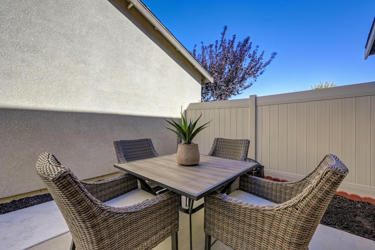
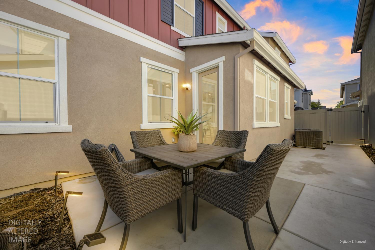
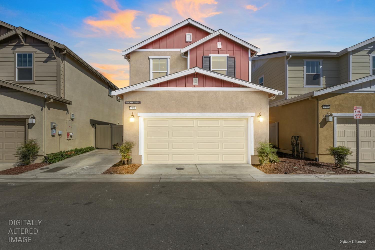
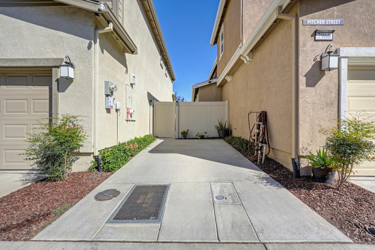
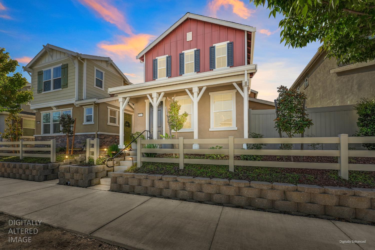
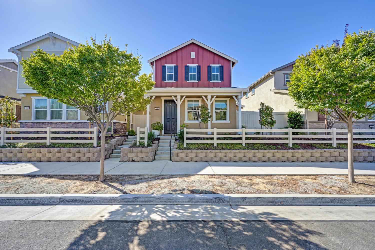
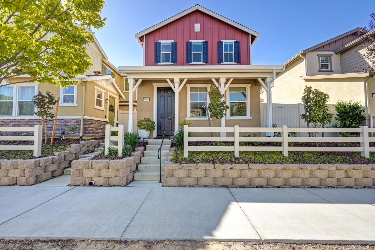
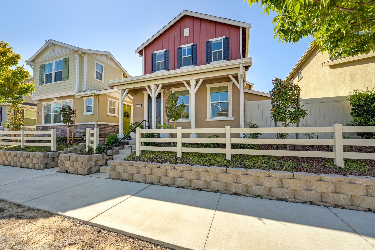
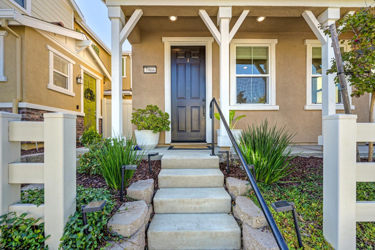
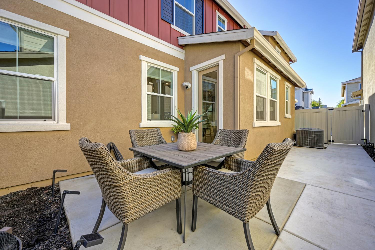
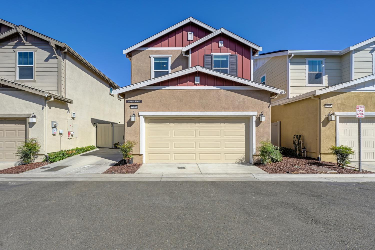
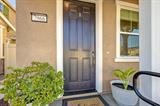
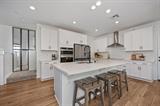
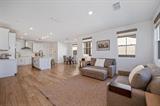
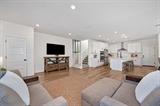
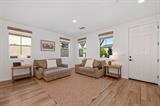
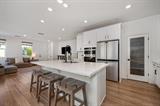
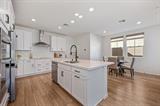
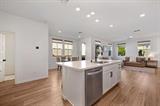
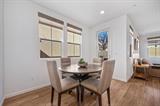
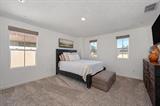
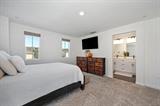
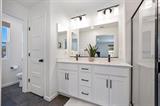
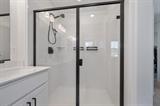
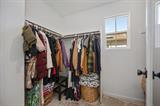
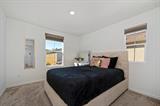
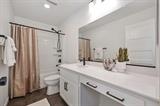
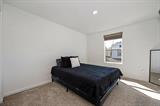
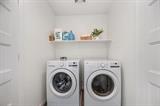
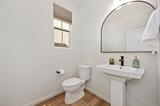
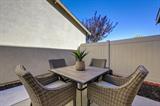
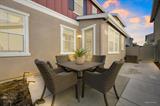
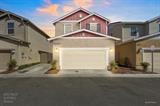
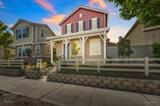
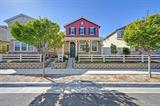
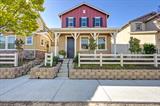
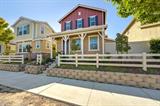
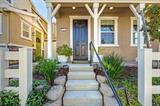
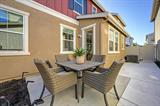
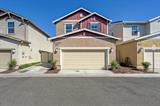
Fall in love with this charming Mitchell Village gem, built in 2022, featuring an inviting great room, solar, a whole house fan, a 2-car garage plus an extra parking space, and a patio ready for dining al fresco. Picture perfect curb appeal with a covered front porch, board and batten accents, classic shutters, and HOA maintained beautiful landscaping framed by stone retaining walls and white split-rail fencing. Elevated finishes throughout including Luxury Vinyl Plank flooring, plush carpet, Levolor shades, 9′ ceilings, Moen kitchen and bath fixtures, recessed and modern lighting, 5 panel craftsman style doors, and upgraded decorative hardware. Great room with a large gathering area, a dining area, and a stunning kitchen. Entertainer’s delight of a kitchen with a huge island with counter seating, quartz countertops, white cabinetry with decorative hardware, a walk-in pantry, and stainless steel appliances, including a built-in microwave and cooktop. Spacious primary suite with a walk-in closet and room for a sitting area. Spa-like primary bathroom with a dual sink vanity, a large glass enclosed shower with an upgraded showerhead, and a linen closet. Powder room for guests with a framed mirror. Two secondary bedrooms with abundant natural light. Secondary bathroom with a makeup area and a tub/shower combo with an upgraded showerhead. Upstairs laundry room with shelving. Coat closet. French door to a patio with multiple entertaining areas. Solar, whole house fan, Ecobee smart thermostat, PlyGem Low-E windows, and SMUD utilities. Mitchell Park with playgrounds and walking trails, dining, and shopping nearby. Conveniently located to both HWY 50 and I-80. Two hours to Tahoe, the Bay Area, and Napa Valley.

Last checked: 1 hour ago
Listing updated: October 1, 2026, 7:17 pm
Listed By: Jim Betley, GUIDE Real Estate
Source: MLS Metrolist, MLS#:226122023

Map Location

7966 Pitcher Street,95610,Citrus Heights,Sacramento,CA

Walk Score

All data, photos, visualizations, and information regarding a property, including the property’s compliance with state and local legal requirements and all measurements and calculations of area, have been obtained from various sources, and may include such material that has been generated by use of artificial intelligence. Such information and material have not been and will not be verified for accuracy by the listing broker or the multiple listing service, and are not guaranteed as complete, accurate or reliable. Such information and material should be independently reviewed and verified for accuracy. This information and material are intended for the personal use of consumers and may not be used for any purpose other than to identify prospective properties consumers may be interested in purchasing.

MetroList CA data Last Updated: October 1, 2026, 7:17 pm
Data Source: SACM
Metrolist True Source LogoMetroList Services, Inc. Copyright © 2025

