
For Sale
New

6310 Butterfield Way, Placerville, CA 95667

$1,450,000(Negotiable)
561232208_65e69c4c-935a-426e-827f-7a6520d9bdb2.jpg
561232208_da068de5-e23a-4d1d-9974-5880d1b88d8c.jpg
561232208_be25e144-5f60-4ca6-a429-75ccc3f14a7a.jpg
561232208_8945bb48-a695-4b1d-a959-b69ca59ce98e.jpg
561232208_7d09c7bf-b59c-4229-8466-8fe59042bcb1.jpg
561232208_61a50ca4-bc6b-4403-8de1-243fa78c6433.jpg
561232208_e32499ba-bd41-4ead-ba89-3b438ac7a284.jpg
561232208_d21ebb6e-a0e4-4724-8f7c-dc53d03eb7bc.jpg
561232208_6e18b8e3-8b27-4d20-ad77-7fa6f107b627.jpg
561232208_4fbd8546-3ea8-43d0-9618-ecab8a19962d.jpg
561232208_50d61f01-9eb0-473d-b886-8c010fd2bde6.jpg
561232208_77ee914e-dcf7-46b5-aaf9-34dfaea68884.jpg
561232208_0d56a5a8-a759-4db4-9d1f-e52172fc9564.jpg
561232208_19b6a640-551d-4a54-a6ba-72062e1c4839.jpg
561232208_366214bf-9e46-47f0-9ac6-fe2049c37280.jpg
561232208_0fa5755c-6563-4182-983c-1845ff8e3acf.jpg
561232208_d67c5f8a-66ac-444f-8c94-09d46c4af1b9.jpg
561232208_9fc8b383-3f6c-460f-b62e-94121accb366.jpg
561232208_aec00b5a-5c9d-4594-9714-cda0bf327155.jpg
561232208_85c30520-11e1-49b9-9c87-b060d5558ddb.jpg
561232208_e4d5d3fe-d48a-4ee5-9c37-235f98b4a7bd.jpg
561232208_8ce0e00b-a930-49f0-b4d7-aa0bedf60b2b.jpg
561232208_06cbe06d-d4c9-4d24-a72c-bfbe69144eb9.jpg
561232208_611d6646-0a82-4339-96bc-41b26d74f852.jpg
561232208_0923ec5d-2e08-4d9b-85ea-2554ba46d76d.jpg
561232208_1537a1b1-e00c-498f-a206-b90558391117.jpg
561232208_f22361b8-635b-437c-90e0-f360203f797f.jpg
561232208_9f015a8a-882e-45ed-b89c-83efe0984559.jpg
561232208_3ad1c6f9-0de5-485a-b597-bc85d6f49a1d.jpg
561232208_82ae3d02-db6b-4442-8df0-d88b59396094.jpg
561232208_6f43c60e-1b68-405e-a60d-b17ba5a12361.jpg
561232208_22e22b9d-3f78-490e-bd8f-59b2a3ee3dfb.jpg
561232208_e5e0cc5c-f57e-4bdc-a564-25486ed337e5.jpg
561232208_2c361c3f-02f6-4fbd-87fe-bcd7095a467b.jpg
561232208_2e182efa-9af8-41cd-95f9-f3296f4103fc.jpg
561232208_5dfc7835-4684-4d43-b6c2-b5f15ce7d9a7.jpg
561232208_ae9e9cfd-5b36-48cd-9771-f85131b2cd8d.jpg
561232208_2f62fe86-5f36-4e54-b4b3-0c57fed909f8.jpg
561232208_cf7881ab-5246-4f01-ab23-25c62021aa52.jpg
561232208_d6c828dd-4353-4a58-88c8-4bf576b24c5a.jpg
561232208_e723303e-5b53-4ed9-ba56-47d9a408d320.jpg
561232208_ce644c0a-de0d-4774-89f7-3b4c29f5c565.jpg
561232208_f6dd786b-db03-4014-bed3-27acb56f33b0.jpg
561232208_b1819b75-dd77-4e45-8d68-11785d45dc0e.jpg
561232208_158b4739-4326-4a27-9c2c-4f5c1fff7209.jpg
561232208_dbd577b9-1808-41e7-811b-a64802e39a95.jpg
561232208_3c7e5861-317e-4ee4-89a5-c4df1420b7f6.jpg
561232208_778f2bb8-e3f5-4557-b655-146b5f2d224b.jpg
561232208_eaeaa0bb-10f8-49fa-8e18-a1ff7b83d7a1.jpg
561232208_056936f0-9c12-49a7-a642-2f01add1942f.jpg
561232208_78f80860-efbf-480f-98bb-aa519f92651a.jpg
561232208_f14e2591-9bc3-4f0f-9881-81382e51fd23.jpg
561232208_3a94a7a1-8b59-4ccf-a53e-ac7fe19cca60.jpg
561232208_fe8ab510-ab46-4e25-81e4-e032d4f3e469.jpg
561232208_65e69c4c-935a-426e-827f-7a6520d9bdb2.jpg
561232208_da068de5-e23a-4d1d-9974-5880d1b88d8c.jpg
561232208_be25e144-5f60-4ca6-a429-75ccc3f14a7a.jpg
561232208_8945bb48-a695-4b1d-a959-b69ca59ce98e.jpg
561232208_7d09c7bf-b59c-4229-8466-8fe59042bcb1.jpg
561232208_61a50ca4-bc6b-4403-8de1-243fa78c6433.jpg
561232208_e32499ba-bd41-4ead-ba89-3b438ac7a284.jpg
561232208_d21ebb6e-a0e4-4724-8f7c-dc53d03eb7bc.jpg
561232208_6e18b8e3-8b27-4d20-ad77-7fa6f107b627.jpg
561232208_4fbd8546-3ea8-43d0-9618-ecab8a19962d.jpg
561232208_50d61f01-9eb0-473d-b886-8c010fd2bde6.jpg
561232208_77ee914e-dcf7-46b5-aaf9-34dfaea68884.jpg
561232208_0d56a5a8-a759-4db4-9d1f-e52172fc9564.jpg
561232208_19b6a640-551d-4a54-a6ba-72062e1c4839.jpg
561232208_366214bf-9e46-47f0-9ac6-fe2049c37280.jpg
561232208_0fa5755c-6563-4182-983c-1845ff8e3acf.jpg
561232208_d67c5f8a-66ac-444f-8c94-09d46c4af1b9.jpg
561232208_9fc8b383-3f6c-460f-b62e-94121accb366.jpg
561232208_aec00b5a-5c9d-4594-9714-cda0bf327155.jpg
561232208_85c30520-11e1-49b9-9c87-b060d5558ddb.jpg
561232208_e4d5d3fe-d48a-4ee5-9c37-235f98b4a7bd.jpg
561232208_8ce0e00b-a930-49f0-b4d7-aa0bedf60b2b.jpg
561232208_06cbe06d-d4c9-4d24-a72c-bfbe69144eb9.jpg
561232208_611d6646-0a82-4339-96bc-41b26d74f852.jpg
561232208_0923ec5d-2e08-4d9b-85ea-2554ba46d76d.jpg
561232208_1537a1b1-e00c-498f-a206-b90558391117.jpg
561232208_f22361b8-635b-437c-90e0-f360203f797f.jpg
561232208_9f015a8a-882e-45ed-b89c-83efe0984559.jpg
561232208_3ad1c6f9-0de5-485a-b597-bc85d6f49a1d.jpg
561232208_82ae3d02-db6b-4442-8df0-d88b59396094.jpg
561232208_6f43c60e-1b68-405e-a60d-b17ba5a12361.jpg
561232208_22e22b9d-3f78-490e-bd8f-59b2a3ee3dfb.jpg
561232208_e5e0cc5c-f57e-4bdc-a564-25486ed337e5.jpg
561232208_2c361c3f-02f6-4fbd-87fe-bcd7095a467b.jpg
561232208_2e182efa-9af8-41cd-95f9-f3296f4103fc.jpg
561232208_5dfc7835-4684-4d43-b6c2-b5f15ce7d9a7.jpg
561232208_ae9e9cfd-5b36-48cd-9771-f85131b2cd8d.jpg
561232208_2f62fe86-5f36-4e54-b4b3-0c57fed909f8.jpg
561232208_cf7881ab-5246-4f01-ab23-25c62021aa52.jpg
561232208_d6c828dd-4353-4a58-88c8-4bf576b24c5a.jpg
561232208_e723303e-5b53-4ed9-ba56-47d9a408d320.jpg
561232208_ce644c0a-de0d-4774-89f7-3b4c29f5c565.jpg
561232208_f6dd786b-db03-4014-bed3-27acb56f33b0.jpg
561232208_b1819b75-dd77-4e45-8d68-11785d45dc0e.jpg
561232208_158b4739-4326-4a27-9c2c-4f5c1fff7209.jpg
561232208_dbd577b9-1808-41e7-811b-a64802e39a95.jpg
561232208_3c7e5861-317e-4ee4-89a5-c4df1420b7f6.jpg
561232208_778f2bb8-e3f5-4557-b655-146b5f2d224b.jpg
561232208_eaeaa0bb-10f8-49fa-8e18-a1ff7b83d7a1.jpg
561232208_056936f0-9c12-49a7-a642-2f01add1942f.jpg
561232208_78f80860-efbf-480f-98bb-aa519f92651a.jpg
561232208_f14e2591-9bc3-4f0f-9881-81382e51fd23.jpg
561232208_3a94a7a1-8b59-4ccf-a53e-ac7fe19cca60.jpg
561232208_fe8ab510-ab46-4e25-81e4-e032d4f3e469.jpg

Overview

ID
3519941
Type
Single Family Residence
Parking
No
Beds
5
Baths
3
Sqft
2576
Build Year
1992
Purpose
For Sale
Lot Size
3.67 acres
HOA
$245/mo

About This Listing

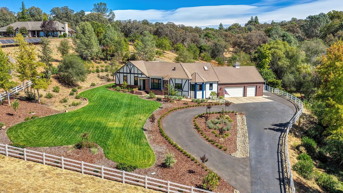
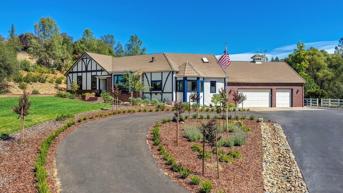
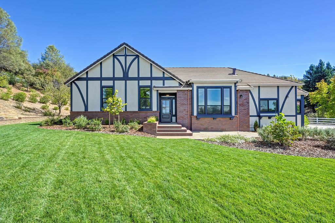
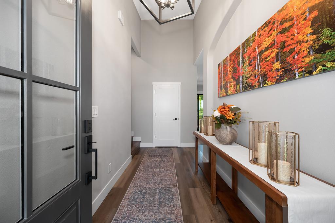
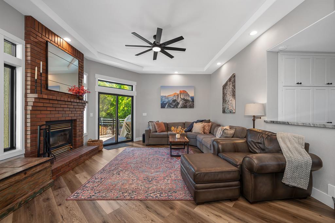
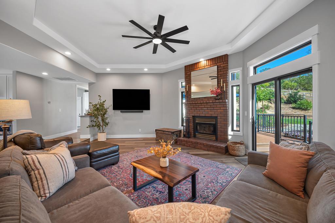
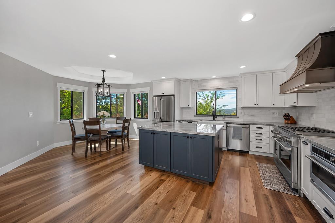
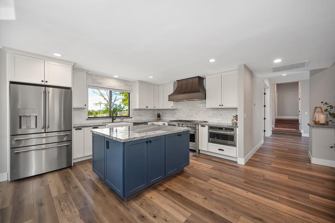
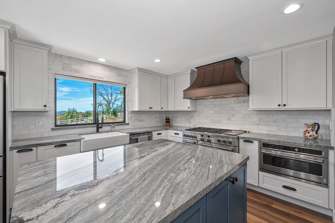
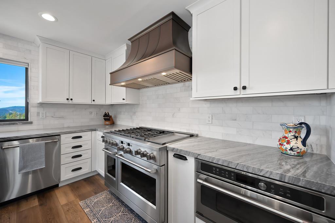
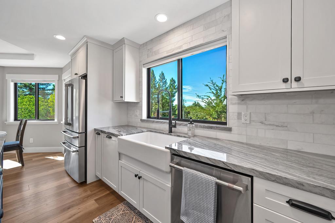
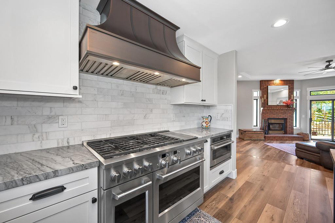
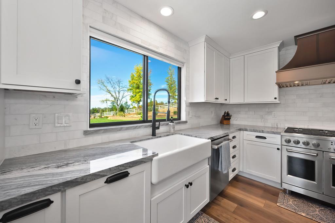
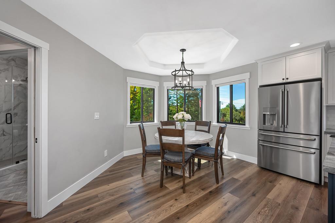
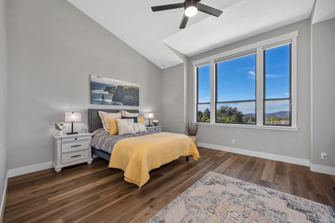
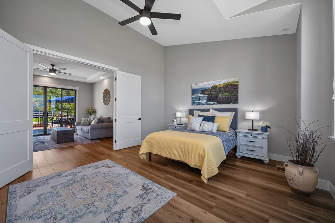
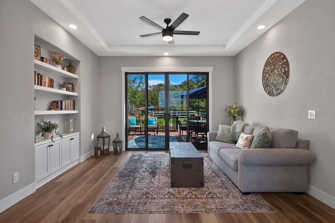
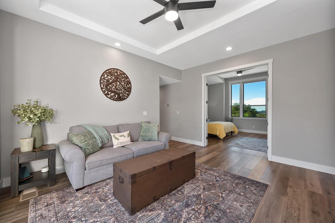
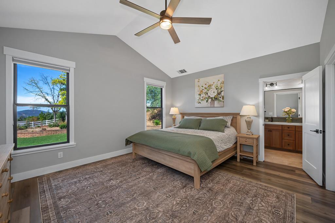
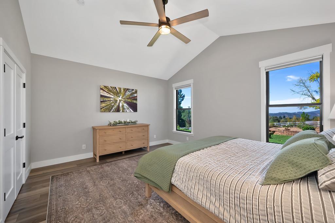
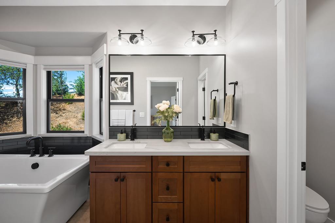
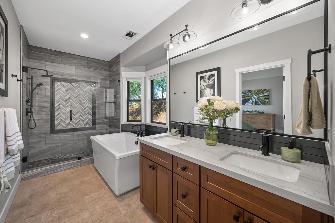
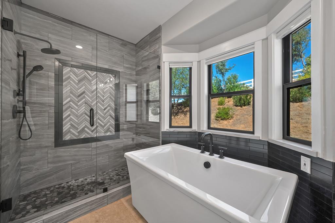
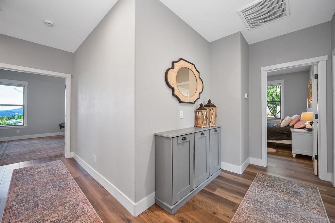
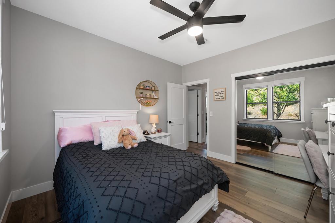
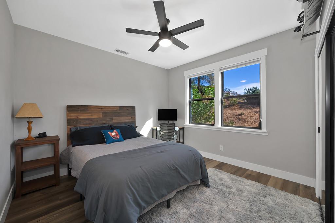
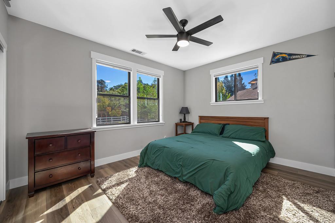
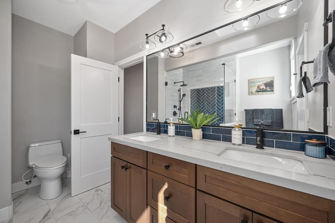
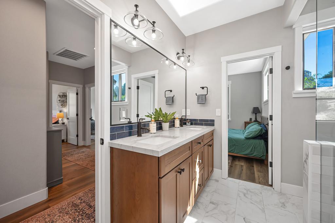
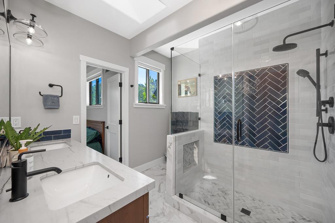
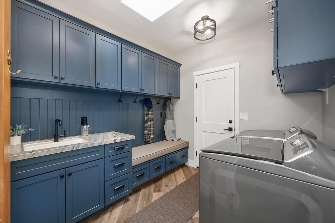
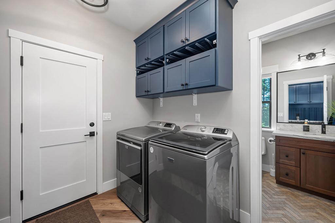
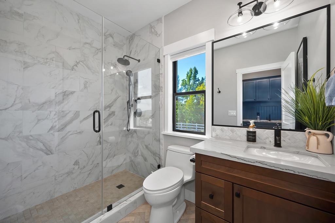
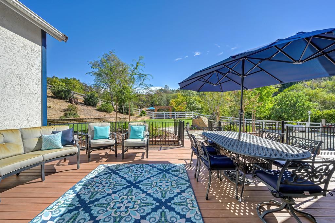
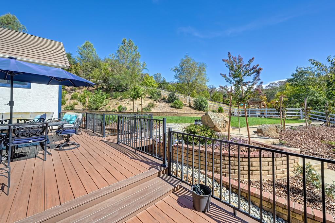
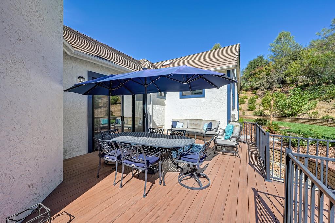
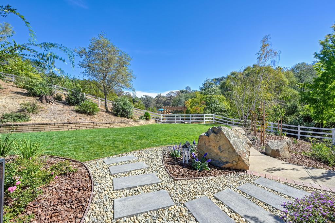
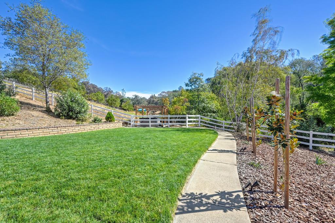
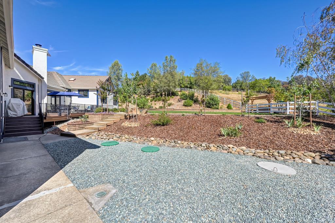
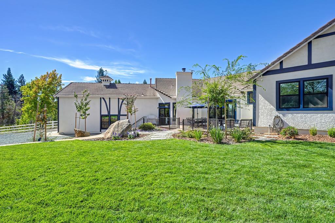
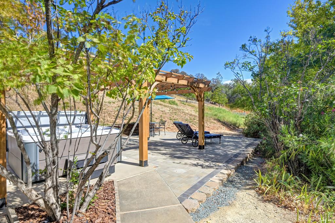
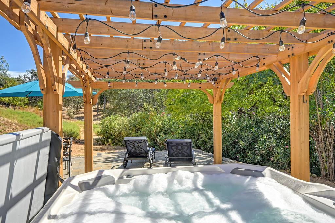
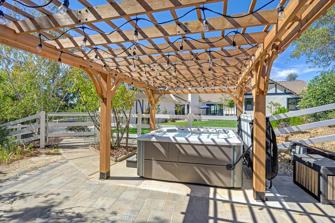
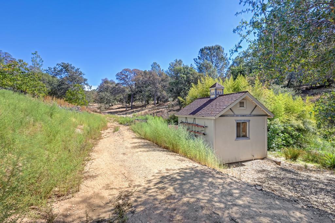
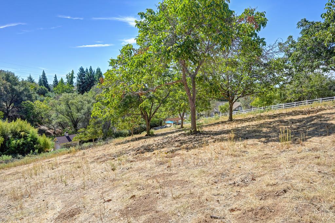
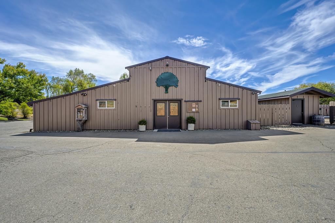
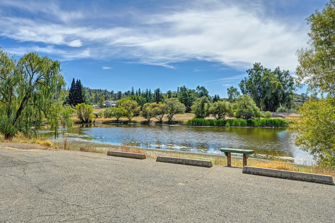
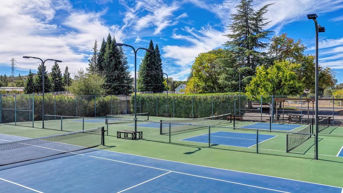
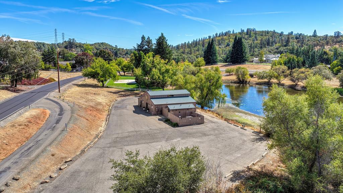
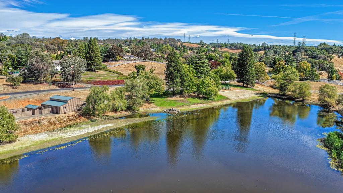
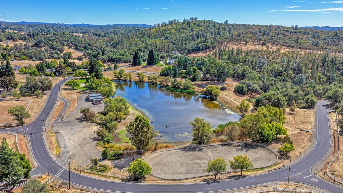
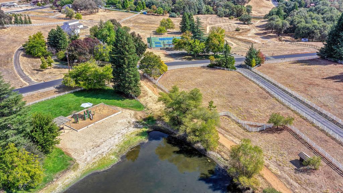
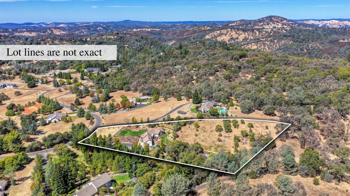
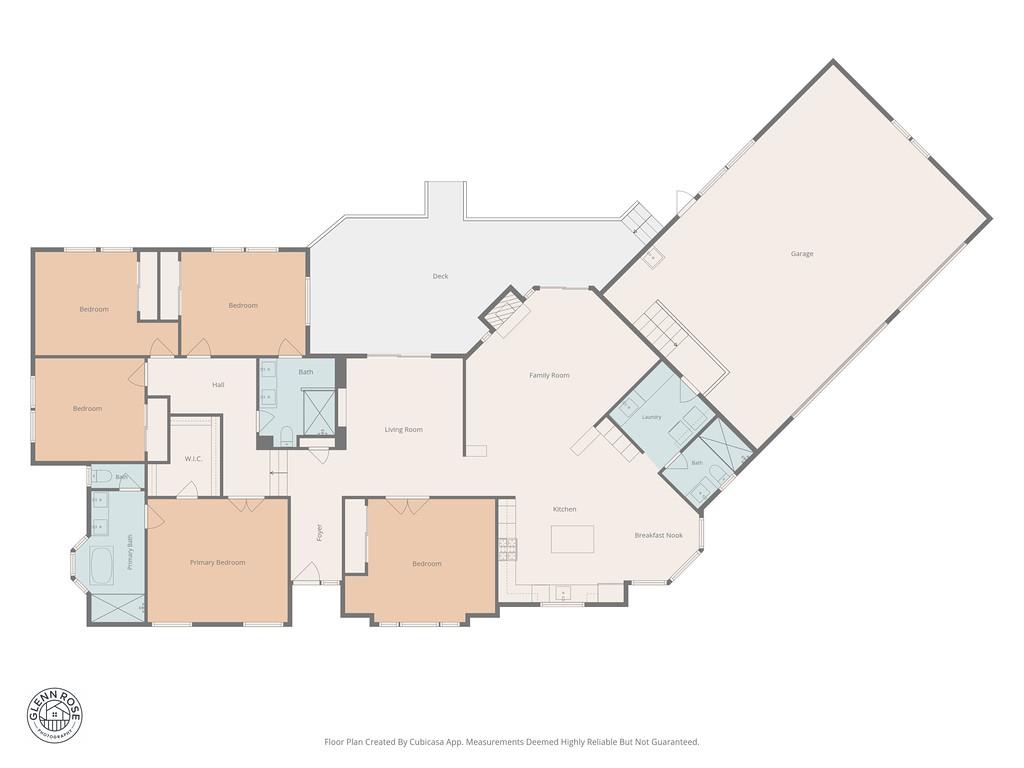
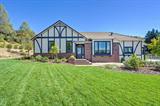
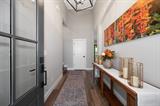
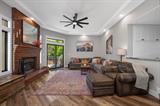
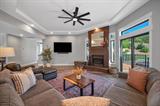
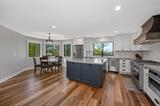
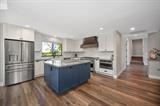
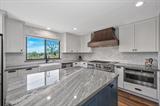
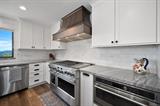
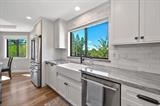
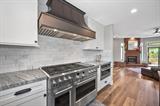
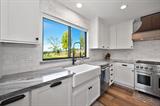
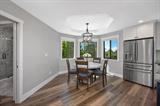
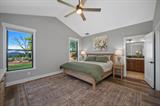
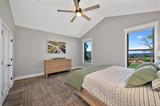
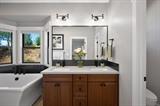
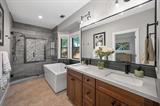
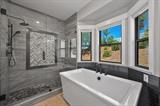
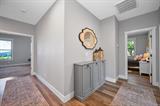
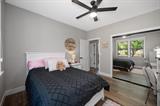
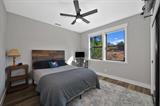
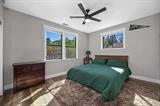
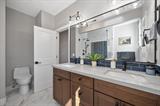
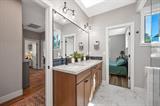
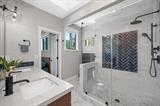
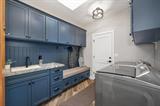
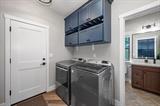
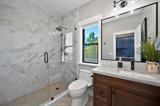
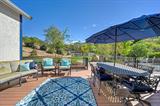
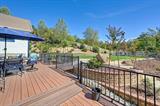
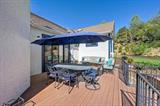
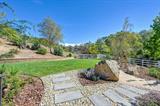
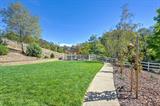
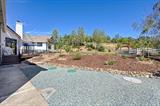
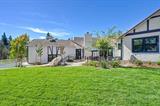
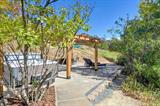
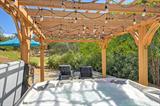
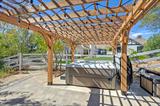
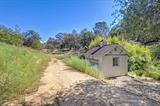
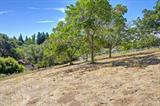
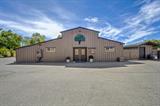
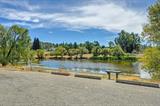
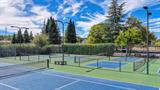
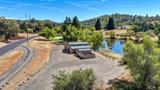
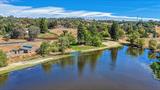
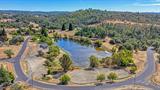
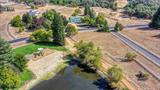
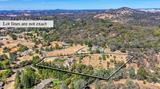
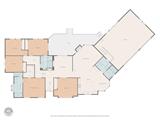
Tucked away in a quiet, secluded corner of Greenstone Country Estates, this gated, picturesque property is framed by beautiful foothill views. This custom-built, single-story modern European Tudor-style home by Ken Pacheco sits on nearly 4 acres and offers 5 bedrooms, 3 bathrooms, and 2,576 square feet of thoughtfully designed living space. The interior has been fully remodeled with the finest upscale finishes throughout, highlighted by a chef’s kitchen featuring a professional range with a custom coppersmith range hood and luxurious exotic blue quartzite countertops. Outside, hand-selected landscaping, a circular driveway, and a fully gated and fenced yard create a private retreat with lasting curb appeal. The property has more than 20+ fruit and nut trees and qualifies for the small farm agricultural rate for EID water. A 3-car attached garage and a 12×15 tractor garage with electricity provide plenty of room for vehicles, equipment, storage, and there’s ample land to add a barn, pasture, or workshop. Greenstone residents enjoy miles of riding and hiking trails, a clubhouse barn, an equestrian arena, fishing lakes, volleyball, tennis and pickleball courts, and community events throughout the year. A rare blend of quality craftsmanship, modern luxury, and peaceful country living, just minutes from everything Placerville has to offer.

Last checked: 1 hour ago
Listing updated: October 2, 2026, 7:20 am
Listed By: Lindsay Al-Esawi, Real Broker Technologies
Source: MLS Metrolist, MLS#:226123031

Map Location

6310 Butterfield Way,95667,Placerville,El Dorado,CA

Walk Score

All data, photos, visualizations, and information regarding a property, including the property’s compliance with state and local legal requirements and all measurements and calculations of area, have been obtained from various sources, and may include such material that has been generated by use of artificial intelligence. Such information and material have not been and will not be verified for accuracy by the listing broker or the multiple listing service, and are not guaranteed as complete, accurate or reliable. Such information and material should be independently reviewed and verified for accuracy. This information and material are intended for the personal use of consumers and may not be used for any purpose other than to identify prospective properties consumers may be interested in purchasing.

MetroList CA data Last Updated: October 2, 2026, 7:20 am
Data Source: SACM
Metrolist True Source LogoMetroList Services, Inc. Copyright © 2025

