
For Sale
New

1841 11th Avenue, Sacramento, CA 95818

$1,795,000(Negotiable)
561225242_1ee46314-6b8f-4f8d-944c-123fe76155a6.jpg
561225242_2749b57b-9374-433f-8805-5dd7d34caf84.jpg
561225242_6e13312e-44ad-4429-87e9-b00f92c7186b.jpg
561225242_ea09216a-36ec-4765-9d62-fb0b477113ca.jpg
561225242_f367f92f-65c4-46bc-abe5-4f86563ca267.jpg
561225242_09725289-2c85-43c5-a7dc-9dcdb5542538.jpg
561225242_378b9e63-31f4-4d17-b178-7dd6f23ad0ee.jpg
561225242_863e1db4-a08b-4134-8299-a06625bf10fc.jpg
561225242_0302fa18-be34-4858-b64e-c5491030c9ec.jpg
561225242_f4c78a16-c6fe-43a9-9ca8-875b1e9c52f6.jpg
561225242_6a96ad88-652f-4cfb-8b0d-58f3fa6fa0ab.jpg
561225242_414ba1c5-4696-4619-9585-9b01e230d436.jpg
561225242_3a4ac0b3-266e-45a6-b876-b3bd2601bb27.jpg
561225242_e1f54b25-7923-4704-887b-779fe2f57d7c.jpg
561225242_8b6981ca-8dc9-4796-896a-8ac761582e58.jpg
561225242_784ad977-a92a-4e0e-bd09-7a7c1daf8c6a.jpg
561225242_62bb11b3-d345-477b-9490-543520699321.jpg
561225242_211e8b69-b120-4a21-93f5-f8056641f973.jpg
561225242_7ceb21aa-2d0a-4484-9005-d982b57a7344.jpg
561225242_f045b7ea-273a-43d8-a5d2-62951859d421.jpg
561225242_f45233fe-0a42-4fcb-8679-b278fad2d90d.jpg
561225242_407cf580-5926-43a5-84e1-e2e4d71310b7.jpg
561225242_1dc6c55f-1ec4-4852-b2f8-cae59df5cf0c.jpg
561225242_3566f31c-3510-4b25-91f1-dbd0fb48f469.jpg
561225242_853498f6-2d56-4e39-8d97-c0e4900969e6.jpg
561225242_b971d070-440f-4bfc-acd8-594960372ccf.jpg
561225242_e454b277-83ae-424f-a86c-e46ed7ab1588.jpg
561225242_34b31849-192e-43f6-aab9-0c27cd5b4ba1.jpg
561225242_b251a9d0-75d1-4e55-87cc-6b5935caff7e.jpg
561225242_c1d0fa89-ab70-4995-a2d6-bcc8e4271fd8.jpg
561225242_24683c14-c934-4175-846d-e6cf1333c617.jpg
561225242_845b8b00-9126-4e4f-a676-f34515328704.jpg
561225242_ef5e9218-79be-4840-8607-f260aaeb076b.jpg
561225242_5e3d2570-67c1-4316-b2cf-d015fa6410de.jpg
561225242_d6b69f44-f046-404e-9c63-441821169282.jpg
561225242_b429436b-af67-4bff-abe9-fe4045f8efc6.jpg
561225242_fa2c8408-a050-4fcf-9242-0faa87266166.jpg
561225242_b37b257b-5516-49ac-b8bd-1c0d492d622a.jpg
561225242_191d3df5-f9f7-4bef-82eb-5305c80141d3.jpg
561225242_2323c836-b450-4d70-a73f-792250a5b8ab.jpg
561225242_09b87647-001c-4bf7-9781-eeef21042fc6.jpg
561225242_f972164a-5f96-452a-9c22-013f43f9ce1f.jpg
561225242_28b08e05-ba8e-41ec-a704-c6b94631d947.jpg
561225242_3f7e89b4-306e-4af0-a53f-4588b6d60131.jpg
561225242_c1696768-ba7f-4655-8310-f5234c600c23.jpg
561225242_2ed35660-7780-4b1a-9b62-24d542834379.jpg
561225242_17f625b1-02af-4289-8c55-39c9d9a9d433.jpg
561225242_5acfaf46-c532-4cd3-8297-c77a24d37a38.jpg
561225242_0fd48b17-a331-4424-87e7-748b2f3078a7.jpg
561225242_75a5b40e-b3ba-44b9-9012-8c638464bcbc.jpg
561225242_fbc582bd-c092-479c-a7a9-9f9b42b9bcdb.jpg
561225242_dce934b0-8a79-46b7-807b-716fc6a0dbbf.jpg
561225242_9792c89c-4703-4f92-a5dc-82edeb130345.jpg
561225242_d71a85c9-2519-407c-b78e-0afc89572c9a.jpg
561225242_ee13c688-3e42-4020-b230-1b99181e51b8.jpg
561225242_abe0128c-cb6a-4f09-b0d3-f7c771fca51d.jpg
561225242_bda8ee5e-ccd3-4d3b-8ac6-cd10d3953137.jpg
561225242_f4e1e288-fae2-4d10-89d1-b5f6d574b5bb.jpg
561225242_3e0c1cf1-90b2-480c-bc48-5a34af48d6e9.jpg
561225242_95195671-782b-41c7-89f5-204ae6a7fd97.jpg
561225242_68dba1fa-1e4d-45bd-9753-2115a2424e52.jpg
561225242_427edde3-bf3b-45f0-b0f6-214bd20005d9.jpg
561225242_e8b2e264-13d7-4126-a85e-a5c4327075d5.jpg
561225242_2745b0fb-6822-4bb9-88d2-1d21079415a6.jpg
561225242_596ba21b-bb48-4deb-9edb-cf45c5acda9c.jpg
561225242_f6de182d-2efd-400a-8add-e9ef32307d73.jpg
561225242_6faca18e-093a-4166-b9c2-cfa9fe79fcaf.jpg
561225242_d16412a7-896e-4fcf-a104-d84376dba6dd.jpg
561225242_1ee46314-6b8f-4f8d-944c-123fe76155a6.jpg
561225242_2749b57b-9374-433f-8805-5dd7d34caf84.jpg
561225242_6e13312e-44ad-4429-87e9-b00f92c7186b.jpg
561225242_ea09216a-36ec-4765-9d62-fb0b477113ca.jpg
561225242_f367f92f-65c4-46bc-abe5-4f86563ca267.jpg
561225242_09725289-2c85-43c5-a7dc-9dcdb5542538.jpg
561225242_378b9e63-31f4-4d17-b178-7dd6f23ad0ee.jpg
561225242_863e1db4-a08b-4134-8299-a06625bf10fc.jpg
561225242_0302fa18-be34-4858-b64e-c5491030c9ec.jpg
561225242_f4c78a16-c6fe-43a9-9ca8-875b1e9c52f6.jpg
561225242_6a96ad88-652f-4cfb-8b0d-58f3fa6fa0ab.jpg
561225242_414ba1c5-4696-4619-9585-9b01e230d436.jpg
561225242_3a4ac0b3-266e-45a6-b876-b3bd2601bb27.jpg
561225242_e1f54b25-7923-4704-887b-779fe2f57d7c.jpg
561225242_8b6981ca-8dc9-4796-896a-8ac761582e58.jpg
561225242_784ad977-a92a-4e0e-bd09-7a7c1daf8c6a.jpg
561225242_62bb11b3-d345-477b-9490-543520699321.jpg
561225242_211e8b69-b120-4a21-93f5-f8056641f973.jpg
561225242_7ceb21aa-2d0a-4484-9005-d982b57a7344.jpg
561225242_f045b7ea-273a-43d8-a5d2-62951859d421.jpg
561225242_f45233fe-0a42-4fcb-8679-b278fad2d90d.jpg
561225242_407cf580-5926-43a5-84e1-e2e4d71310b7.jpg
561225242_1dc6c55f-1ec4-4852-b2f8-cae59df5cf0c.jpg
561225242_3566f31c-3510-4b25-91f1-dbd0fb48f469.jpg
561225242_853498f6-2d56-4e39-8d97-c0e4900969e6.jpg
561225242_b971d070-440f-4bfc-acd8-594960372ccf.jpg
561225242_e454b277-83ae-424f-a86c-e46ed7ab1588.jpg
561225242_34b31849-192e-43f6-aab9-0c27cd5b4ba1.jpg
561225242_b251a9d0-75d1-4e55-87cc-6b5935caff7e.jpg
561225242_c1d0fa89-ab70-4995-a2d6-bcc8e4271fd8.jpg
561225242_24683c14-c934-4175-846d-e6cf1333c617.jpg
561225242_845b8b00-9126-4e4f-a676-f34515328704.jpg
561225242_ef5e9218-79be-4840-8607-f260aaeb076b.jpg
561225242_5e3d2570-67c1-4316-b2cf-d015fa6410de.jpg
561225242_d6b69f44-f046-404e-9c63-441821169282.jpg
561225242_b429436b-af67-4bff-abe9-fe4045f8efc6.jpg
561225242_fa2c8408-a050-4fcf-9242-0faa87266166.jpg
561225242_b37b257b-5516-49ac-b8bd-1c0d492d622a.jpg
561225242_191d3df5-f9f7-4bef-82eb-5305c80141d3.jpg
561225242_2323c836-b450-4d70-a73f-792250a5b8ab.jpg
561225242_09b87647-001c-4bf7-9781-eeef21042fc6.jpg
561225242_f972164a-5f96-452a-9c22-013f43f9ce1f.jpg
561225242_28b08e05-ba8e-41ec-a704-c6b94631d947.jpg
561225242_3f7e89b4-306e-4af0-a53f-4588b6d60131.jpg
561225242_c1696768-ba7f-4655-8310-f5234c600c23.jpg
561225242_2ed35660-7780-4b1a-9b62-24d542834379.jpg
561225242_17f625b1-02af-4289-8c55-39c9d9a9d433.jpg
561225242_5acfaf46-c532-4cd3-8297-c77a24d37a38.jpg
561225242_0fd48b17-a331-4424-87e7-748b2f3078a7.jpg
561225242_75a5b40e-b3ba-44b9-9012-8c638464bcbc.jpg
561225242_fbc582bd-c092-479c-a7a9-9f9b42b9bcdb.jpg
561225242_dce934b0-8a79-46b7-807b-716fc6a0dbbf.jpg
561225242_9792c89c-4703-4f92-a5dc-82edeb130345.jpg
561225242_d71a85c9-2519-407c-b78e-0afc89572c9a.jpg
561225242_ee13c688-3e42-4020-b230-1b99181e51b8.jpg
561225242_abe0128c-cb6a-4f09-b0d3-f7c771fca51d.jpg
561225242_bda8ee5e-ccd3-4d3b-8ac6-cd10d3953137.jpg
561225242_f4e1e288-fae2-4d10-89d1-b5f6d574b5bb.jpg
561225242_3e0c1cf1-90b2-480c-bc48-5a34af48d6e9.jpg
561225242_95195671-782b-41c7-89f5-204ae6a7fd97.jpg
561225242_68dba1fa-1e4d-45bd-9753-2115a2424e52.jpg
561225242_427edde3-bf3b-45f0-b0f6-214bd20005d9.jpg
561225242_e8b2e264-13d7-4126-a85e-a5c4327075d5.jpg
561225242_2745b0fb-6822-4bb9-88d2-1d21079415a6.jpg
561225242_596ba21b-bb48-4deb-9edb-cf45c5acda9c.jpg
561225242_f6de182d-2efd-400a-8add-e9ef32307d73.jpg
561225242_6faca18e-093a-4166-b9c2-cfa9fe79fcaf.jpg
561225242_d16412a7-896e-4fcf-a104-d84376dba6dd.jpg

Overview

ID
3519952
Type
Single Family Residence
Parking
No
Beds
3
Baths
3
Sqft
2483
Build Year
1965
Purpose
For Sale
Lot Size
0.14 acres

About This Listing

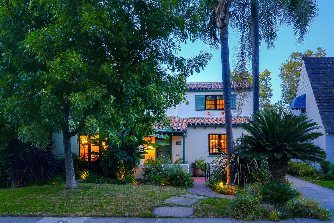
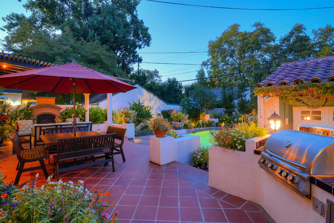
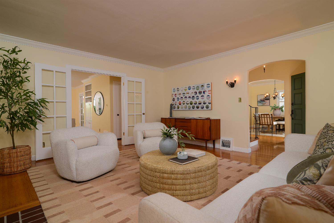
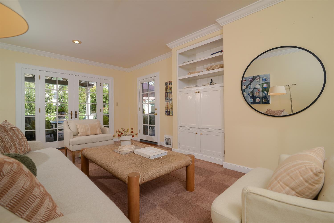
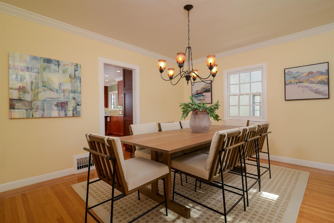
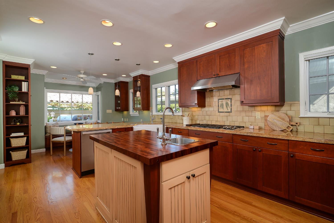
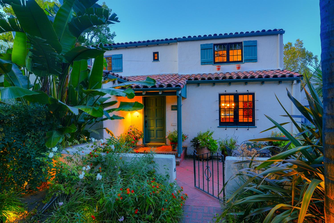
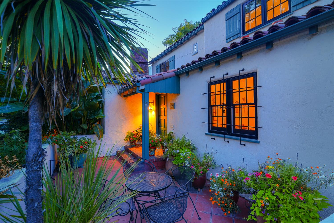
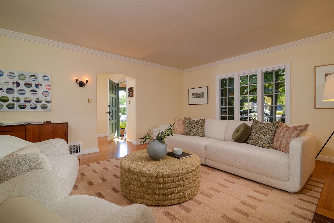
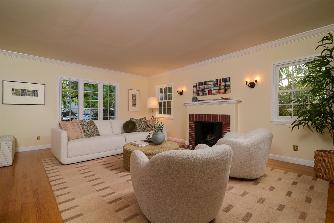
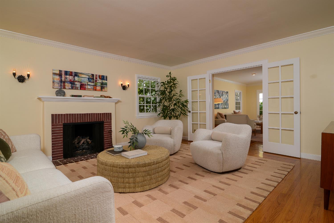
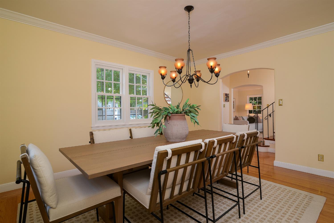
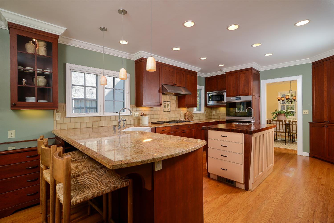
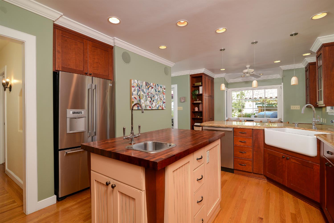
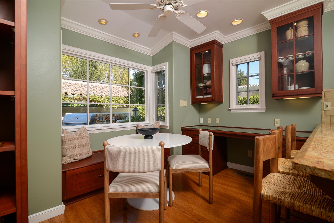
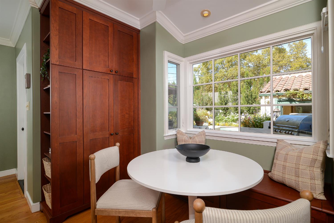
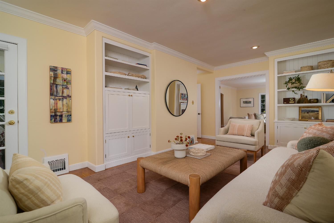
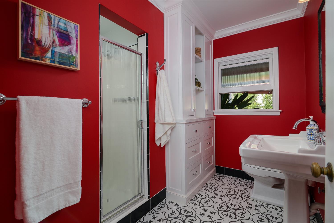
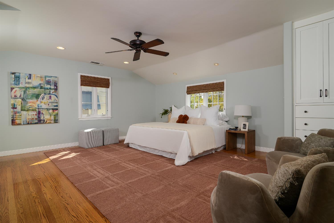
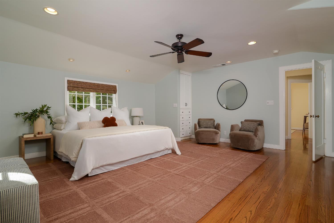
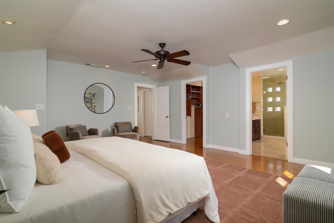
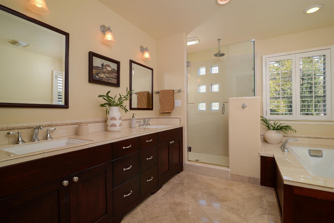
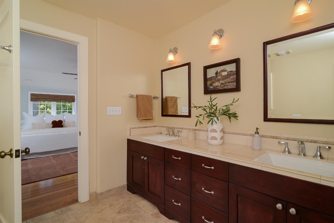
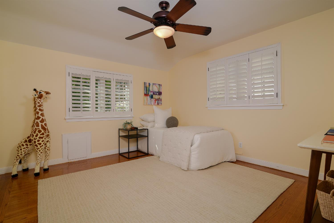
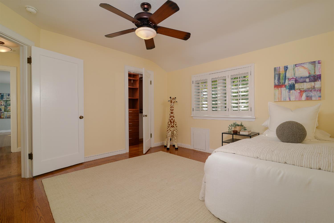
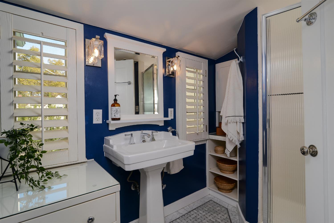
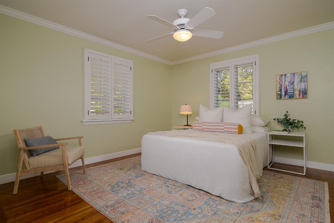
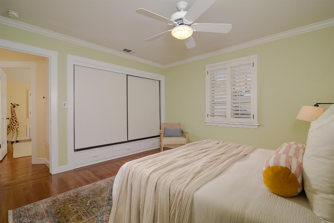
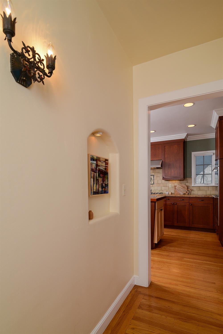
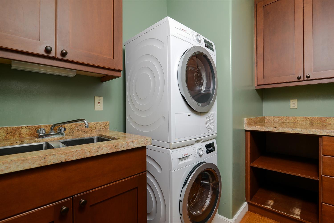
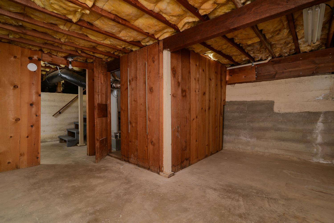
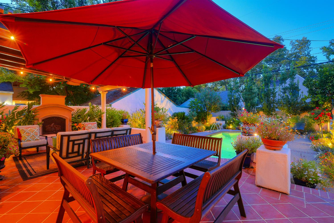
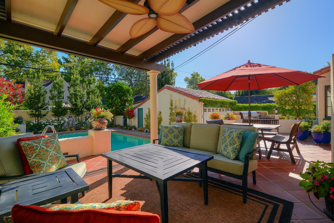
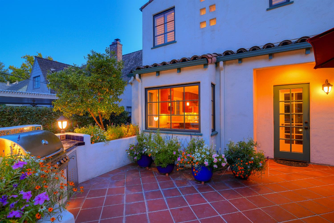
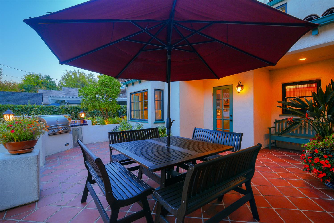
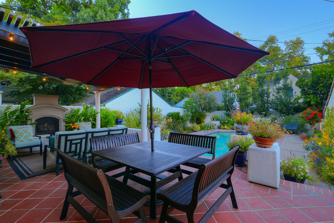
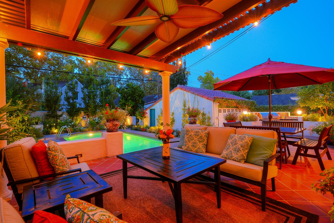
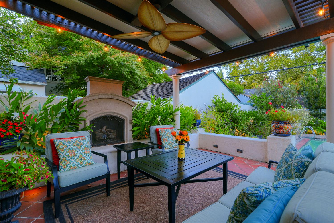
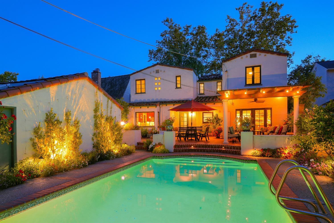
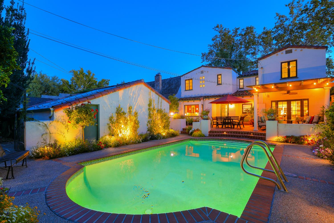
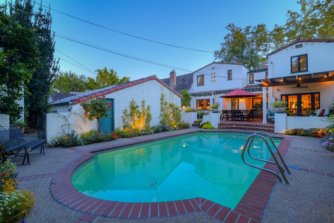
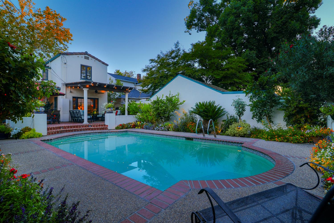
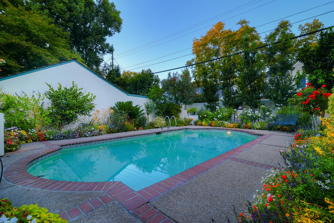
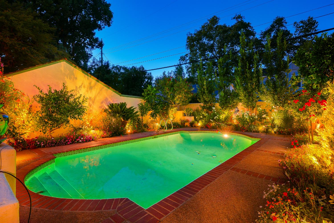
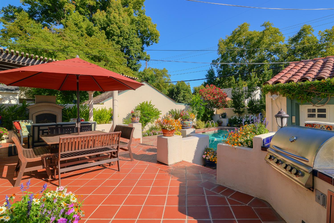
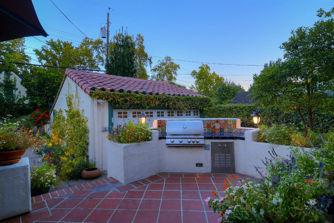
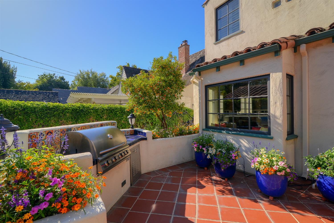
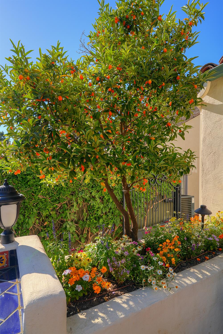
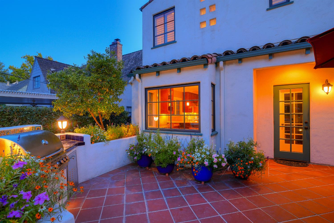
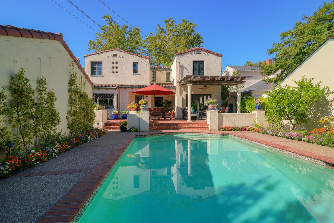
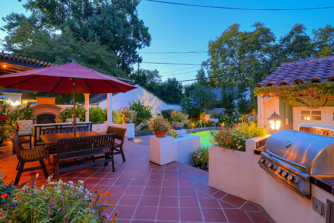
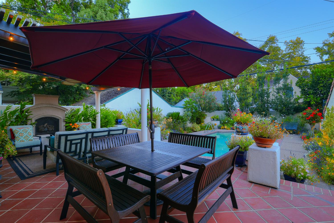
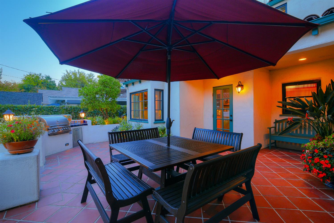
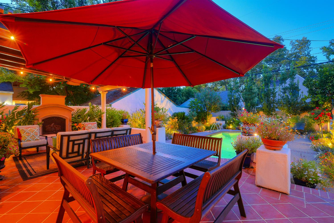
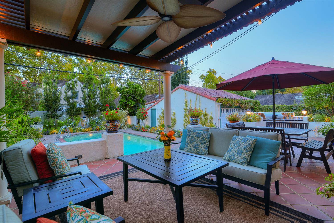
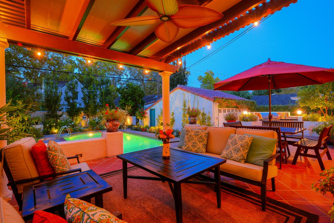
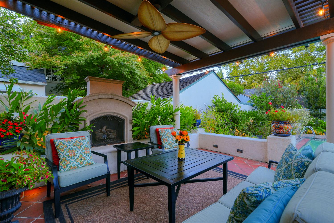
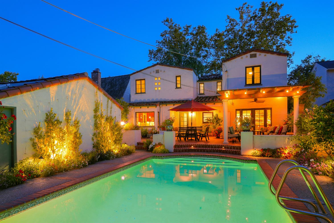
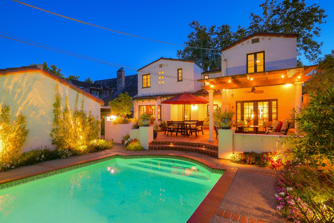
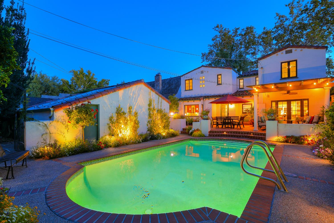
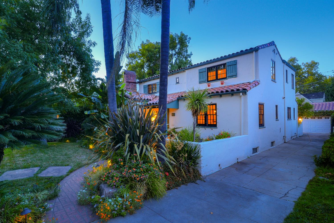
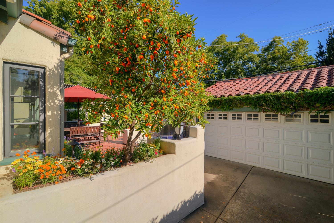
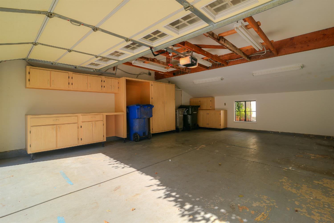
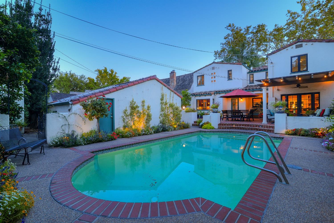
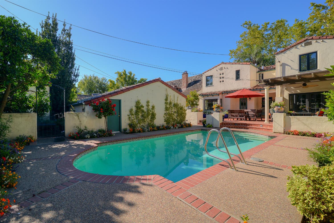
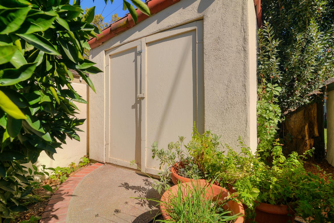
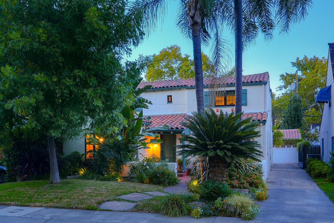
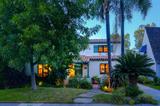
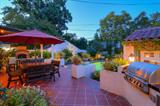
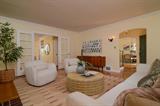
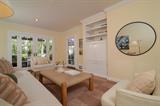
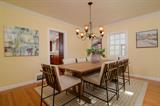
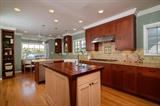
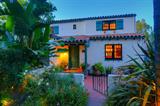
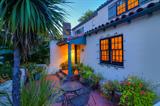
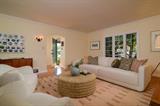
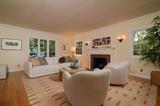
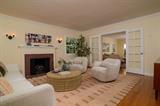
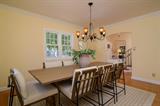
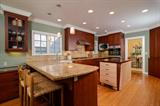
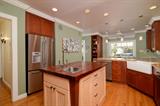
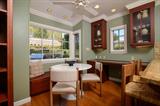
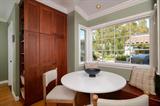
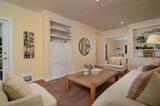
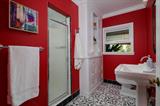
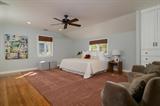
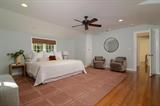
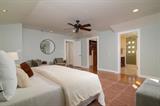
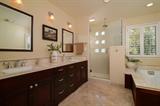
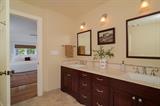
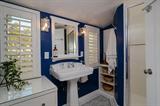
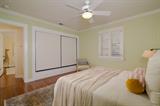
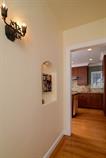
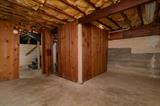
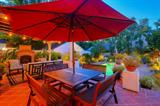
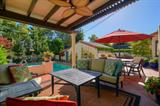
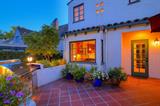
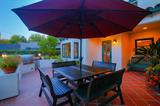
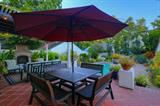
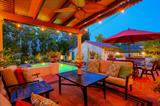
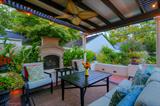
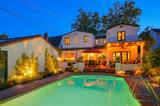
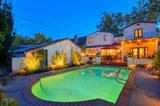
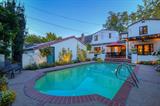
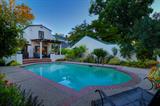
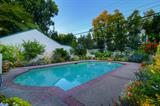
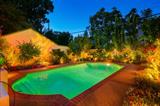
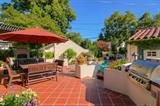
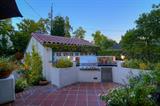
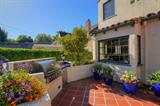
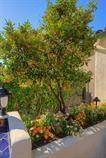
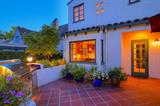
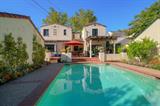
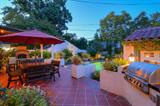
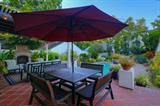
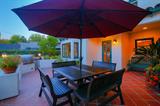
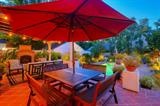
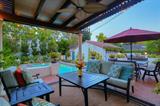
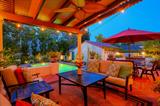
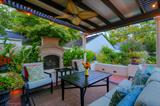
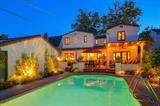
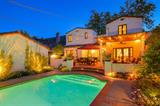
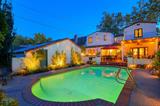
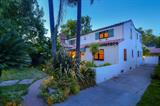
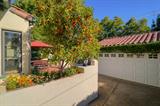
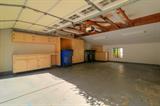
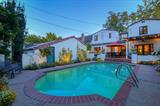
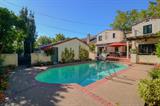
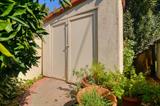
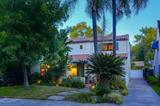
Spectacular Spanish-style home in Land Park’s sought-after College Tract. An inviting front courtyard with a distinctive broken-glass light sets the tone for the original character and thoughtful updates found throughout. The home features three bedrooms, three full bathrooms, and a spacious family room, offering a comfortable layout for everyday living and entertaining. The formal living room features original light fixtures, a gas log fireplace, and hardwood floors, while the formal dining room provides an elegant setting for gatherings. The beautiful kitchen with a center island offers extensive cabinetry, including a pantry, a gas cooktop, large double ovens, and a stainless steel refrigerator. A charming nook with built-in bench beneath a picture window creates an inviting place to enjoy views of the outdoors. The Family Room has built-in bookshelves and two French doors that open directly to the backyard, creating an easy connection between indoor and outdoor living. The dream backyard is designed for relaxation and entertainment. A full terrace with covered and uncovered areas, an outdoor fireplace, a built-in barbecue, a gorgeous pool, amazing flower gardens, a beloved heritage orange tree, plus a lemon, lime and kumquat trees. The large primary suite includes a generous bathroom with a dual vanity, separate tub, and walk-in shower. The secondary bathrooms have built-in cabinetry for extra storage. The detached garage has finished walls, adding useful flexibility beyond vehicle storage. Plus a quaint storage shed behind the garage should someone want to convert the garage into an ADU/pool house. Quality dual-pane windows and doors complement the hardwood floors throughout the home. Two HVAC units, a tile roof, nearly instant hot water, and a quarter basement that provides extra storage. Just two short blocks away, beloved William Land Park offers Funderland, Fairytale Town, botanical gardens, playing fields, and paths for running and walking. Loved and cherished for many years, this special home is ready to welcome its next chapter.

Last checked: 1 hour ago
Listing updated: October 2, 2026, 7:20 am
Listed By: Debbie Davis, Windermere Signature Properties LP
Source: MLS Metrolist, MLS#:226117351

Map Location

1841 11th Avenue,95818,Sacramento,Sacramento,CA

Walk Score

All data, photos, visualizations, and information regarding a property, including the property’s compliance with state and local legal requirements and all measurements and calculations of area, have been obtained from various sources, and may include such material that has been generated by use of artificial intelligence. Such information and material have not been and will not be verified for accuracy by the listing broker or the multiple listing service, and are not guaranteed as complete, accurate or reliable. Such information and material should be independently reviewed and verified for accuracy. This information and material are intended for the personal use of consumers and may not be used for any purpose other than to identify prospective properties consumers may be interested in purchasing.

MetroList CA data Last Updated: October 2, 2026, 7:20 am
Data Source: SACM
Metrolist True Source LogoMetroList Services, Inc. Copyright © 2025

