
For Sale

112 Lakefield Court, Lincoln, CA 95648

$985,000(Negotiable)
561232306_b9abb34d-11f8-4478-b7cb-cb591a89955d.jpg
561232306_27e7d67d-0af2-456b-8436-e5c6811ef777.jpg
561232306_153f96e9-9c49-45ea-8097-9fb5a3405798.jpg
561232306_85e58a10-c93a-45d5-bede-0acba35c6345.jpg
561232306_27063fe4-b4b5-4c0e-8d53-422e5a6d895f.jpg
561232306_50820f11-ec96-4c06-81d1-75a4690d8412.jpg
561232306_2667c32b-7a65-4307-b5dd-62259abcad97.jpg
561232306_1e2c477e-62f0-48d4-872e-e8d917c3289f.jpg
561232306_806264ed-bb0d-4708-8c06-91472c4c979b.jpg
561232306_311a1e81-64d7-48d9-b069-98d546dc6e76.jpg
561232306_2553a58c-4e38-46e0-86ed-6137c2b4862f.jpg
561232306_b6301bc0-e024-4727-a702-7c81c8ad2d3f.jpg
561232306_09b4edc4-aa9a-43aa-8e54-047e839860b7.jpg
561232306_ab5336ba-0e25-4e8d-b060-9e6c698392ca.jpg
561232306_ba9e9eac-a0ad-4f8e-8732-764e9dd0e0ce.jpg
561232306_e4daff6a-2015-4374-a857-507483225c45.jpg
561232306_b8407f50-beb0-4f90-b73a-c4ce743f5693.jpg
561232306_234231d8-224d-4959-999d-2edd4022ab67.jpg
561232306_418c1c64-c179-45d9-a211-e2a54e3aec44.jpg
561232306_e50b6fee-ec7f-401f-a485-38b475c587bf.jpg
561232306_3d4e696c-a0fc-4b53-b917-ec0ea9a34f20.jpg
561232306_b4ffb6e9-cc6b-4cf4-8b76-d49043fdf6a4.jpg
561232306_a3e0e3e7-0a71-41cb-98be-2f5785def5ed.jpg
561232306_442b71e6-9a7d-4645-b134-edfce7966795.jpg
561232306_6bee02ac-0d02-48c7-a25a-41a20a915836.jpg
561232306_f16d9982-73a0-4962-b2ef-ceef319b297a.jpg
561232306_9bb719bb-212e-4e1c-8abe-a00ea05fe31c.jpg
561232306_38a95c36-c939-4d21-a0d1-b285d70f2741.jpg
561232306_b179a2ff-85ca-45cb-8522-b78152f9c9b9.jpg
561232306_bb567c78-5870-4c1a-8e1b-3c62ee6cfd5c.jpg
561232306_60fe400a-8645-4bdf-bf75-ee53627cba50.jpg
561232306_0b0cb76b-ffde-4259-adcc-3a54da692985.jpg
561232306_59dd5906-4e02-4835-86bf-f2b7b44289bb.jpg
561232306_9cfe7b32-b38d-497c-b25b-f0b9884fc41a.jpg
561232306_5825d337-c8bd-43c4-9806-3b601bed45c7.jpg
561232306_1b6de289-7b19-4fb8-92e7-edc2821b6dd5.jpg
561232306_eb768d19-5029-4fa7-a6de-51301ab12733.jpg
561232306_b7ab78a8-f5bd-42aa-8581-52df9dc2754d.jpg
561232306_610300a2-03d2-4b4d-97fb-5ef134d0ef50.jpg
561232306_9a79f855-f226-48f0-8edc-2da3abe32840.jpg
561232306_24c69fea-01eb-48eb-9ba5-2b85d7077cb5.jpg
561232306_fcdce0ca-33b8-4232-aad4-97c12620d7f0.jpg
561232306_96e26e0a-8c95-471d-9e86-fd538e9575e6.jpg
561232306_b8a9d7d6-c28f-418b-8fb5-73099a75c8c3.jpg
561232306_702d77b1-c6e6-4b01-8ad1-8922e57dc51b.jpg
561232306_b9abb34d-11f8-4478-b7cb-cb591a89955d.jpg
561232306_27e7d67d-0af2-456b-8436-e5c6811ef777.jpg
561232306_153f96e9-9c49-45ea-8097-9fb5a3405798.jpg
561232306_85e58a10-c93a-45d5-bede-0acba35c6345.jpg
561232306_27063fe4-b4b5-4c0e-8d53-422e5a6d895f.jpg
561232306_50820f11-ec96-4c06-81d1-75a4690d8412.jpg
561232306_2667c32b-7a65-4307-b5dd-62259abcad97.jpg
561232306_1e2c477e-62f0-48d4-872e-e8d917c3289f.jpg
561232306_806264ed-bb0d-4708-8c06-91472c4c979b.jpg
561232306_311a1e81-64d7-48d9-b069-98d546dc6e76.jpg
561232306_2553a58c-4e38-46e0-86ed-6137c2b4862f.jpg
561232306_b6301bc0-e024-4727-a702-7c81c8ad2d3f.jpg
561232306_09b4edc4-aa9a-43aa-8e54-047e839860b7.jpg
561232306_ab5336ba-0e25-4e8d-b060-9e6c698392ca.jpg
561232306_ba9e9eac-a0ad-4f8e-8732-764e9dd0e0ce.jpg
561232306_e4daff6a-2015-4374-a857-507483225c45.jpg
561232306_b8407f50-beb0-4f90-b73a-c4ce743f5693.jpg
561232306_234231d8-224d-4959-999d-2edd4022ab67.jpg
561232306_418c1c64-c179-45d9-a211-e2a54e3aec44.jpg
561232306_e50b6fee-ec7f-401f-a485-38b475c587bf.jpg
561232306_3d4e696c-a0fc-4b53-b917-ec0ea9a34f20.jpg
561232306_b4ffb6e9-cc6b-4cf4-8b76-d49043fdf6a4.jpg
561232306_a3e0e3e7-0a71-41cb-98be-2f5785def5ed.jpg
561232306_442b71e6-9a7d-4645-b134-edfce7966795.jpg
561232306_6bee02ac-0d02-48c7-a25a-41a20a915836.jpg
561232306_f16d9982-73a0-4962-b2ef-ceef319b297a.jpg
561232306_9bb719bb-212e-4e1c-8abe-a00ea05fe31c.jpg
561232306_38a95c36-c939-4d21-a0d1-b285d70f2741.jpg
561232306_b179a2ff-85ca-45cb-8522-b78152f9c9b9.jpg
561232306_bb567c78-5870-4c1a-8e1b-3c62ee6cfd5c.jpg
561232306_60fe400a-8645-4bdf-bf75-ee53627cba50.jpg
561232306_0b0cb76b-ffde-4259-adcc-3a54da692985.jpg
561232306_59dd5906-4e02-4835-86bf-f2b7b44289bb.jpg
561232306_9cfe7b32-b38d-497c-b25b-f0b9884fc41a.jpg
561232306_5825d337-c8bd-43c4-9806-3b601bed45c7.jpg
561232306_1b6de289-7b19-4fb8-92e7-edc2821b6dd5.jpg
561232306_eb768d19-5029-4fa7-a6de-51301ab12733.jpg
561232306_b7ab78a8-f5bd-42aa-8581-52df9dc2754d.jpg
561232306_610300a2-03d2-4b4d-97fb-5ef134d0ef50.jpg
561232306_9a79f855-f226-48f0-8edc-2da3abe32840.jpg
561232306_24c69fea-01eb-48eb-9ba5-2b85d7077cb5.jpg
561232306_fcdce0ca-33b8-4232-aad4-97c12620d7f0.jpg
561232306_96e26e0a-8c95-471d-9e86-fd538e9575e6.jpg
561232306_b8a9d7d6-c28f-418b-8fb5-73099a75c8c3.jpg
561232306_702d77b1-c6e6-4b01-8ad1-8922e57dc51b.jpg

Overview

ID
3519966
Type
Single Family Residence
Parking
No
Beds
2
Baths
3
Sqft
3019
Build Year
2001
Purpose
For Sale
Lot Size
0.21 acres
HOA
$188/mo

About This Listing

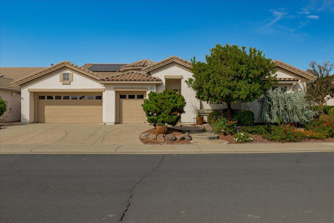
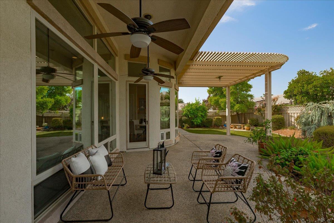
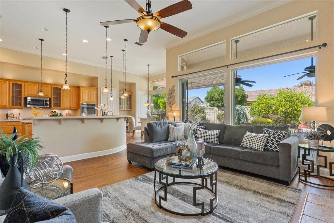
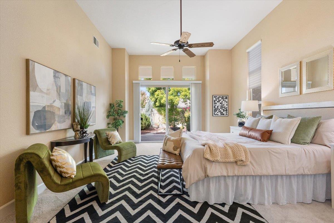
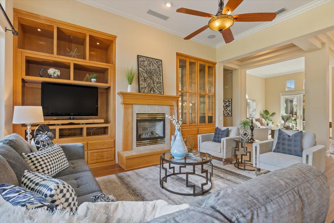
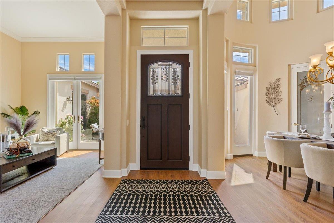
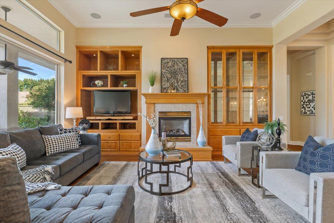
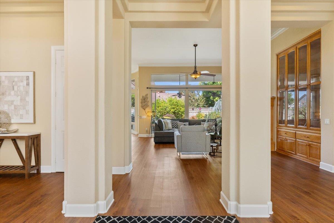
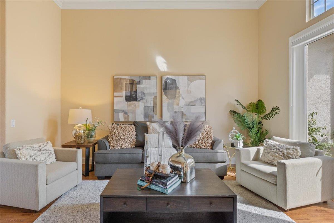
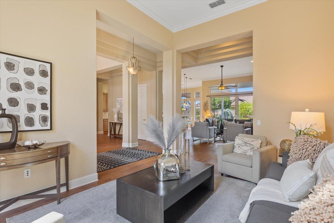
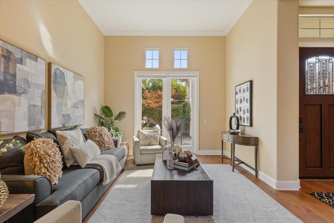
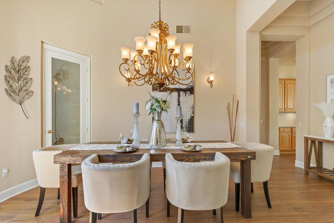
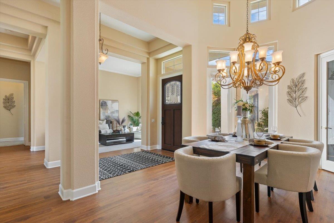
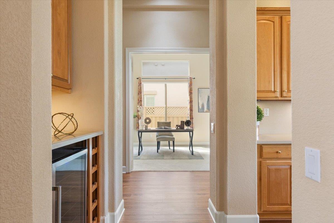
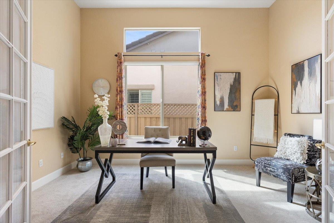
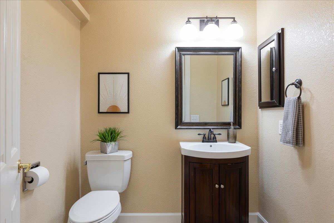
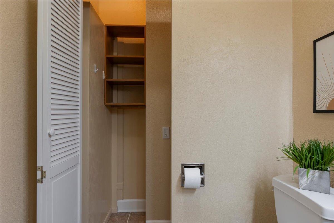
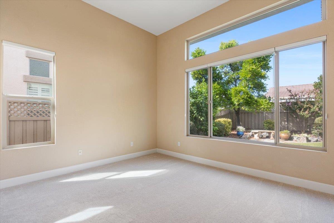
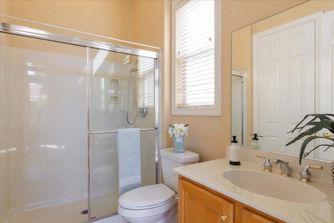
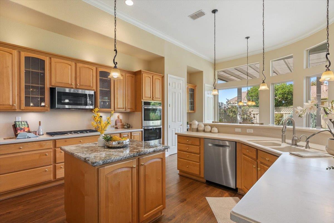
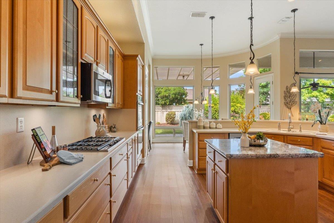
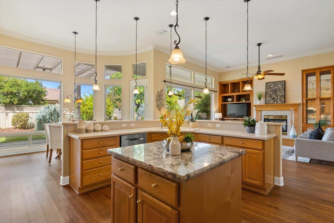
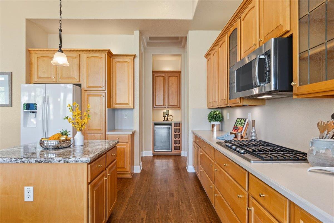
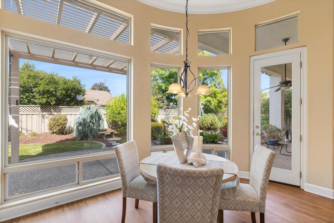
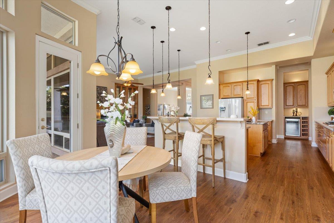
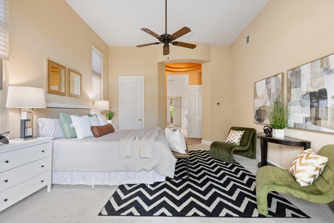
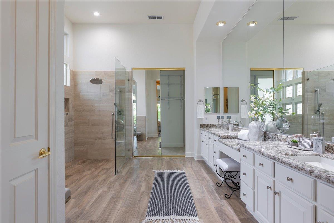
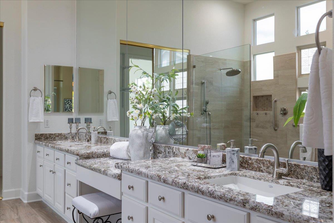
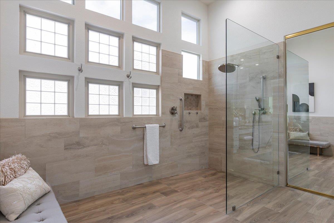
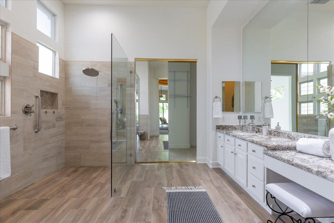
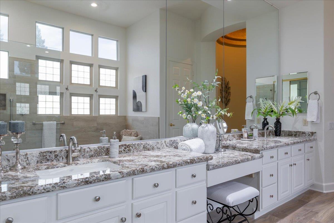
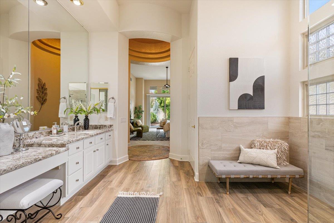
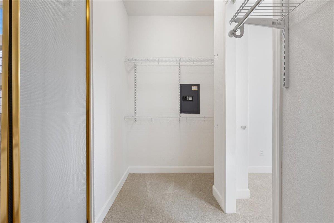
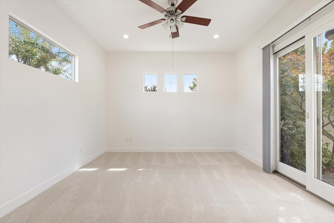
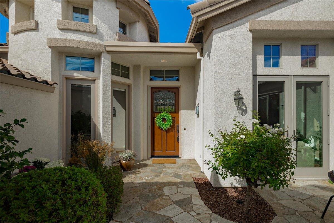
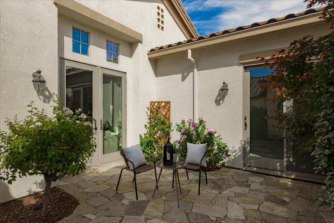
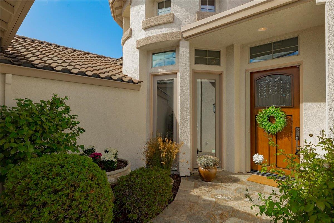
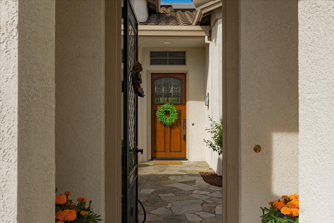
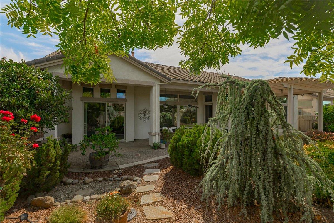
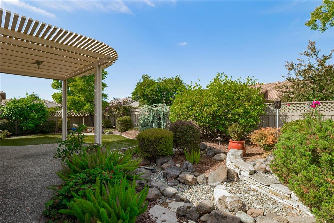
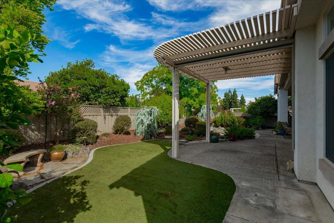
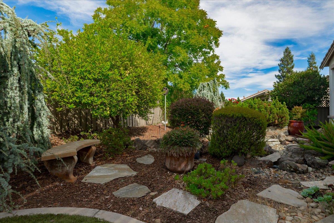
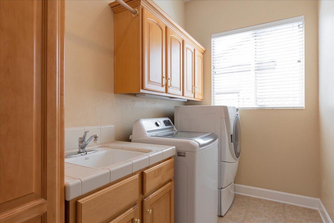
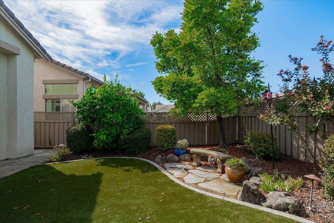
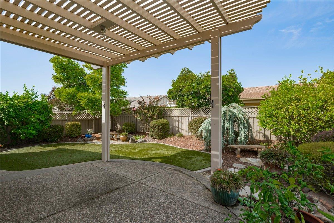
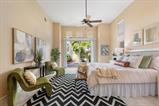
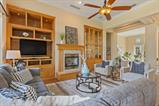
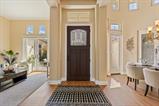
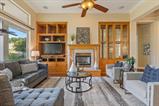
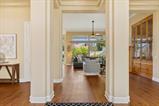
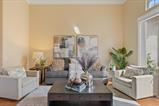
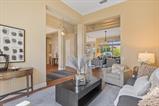
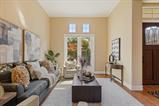
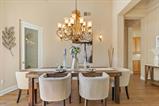
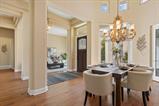
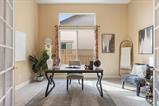
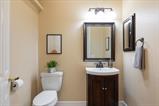
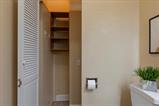
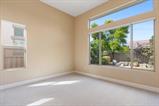
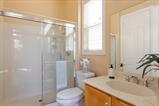
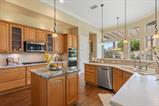
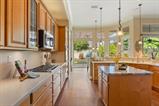
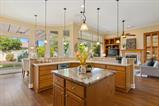
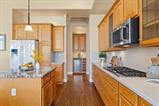
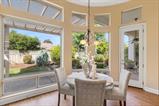
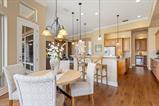
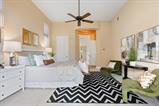
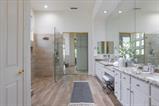
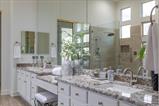
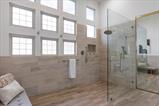
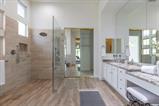
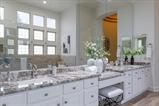
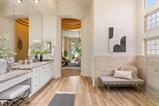
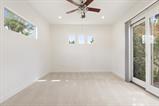
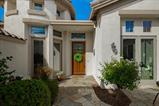
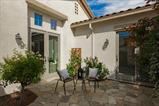
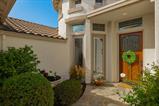
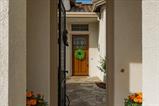
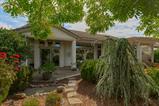
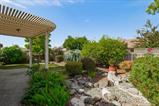
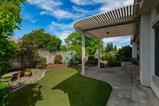
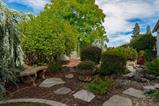
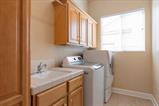
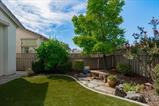
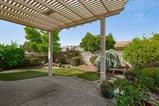
What a beautiful Meadowgate plan with remodeled primary bath, added casita, and a lovely private backyard. As you step through the courtyard gate, you will see a cozy spot for morning coffee. Once inside this spacious home and you are greeted with a beautiful living room to your right with French doors opening onto the courtyard. A stunning formal dining to your left and straight ahead is a large open family room with cozy fireplace and designer built-in shelving. A thoughtful bank of glass front cabinet doors is available for showing off your favorite things! The kitchen features warm Maple cabinets with rope mold trim, double ovens, a 5 burner gas cooktop, dishwasher, microwave, and double closet pantries with room for groceries, and more! A single-hung French door opens onto the private patio with extra cover, gorgeous water feature, and brand-new artificial turf. As you step back inside, we continue our journey. Through the kitchen to the hallway is a convenient cabinet with wine refrigerator. Heading down the hallway, you will see a den or possible 3rd bedroom, powder room with extra storage space, guest bedroom with it’s own full bath, and a large laundry room with deep sink and storage cabinets. On the other side of the home a roomy primary bedroom is so welcoming with brand new carpeting a spacious seating area, a large closet and inviting door leading to the private patio. Adjoining is the primary bath with re-designed extra roomy shower with wood-look tile flooring, and granite countertops. Beyond is another primary closet. Freshly painted to round out the spa-like feel. Keep going! Walk through to a cheery casita with Anderson French doors leading to the front courtyard. Wow! Of course, you will definitely love this super clean 2-plus car garage with its own golf cart garage door. Heat and Air were replaced, so not original. Owned solar for extra energy savings, too!

Last checked: 5 days ago
Listing updated: October 8, 2026, 5:18 pm
Listed By: Donna S Judah, Coldwell Banker Sun Ridge Real Estate
Source: MLS Metrolist, MLS#:226122618

Map Location

112 Lakefield Court,95648,Lincoln,Placer,CA

Walk Score

All data, photos, visualizations, and information regarding a property, including the property’s compliance with state and local legal requirements and all measurements and calculations of area, have been obtained from various sources, and may include such material that has been generated by use of artificial intelligence. Such information and material have not been and will not be verified for accuracy by the listing broker or the multiple listing service, and are not guaranteed as complete, accurate or reliable. Such information and material should be independently reviewed and verified for accuracy. This information and material are intended for the personal use of consumers and may not be used for any purpose other than to identify prospective properties consumers may be interested in purchasing.

MetroList CA data Last Updated: October 8, 2026, 5:18 pm
Data Source: SACM
Metrolist True Source LogoMetroList Services, Inc. Copyright © 2025

