
For Sale
New

2235 Stadium Drive, Stockton, CA 95205

$349,999(Negotiable)
561218601_e6f398fe-11e7-43b1-90de-c1b383ddba12.jpg
561218601_1cce4040-6267-4bd7-b8cc-7ad713a176e0.jpg
561218601_5edad0be-88e5-463e-8c51-95bb773ab0ca.jpg
561218601_61560fc1-9c4a-4413-8290-8f5ee625f29f.jpg
561218601_d117e41b-dfb0-4cda-8a96-c42e727c01c1.jpg
561218601_8d7c4b6c-ac13-4760-8103-ef8761dd4a0b.jpg
561218601_d3800485-cd6b-48cd-85f3-a8835c96f0a2.jpg
561218601_5cbc5393-9d10-4fdd-b000-b399455aaf3e.jpg
561218601_dcae2d76-8dd8-45d2-82ef-2034475342bb.jpg
561218601_1ac2608b-9734-4c97-99ad-b39df5da2092.jpg
561218601_4b933303-d792-4eea-be80-937651d517ea.jpg
561218601_16f6d056-e2ca-4b01-9f73-e2ed8f112362.jpg
561218601_ee8db8f9-129e-47b3-8ba3-edce562f91cc.jpg
561218601_ca874d6b-5364-4013-b48e-7387e05e2662.jpg
561218601_b98b2f6d-5f85-4a41-9cf1-261bd2456495.jpg
561218601_f37e758f-5df6-4a84-b2ab-e21b285657e6.jpg
561218601_cff0421f-5599-4b38-8b0b-1a109c62ba52.jpg
561218601_fd0f6219-3c81-46e1-a8e4-d1a7327e2984.jpg
561218601_37730848-c8e5-442e-b3dc-339e88ec76b2.jpg
561218601_4f67952d-b0a0-4650-a1c8-a3b1aa0156b2.jpg
561218601_9941992f-6c75-40e6-8f2f-5f7b88fb0480.jpg
561218601_d44e7892-85ce-4f7a-852e-de65dd62fe37.jpg
561218601_1035806e-7707-43e5-b936-7861d6a7eb00.jpg
561218601_d07d45a7-bcce-4533-8420-e2fa845c2c1f.jpg
561218601_5b9f9ccc-9c93-4a56-a4f8-5d8bc07fb751.jpg
561218601_e56fc0a2-f978-4dd5-997d-6ba66cfc9534.jpg
561218601_88acc1fb-5876-4f29-bc09-a43b68407e1b.jpg
561218601_4dd29c93-fbb5-4d16-b646-b7e7d9dcd1be.jpg
561218601_52d2016f-9aa8-4978-bf8b-53e2cc3b8ef3.jpg
561218601_6fb2bede-6e55-4a57-bd64-5ab19815b5a6.jpg
561218601_d37b2af9-8be4-4db8-82cf-23010ccdfb22.jpg
561218601_89bfef2e-ec99-4405-9588-befda6cc5175.jpg
561218601_b019ba8e-e389-45a9-aac2-9089c5489f19.jpg
561218601_087da6a6-d806-4f67-94e3-34cdcf3530c1.jpg
561218601_f46f9467-82f5-493a-bf1d-31893d26c3b7.jpg
561218601_213fdaf9-5e03-472e-a600-805dab8aa0ca.jpg
561218601_eea18593-7405-480d-8543-351c306b1770.jpg
561218601_31de3b68-c583-47dc-8dcb-ea161d1949cb.jpg
561218601_9aaa13cf-74b1-47a9-a318-a0c46bc01aad.jpg
561218601_33bc4c3a-b0b8-464b-86e2-8bbfd2b2b5a0.jpg
561218601_a7a1503c-a9a7-43f2-9465-3e907fad2221.jpg
561218601_6a9f420a-0795-45eb-bedb-b0d31d6ac21b.jpg
561218601_fd4d2e80-7a34-4cd5-b06a-397f97f611e6.jpg
561218601_4ad12d27-d5d4-47c0-a1f5-430ff0efc825.jpg
561218601_ad2dfd55-19a9-479c-bdd9-029c37548c97.jpg
561218601_6086cd5e-4c67-445c-9d84-499ef17ebeea.jpg
561218601_9476269e-b7ac-4381-91f6-f808d23a692f.jpg
561218601_6e3cdd48-158b-4658-8627-aea1be102b6c.jpg
561218601_66902759-ce68-44c7-9d49-9f33258e914c.jpg
561218601_3d2dec71-0b06-4426-ac8b-81aea9d6ca4d.jpg
561218601_3a6626ea-58d9-4733-aa3d-b4609916a511.jpg
561218601_46ea7e38-7b8f-4973-9f6a-8e4eb6fbfd6e.jpg
561218601_3a9dd140-ad18-41b9-8b99-0c6ddf5ccb97.jpg
561218601_25e4d5a9-9ef3-4c23-9f4b-70732a7de032.jpg
561218601_af235ca5-f362-4330-889e-507623a3b7e9.jpg
561218601_e1dfa808-4914-4028-a8cf-f4454f48751a.jpg
561218601_d1344698-c2fc-415d-b71f-213a8455d749.jpg
561218601_e6f398fe-11e7-43b1-90de-c1b383ddba12.jpg
561218601_1cce4040-6267-4bd7-b8cc-7ad713a176e0.jpg
561218601_5edad0be-88e5-463e-8c51-95bb773ab0ca.jpg
561218601_61560fc1-9c4a-4413-8290-8f5ee625f29f.jpg
561218601_d117e41b-dfb0-4cda-8a96-c42e727c01c1.jpg
561218601_8d7c4b6c-ac13-4760-8103-ef8761dd4a0b.jpg
561218601_d3800485-cd6b-48cd-85f3-a8835c96f0a2.jpg
561218601_5cbc5393-9d10-4fdd-b000-b399455aaf3e.jpg
561218601_dcae2d76-8dd8-45d2-82ef-2034475342bb.jpg
561218601_1ac2608b-9734-4c97-99ad-b39df5da2092.jpg
561218601_4b933303-d792-4eea-be80-937651d517ea.jpg
561218601_16f6d056-e2ca-4b01-9f73-e2ed8f112362.jpg
561218601_ee8db8f9-129e-47b3-8ba3-edce562f91cc.jpg
561218601_ca874d6b-5364-4013-b48e-7387e05e2662.jpg
561218601_b98b2f6d-5f85-4a41-9cf1-261bd2456495.jpg
561218601_f37e758f-5df6-4a84-b2ab-e21b285657e6.jpg
561218601_cff0421f-5599-4b38-8b0b-1a109c62ba52.jpg
561218601_fd0f6219-3c81-46e1-a8e4-d1a7327e2984.jpg
561218601_37730848-c8e5-442e-b3dc-339e88ec76b2.jpg
561218601_4f67952d-b0a0-4650-a1c8-a3b1aa0156b2.jpg
561218601_9941992f-6c75-40e6-8f2f-5f7b88fb0480.jpg
561218601_d44e7892-85ce-4f7a-852e-de65dd62fe37.jpg
561218601_1035806e-7707-43e5-b936-7861d6a7eb00.jpg
561218601_d07d45a7-bcce-4533-8420-e2fa845c2c1f.jpg
561218601_5b9f9ccc-9c93-4a56-a4f8-5d8bc07fb751.jpg
561218601_e56fc0a2-f978-4dd5-997d-6ba66cfc9534.jpg
561218601_88acc1fb-5876-4f29-bc09-a43b68407e1b.jpg
561218601_4dd29c93-fbb5-4d16-b646-b7e7d9dcd1be.jpg
561218601_52d2016f-9aa8-4978-bf8b-53e2cc3b8ef3.jpg
561218601_6fb2bede-6e55-4a57-bd64-5ab19815b5a6.jpg
561218601_d37b2af9-8be4-4db8-82cf-23010ccdfb22.jpg
561218601_89bfef2e-ec99-4405-9588-befda6cc5175.jpg
561218601_b019ba8e-e389-45a9-aac2-9089c5489f19.jpg
561218601_087da6a6-d806-4f67-94e3-34cdcf3530c1.jpg
561218601_f46f9467-82f5-493a-bf1d-31893d26c3b7.jpg
561218601_213fdaf9-5e03-472e-a600-805dab8aa0ca.jpg
561218601_eea18593-7405-480d-8543-351c306b1770.jpg
561218601_31de3b68-c583-47dc-8dcb-ea161d1949cb.jpg
561218601_9aaa13cf-74b1-47a9-a318-a0c46bc01aad.jpg
561218601_33bc4c3a-b0b8-464b-86e2-8bbfd2b2b5a0.jpg
561218601_a7a1503c-a9a7-43f2-9465-3e907fad2221.jpg
561218601_6a9f420a-0795-45eb-bedb-b0d31d6ac21b.jpg
561218601_fd4d2e80-7a34-4cd5-b06a-397f97f611e6.jpg
561218601_4ad12d27-d5d4-47c0-a1f5-430ff0efc825.jpg
561218601_ad2dfd55-19a9-479c-bdd9-029c37548c97.jpg
561218601_6086cd5e-4c67-445c-9d84-499ef17ebeea.jpg
561218601_9476269e-b7ac-4381-91f6-f808d23a692f.jpg
561218601_6e3cdd48-158b-4658-8627-aea1be102b6c.jpg
561218601_66902759-ce68-44c7-9d49-9f33258e914c.jpg
561218601_3d2dec71-0b06-4426-ac8b-81aea9d6ca4d.jpg
561218601_3a6626ea-58d9-4733-aa3d-b4609916a511.jpg
561218601_46ea7e38-7b8f-4973-9f6a-8e4eb6fbfd6e.jpg
561218601_3a9dd140-ad18-41b9-8b99-0c6ddf5ccb97.jpg
561218601_25e4d5a9-9ef3-4c23-9f4b-70732a7de032.jpg
561218601_af235ca5-f362-4330-889e-507623a3b7e9.jpg
561218601_e1dfa808-4914-4028-a8cf-f4454f48751a.jpg
561218601_d1344698-c2fc-415d-b71f-213a8455d749.jpg

Overview

ID
3519994
Type
Single Family Residence
Parking
No
Beds
2
Baths
1
Sqft
971
Build Year
1941
Purpose
For Sale
Lot Size
0.17 acres

About This Listing

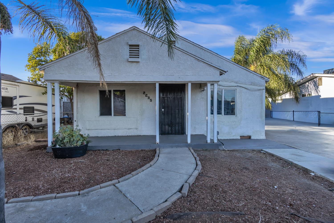
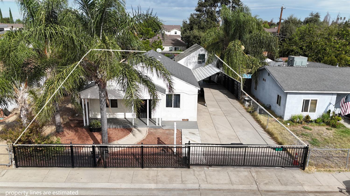
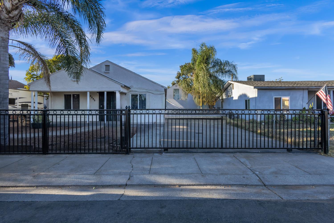
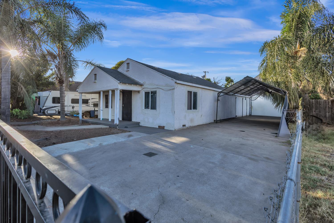
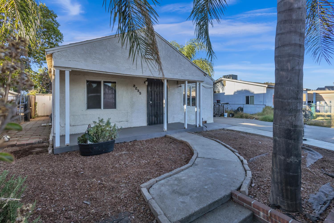
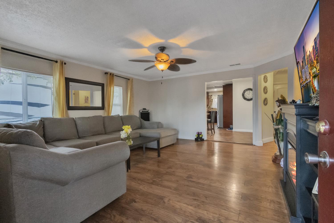
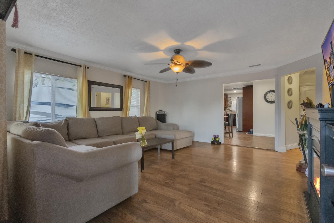
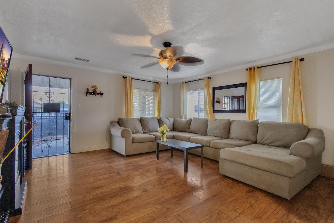
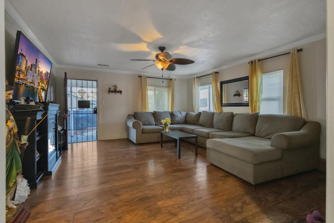
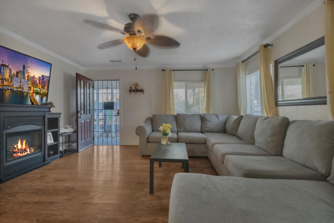
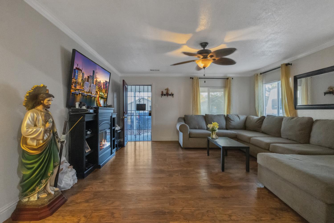
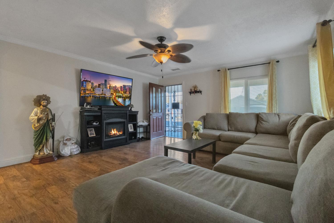
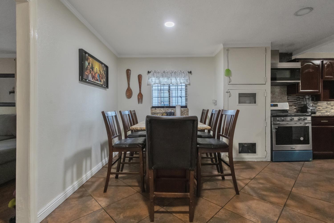
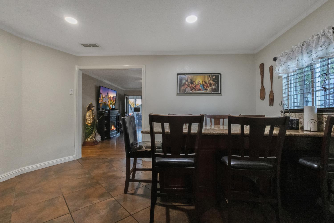
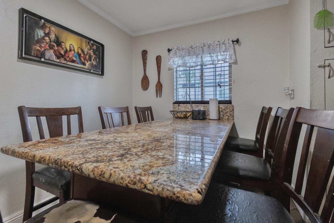
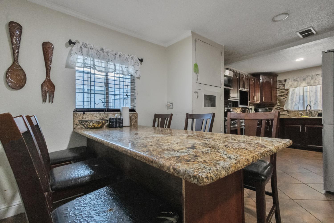
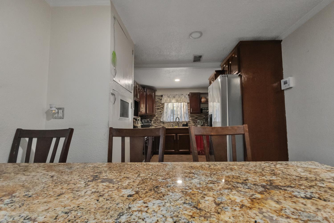
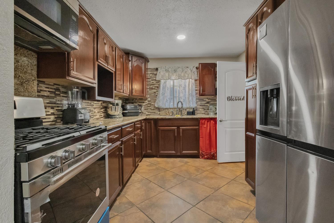
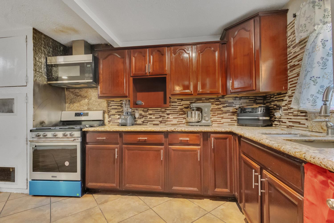
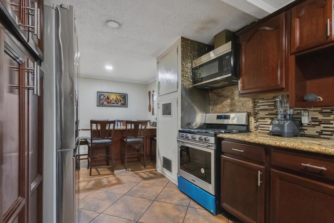
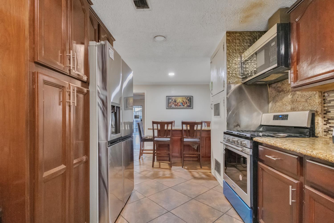
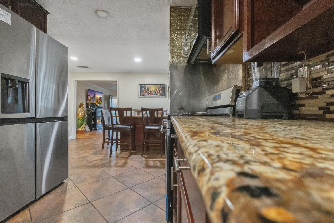
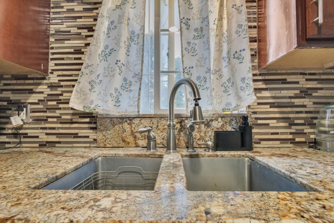
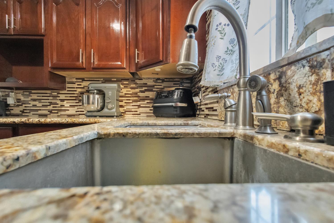
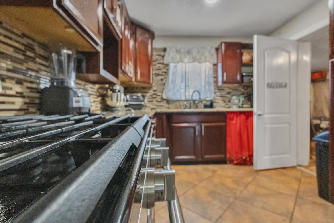
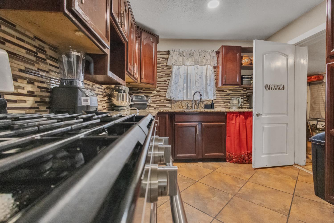
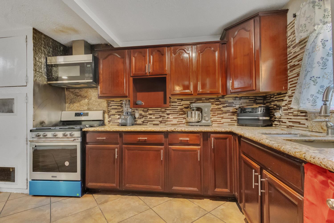
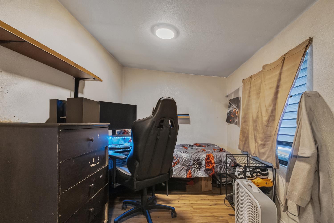
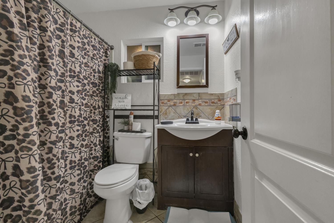
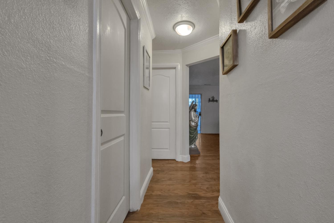
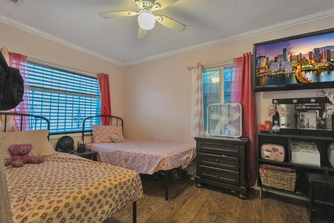
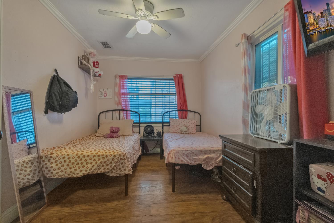
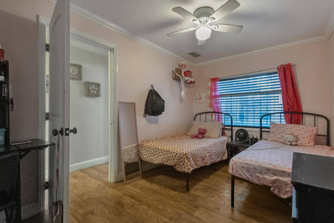
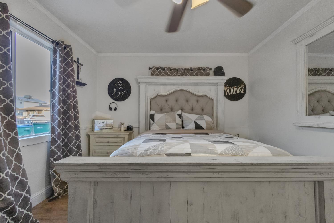
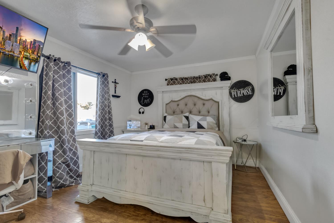
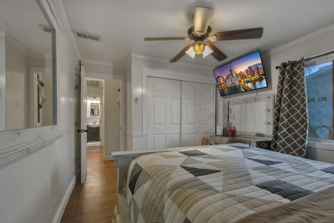
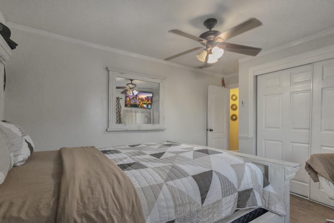
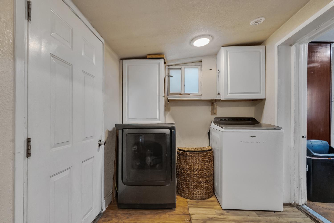
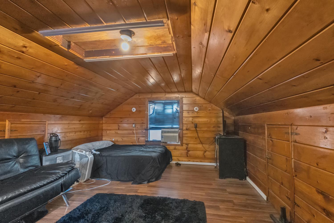
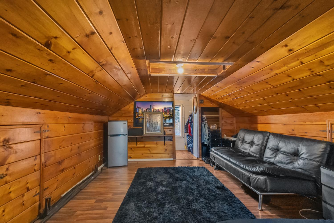
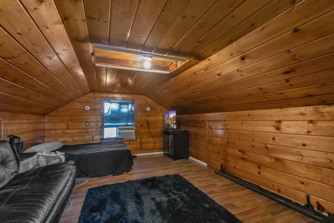
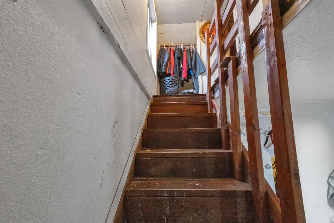
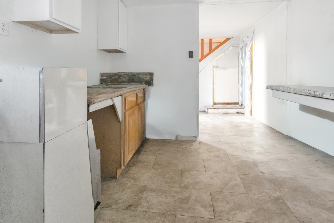
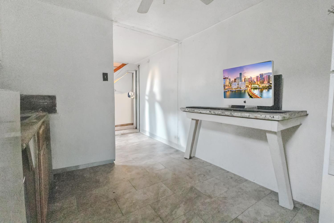
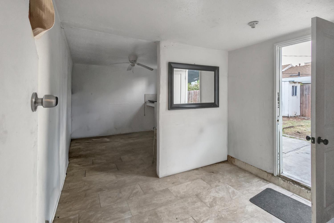
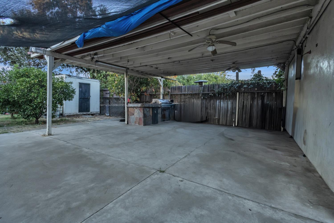
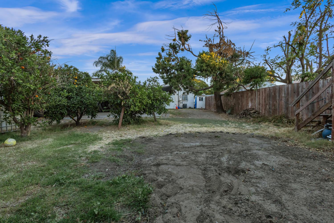
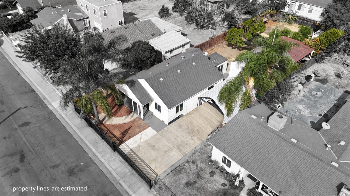
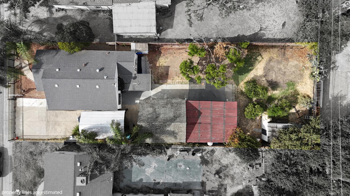
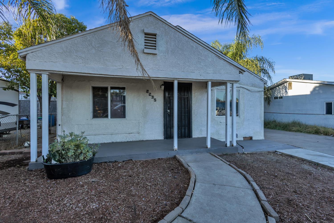
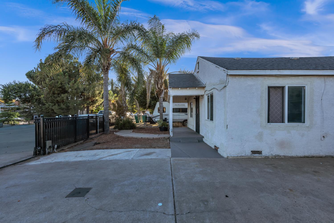
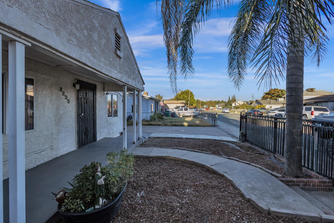
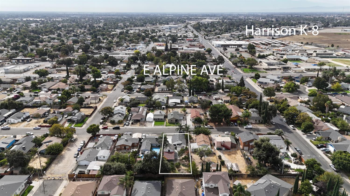
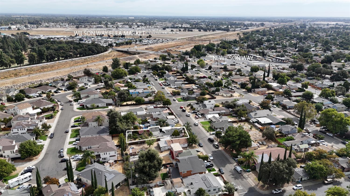
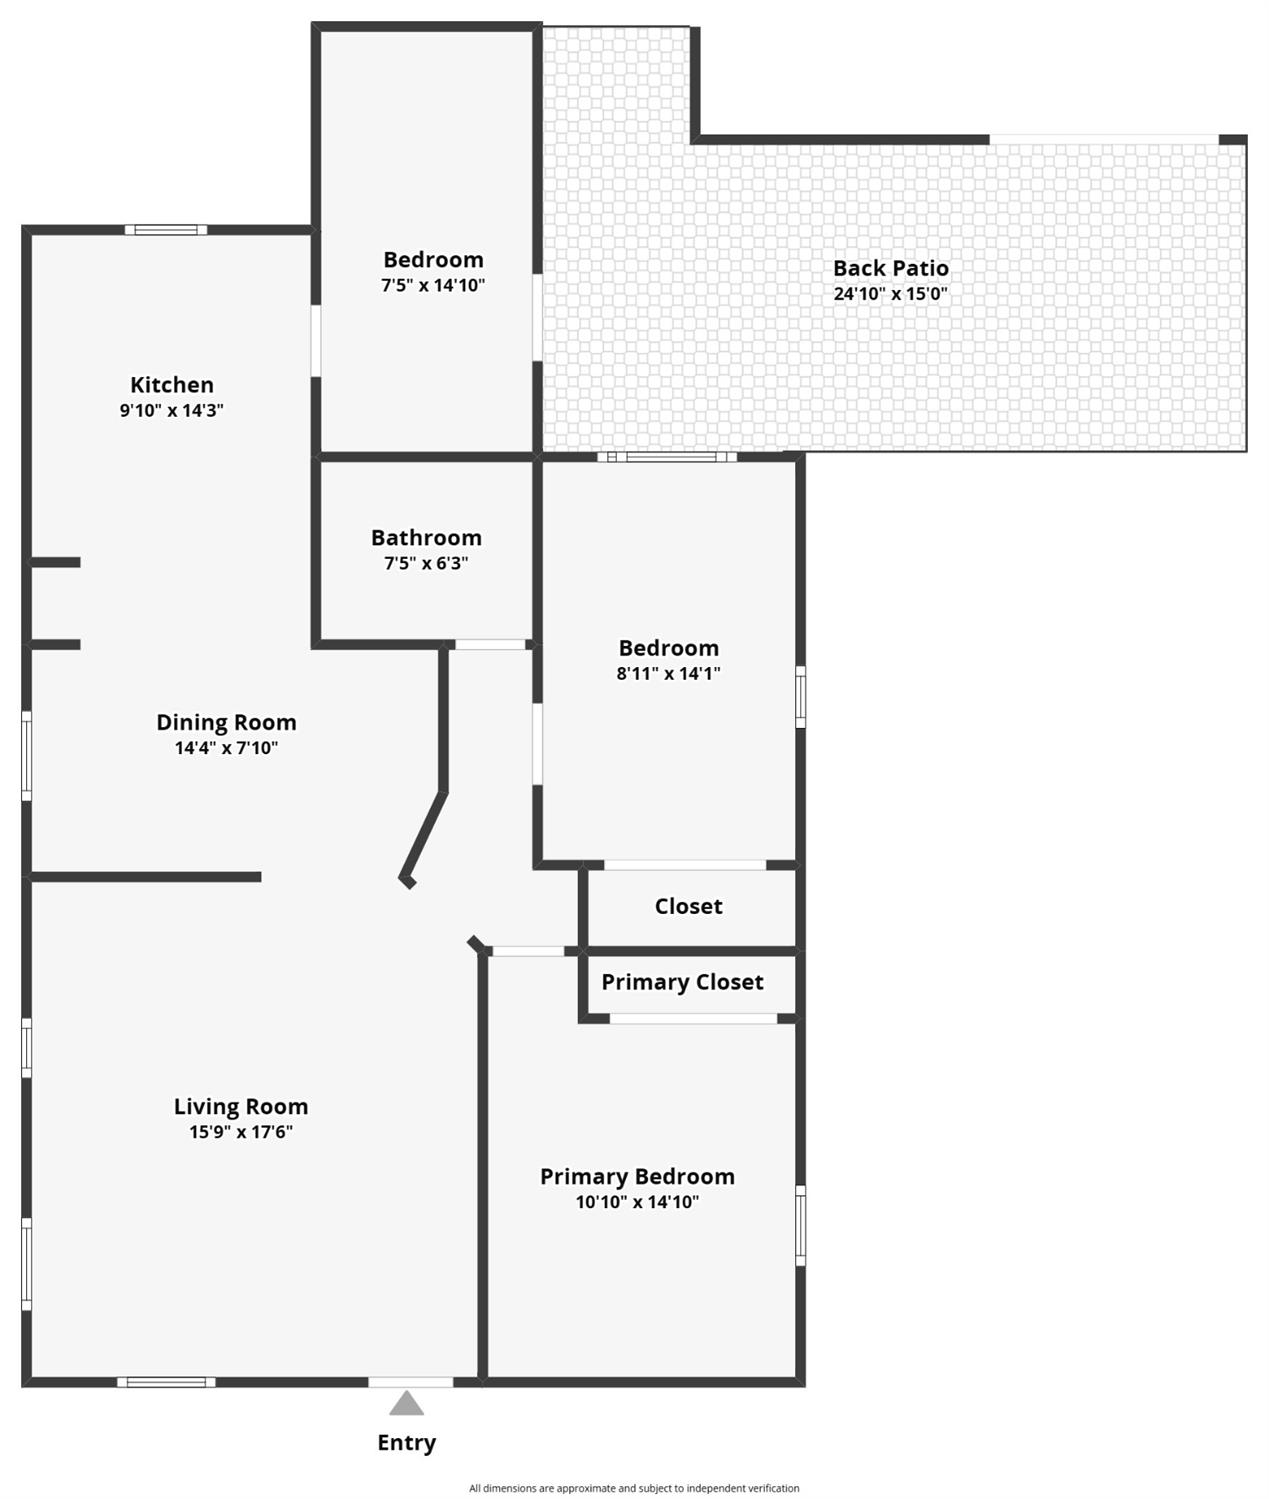
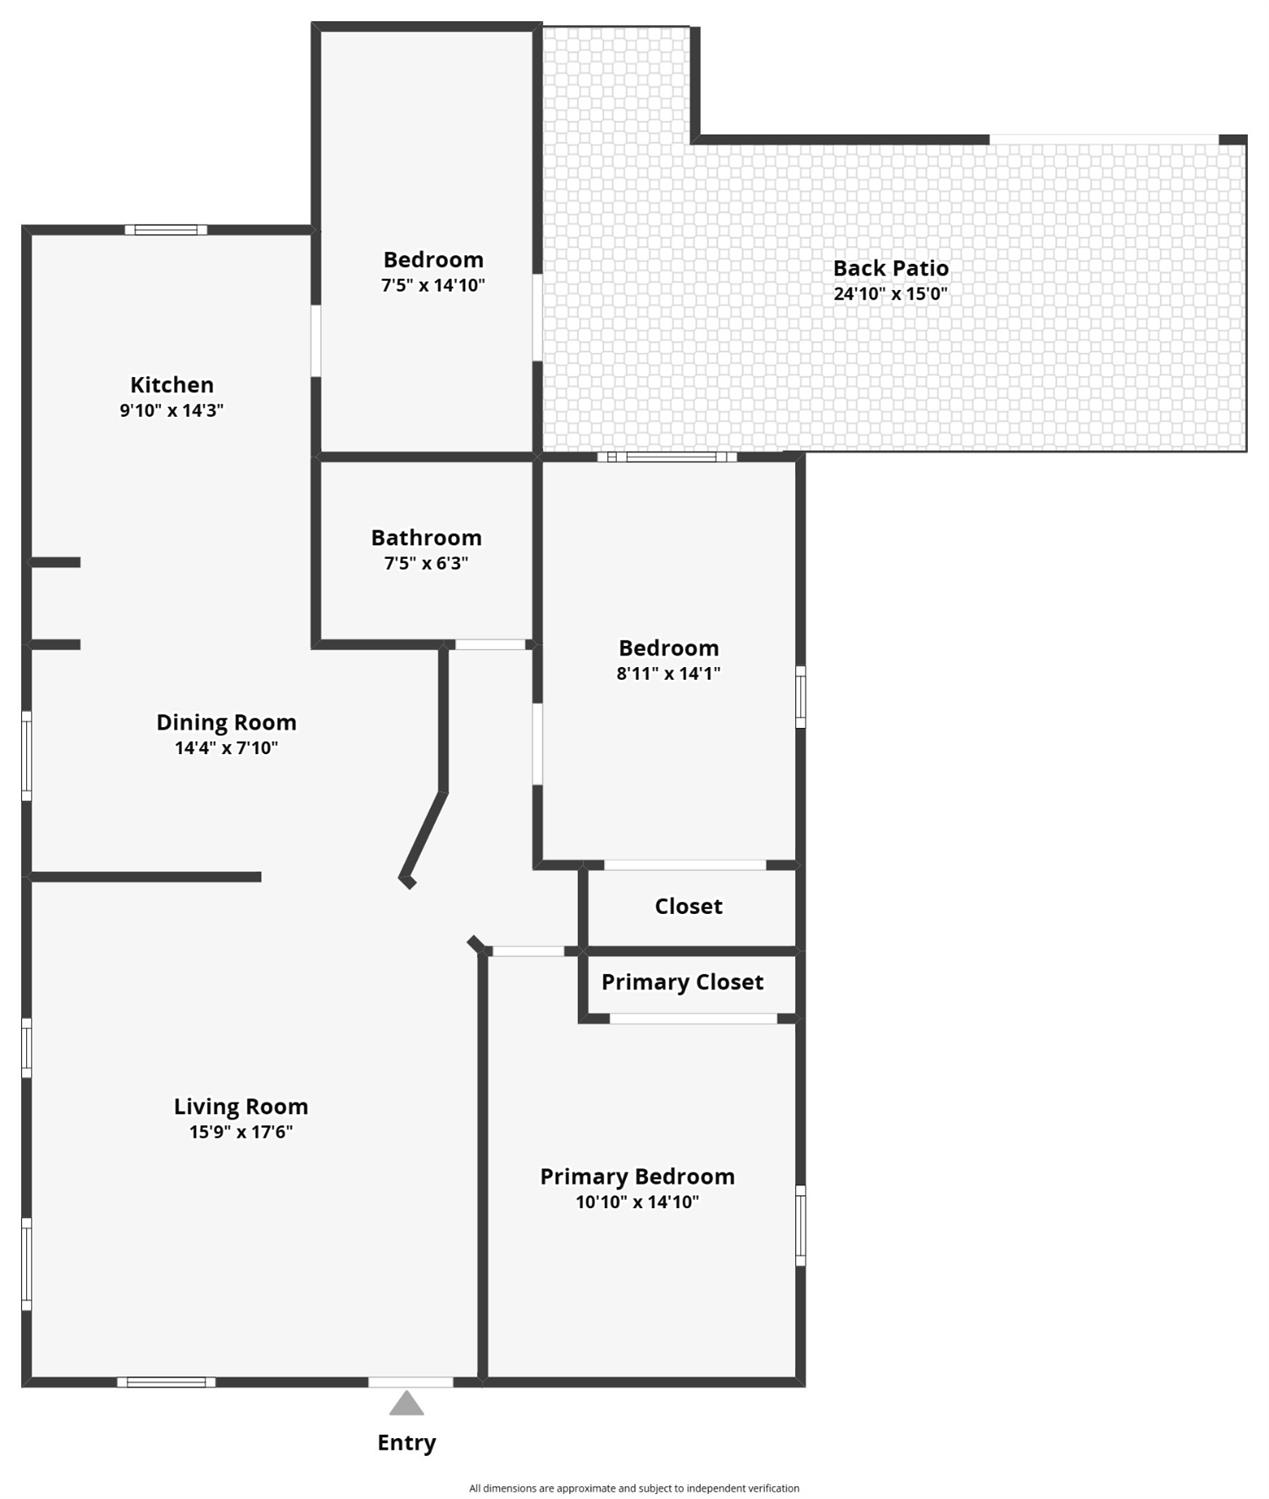
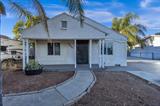
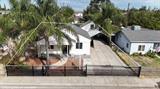
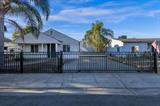
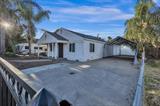
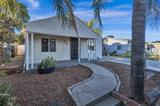
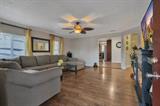
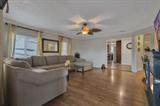
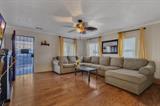
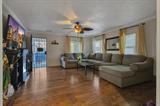
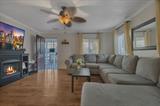
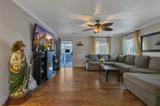
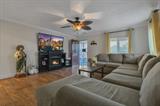
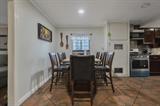
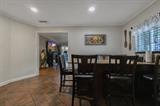
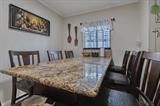
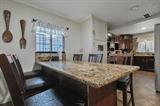
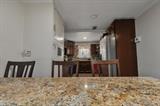
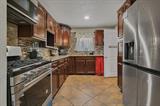
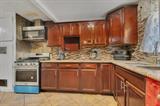
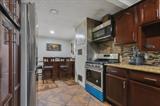
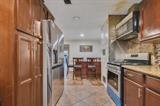
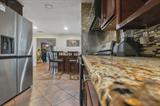
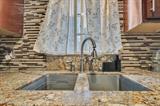
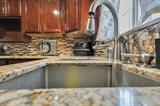
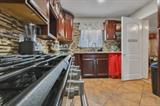
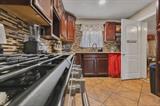
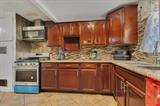
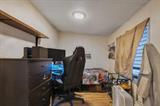
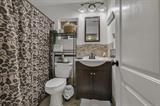
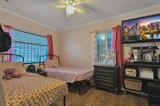
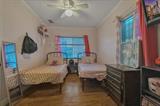
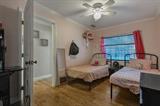
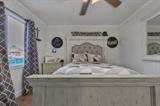
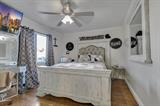
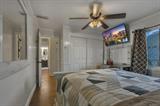
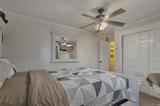
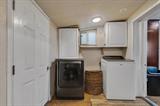
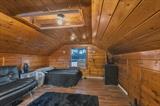
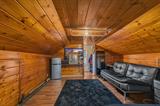
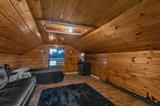
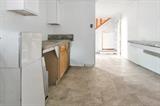
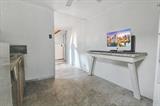
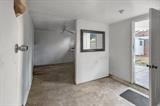
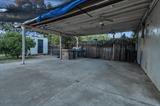
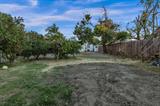
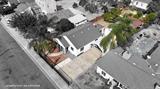
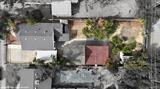
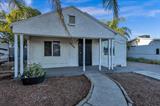
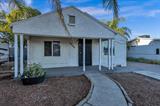
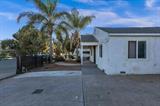
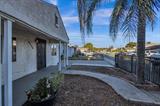
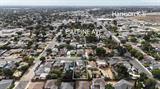
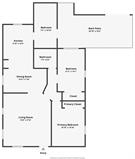
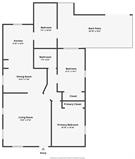
MORE THAN MEETS THE EYE Updated, move-in ready and full of possibilities! Welcome to 2235 Stadium in Stockton, featuring a spacious 2-bedroom, 1-bath main home with approximately 971 sq. ft., a 7,501 sq. ft. lot, and a detached finished structure offering 1 bedroom, kitchen and full bathroom all offered at $349,999. Built in 1941 and thoughtfully remodeled within the last 5 years, the main home blends established character with modern updates. Inside you’ll find dual-pane windows, updated electrical, granite countertops, stainless steel appliances, tile flooring, updated lighting and convenient indoor laundry. At approximately 971 sq. ft., the home offers a surprisingly spacious and comfortable layout for a two-bedroom residence and has been well cared for by its current owners. Outside is where this property really expands its possibilities. A long driveway provides additional parking, while the large backyard offers plenty of room to gather and entertain. Enjoy California evenings beneath the covered patio and take advantage of the built-in outdoor grill, which is included with the sale. The property also features a detached finished structure currently configured with one bedroom, a kitchen, full bathroom with shower and wall A/C, providing flexible additional space for a variety of uses. Buyer to investigate permits, allowable use and potential to legalize or convert the structure to an ADU to their satisfaction. Conveniently located in an established Stockton neighborhood near Harrison Elementary and Stagg High School, with access to Highway 99, shopping, grocery stores, dining and major Stockton retail destinations. If you’ve been searching for an affordable Stockton home with a large lot, updated interior, long driveway, detached space and a backyard built for entertaining, this property deserves a closer look.

Last checked: 2 hours ago
Listing updated: October 2, 2026, 6:22 pm
Listed By: Janet Ramirez, BHGRE Integrity Real Estate
Source: MLS Metrolist, MLS#:226111827

Map Location

2235 Stadium Drive,95205,Stockton,San Joaquin,CA

Walk Score

All data, photos, visualizations, and information regarding a property, including the property’s compliance with state and local legal requirements and all measurements and calculations of area, have been obtained from various sources, and may include such material that has been generated by use of artificial intelligence. Such information and material have not been and will not be verified for accuracy by the listing broker or the multiple listing service, and are not guaranteed as complete, accurate or reliable. Such information and material should be independently reviewed and verified for accuracy. This information and material are intended for the personal use of consumers and may not be used for any purpose other than to identify prospective properties consumers may be interested in purchasing.

MetroList CA data Last Updated: October 2, 2026, 6:22 pm
Data Source: SACM
Metrolist True Source LogoMetroList Services, Inc. Copyright © 2025

