
For Sale
New

9222 Dairy Street, Elk Grove, CA 95624

$885,000(Negotiable)
561232465_20d45281-46eb-4d91-869e-69a1971f4f26.jpg
561232465_300fb451-76c8-4230-b1c6-547f1251cc1e.jpg
561232465_755e39ec-ac35-45aa-b2b8-0332fb038383.jpg
561232465_a129544d-d4bf-46e3-b09d-28036042b9ac.jpg
561232465_52c7ad90-6543-45d3-afe2-87bb24f93fc4.jpg
561232465_e0d3bd8c-5b38-42b0-a610-bfa79d8e0177.jpg
561232465_05f77dd9-fa23-4ac0-be97-097a62075977.jpg
561232465_808b7353-e144-4a56-a1a4-bfed312226ac.jpg
561232465_8b81e8d8-b32f-48dc-a81e-7ab32a6be47b.jpg
561232465_23a68b6f-e838-43e4-acc6-b20cc1d95116.jpg
561232465_11b7a234-3653-472a-b1b4-1a95ca30491f.jpg
561232465_cd027f48-4fbd-4865-99ba-a80f277e86c7.jpg
561232465_869f8122-5df2-409d-86f5-63aeca320eef.jpg
561232465_67cdc3f2-47a7-4282-bc03-b53371005d44.jpg
561232465_18a99538-9fa7-4b29-b223-c55741eff57b.jpg
561232465_e539c5a4-36bd-4d03-ade2-b794daed8570.jpg
561232465_262e4250-485b-4ca6-a2f1-56375f0500ad.jpg
561232465_99679762-b3d8-49cb-ae33-2a01273f051d.jpg
561232465_a0da2b7e-cd31-499a-a440-357520bdc360.jpg
561232465_5071e72d-6290-45c8-bc97-ce14b9da3347.jpg
561232465_b5ecaf37-644d-4d00-820a-a80a0eca1f4c.jpg
561232465_6805fae3-c67c-4b2c-846c-969f1fac1d10.jpg
561232465_de28be3c-9d2e-4f20-a5e0-70ce0c46cd4f.jpg
561232465_4430a427-e1bf-453e-9f33-431ea5118c29.jpg
561232465_989abccc-0b44-4181-8b54-ad561754627d.jpg
561232465_81c58bb1-2608-46a5-bc2c-d50928358cf2.jpg
561232465_df57212b-5160-4c45-b90c-e420e7ee4f7e.jpg
561232465_94849578-0b1e-4bd4-9325-77e52415f9b7.jpg
561232465_7bb27e03-6500-46e7-a5ea-853836780843.jpg
561232465_695cf850-b26e-4e63-9723-8662a828a8c3.jpg
561232465_7683e83a-a3b9-43f8-a917-0263dab7683b.jpg
561232465_75bac7fb-a63a-41b8-a4b3-87ed41e4a7bb.jpg
561232465_95bc42d2-169b-43ce-9745-6dcfd67bcaf8.jpg
561232465_3ad5407f-8132-4020-8bbc-d2a4ef48541b.jpg
561232465_ce642740-0a0f-4f21-be2c-3817319b0b6a.jpg
561232465_23d36521-2605-4929-8a05-14f206bf37c5.jpg
561232465_ca3d35e0-b2d9-40d0-bce2-77d53ff6d4c7.jpg
561232465_262da821-de04-479b-98dd-503b2cb6dac3.jpg
561232465_63e107f5-9cef-40ec-a1f3-e499c1893df9.jpg
561232465_bc76de3f-f0d2-416b-8f96-851365ec9fc6.jpg
561232465_2903b7d6-586e-4112-9d14-c71b5e10f00d.jpg
561232465_23ff247c-b68e-4482-8818-7be38ff1fc0a.jpg
561232465_6d601e78-aa73-4dd2-a59e-1bea0d4493e6.jpg
561232465_e26305b2-128a-466a-a06e-02610054f9e0.jpg
561232465_1fa3bdf1-d7b2-4acf-8e72-493693368ab4.jpg
561232465_e1db867f-6aae-498b-9c4a-525ec566d247.jpg
561232465_ecc9e5b3-de9f-4929-9afa-8359dc73a834.jpg
561232465_e21f5e3f-3dd7-4ef4-bc18-5608130da4ad.jpg
561232465_851faa13-5daa-4bbe-9a9f-1c68e470d252.jpg
561232465_f7cddb16-998e-46be-8f2d-59a711fdc821.jpg
561232465_799873ea-807c-47f3-b292-9ba8656f5a6c.jpg
561232465_5977383e-04b0-48c2-8f3c-51d3ec21f5b7.jpg
561232465_16da9483-b0c2-4648-839e-10d9d0a06b67.jpg
561232465_20d45281-46eb-4d91-869e-69a1971f4f26.jpg
561232465_300fb451-76c8-4230-b1c6-547f1251cc1e.jpg
561232465_755e39ec-ac35-45aa-b2b8-0332fb038383.jpg
561232465_a129544d-d4bf-46e3-b09d-28036042b9ac.jpg
561232465_52c7ad90-6543-45d3-afe2-87bb24f93fc4.jpg
561232465_e0d3bd8c-5b38-42b0-a610-bfa79d8e0177.jpg
561232465_05f77dd9-fa23-4ac0-be97-097a62075977.jpg
561232465_808b7353-e144-4a56-a1a4-bfed312226ac.jpg
561232465_8b81e8d8-b32f-48dc-a81e-7ab32a6be47b.jpg
561232465_23a68b6f-e838-43e4-acc6-b20cc1d95116.jpg
561232465_11b7a234-3653-472a-b1b4-1a95ca30491f.jpg
561232465_cd027f48-4fbd-4865-99ba-a80f277e86c7.jpg
561232465_869f8122-5df2-409d-86f5-63aeca320eef.jpg
561232465_67cdc3f2-47a7-4282-bc03-b53371005d44.jpg
561232465_18a99538-9fa7-4b29-b223-c55741eff57b.jpg
561232465_e539c5a4-36bd-4d03-ade2-b794daed8570.jpg
561232465_262e4250-485b-4ca6-a2f1-56375f0500ad.jpg
561232465_99679762-b3d8-49cb-ae33-2a01273f051d.jpg
561232465_a0da2b7e-cd31-499a-a440-357520bdc360.jpg
561232465_5071e72d-6290-45c8-bc97-ce14b9da3347.jpg
561232465_b5ecaf37-644d-4d00-820a-a80a0eca1f4c.jpg
561232465_6805fae3-c67c-4b2c-846c-969f1fac1d10.jpg
561232465_de28be3c-9d2e-4f20-a5e0-70ce0c46cd4f.jpg
561232465_4430a427-e1bf-453e-9f33-431ea5118c29.jpg
561232465_989abccc-0b44-4181-8b54-ad561754627d.jpg
561232465_81c58bb1-2608-46a5-bc2c-d50928358cf2.jpg
561232465_df57212b-5160-4c45-b90c-e420e7ee4f7e.jpg
561232465_94849578-0b1e-4bd4-9325-77e52415f9b7.jpg
561232465_7bb27e03-6500-46e7-a5ea-853836780843.jpg
561232465_695cf850-b26e-4e63-9723-8662a828a8c3.jpg
561232465_7683e83a-a3b9-43f8-a917-0263dab7683b.jpg
561232465_75bac7fb-a63a-41b8-a4b3-87ed41e4a7bb.jpg
561232465_95bc42d2-169b-43ce-9745-6dcfd67bcaf8.jpg
561232465_3ad5407f-8132-4020-8bbc-d2a4ef48541b.jpg
561232465_ce642740-0a0f-4f21-be2c-3817319b0b6a.jpg
561232465_23d36521-2605-4929-8a05-14f206bf37c5.jpg
561232465_ca3d35e0-b2d9-40d0-bce2-77d53ff6d4c7.jpg
561232465_262da821-de04-479b-98dd-503b2cb6dac3.jpg
561232465_63e107f5-9cef-40ec-a1f3-e499c1893df9.jpg
561232465_bc76de3f-f0d2-416b-8f96-851365ec9fc6.jpg
561232465_2903b7d6-586e-4112-9d14-c71b5e10f00d.jpg
561232465_23ff247c-b68e-4482-8818-7be38ff1fc0a.jpg
561232465_6d601e78-aa73-4dd2-a59e-1bea0d4493e6.jpg
561232465_e26305b2-128a-466a-a06e-02610054f9e0.jpg
561232465_1fa3bdf1-d7b2-4acf-8e72-493693368ab4.jpg
561232465_e1db867f-6aae-498b-9c4a-525ec566d247.jpg
561232465_ecc9e5b3-de9f-4929-9afa-8359dc73a834.jpg
561232465_e21f5e3f-3dd7-4ef4-bc18-5608130da4ad.jpg
561232465_851faa13-5daa-4bbe-9a9f-1c68e470d252.jpg
561232465_f7cddb16-998e-46be-8f2d-59a711fdc821.jpg
561232465_799873ea-807c-47f3-b292-9ba8656f5a6c.jpg
561232465_5977383e-04b0-48c2-8f3c-51d3ec21f5b7.jpg
561232465_16da9483-b0c2-4648-839e-10d9d0a06b67.jpg

Overview

ID
3519999
Type
Single Family Residence
Parking
No
Beds
6
Baths
4
Sqft
3714
Build Year
2007
Purpose
For Sale
Lot Size
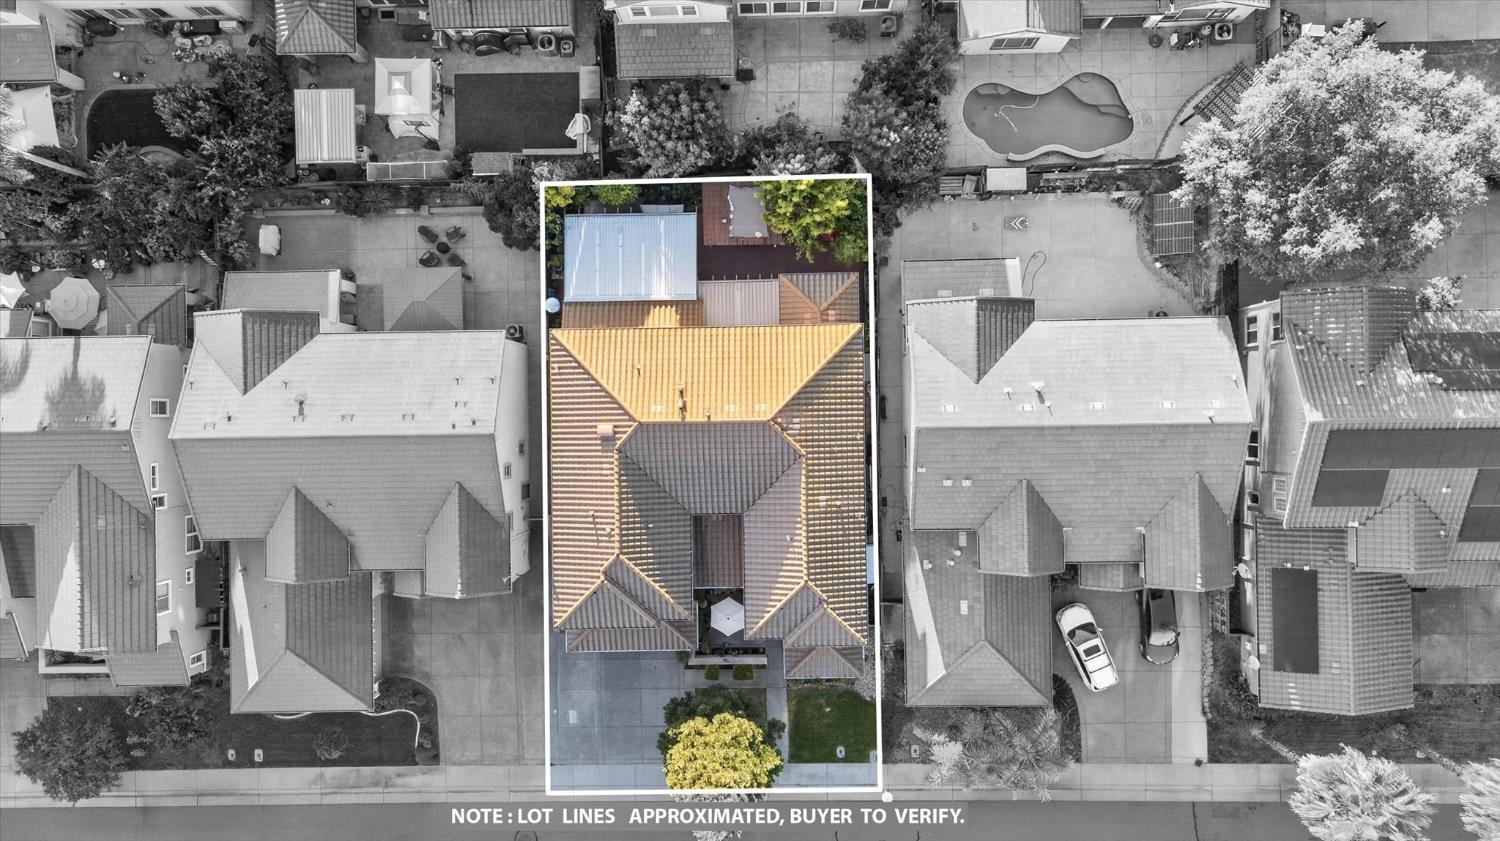
0.15 acres

About This Listing

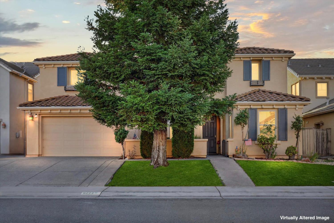
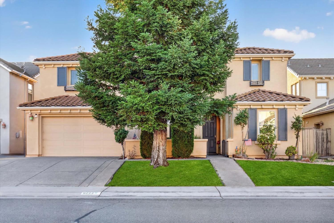
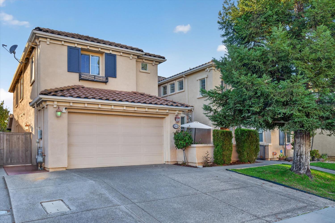
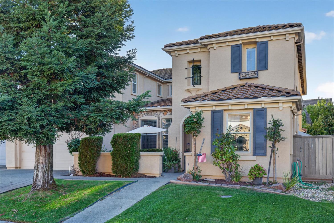
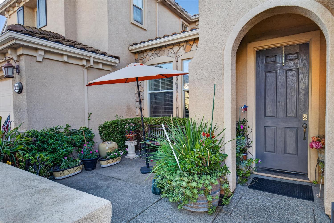
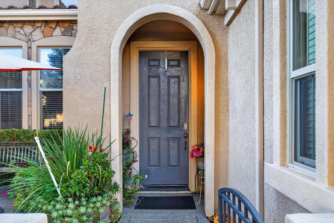
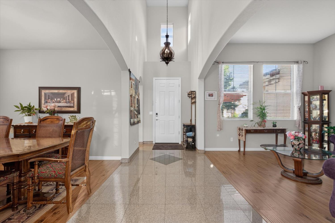
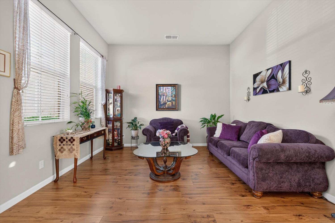
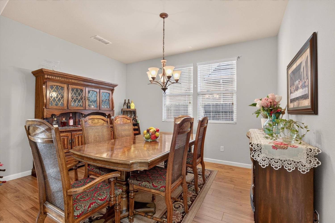
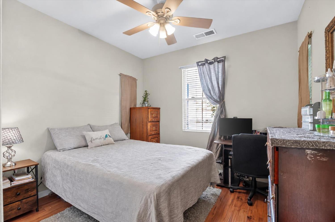
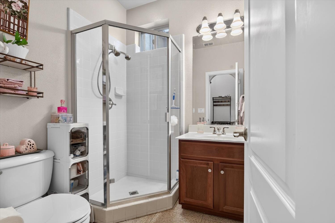
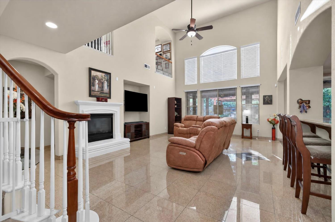
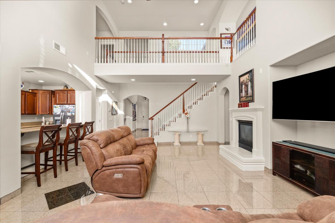
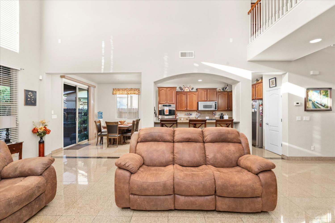
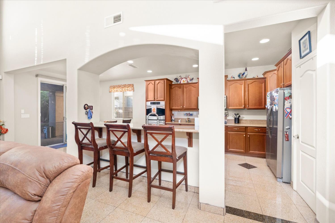
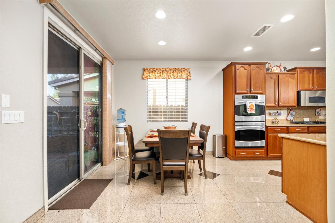
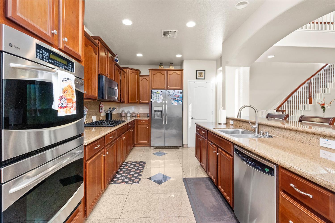
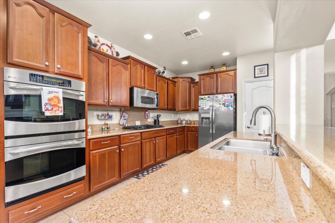
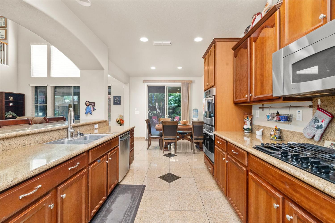
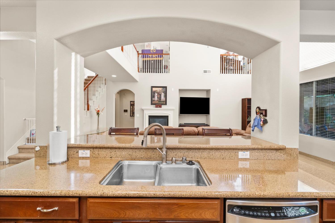
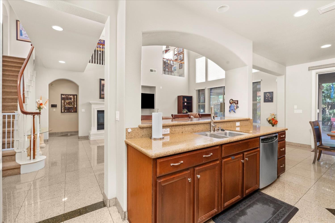
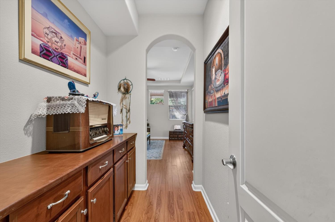
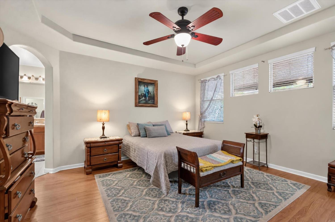
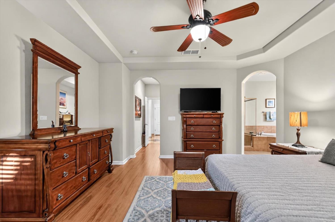
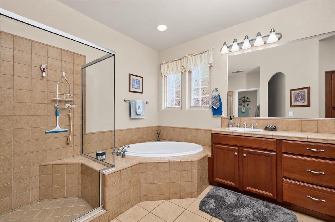
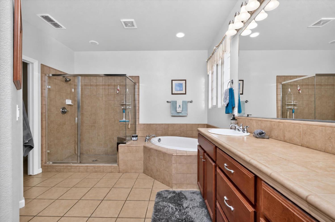
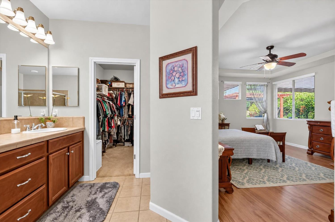
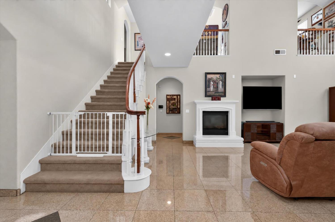
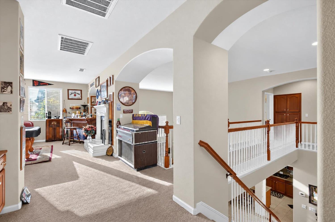
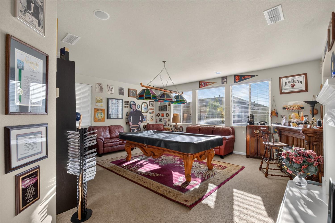
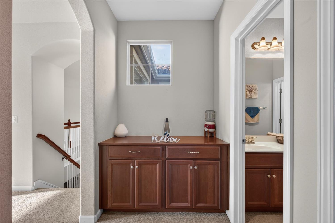
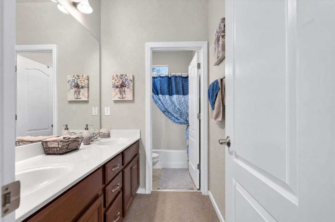
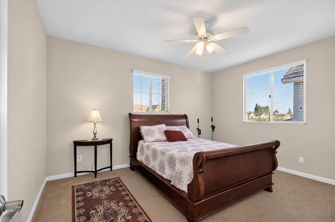
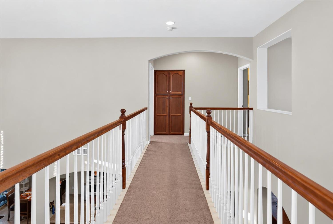
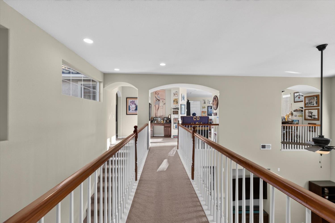
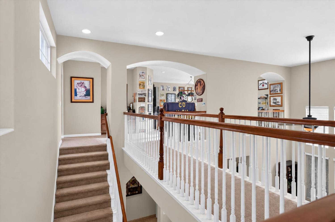
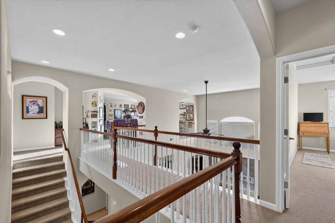
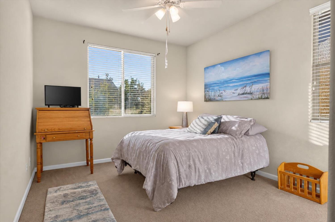
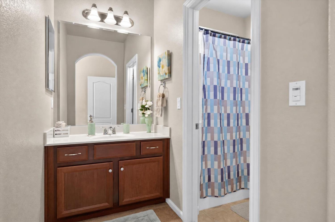
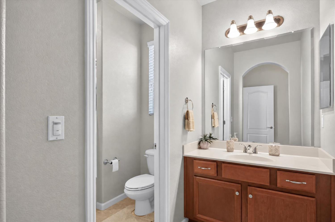
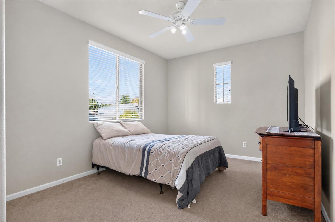
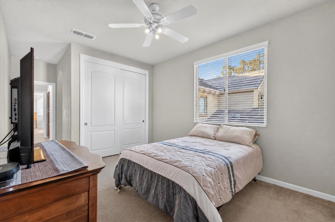
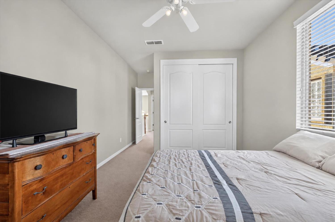
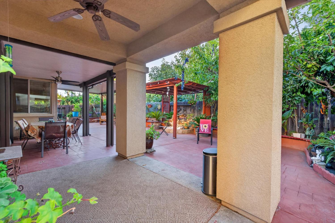
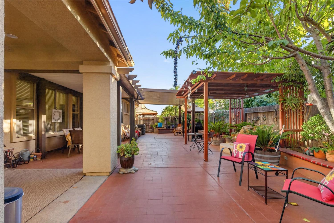
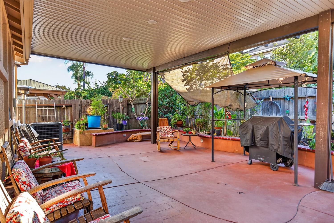
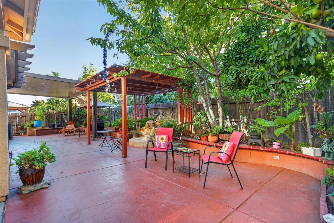
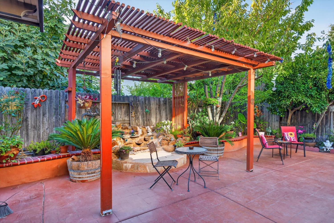
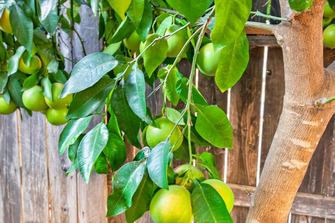
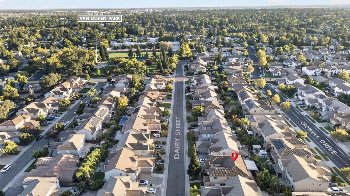
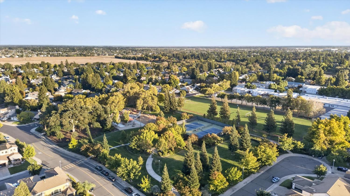
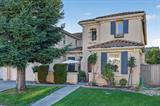
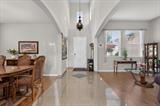
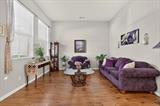
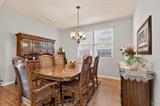
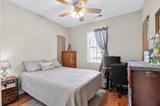
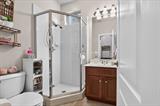
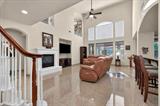
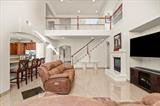
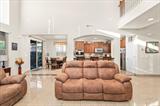
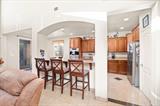
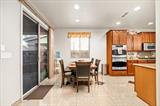
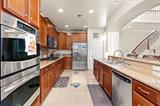
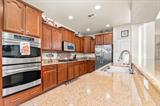
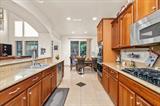
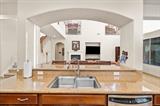
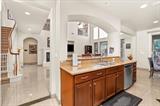
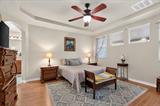
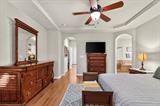
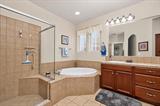
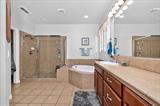
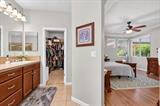
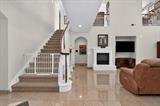
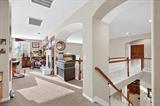
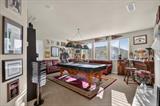
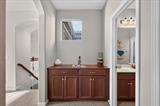
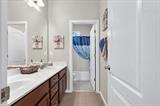
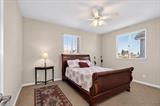
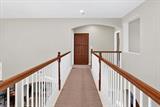
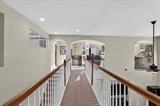
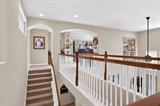
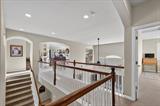
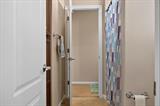
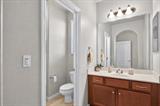
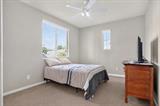
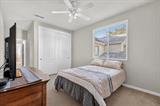
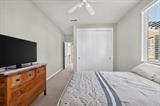
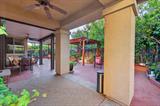
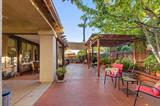
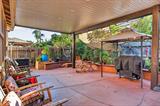
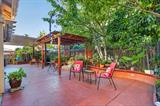
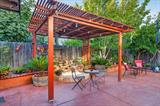
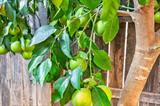
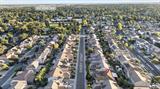
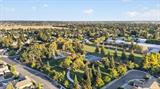
Step into 9222 Dairy St, located in Elk Grove’s Bond Road 40 neighborhood, where soaring ceilings and an expansive open-concept floor plan create an impressive sense of space from the moment you enter. Offering approximately 3,714 square feet of living space, this spacious 6-bedroom, 4-full-bath home provides plenty of room and versatility for everyday living, hosting, and entertaining. A standout feature is the downstairs primary suite, complete with its own full bathroom and closet, offering the convenience of main-level living. An additional bedroom and full bathroom are also located downstairs, providing excellent flexibility for guests, a home office, or additional living space. The downstairs laundry room adds functionality with a utility sink and extra storage space. The kitchen features abundant cabinetry and workspace while flowing into the surrounding living and dining areas, creating an inviting setting for gatherings. Upstairs, you’ll find additional bedrooms along with a spacious game and entertainment room, perfect for movie nights, games, hobbies, or relaxing. An open interior catwalk overlooking the living areas below adds architectural character while further enhancing the home’s bright, open, and airy design. With multiple areas to gather, relax, work, or entertain, the layout provides flexibility to adapt the home to your lifestyle and needs. The attached garage offers more than just parking, featuring a dedicated workshop/storage area with valuable additional space for tools, projects, equipment, hobbies, or household storage. Step outside and continue the entertainment in a backyard designed for enjoying the outdoors. A covered patio provides welcome shade, while established fruit trees add character and greenery to the yard. Whether hosting gatherings, enjoying meals outside, or simply relaxing in the shade, there is plenty of space to enjoy. Conveniently located near local schools, neighborhood parks, shopping, restaurants, and everyday conveniences, with Elk Grove Regional Park and Old Town Elk Grove nearby. From its soaring ceilings and open-concept design to the downstairs primary suite, upstairs entertainment room, interior catwalk, workshop/storage area, covered patio, and fruit trees, 9222 Dairy St offers an impressive combination of space, functionality, and indoor-outdoor living. Come experience everything this Elk Grove home has to offer!

Last checked: 2 hours ago
Listing updated: October 2, 2026, 6:45 pm
Listed By: Ricardo M Martinez, Real Broker Technologies
Source: MLS Metrolist, MLS#:226123271

Map Location

9222 Dairy Street,95624,Elk Grove,Sacramento,CA

Walk Score

All data, photos, visualizations, and information regarding a property, including the property’s compliance with state and local legal requirements and all measurements and calculations of area, have been obtained from various sources, and may include such material that has been generated by use of artificial intelligence. Such information and material have not been and will not be verified for accuracy by the listing broker or the multiple listing service, and are not guaranteed as complete, accurate or reliable. Such information and material should be independently reviewed and verified for accuracy. This information and material are intended for the personal use of consumers and may not be used for any purpose other than to identify prospective properties consumers may be interested in purchasing.

MetroList CA data Last Updated: October 2, 2026, 6:45 pm
Data Source: SACM
Metrolist True Source LogoMetroList Services, Inc. Copyright © 2025

