
For Sale

5486 Manx Road, Pollock Pines, CA 95726

$610,000(Negotiable)
561232639_1d3aae4b-4ef6-4bbb-a0ab-bd293b2c9c98.jpg
561232639_86edf50d-ca65-486d-bf32-7555976d8c12.jpg
561232639_e6276084-a647-4679-82ad-9c8dca0b7f93.jpg
561232639_4c7f0d3a-8d3a-463e-b9a9-5ef758c73cc0.jpg
561232639_25fa5e73-c685-4653-ba0c-8f3d2bf1ea38.jpg
561232639_1e1f6deb-5d8c-4321-915b-51b2da65b3af.jpg
561232639_f99da29d-f381-4117-b01e-54ebf2c10c0d.jpg
561232639_c64a2ec3-90d5-45da-9b2e-9b23f4171070.jpg
561232639_dc9f7d89-b632-48cd-98fa-1b627f019c2f.jpg
561232639_a309c2a5-7d94-4e53-8971-4d3e318f3617.jpg
561232639_88d4fabf-a706-44d7-bb8c-25229a409050.jpg
561232639_cc3d97ce-19fb-4853-9fa8-4f69269fbbbf.jpg
561232639_8a670b99-b2bd-4f30-a6ae-0297352b0048.jpg
561232639_7883a295-1095-4cd7-8986-cf75fc953723.jpg
561232639_41700878-0c0d-4a58-ac74-40ad96ce6f56.jpg
561232639_c984646b-9471-48c6-9173-8554156acfcc.jpg
561232639_11df0f02-380b-4301-9efc-69912a08ab06.jpg
561232639_1a7639b3-8391-440c-acd3-f962b054c0f2.jpg
561232639_633ef6e2-00d2-4f83-9bde-f22b0199b9cd.jpg
561232639_f7cfbd51-fd86-4d9d-97e2-f798ac1dbd87.jpg
561232639_d28af93f-3c16-4d2d-87db-0071820a53c7.jpg
561232639_eeffa4b8-f342-4857-a916-3aa01ec667fe.jpg
561232639_195f139a-854b-49b6-a766-171b0c4986fc.jpg
561232639_9a82b887-a297-46c0-bb1c-d7d72eba6ca3.jpg
561232639_18a873e0-aac0-4795-8551-20df3c6cdc32.jpg
561232639_953133dc-3a3e-49c1-98ff-600ab88ffc4c.jpg
561232639_74ab4561-3110-42b8-8f61-cc1a5f9e7345.jpg
561232639_c5592c5b-25ae-4fd9-bf89-b47630e219c2.jpg
561232639_fd421276-2c38-40d2-81e8-1b05e92de176.jpg
561232639_88370d2c-e14a-4b66-ac27-a09ac78dd5d9.jpg
561232639_ce0bea96-b134-4598-8a45-a3abc764add2.jpg
561232639_b5ee146f-0868-417a-ad07-d59d8d250e96.jpg
561232639_3bca0e0d-6656-444c-985f-79161a65776d.jpg
561232639_f6a06c16-6f0c-45d1-9fa7-b78e1d6cf0f9.jpg
561232639_e274b534-f8b5-4344-a1d0-98beff1b15e2.jpg
561232639_e5401910-9318-497f-9724-928ac8e79993.jpg
561232639_5d746657-4cb6-475f-8671-b18e6744c870.jpg
561232639_1175474c-6694-4783-bbf3-62e7d96be9f0.jpg
561232639_6ba48cfc-e67f-4434-a49e-66cace36d69f.jpg
561232639_d62b1c90-b5f6-4e73-b3dd-f5004537527d.jpg
561232639_00b77fd8-61ca-4eaf-82f7-4d2c8dabe3a7.jpg
561232639_36e79b41-2465-4ce5-959e-4a6fc2f48051.jpg
561232639_1fa1890a-558c-42bd-a387-b27ac164da37.jpg
561232639_161cd5e8-eb7f-42df-9d84-91970ff21315.jpg
561232639_42b25bc4-8c5b-430c-9599-a4b9ac4bb831.jpg
561232639_348488fe-b481-4eca-8aab-c87cf7e254b4.jpg
561232639_deebd116-8011-4bc1-9938-7f2e96278881.jpg
561232639_1ce7ade4-ce97-4e2d-8fed-23690245153e.jpg
561232639_13841b8b-f867-4be3-b151-cb20275ba0e6.jpg
561232639_002bf0ef-a7cd-4544-bf92-88fc3d6af85e.jpg
561232639_1d3aae4b-4ef6-4bbb-a0ab-bd293b2c9c98.jpg
561232639_86edf50d-ca65-486d-bf32-7555976d8c12.jpg
561232639_e6276084-a647-4679-82ad-9c8dca0b7f93.jpg
561232639_4c7f0d3a-8d3a-463e-b9a9-5ef758c73cc0.jpg
561232639_25fa5e73-c685-4653-ba0c-8f3d2bf1ea38.jpg
561232639_1e1f6deb-5d8c-4321-915b-51b2da65b3af.jpg
561232639_f99da29d-f381-4117-b01e-54ebf2c10c0d.jpg
561232639_c64a2ec3-90d5-45da-9b2e-9b23f4171070.jpg
561232639_dc9f7d89-b632-48cd-98fa-1b627f019c2f.jpg
561232639_a309c2a5-7d94-4e53-8971-4d3e318f3617.jpg
561232639_88d4fabf-a706-44d7-bb8c-25229a409050.jpg
561232639_cc3d97ce-19fb-4853-9fa8-4f69269fbbbf.jpg
561232639_8a670b99-b2bd-4f30-a6ae-0297352b0048.jpg
561232639_7883a295-1095-4cd7-8986-cf75fc953723.jpg
561232639_41700878-0c0d-4a58-ac74-40ad96ce6f56.jpg
561232639_c984646b-9471-48c6-9173-8554156acfcc.jpg
561232639_11df0f02-380b-4301-9efc-69912a08ab06.jpg
561232639_1a7639b3-8391-440c-acd3-f962b054c0f2.jpg
561232639_633ef6e2-00d2-4f83-9bde-f22b0199b9cd.jpg
561232639_f7cfbd51-fd86-4d9d-97e2-f798ac1dbd87.jpg
561232639_d28af93f-3c16-4d2d-87db-0071820a53c7.jpg
561232639_eeffa4b8-f342-4857-a916-3aa01ec667fe.jpg
561232639_195f139a-854b-49b6-a766-171b0c4986fc.jpg
561232639_9a82b887-a297-46c0-bb1c-d7d72eba6ca3.jpg
561232639_18a873e0-aac0-4795-8551-20df3c6cdc32.jpg
561232639_953133dc-3a3e-49c1-98ff-600ab88ffc4c.jpg
561232639_74ab4561-3110-42b8-8f61-cc1a5f9e7345.jpg
561232639_c5592c5b-25ae-4fd9-bf89-b47630e219c2.jpg
561232639_fd421276-2c38-40d2-81e8-1b05e92de176.jpg
561232639_88370d2c-e14a-4b66-ac27-a09ac78dd5d9.jpg
561232639_ce0bea96-b134-4598-8a45-a3abc764add2.jpg
561232639_b5ee146f-0868-417a-ad07-d59d8d250e96.jpg
561232639_3bca0e0d-6656-444c-985f-79161a65776d.jpg
561232639_f6a06c16-6f0c-45d1-9fa7-b78e1d6cf0f9.jpg
561232639_e274b534-f8b5-4344-a1d0-98beff1b15e2.jpg
561232639_e5401910-9318-497f-9724-928ac8e79993.jpg
561232639_5d746657-4cb6-475f-8671-b18e6744c870.jpg
561232639_1175474c-6694-4783-bbf3-62e7d96be9f0.jpg
561232639_6ba48cfc-e67f-4434-a49e-66cace36d69f.jpg
561232639_d62b1c90-b5f6-4e73-b3dd-f5004537527d.jpg
561232639_00b77fd8-61ca-4eaf-82f7-4d2c8dabe3a7.jpg
561232639_36e79b41-2465-4ce5-959e-4a6fc2f48051.jpg
561232639_1fa1890a-558c-42bd-a387-b27ac164da37.jpg
561232639_161cd5e8-eb7f-42df-9d84-91970ff21315.jpg
561232639_42b25bc4-8c5b-430c-9599-a4b9ac4bb831.jpg
561232639_348488fe-b481-4eca-8aab-c87cf7e254b4.jpg
561232639_deebd116-8011-4bc1-9938-7f2e96278881.jpg
561232639_1ce7ade4-ce97-4e2d-8fed-23690245153e.jpg
561232639_13841b8b-f867-4be3-b151-cb20275ba0e6.jpg
561232639_002bf0ef-a7cd-4544-bf92-88fc3d6af85e.jpg

Overview

ID
3520032
Type
Single Family Residence
Parking
No
Beds
3
Baths
3
Sqft
2944
Build Year
1995
Purpose
For Sale
Lot Size
2.58 acres

About This Listing

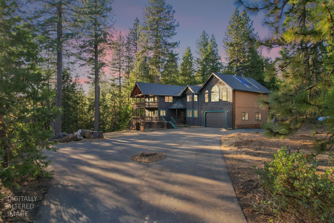
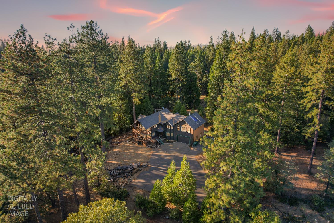
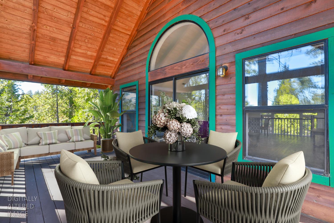
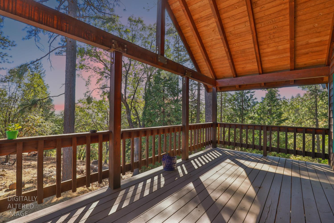
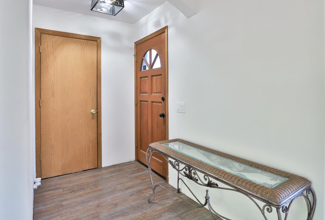
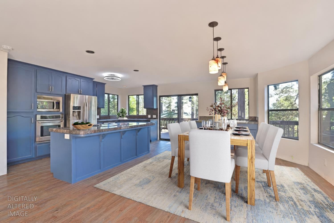
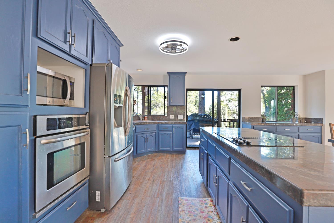
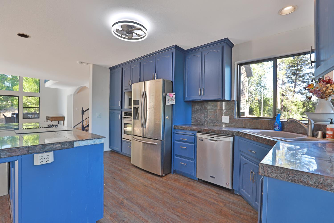
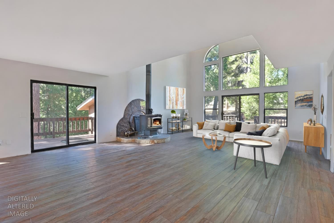
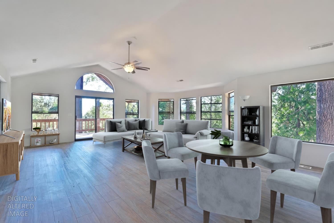
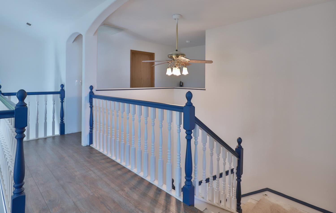
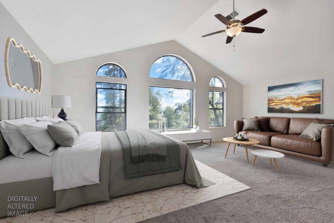
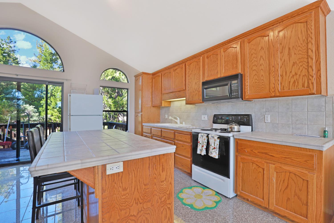
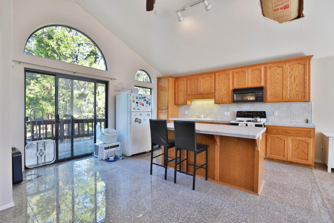
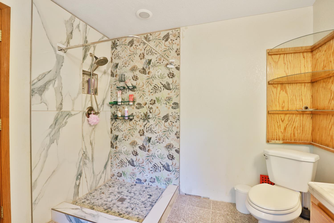
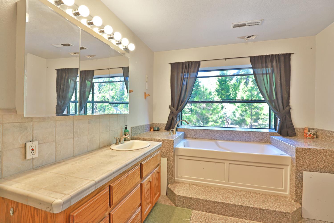
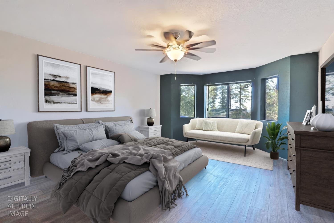
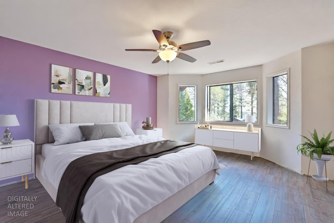
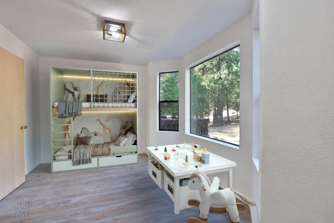
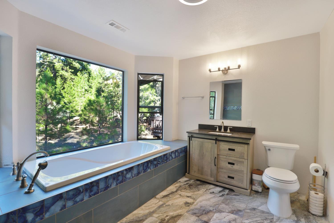
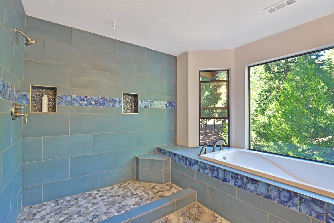
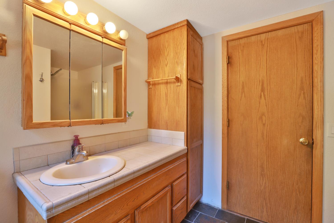
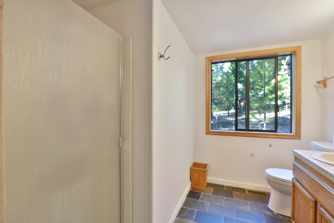
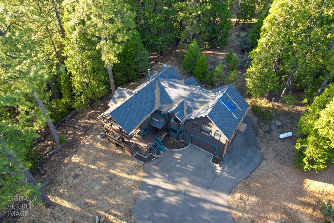
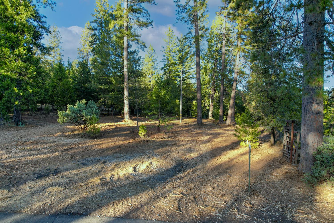
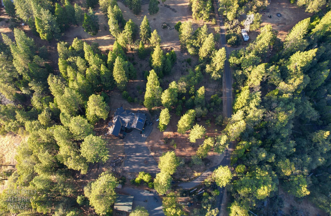
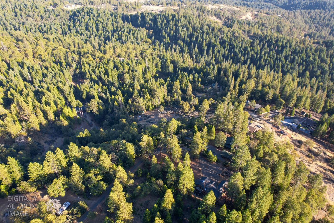
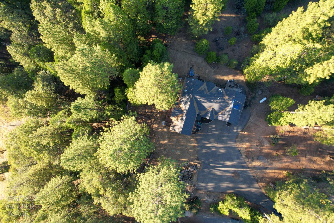
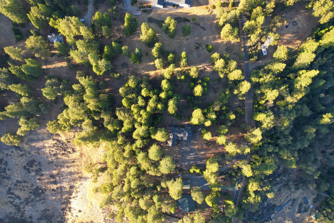
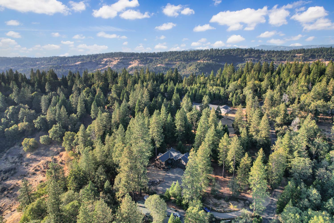
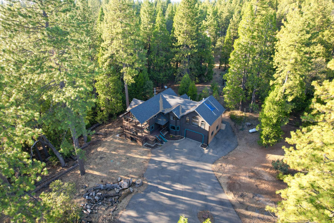
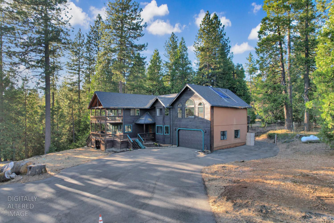
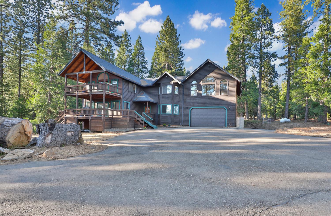
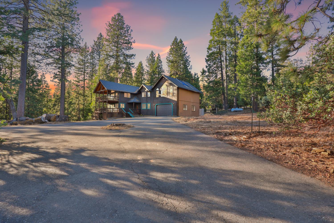
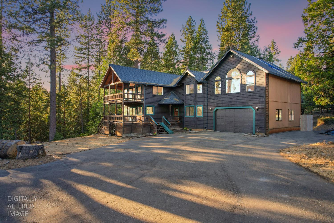
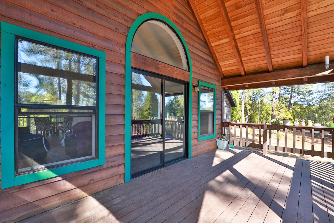
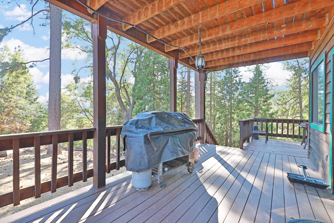
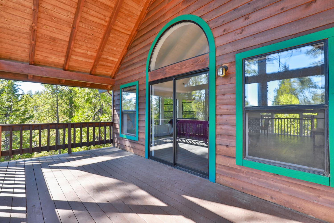
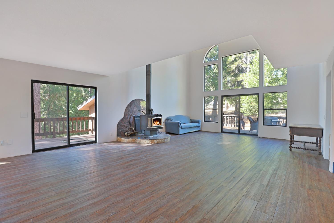
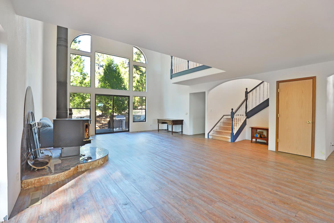
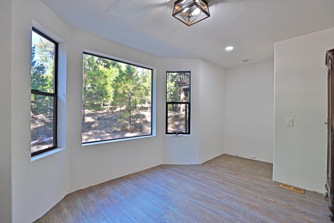
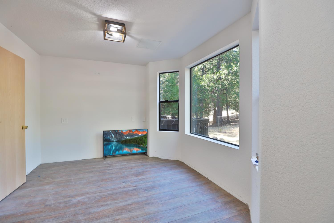
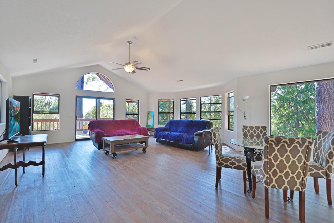
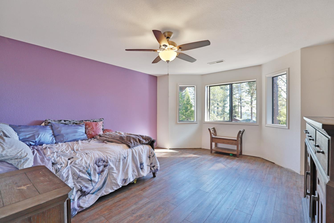
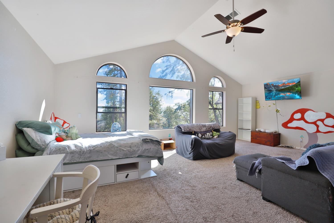
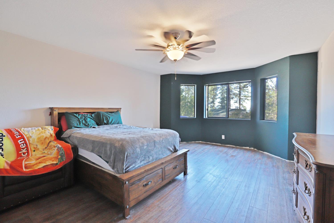
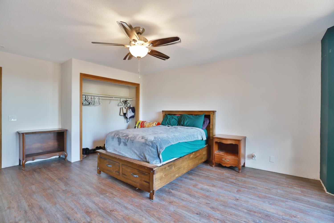
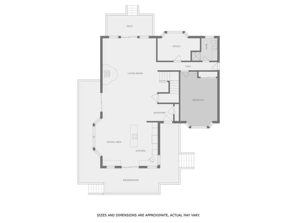
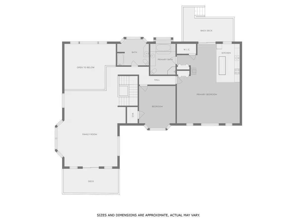
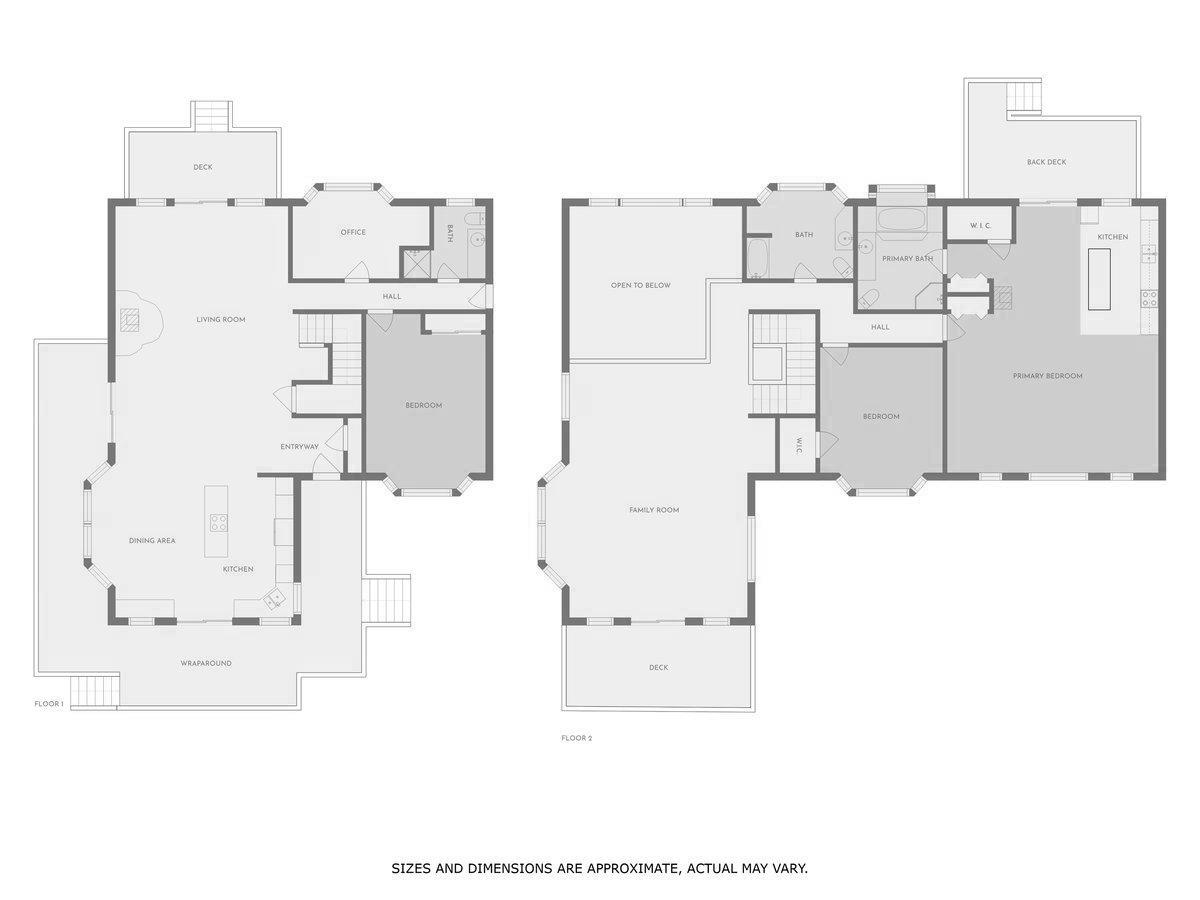
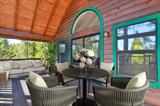
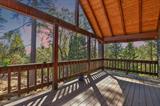
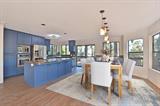
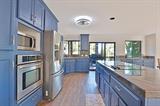
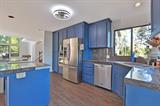
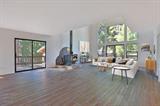
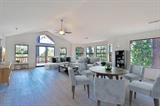
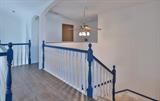
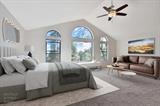
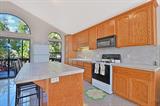
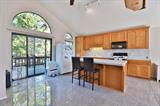
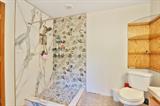
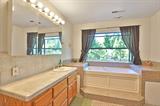
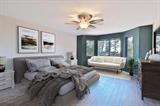
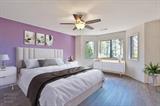
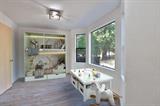
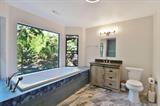
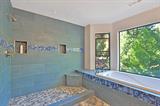
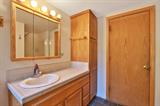
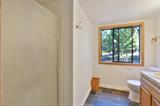
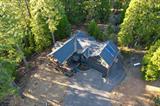
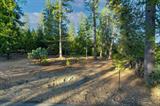
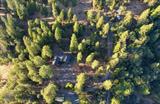
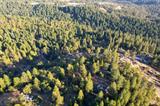
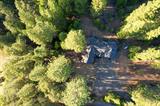
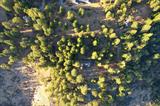
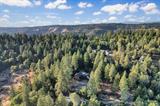
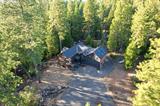
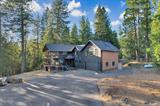
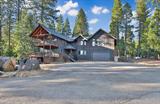
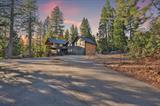
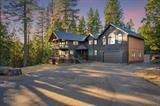
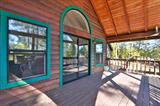
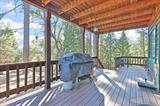
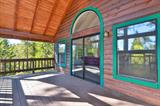
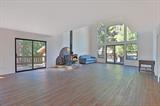
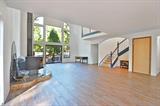
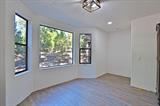
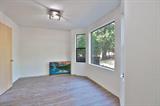
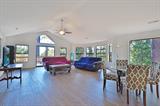
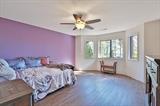
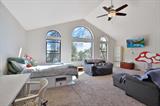
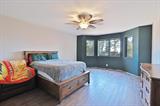
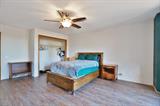
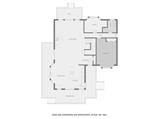
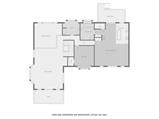
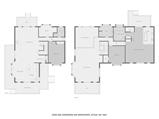
Escape to an enchanting sanctuary in this spacious cabin, beautifully tucked away in the woods. This private retreat invites you to unwind amidst nature, featuring impressive soaring ceilings and inviting covered decks that enhance the overall charm of the property. Step inside to discover a magnificent great room on the first floor, where a cozy wood stove warms the atmosphere. The large floor-to-ceiling windows frame captivating views of the peaceful surroundings, inviting natural light to dance across the open space. This great room flows seamlessly into a generously-sized kitchen, adorned with elegant granite tile countertops and a built-in oven, making it the perfect hub for entertaining family and friends. Venture to the second floor, where a charming living room awaits, complete with access to another covered deck, ideal for enjoying morning coffee or evening sunsets. This level also features a well-appointed bathroom and two bedrooms that promise restful nights. The master suite is a true delight, boasting its own kitchenette, a spacious bathroom equipped with modern fixtures, a walk-in closet, and a cozy propane heating stove for warmth on chilly nights. Outside, the allure continues with a fenced backyard, providing a safe haven for pets and children to play. The front yard welcomes you with a paved driveway that leads you in, while a delightful fenced orchard and raised gardening beds await the green thumb in your family. Conveniently located near the freeway and shopping, this area offers easy access to various attractions. It’s about an hour’s drive to South Lake Tahoe and 30 minutes to Placerville. Additionally, you can reach Apple Hill and numerous wineries in just 20 minutes. Enjoy outdoor activities at nearby Jenkinson Lake, which is only a ten-minute drive away. Options include hiking, camping, fishing, biking, and boating. All of this is nestled on just over 2.5 acres of serene, well-wooded land, providing both privacy and an incredible connection to nature. Experience the magic of this retreatyour personal slice of paradise in the woods!

Last checked: 1 day ago
Listing updated: October 9, 2026, 4:15 am
Listed By: Alesia L DeVol, Realty ONE Group Complete
Source: MLS Metrolist, MLS#:226122665

Map Location

5486 Manx Road,95726,Pollock Pines,El Dorado,CA

Walk Score

All data, photos, visualizations, and information regarding a property, including the property’s compliance with state and local legal requirements and all measurements and calculations of area, have been obtained from various sources, and may include such material that has been generated by use of artificial intelligence. Such information and material have not been and will not be verified for accuracy by the listing broker or the multiple listing service, and are not guaranteed as complete, accurate or reliable. Such information and material should be independently reviewed and verified for accuracy. This information and material are intended for the personal use of consumers and may not be used for any purpose other than to identify prospective properties consumers may be interested in purchasing.

MetroList CA data Last Updated: October 9, 2026, 4:15 am
Data Source: SACM
Metrolist True Source LogoMetroList Services, Inc. Copyright © 2025

