
For Sale

3812 Ivan Way, Rancho Cordova, CA 95742

$537,000(Negotiable)
561232800_bdbd189f-d561-4ca1-99bf-1172eb82b461.jpg
561232800_420abe8f-df43-4303-8aa2-3b8545f0eb87.jpg
561232800_b1ddd0ea-c4fa-4588-ab8d-abc18f7ad24e.jpg
561232800_3257afa8-d8da-44e8-b616-cf262c8bddb2.jpg
561232800_3fcab020-b0e2-47fa-86ed-06bf7709e406.jpg
561232800_b86ee2b5-ad69-4c2f-adbb-4215e24ebbd6.jpg
561232800_e10a89b8-45a4-4681-960f-5bbd1bd20249.jpg
561232800_064fa277-bd72-4879-b535-c8c52f74bead.jpg
561232800_ace047a1-1c5e-4d5e-8b7e-4aa69c4bb9ca.jpg
561232800_6b397585-be66-4e4c-bd9c-749da85cbe0b.jpg
561232800_ca658caa-cf2c-4974-bd9b-dc88b19f1c58.jpg
561232800_d38c7369-21fc-4291-a5eb-a2fafa8484a4.jpg
561232800_4f5cf52a-22d8-46b6-b3f2-cba42a54776a.jpg
561232800_9976965e-4495-4d81-a8c2-e6694a03882e.jpg
561232800_eb975be2-0b7b-4fb1-8b03-11c42d70decb.jpg
561232800_6e44dc83-8d35-4e26-867d-06b11930ce23.jpg
561232800_27407ab2-ac39-46e5-9bc9-598d8d4cf648.jpg
561232800_26474491-9c83-4df2-984c-85f551efc8f6.jpg
561232800_fefa25d0-d56b-48f2-a53f-8756142d762c.jpg
561232800_58af0e49-655f-4d8b-afd2-a27e21b37920.jpg
561232800_c8f07af3-bf8b-44ac-b98c-37fde502e024.jpg
561232800_28eb3e97-e9b0-4874-94c4-51be28e55042.jpg
561232800_45de11a3-2da4-4ca2-8cf0-577b890cc343.jpg
561232800_4c1f57bd-acc7-4c0a-bbca-f64ee049357a.jpg
561232800_41cf32f0-eeaa-42c7-a481-4a3902d3a507.jpg
561232800_055754ec-0f06-4d9e-b95d-4f324bdd3660.jpg
561232800_452d8bdd-c464-4b6f-b159-06fbee10b378.jpg
561232800_58af9fe0-a4c5-4677-9924-c2a97adda5b3.jpg
561232800_9dcbdba7-d886-4f2d-a9e5-7712b7965504.jpg
561232800_a00b3f0c-c8d3-4bc9-99ab-fc9fb907d6ec.jpg
561232800_5c17839f-76b8-458a-b390-dfaf06e00ba7.jpg
561232800_9b0dba1c-5180-4de1-9b1a-5ef62b87b541.jpg
561232800_8f50ca11-16ed-4e5c-8113-fbfaf8113a0e.jpg
561232800_d27af175-ad48-4a2d-ac8a-97bb1b28913d.jpg
561232800_074f7043-55c6-48a8-89d0-dd394b46ef71.jpg
561232800_9d5a42c3-4d96-422e-8175-a9e2818003ea.jpg
561232800_5d8f14c9-720c-4d37-b63f-0ddbdfefcc23.jpg
561232800_59b9ef83-420f-4eeb-8fca-74f4ed78e4c6.jpg
561232800_d86ed427-33b8-4c36-8cab-a1a10fae09c7.jpg
561232800_2adce1e3-9c26-4606-afe6-b99d344d1458.jpg
561232800_3dee35e9-e80d-4d1b-b3fa-58ebdd7019b0.jpg
561232800_3e28c109-5e6a-4b1b-af45-e322b8e4b39e.jpg
561232800_170c6445-9df7-4a8e-8123-35381704910a.jpg
561232800_b61a0cf4-d82e-4660-9dd1-99d147a48d13.jpg
561232800_b41410eb-e08b-4bad-b772-f97d05c67a95.jpg
561232800_ea003739-8439-4bd4-bd5d-5646abdbb435.jpg
561232800_7c6ace20-d66b-404b-9eea-0bfb95cd3ce5.jpg
561232800_e94335e7-d026-4b70-997e-e01c926f8f4c.jpg
561232800_3f6a00c2-9760-4eac-afa9-6e6897d375f7.jpg
561232800_bdbd189f-d561-4ca1-99bf-1172eb82b461.jpg
561232800_420abe8f-df43-4303-8aa2-3b8545f0eb87.jpg
561232800_b1ddd0ea-c4fa-4588-ab8d-abc18f7ad24e.jpg
561232800_3257afa8-d8da-44e8-b616-cf262c8bddb2.jpg
561232800_3fcab020-b0e2-47fa-86ed-06bf7709e406.jpg
561232800_b86ee2b5-ad69-4c2f-adbb-4215e24ebbd6.jpg
561232800_e10a89b8-45a4-4681-960f-5bbd1bd20249.jpg
561232800_064fa277-bd72-4879-b535-c8c52f74bead.jpg
561232800_ace047a1-1c5e-4d5e-8b7e-4aa69c4bb9ca.jpg
561232800_6b397585-be66-4e4c-bd9c-749da85cbe0b.jpg
561232800_ca658caa-cf2c-4974-bd9b-dc88b19f1c58.jpg
561232800_d38c7369-21fc-4291-a5eb-a2fafa8484a4.jpg
561232800_4f5cf52a-22d8-46b6-b3f2-cba42a54776a.jpg
561232800_9976965e-4495-4d81-a8c2-e6694a03882e.jpg
561232800_eb975be2-0b7b-4fb1-8b03-11c42d70decb.jpg
561232800_6e44dc83-8d35-4e26-867d-06b11930ce23.jpg
561232800_27407ab2-ac39-46e5-9bc9-598d8d4cf648.jpg
561232800_26474491-9c83-4df2-984c-85f551efc8f6.jpg
561232800_fefa25d0-d56b-48f2-a53f-8756142d762c.jpg
561232800_58af0e49-655f-4d8b-afd2-a27e21b37920.jpg
561232800_c8f07af3-bf8b-44ac-b98c-37fde502e024.jpg
561232800_28eb3e97-e9b0-4874-94c4-51be28e55042.jpg
561232800_45de11a3-2da4-4ca2-8cf0-577b890cc343.jpg
561232800_4c1f57bd-acc7-4c0a-bbca-f64ee049357a.jpg
561232800_41cf32f0-eeaa-42c7-a481-4a3902d3a507.jpg
561232800_055754ec-0f06-4d9e-b95d-4f324bdd3660.jpg
561232800_452d8bdd-c464-4b6f-b159-06fbee10b378.jpg
561232800_58af9fe0-a4c5-4677-9924-c2a97adda5b3.jpg
561232800_9dcbdba7-d886-4f2d-a9e5-7712b7965504.jpg
561232800_a00b3f0c-c8d3-4bc9-99ab-fc9fb907d6ec.jpg
561232800_5c17839f-76b8-458a-b390-dfaf06e00ba7.jpg
561232800_9b0dba1c-5180-4de1-9b1a-5ef62b87b541.jpg
561232800_8f50ca11-16ed-4e5c-8113-fbfaf8113a0e.jpg
561232800_d27af175-ad48-4a2d-ac8a-97bb1b28913d.jpg
561232800_074f7043-55c6-48a8-89d0-dd394b46ef71.jpg
561232800_9d5a42c3-4d96-422e-8175-a9e2818003ea.jpg
561232800_5d8f14c9-720c-4d37-b63f-0ddbdfefcc23.jpg
561232800_59b9ef83-420f-4eeb-8fca-74f4ed78e4c6.jpg
561232800_d86ed427-33b8-4c36-8cab-a1a10fae09c7.jpg
561232800_2adce1e3-9c26-4606-afe6-b99d344d1458.jpg
561232800_3dee35e9-e80d-4d1b-b3fa-58ebdd7019b0.jpg
561232800_3e28c109-5e6a-4b1b-af45-e322b8e4b39e.jpg
561232800_170c6445-9df7-4a8e-8123-35381704910a.jpg
561232800_b61a0cf4-d82e-4660-9dd1-99d147a48d13.jpg
561232800_b41410eb-e08b-4bad-b772-f97d05c67a95.jpg
561232800_ea003739-8439-4bd4-bd5d-5646abdbb435.jpg
561232800_7c6ace20-d66b-404b-9eea-0bfb95cd3ce5.jpg
561232800_e94335e7-d026-4b70-997e-e01c926f8f4c.jpg
561232800_3f6a00c2-9760-4eac-afa9-6e6897d375f7.jpg

Overview

ID
3520068
Type
Single Family Residence
Parking
No
Beds
3
Baths
3
Sqft
1638
Build Year
2020
Purpose
For Sale
Lot Size
0.07 acres

About This Listing

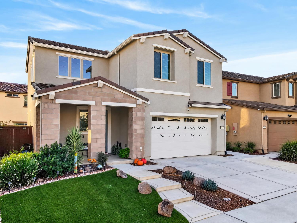
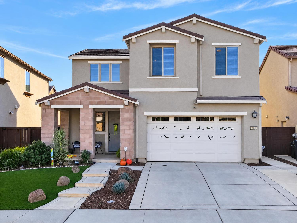
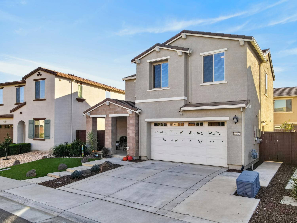
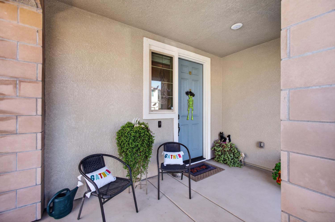
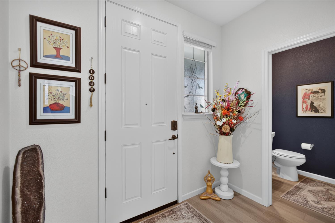
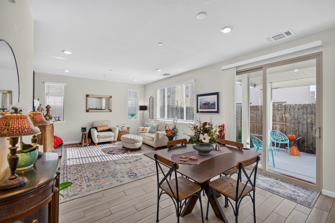
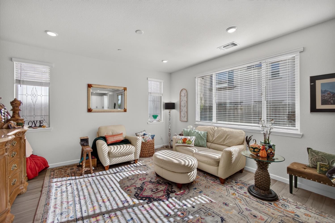
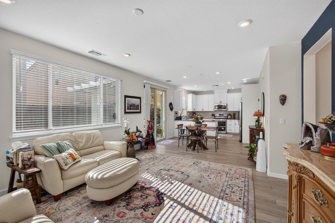
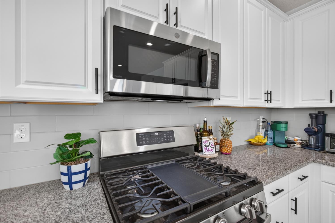
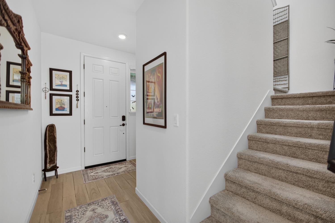
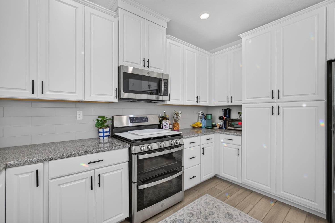
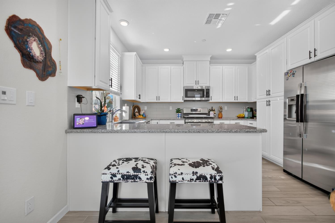
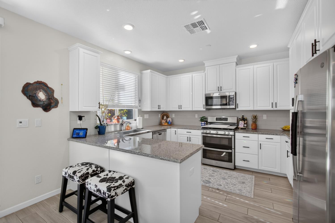
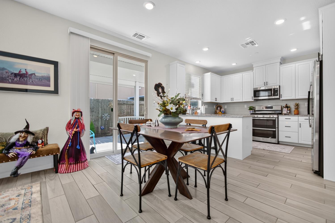
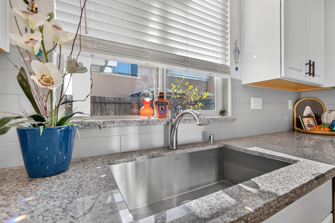
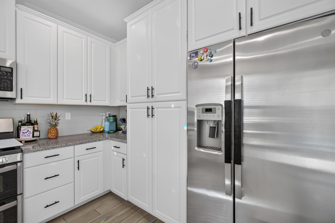
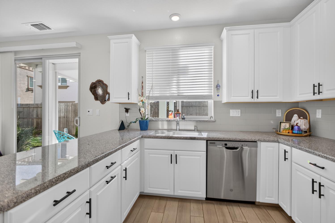
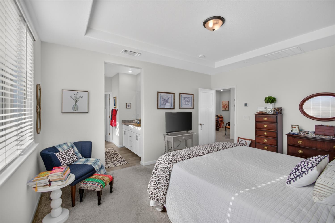
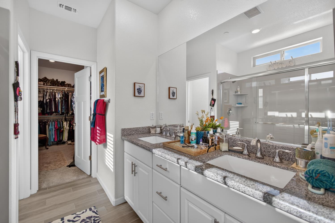
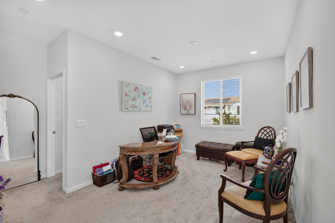
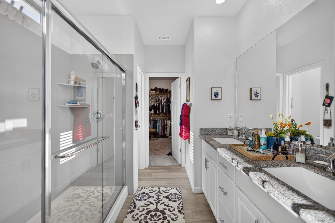
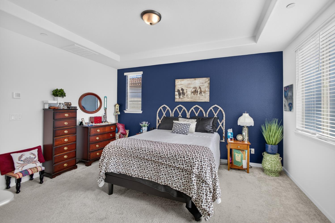
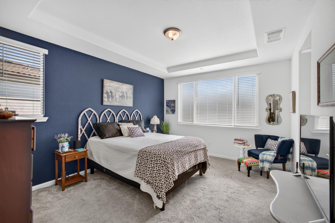
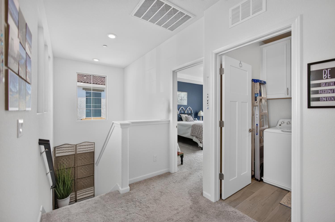
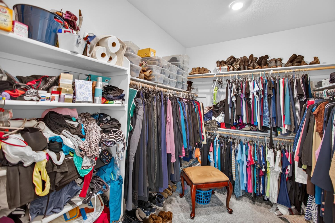
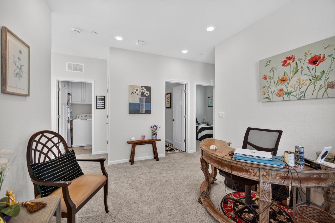
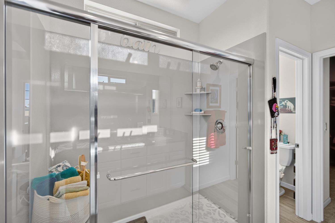
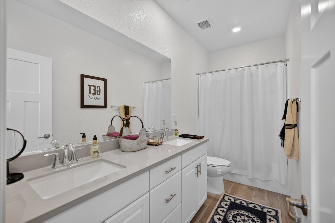
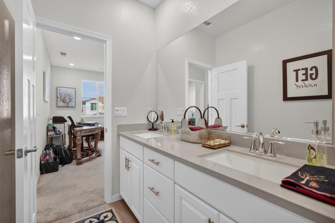
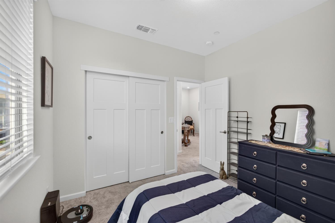
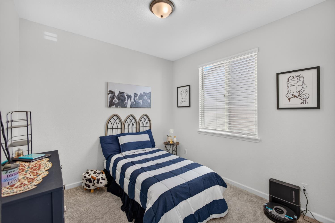
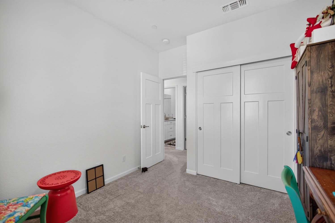
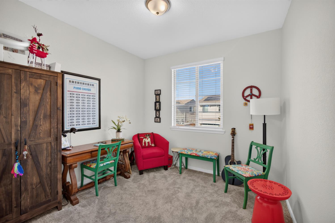
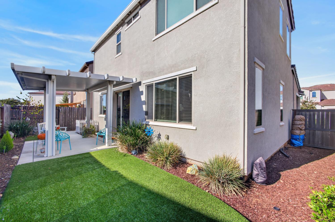
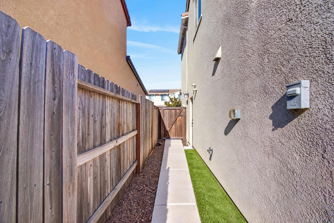
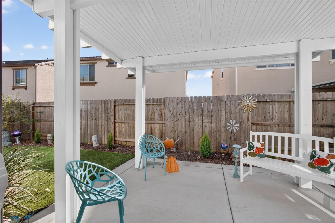
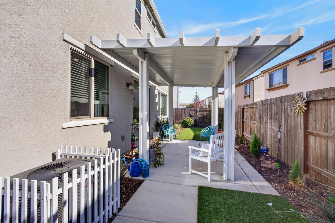
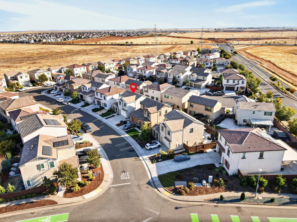
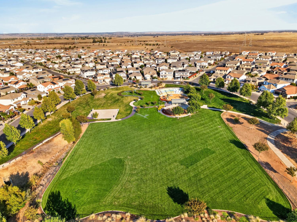
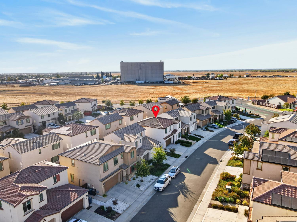
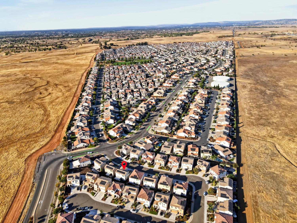
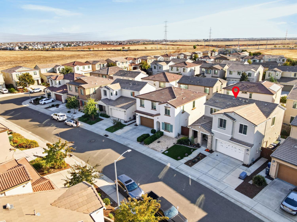
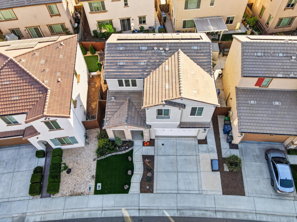
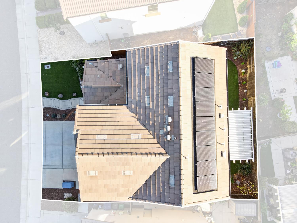
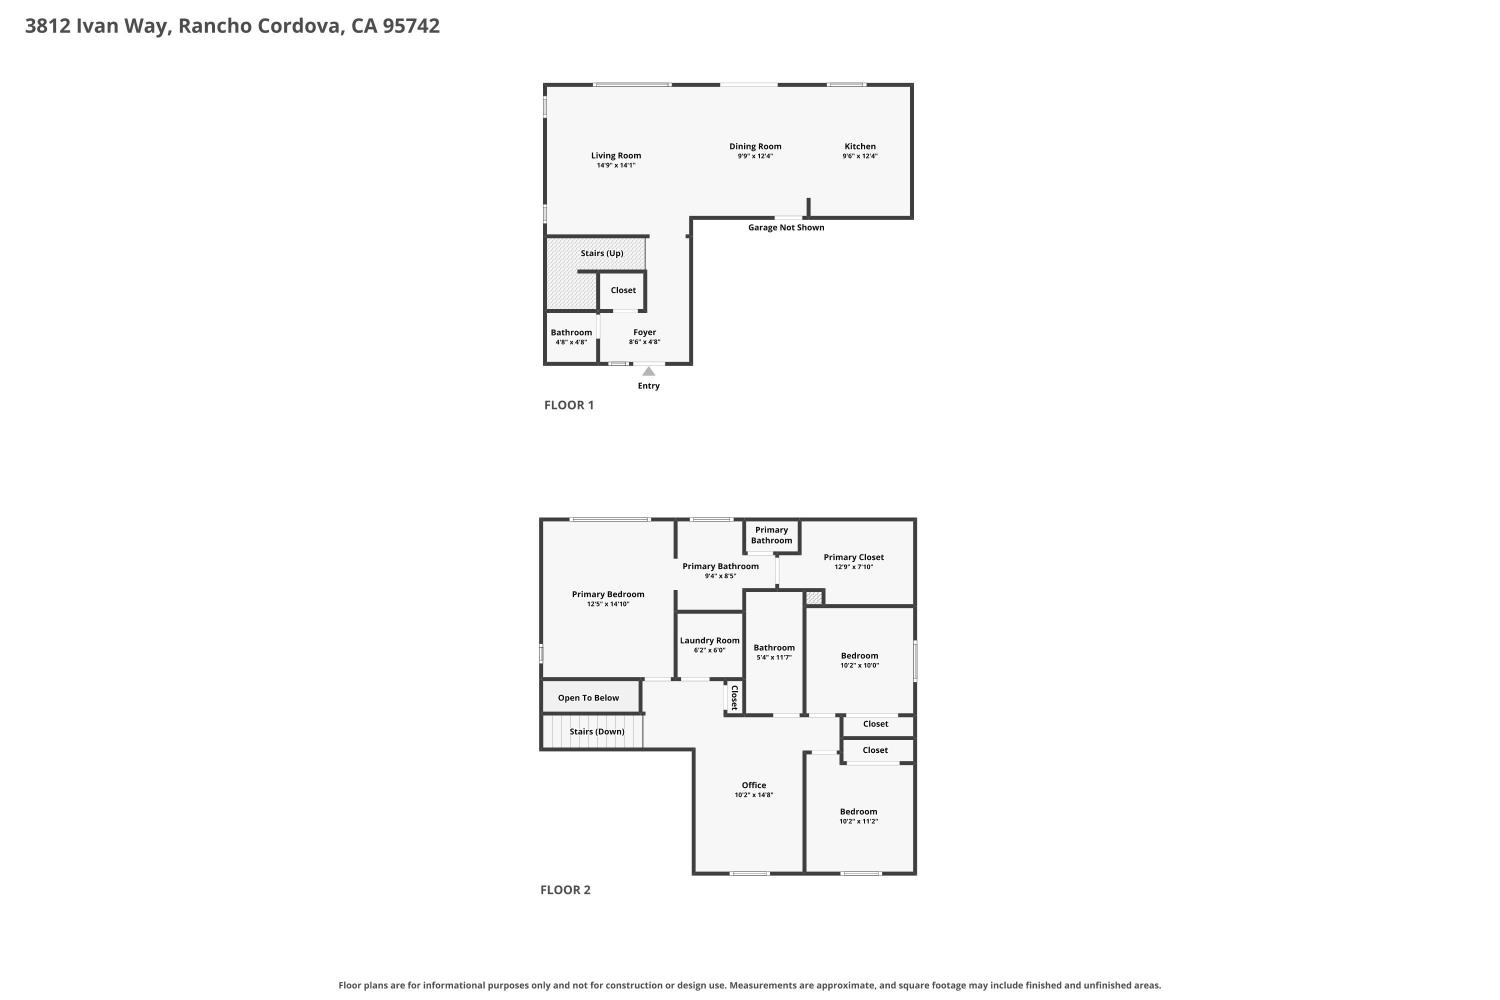
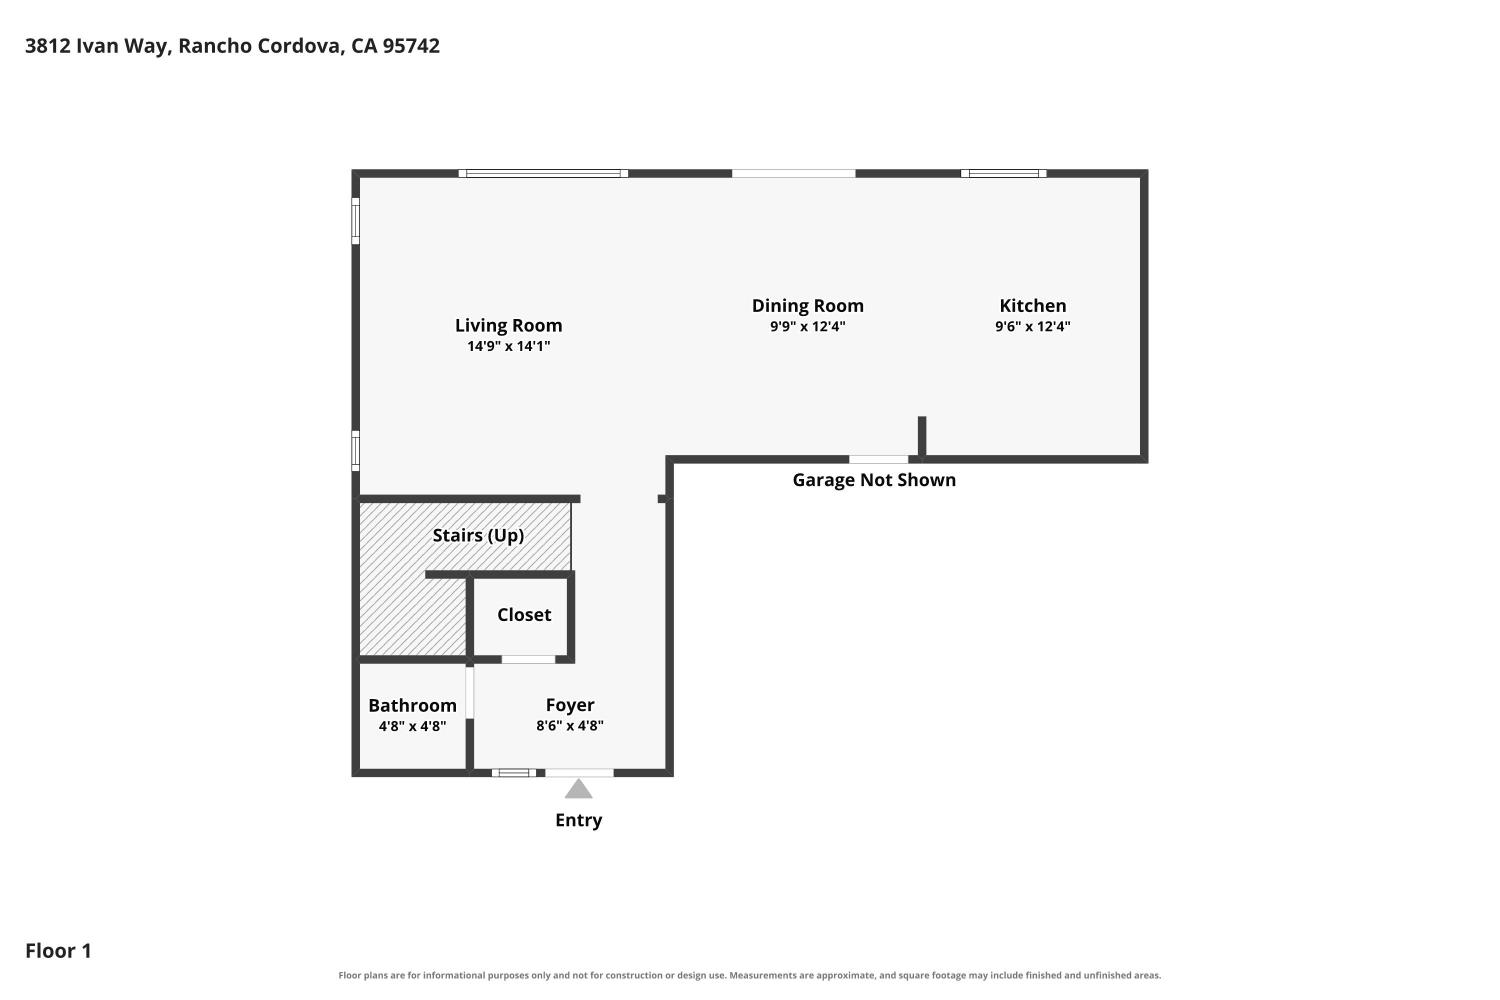
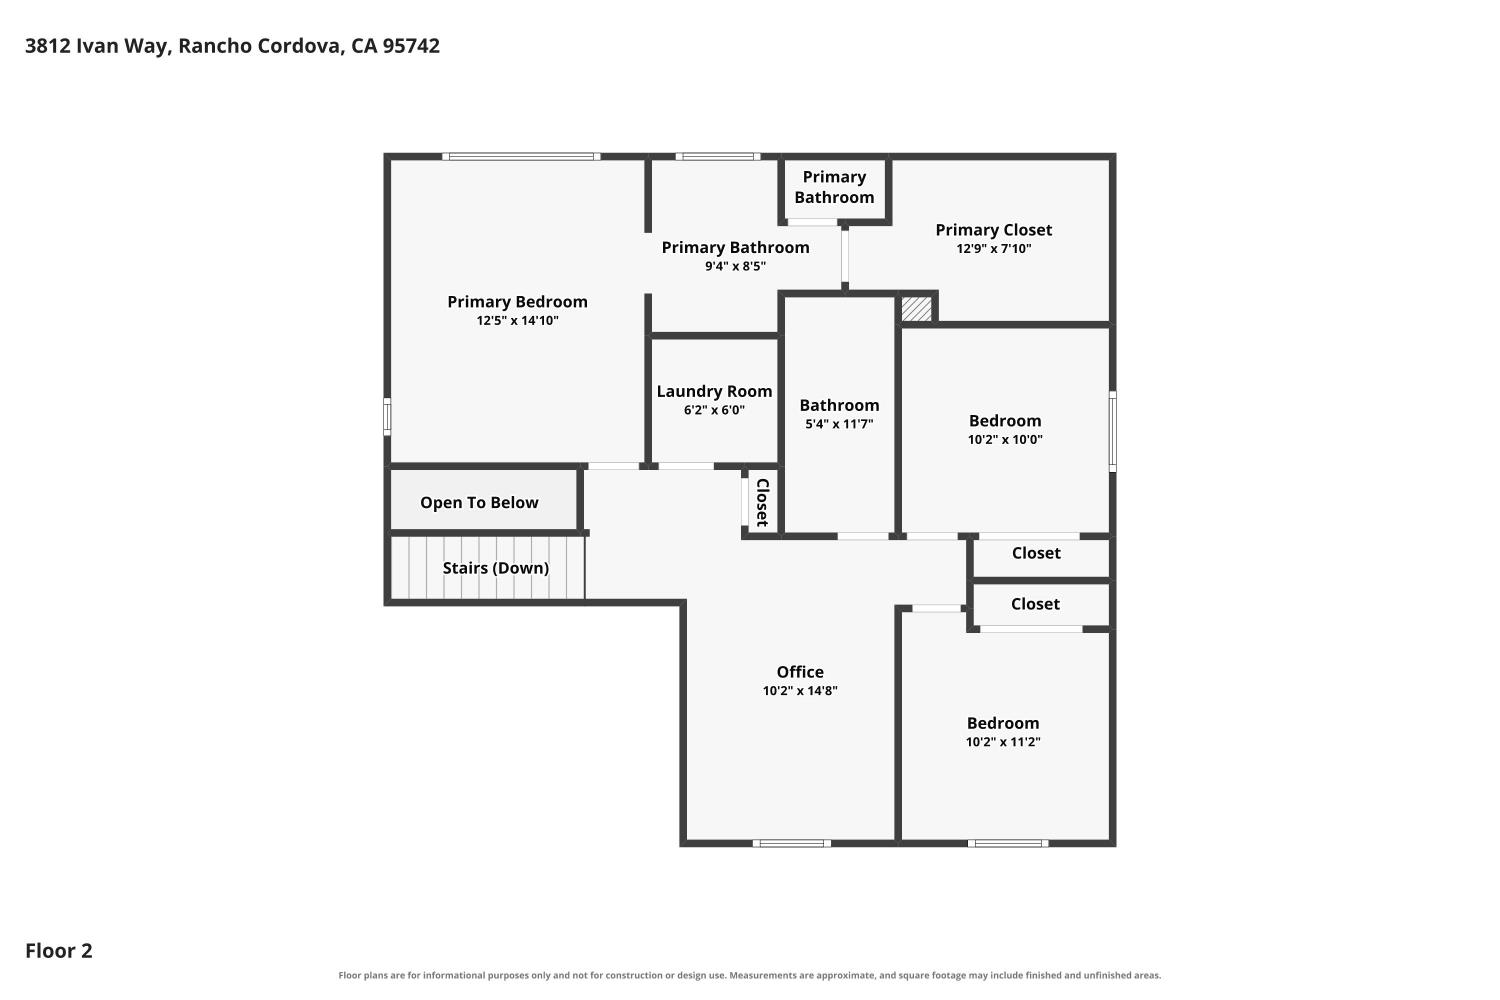
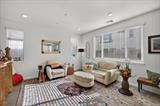
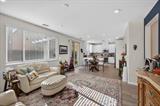
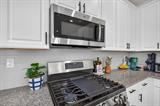
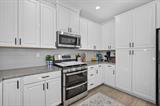
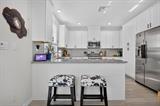
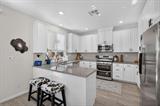
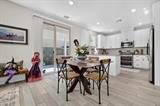
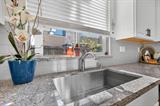
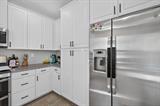
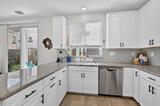
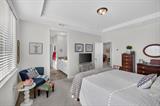
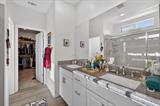
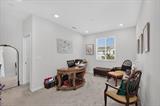
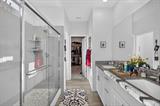
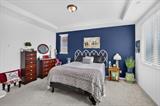
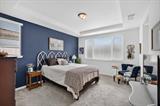
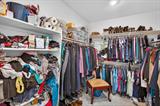
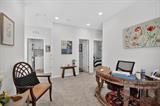
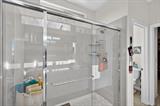
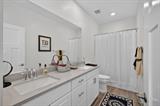
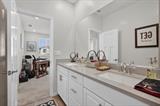
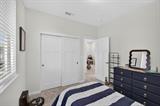
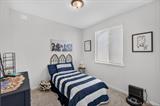
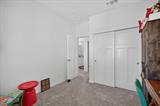
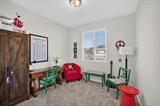
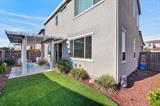
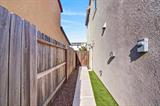
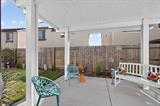
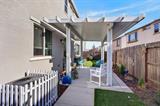
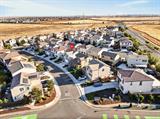
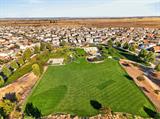
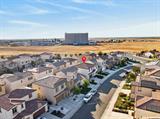
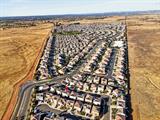
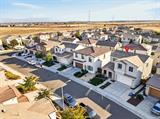
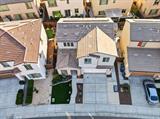
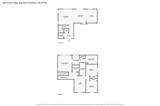
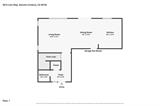
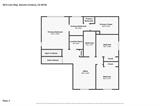
Welcome to 3812 Ivan Way, located in the highly sought-after Somerset Ranch community built in 2020. This smart home features built-in structured media panel (a $6,000 value when the home was built in 2020) and ethernet ports technology including Alexa, Ring, smart lighting, climate control, security video doorbell, and other smart devices connected to each other allowing you remote control. Amenities such as whole house wi-fi are rarely included in new homes nowadays! This home is the perfect blend of modern design, energy efficiency, and comfortable living. The landscaped front and back yard feature professionally installed artificial turf, saving water, mowing, seeding, weed edge, fertilizers, and lawn care gear and it is green all year long. Step inside to an inviting open-concept floor plan designed for today’s lifestyle. A charming entry hallway creates a warm first impression and leads seamlessly into the expansive main living and dining area. The spacious family/living room, flows effortlessly into the gourmet kitchen complete with stainless steel appliances, wraparound granite countertops, bar seating, abundant cabinetry, and generous prep space, making it ideal for both everyday living and entertaining. The private primary suite serves as a peaceful retreat. The upstairs loft view offers beautiful sunrise and moonlight views. The primary bedroom has a large walk-in closet, dual vanities, and ample storage. The home features a versatile loft providing endless possibilities as a home office, media room, playroom, or potential fourth bedroom. Step outside to the back patio and enjoy a pergola on the patio adding to the thoughtfully designed backyard. This home combines modern amenities, flexible living spaces, and the best neighbors around so that you and your family can enjoy the exceptional opportunity of Somerset Ranch living.

Last checked: 18 hours ago
Listing updated: October 3, 2026, 12:44 am
Listed By: Megan Blackwell, Amen Real Estate | Carmen Fabrizio, Amen Real Estate
Source: MLS Metrolist, MLS#:226123680

Map Location

3812 Ivan Way,95742,Rancho Cordova,Sacramento,CA

Walk Score

All data, photos, visualizations, and information regarding a property, including the property’s compliance with state and local legal requirements and all measurements and calculations of area, have been obtained from various sources, and may include such material that has been generated by use of artificial intelligence. Such information and material have not been and will not be verified for accuracy by the listing broker or the multiple listing service, and are not guaranteed as complete, accurate or reliable. Such information and material should be independently reviewed and verified for accuracy. This information and material are intended for the personal use of consumers and may not be used for any purpose other than to identify prospective properties consumers may be interested in purchasing.

MetroList CA data Last Updated: October 3, 2026, 12:44 am
Data Source: SACM
Metrolist True Source LogoMetroList Services, Inc. Copyright © 2025

