
For Sale
New

5604 Stanmore Way, Elk Grove, CA 95758

$825,000(Negotiable)
561232833_4c7401f3-11ed-473b-8db6-043b6cbbc729.jpg
561232833_29304653-684a-486c-baf7-fc7d714419c9.jpg
561232833_71faed13-c72a-436b-91c8-a73c899a88c1.jpg
561232833_27d787ac-9c46-44fe-a9ee-263fd6afd031.jpg
561232833_e4a7cbd2-38fe-4591-855b-c614ced3d93a.jpg
561232833_fc9e525b-54cc-487b-9383-1762707453b5.jpg
561232833_3c9acdaa-efb8-4600-9972-206d0ef96956.jpg
561232833_e180e2d7-d0af-4f55-b5c7-d119df678edc.jpg
561232833_7aaf0077-9439-41d0-a9b1-88c600739b69.jpg
561232833_486ad1b2-d477-4d83-97e5-7ab2ce7b7cda.jpg
561232833_bb86a2d0-db60-4fc9-9c59-314d241571cd.jpg
561232833_884a785b-b878-470b-b71f-9109e4df7c23.jpg
561232833_af6c65bc-32d4-4aa1-b586-9caeffa467c2.jpg
561232833_127da683-d408-4f78-9f43-2072c4499c68.jpg
561232833_7a366a72-b648-4dd4-9450-d234088e6597.jpg
561232833_4e0f7564-bb1a-4b94-85ed-6d349a80205f.jpg
561232833_2e8ecdc9-79f1-488e-aad1-8a8adc4ea05a.jpg
561232833_8c78f02d-4973-4b53-a80e-c510ddf00c28.jpg
561232833_15604c42-33b1-45bf-8604-47e23f25ebd3.jpg
561232833_6ebea09d-c947-4821-af6a-0f181ce15a37.jpg
561232833_70ff98f3-02fc-4b9e-93ee-ba0f03584d6e.jpg
561232833_63253821-c3e6-4dd7-8044-f4a29374f1d6.jpg
561232833_cd52e75e-4687-4e52-a83e-d7ee874a530d.jpg
561232833_55d458ed-c7ce-468d-83c8-35b86f6212ec.jpg
561232833_610cde17-4c9d-42f8-96c8-51b316cbe97f.jpg
561232833_f2428b34-a82c-4b46-b7c9-a7972459bf09.jpg
561232833_cde2fcae-308a-4ad8-b204-5cff113d34fd.jpg
561232833_d54e68a4-1990-4065-8b70-42fc4fd94004.jpg
561232833_18c31adf-d6be-4415-af06-bc06f6da9b05.jpg
561232833_d3d82392-e03a-413c-a489-774987f5c9ac.jpg
561232833_87859423-e52c-4dc6-81d8-582f5b8e0550.jpg
561232833_a51a0a35-9235-4c99-b08a-a0943caebca1.jpg
561232833_c7c0e8ba-04e7-4160-a15b-f2db31bbe97e.jpg
561232833_7a05282d-5161-40fd-9956-6b9a2e644f63.jpg
561232833_ffe5eaf3-f3c0-406a-ab34-89612673ff30.jpg
561232833_340ef19b-4c32-45a1-9036-77785ad4c9ac.jpg
561232833_07c80bf5-fab4-4204-9da4-7ba5c1b68a4c.jpg
561232833_bb7369f1-4780-4a85-93dc-c767c064cf71.jpg
561232833_38228adc-9f64-4958-8351-3a914d19518f.jpg
561232833_65e6e5b6-fece-4416-a31e-8e9bbe60cf68.jpg
561232833_29666230-919e-4930-ae3e-987455a9f66f.jpg
561232833_1a80d0c2-92a7-4090-974c-839d9b45b4aa.jpg
561232833_83ddf48c-b54d-4714-abc6-811f13e015a2.jpg
561232833_42821fc3-1ec1-4fbf-8e86-a7b93c251e32.jpg
561232833_1eba5166-bef3-4abf-ac2a-c3c8170009a1.jpg
561232833_b61a12d5-7028-4d44-b5e2-bc0b9a7ee73d.jpg
561232833_6dd9ca73-9e6c-46d1-92e3-bc2bae81bdbc.jpg
561232833_f14a3cf9-38fa-4c1a-98ab-b24123f61fe1.jpg
561232833_936b2b11-2812-4a59-aaad-53ec28025ef8.jpg
561232833_4c7401f3-11ed-473b-8db6-043b6cbbc729.jpg
561232833_29304653-684a-486c-baf7-fc7d714419c9.jpg
561232833_71faed13-c72a-436b-91c8-a73c899a88c1.jpg
561232833_27d787ac-9c46-44fe-a9ee-263fd6afd031.jpg
561232833_e4a7cbd2-38fe-4591-855b-c614ced3d93a.jpg
561232833_fc9e525b-54cc-487b-9383-1762707453b5.jpg
561232833_3c9acdaa-efb8-4600-9972-206d0ef96956.jpg
561232833_e180e2d7-d0af-4f55-b5c7-d119df678edc.jpg
561232833_7aaf0077-9439-41d0-a9b1-88c600739b69.jpg
561232833_486ad1b2-d477-4d83-97e5-7ab2ce7b7cda.jpg
561232833_bb86a2d0-db60-4fc9-9c59-314d241571cd.jpg
561232833_884a785b-b878-470b-b71f-9109e4df7c23.jpg
561232833_af6c65bc-32d4-4aa1-b586-9caeffa467c2.jpg
561232833_127da683-d408-4f78-9f43-2072c4499c68.jpg
561232833_7a366a72-b648-4dd4-9450-d234088e6597.jpg
561232833_4e0f7564-bb1a-4b94-85ed-6d349a80205f.jpg
561232833_2e8ecdc9-79f1-488e-aad1-8a8adc4ea05a.jpg
561232833_8c78f02d-4973-4b53-a80e-c510ddf00c28.jpg
561232833_15604c42-33b1-45bf-8604-47e23f25ebd3.jpg
561232833_6ebea09d-c947-4821-af6a-0f181ce15a37.jpg
561232833_70ff98f3-02fc-4b9e-93ee-ba0f03584d6e.jpg
561232833_63253821-c3e6-4dd7-8044-f4a29374f1d6.jpg
561232833_cd52e75e-4687-4e52-a83e-d7ee874a530d.jpg
561232833_55d458ed-c7ce-468d-83c8-35b86f6212ec.jpg
561232833_610cde17-4c9d-42f8-96c8-51b316cbe97f.jpg
561232833_f2428b34-a82c-4b46-b7c9-a7972459bf09.jpg
561232833_cde2fcae-308a-4ad8-b204-5cff113d34fd.jpg
561232833_d54e68a4-1990-4065-8b70-42fc4fd94004.jpg
561232833_18c31adf-d6be-4415-af06-bc06f6da9b05.jpg
561232833_d3d82392-e03a-413c-a489-774987f5c9ac.jpg
561232833_87859423-e52c-4dc6-81d8-582f5b8e0550.jpg
561232833_a51a0a35-9235-4c99-b08a-a0943caebca1.jpg
561232833_c7c0e8ba-04e7-4160-a15b-f2db31bbe97e.jpg
561232833_7a05282d-5161-40fd-9956-6b9a2e644f63.jpg
561232833_ffe5eaf3-f3c0-406a-ab34-89612673ff30.jpg
561232833_340ef19b-4c32-45a1-9036-77785ad4c9ac.jpg
561232833_07c80bf5-fab4-4204-9da4-7ba5c1b68a4c.jpg
561232833_bb7369f1-4780-4a85-93dc-c767c064cf71.jpg
561232833_38228adc-9f64-4958-8351-3a914d19518f.jpg
561232833_65e6e5b6-fece-4416-a31e-8e9bbe60cf68.jpg
561232833_29666230-919e-4930-ae3e-987455a9f66f.jpg
561232833_1a80d0c2-92a7-4090-974c-839d9b45b4aa.jpg
561232833_83ddf48c-b54d-4714-abc6-811f13e015a2.jpg
561232833_42821fc3-1ec1-4fbf-8e86-a7b93c251e32.jpg
561232833_1eba5166-bef3-4abf-ac2a-c3c8170009a1.jpg
561232833_b61a12d5-7028-4d44-b5e2-bc0b9a7ee73d.jpg
561232833_6dd9ca73-9e6c-46d1-92e3-bc2bae81bdbc.jpg
561232833_f14a3cf9-38fa-4c1a-98ab-b24123f61fe1.jpg
561232833_936b2b11-2812-4a59-aaad-53ec28025ef8.jpg

Overview

ID
3520076
Type
Single Family Residence
Parking
No
Beds
3
Baths
2
Sqft
2094
Build Year
1991
Purpose
For Sale
Lot Size
0.18 acres

About This Listing

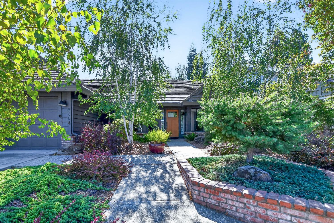
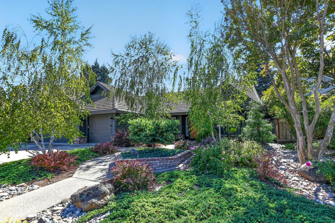
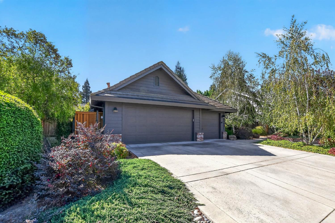
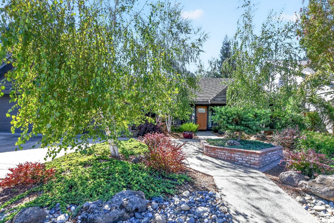
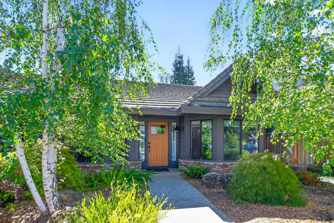
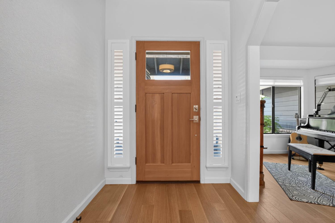
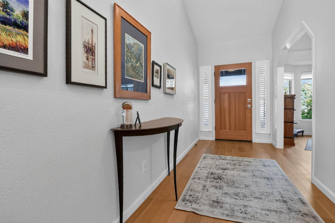
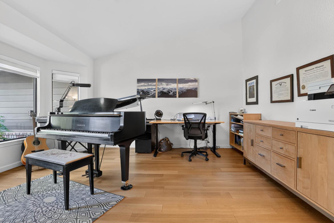
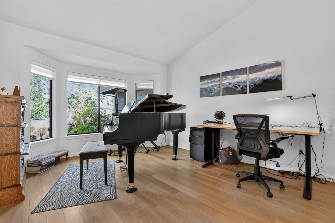
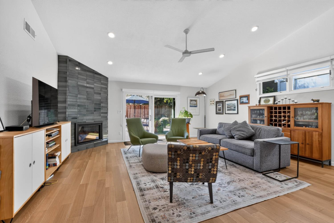
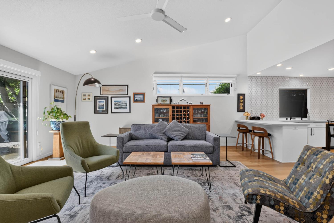
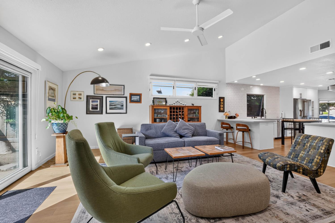
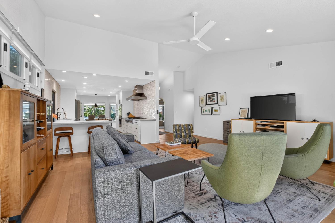
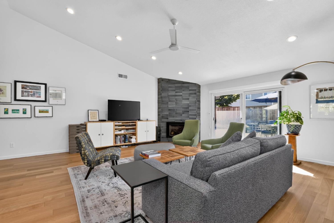
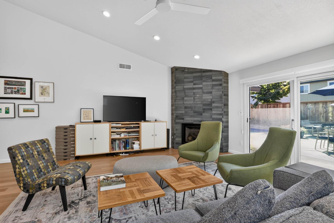
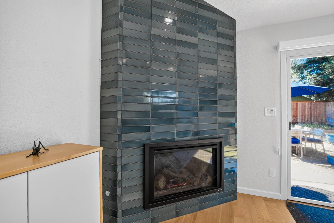
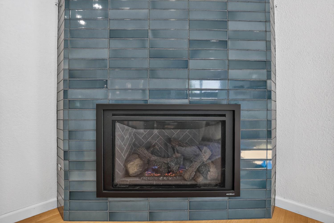
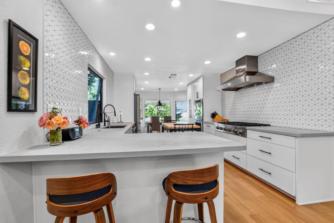
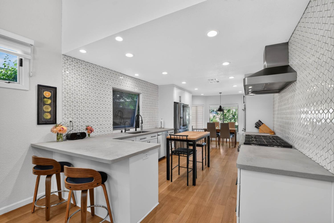
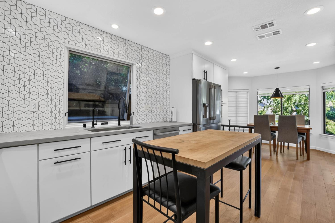
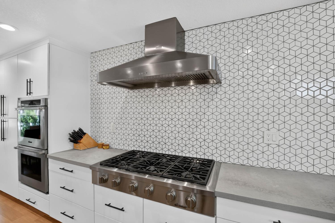
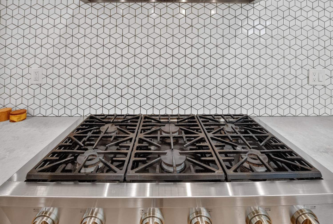
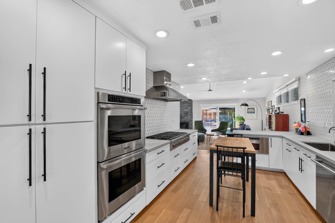
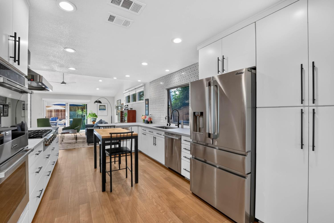
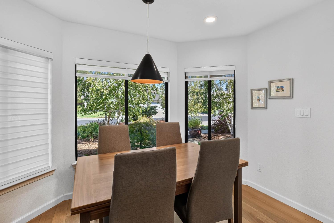
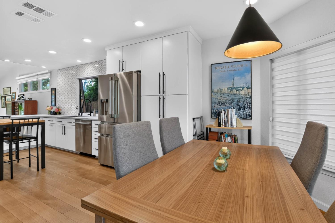
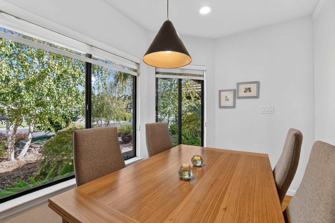
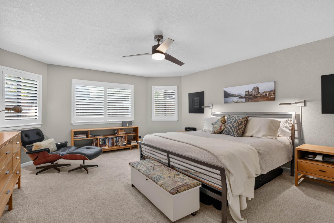
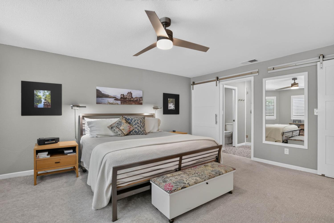
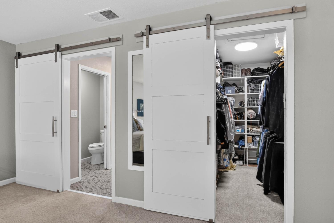
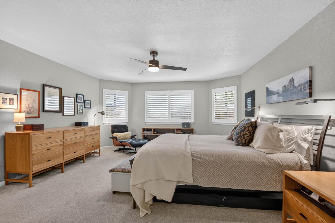
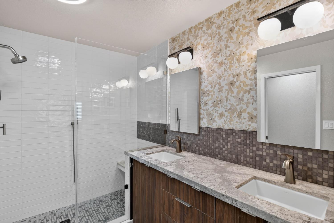
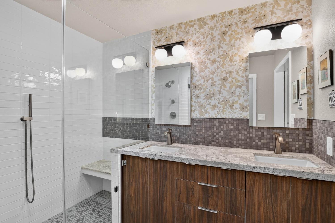
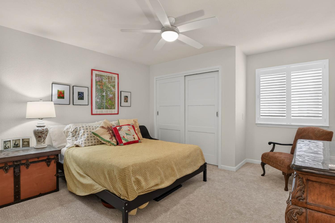
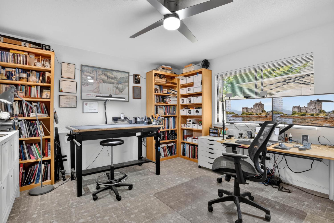
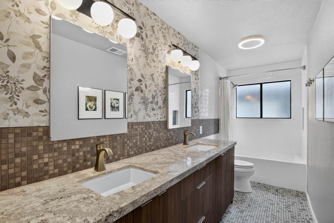
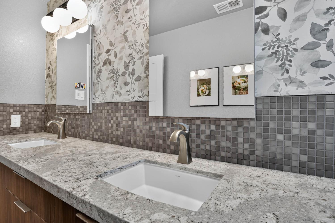
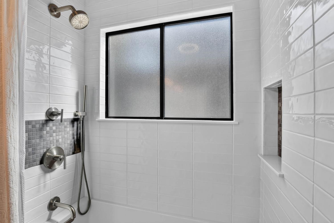
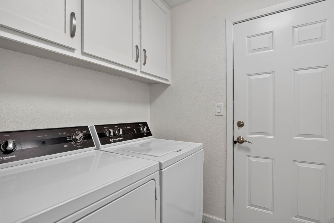
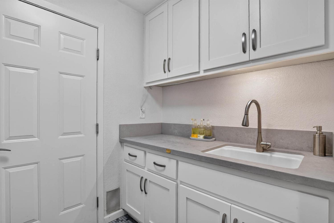
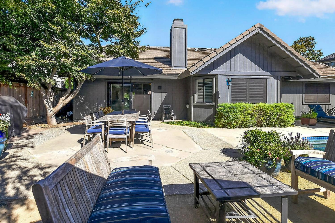
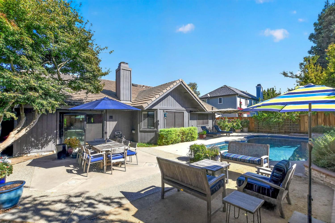
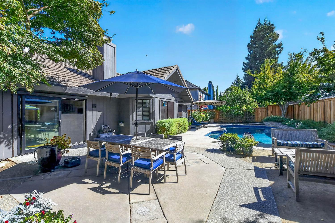
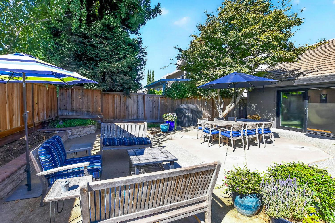
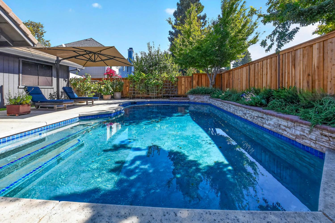
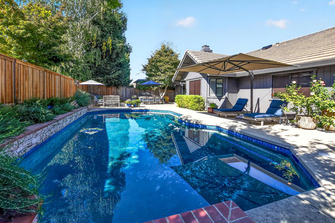
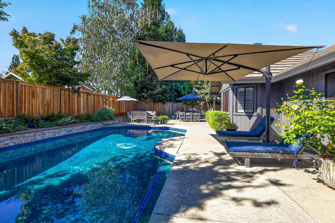
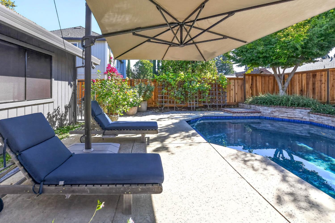
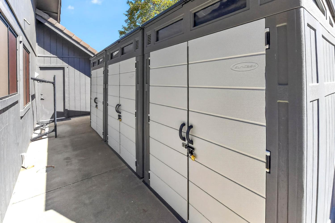
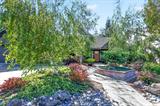
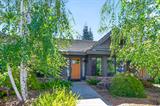
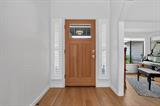
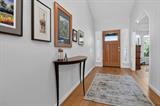
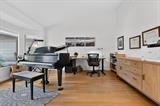
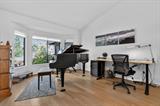
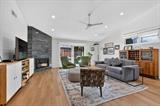
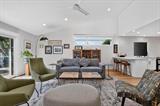
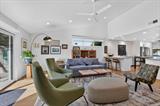
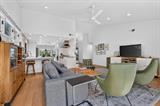
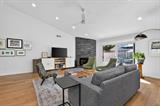
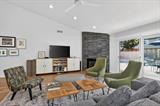
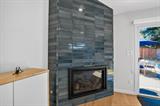
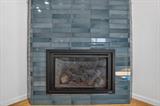
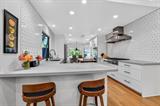
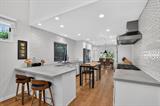
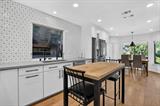
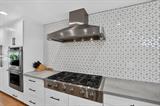
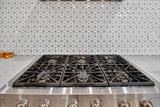
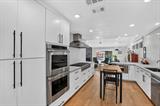
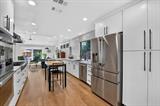
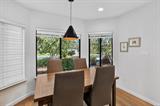
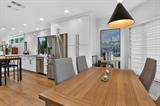
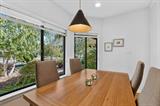
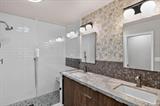
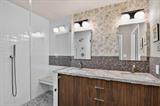
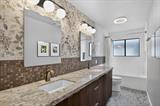
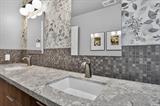
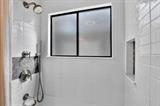
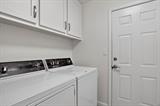
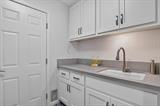
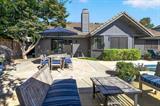
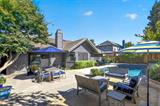
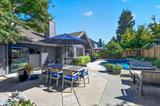
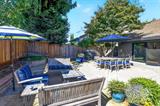
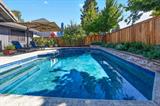
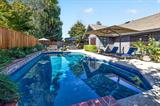
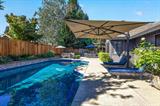
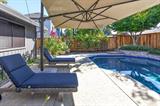
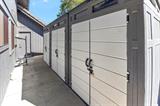
Architect owned and completely remodeled home in Laguna Woods, one of the most desirable neighborhoods in Elk Grove. Custom redesigned floor plan and with top-of-the-line fixtures, appliances and finishes throughout. Kitchen has all new cabinets with new hardware and Cambria Quartz counter tops, Dacor 36” wide 6 burner gas range top with commercial type vent hood, Dacor double convection ovens, Dacor French door refrigerator/2 drawer freezer, under counter drawer-type microwave oven, deep stainless-steel sink with RO water system. Family Room has newer gas fireplace with thermostat remote, with a custom Sausalito tile surround. Family Room has new Pella windows and sliding glass doors to the patio and pool area. Bathrooms have all new cabinets with Cambria Quartz counter tops, new Kohler fixtures, new hardware, faucets, lighting fixtures, Blue Tooth music and mirror cabinets. Laundry has new cabinets with Cambria Quartz counter tops and Kohler laundry sink. Wood flooring is engineered white oak, new solid core doors and hardware throughout. Bathrooms and laundry rooms have new mosaic tile floors. Outdoor space is perfect for entertaining, with pool and low maintenance landscaping. Pool has a variable speed pump, and a full pool childproof netting system that can be easily installed as needed. Newer back fencing and 3 extra storage units on side of house. Water heater is electric hybrid heat pump. 240 Volt 40-amp outlet for EV charger. Landscaping front and back is low maintenance drip system. Garage is 3 bays, one for your golf cart to go golfing at Valley Hi Golf course with direct access from this subdivision.

Last checked: 1 day ago
Listing updated: October 3, 2026, 1:21 am
Listed By: John H Reddoch, John Reddoch, Broker
Source: MLS Metrolist, MLS#:226122097

Map Location

5604 Stanmore Way,95758,Elk Grove,Sacramento,CA

Walk Score

All data, photos, visualizations, and information regarding a property, including the property’s compliance with state and local legal requirements and all measurements and calculations of area, have been obtained from various sources, and may include such material that has been generated by use of artificial intelligence. Such information and material have not been and will not be verified for accuracy by the listing broker or the multiple listing service, and are not guaranteed as complete, accurate or reliable. Such information and material should be independently reviewed and verified for accuracy. This information and material are intended for the personal use of consumers and may not be used for any purpose other than to identify prospective properties consumers may be interested in purchasing.

MetroList CA data Last Updated: October 3, 2026, 1:21 am
Data Source: SACM
Metrolist True Source LogoMetroList Services, Inc. Copyright © 2025

