
For Sale
New

217 Seneca Way, Lodi, CA 95240

$645,000(Negotiable)
561232938_5afb3e64-6903-4b90-8549-185eb16374f2.jpg
561232938_cca947df-170d-43d0-9b4a-07fb0c59ac99.jpg
561232938_d16ff745-7781-438b-a2a7-66eff74cbb50.jpg
561232938_108e5a0a-04f1-4e5e-bf56-8d9e8d1def2e.jpg
561232938_9d1d104d-f55e-4bb0-abfd-f943abc25e0a.jpg
561232938_012f5f00-0bdf-4dd4-82b5-6387ca1b9e1d.jpg
561232938_ba1719d9-3745-48bf-b084-27b97a0f4409.jpg
561232938_67a7c34f-1466-4527-be81-1a3122386248.jpg
561232938_42519d02-ce8f-4171-9138-8132a3984a09.jpg
561232938_6f6c7a38-82a8-41df-8a01-8a9367137ea9.jpg
561232938_d7ecafbb-b0ec-428b-bf45-f527de9f6913.jpg
561232938_2e5eb44d-aa44-4633-ae18-848753fdc25c.jpg
561232938_88c74433-fa5c-4cab-9383-86d1d71eeb94.jpg
561232938_89a0e51f-eaf6-429e-b60a-3136cad5a959.jpg
561232938_06bad564-be1a-469c-bc24-54a472f2f90a.jpg
561232938_b66ba923-42bb-4b2a-8c04-5c21782823d2.jpg
561232938_6e89277b-e02a-4500-8def-a7f4089ae9a0.jpg
561232938_40559d45-10c2-495a-a87f-44dece4b7d94.jpg
561232938_c01bb29d-35aa-422a-a350-166cfd956bdf.jpg
561232938_c43e4a70-1a81-4dbf-b4ad-ed5ac1c56c12.jpg
561232938_ded208d8-14ac-4af7-824b-c07dc4baebba.jpg
561232938_056528c0-2ffd-44fb-bbee-3c054b96cbb2.jpg
561232938_e602f830-3d14-41f9-8166-d8bccd2ca4d5.jpg
561232938_6d7b0bd4-b58f-4e49-aa9b-4905efaae610.jpg
561232938_869b38ac-93fa-4a37-845d-ff6c681d8fb5.jpg
561232938_af5d72f3-5e71-4bca-a9d7-10c559c619f2.jpg
561232938_0b1ecde9-dc68-4ae1-ab97-0817485f057f.jpg
561232938_009c7cdc-8b1f-4397-8ce2-3e1f833f55fb.jpg
561232938_f3081e86-60b2-49f8-905e-d32455c1b6d8.jpg
561232938_99fd22f9-51f6-4c54-8855-9a11638f5538.jpg
561232938_4b6f6e3d-207f-4aa5-b26c-40920190748d.jpg
561232938_e6c2ffca-aa5e-4c66-baf4-075c1d79158c.jpg
561232938_91eb1e59-1621-4171-b082-f5ba1375b931.jpg
561232938_898e3843-7f8a-40fd-87ac-046127c01b2c.jpg
561232938_0ec68c50-2009-4878-8787-d642d795db50.jpg
561232938_5afb3e64-6903-4b90-8549-185eb16374f2.jpg
561232938_cca947df-170d-43d0-9b4a-07fb0c59ac99.jpg
561232938_d16ff745-7781-438b-a2a7-66eff74cbb50.jpg
561232938_108e5a0a-04f1-4e5e-bf56-8d9e8d1def2e.jpg
561232938_9d1d104d-f55e-4bb0-abfd-f943abc25e0a.jpg
561232938_012f5f00-0bdf-4dd4-82b5-6387ca1b9e1d.jpg
561232938_ba1719d9-3745-48bf-b084-27b97a0f4409.jpg
561232938_67a7c34f-1466-4527-be81-1a3122386248.jpg
561232938_42519d02-ce8f-4171-9138-8132a3984a09.jpg
561232938_6f6c7a38-82a8-41df-8a01-8a9367137ea9.jpg
561232938_d7ecafbb-b0ec-428b-bf45-f527de9f6913.jpg
561232938_2e5eb44d-aa44-4633-ae18-848753fdc25c.jpg
561232938_88c74433-fa5c-4cab-9383-86d1d71eeb94.jpg
561232938_89a0e51f-eaf6-429e-b60a-3136cad5a959.jpg
561232938_06bad564-be1a-469c-bc24-54a472f2f90a.jpg
561232938_b66ba923-42bb-4b2a-8c04-5c21782823d2.jpg
561232938_6e89277b-e02a-4500-8def-a7f4089ae9a0.jpg
561232938_40559d45-10c2-495a-a87f-44dece4b7d94.jpg
561232938_c01bb29d-35aa-422a-a350-166cfd956bdf.jpg
561232938_c43e4a70-1a81-4dbf-b4ad-ed5ac1c56c12.jpg
561232938_ded208d8-14ac-4af7-824b-c07dc4baebba.jpg
561232938_056528c0-2ffd-44fb-bbee-3c054b96cbb2.jpg
561232938_e602f830-3d14-41f9-8166-d8bccd2ca4d5.jpg
561232938_6d7b0bd4-b58f-4e49-aa9b-4905efaae610.jpg
561232938_869b38ac-93fa-4a37-845d-ff6c681d8fb5.jpg
561232938_af5d72f3-5e71-4bca-a9d7-10c559c619f2.jpg
561232938_0b1ecde9-dc68-4ae1-ab97-0817485f057f.jpg
561232938_009c7cdc-8b1f-4397-8ce2-3e1f833f55fb.jpg
561232938_f3081e86-60b2-49f8-905e-d32455c1b6d8.jpg
561232938_99fd22f9-51f6-4c54-8855-9a11638f5538.jpg
561232938_4b6f6e3d-207f-4aa5-b26c-40920190748d.jpg
561232938_e6c2ffca-aa5e-4c66-baf4-075c1d79158c.jpg
561232938_91eb1e59-1621-4171-b082-f5ba1375b931.jpg
561232938_898e3843-7f8a-40fd-87ac-046127c01b2c.jpg
561232938_0ec68c50-2009-4878-8787-d642d795db50.jpg

Overview

ID
3520107
Type
Single Family Residence
Parking
No
Beds
3
Baths
2
Sqft
1919
Build Year
2019
Purpose
For Sale
Lot Size
0.12 acres

About This Listing

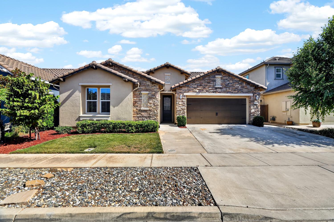
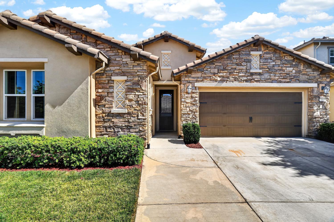
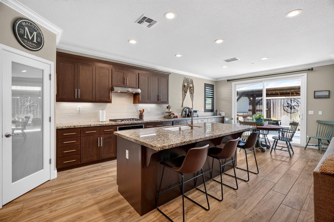
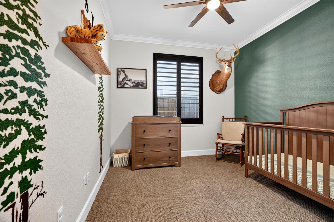
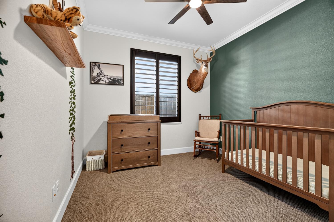
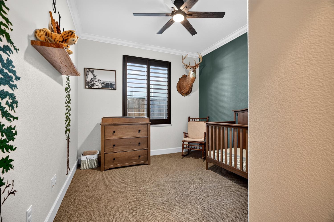
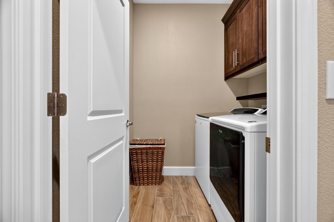
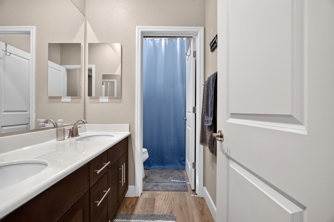
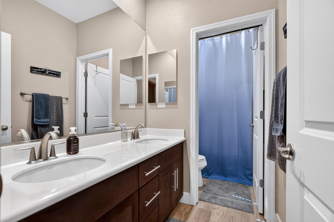
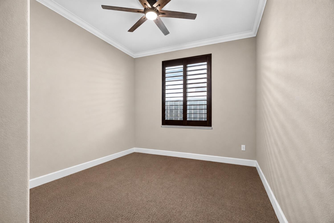
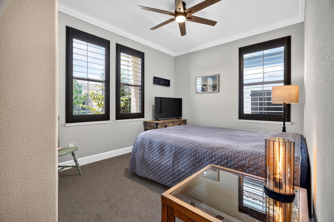
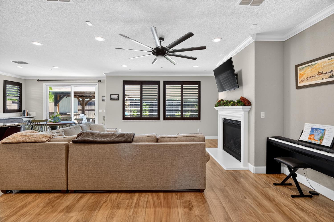
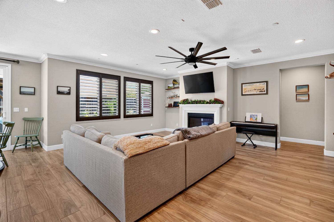
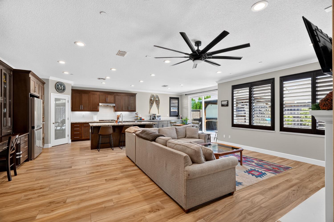
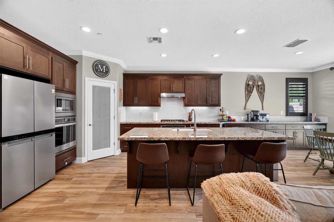
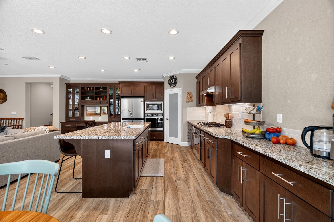
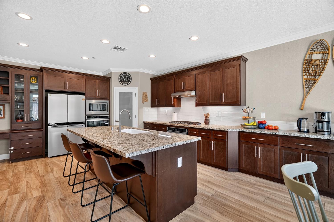
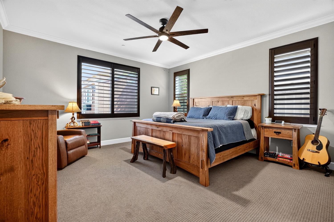
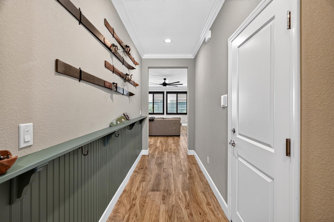
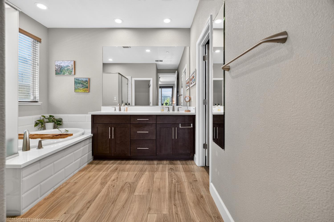
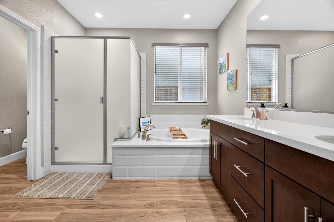
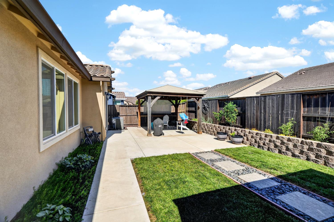
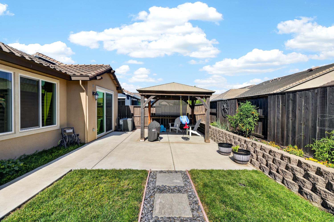
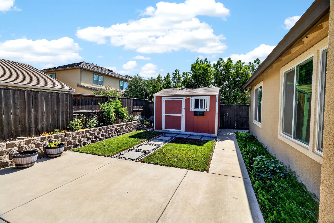
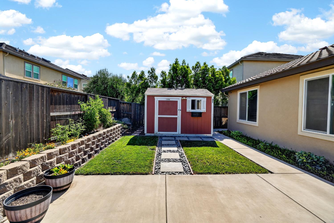
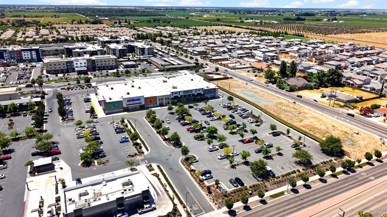
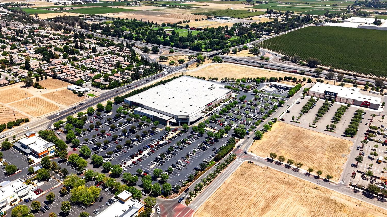
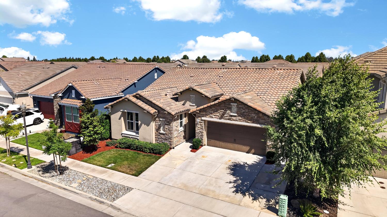
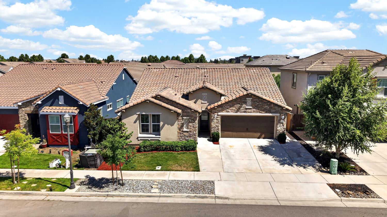
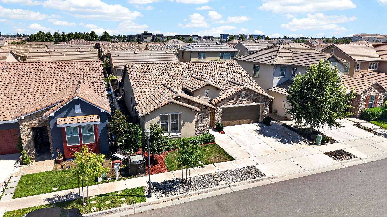
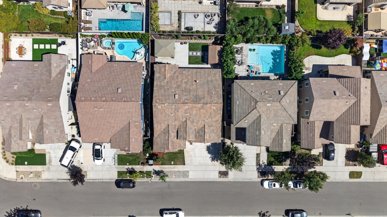
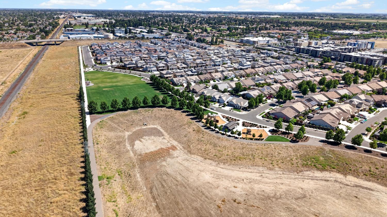
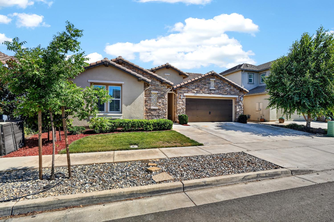
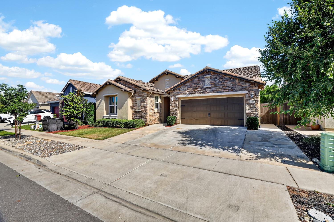
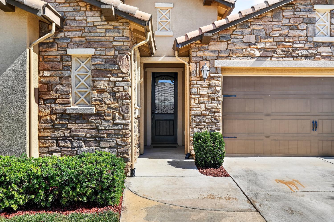
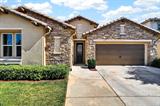
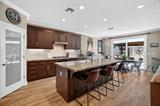
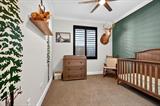
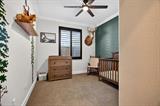
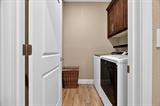
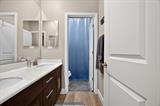
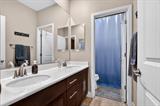
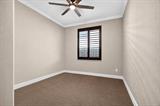
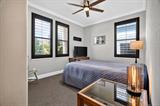
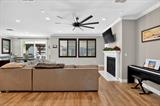
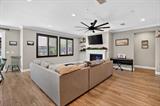
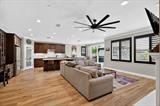
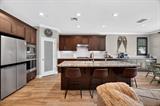
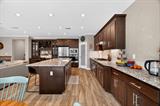
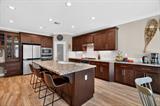
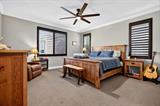
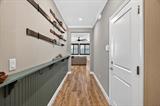
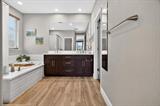
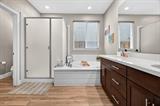
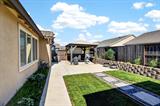
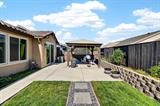
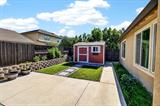
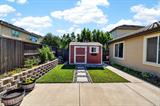
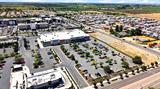
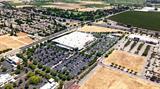
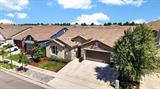
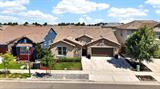
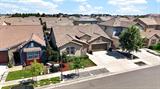
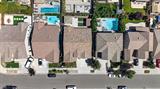
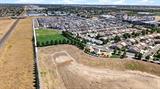
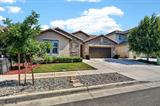
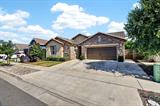
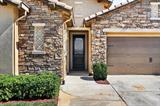
Welcome to this beautifully maintained single-story FCB home, thoughtfully designed with comfort, function, and charm in mind. Featuring 3 bedrooms plus a separate office/den, this home offers a flexible layout with tile flooring and Hunter Douglas shutters throughout. The kitchen is a standout with an abundance of beautiful cabinetry, a spacious pantry, double ovens, and plenty of room for everyday cooking and entertaining. A two-car garage provides additional parking and storage. Step outside to a low-maintenance backyard complete with a pergola for outdoor dining and relaxing, plus a well-kept storage shed for added convenience. Located in a walkable neighborhood with nearby walking trails and a great community park, you’ll also love being just minutes from Costco, Sprouts, shopping, dining, and a local favorite Italian restaurant. A charming, well-cared-for home in a location that makes everyday life easy.

Last checked: 2 hours ago
Listing updated: October 3, 2026, 3:25 pm
Listed By: Ashlee N Prudhel, Prudhel Realty
Source: MLS Metrolist, MLS#:226123350

Map Location

217 Seneca Way,95240,Lodi,San Joaquin,CA

Walk Score

All data, photos, visualizations, and information regarding a property, including the property’s compliance with state and local legal requirements and all measurements and calculations of area, have been obtained from various sources, and may include such material that has been generated by use of artificial intelligence. Such information and material have not been and will not be verified for accuracy by the listing broker or the multiple listing service, and are not guaranteed as complete, accurate or reliable. Such information and material should be independently reviewed and verified for accuracy. This information and material are intended for the personal use of consumers and may not be used for any purpose other than to identify prospective properties consumers may be interested in purchasing.

MetroList CA data Last Updated: October 3, 2026, 3:25 pm
Data Source: SACM
Metrolist True Source LogoMetroList Services, Inc. Copyright © 2025

