
For Sale
New

1810 Goldstone Avenue, Jackson, CA 95642

$610,000(Negotiable)
561232961_867c73da-98d3-4d6c-8aef-1834fa39b400.jpg
561232961_98d45bb7-1d51-40dd-84aa-2520f1b98ea0.jpg
561232961_3d8a68b5-afdb-498d-b4a0-11b3b4733051.jpg
561232961_6e94c552-714a-42da-9125-79a541b8c1bc.jpg
561232961_d7e0d914-dce3-4c32-8500-08aab4cc5b33.jpg
561232961_552685b4-34b5-4ddf-96a7-6c038d624c66.jpg
561232961_c88f1a95-f5a1-4adc-a448-3ffc4126a773.jpg
561232961_b35563b2-0fd0-4dd4-932c-b12751ef7d59.jpg
561232961_4e7ecdcd-474c-414b-b11a-e2b75c4f06ce.jpg
561232961_26ef9110-c0f0-4aa1-9962-19009b7eb856.jpg
561232961_9ceeed8c-e56a-49ad-bec5-a00146cb9e44.jpg
561232961_e6c0dade-d6b4-41ba-94e2-b8b96711aa7f.jpg
561232961_ec081a40-1451-4d3d-a1c7-1ee1c44e53bf.jpg
561232961_89b7ed6e-fdd9-4a14-8ff3-23e0ff2a3f9a.jpg
561232961_33fb6034-9cb6-4a63-9ffb-3312dd82d8b7.jpg
561232961_feecd265-f75c-447a-95ca-2418d10bf419.jpg
561232961_f0d1870c-49bf-4bb8-8522-66cbae1e6e22.jpg
561232961_63d54663-9d3a-4016-8fe8-828255d66598.jpg
561232961_4a5b4ebf-6279-4807-aba4-5636c3260686.jpg
561232961_8df5fadd-e698-4130-a43b-8ada18c2acab.jpg
561232961_db42ee18-0262-4f7f-bab4-3dfad17ad893.jpg
561232961_2bedd6f2-59ac-4ea1-b39f-aaefbf1cbe48.jpg
561232961_d50c1fb4-de0f-4bdf-89c6-df25b2123f55.jpg
561232961_b6bdb334-33aa-417e-be63-8e1f62e48d09.jpg
561232961_75dd7efb-9e07-4b32-af19-685b424b2d4a.jpg
561232961_0bf0474f-0a83-4795-8915-223aefaee924.jpg
561232961_65745e3e-ef8e-4cf1-83b2-b21a5600b459.jpg
561232961_27b6c559-f67f-4f30-a06e-0ae21bac8682.jpg
561232961_b17a9d0b-3b64-4760-9e63-72381f971c0a.jpg
561232961_61e53558-73e0-40dc-ad01-8627322ff601.jpg
561232961_483faab3-ee85-4dc6-8b8a-b2a45ac2f0bf.jpg
561232961_070219d1-5f70-4de5-8c9f-bb465e9e5ae8.jpg
561232961_1d9c3aae-116f-49a2-b6c8-19cd621749f6.jpg
561232961_4bb6a46e-c087-417d-a920-b6cdc3cfa23d.jpg
561232961_867c73da-98d3-4d6c-8aef-1834fa39b400.jpg
561232961_98d45bb7-1d51-40dd-84aa-2520f1b98ea0.jpg
561232961_3d8a68b5-afdb-498d-b4a0-11b3b4733051.jpg
561232961_6e94c552-714a-42da-9125-79a541b8c1bc.jpg
561232961_d7e0d914-dce3-4c32-8500-08aab4cc5b33.jpg
561232961_552685b4-34b5-4ddf-96a7-6c038d624c66.jpg
561232961_c88f1a95-f5a1-4adc-a448-3ffc4126a773.jpg
561232961_b35563b2-0fd0-4dd4-932c-b12751ef7d59.jpg
561232961_4e7ecdcd-474c-414b-b11a-e2b75c4f06ce.jpg
561232961_26ef9110-c0f0-4aa1-9962-19009b7eb856.jpg
561232961_9ceeed8c-e56a-49ad-bec5-a00146cb9e44.jpg
561232961_e6c0dade-d6b4-41ba-94e2-b8b96711aa7f.jpg
561232961_ec081a40-1451-4d3d-a1c7-1ee1c44e53bf.jpg
561232961_89b7ed6e-fdd9-4a14-8ff3-23e0ff2a3f9a.jpg
561232961_33fb6034-9cb6-4a63-9ffb-3312dd82d8b7.jpg
561232961_feecd265-f75c-447a-95ca-2418d10bf419.jpg
561232961_f0d1870c-49bf-4bb8-8522-66cbae1e6e22.jpg
561232961_63d54663-9d3a-4016-8fe8-828255d66598.jpg
561232961_4a5b4ebf-6279-4807-aba4-5636c3260686.jpg
561232961_8df5fadd-e698-4130-a43b-8ada18c2acab.jpg
561232961_db42ee18-0262-4f7f-bab4-3dfad17ad893.jpg
561232961_2bedd6f2-59ac-4ea1-b39f-aaefbf1cbe48.jpg
561232961_d50c1fb4-de0f-4bdf-89c6-df25b2123f55.jpg
561232961_b6bdb334-33aa-417e-be63-8e1f62e48d09.jpg
561232961_75dd7efb-9e07-4b32-af19-685b424b2d4a.jpg
561232961_0bf0474f-0a83-4795-8915-223aefaee924.jpg
561232961_65745e3e-ef8e-4cf1-83b2-b21a5600b459.jpg
561232961_27b6c559-f67f-4f30-a06e-0ae21bac8682.jpg
561232961_b17a9d0b-3b64-4760-9e63-72381f971c0a.jpg
561232961_61e53558-73e0-40dc-ad01-8627322ff601.jpg
561232961_483faab3-ee85-4dc6-8b8a-b2a45ac2f0bf.jpg
561232961_070219d1-5f70-4de5-8c9f-bb465e9e5ae8.jpg
561232961_1d9c3aae-116f-49a2-b6c8-19cd621749f6.jpg
561232961_4bb6a46e-c087-417d-a920-b6cdc3cfa23d.jpg

Overview

ID
3520111
Type
Single Family Residence
Parking
No
Beds
3
Baths
2
Sqft
1968
Build Year
2023
Purpose
For Sale
Lot Size
0.37 acres
HOA
$280/mo

About This Listing

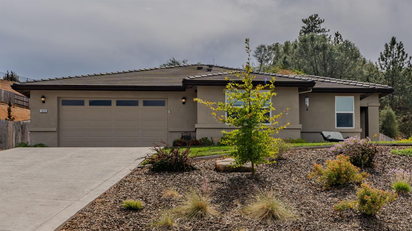
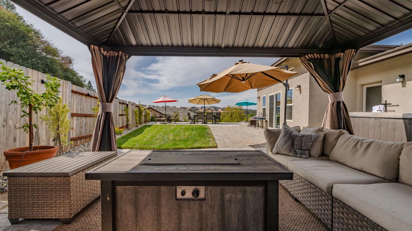
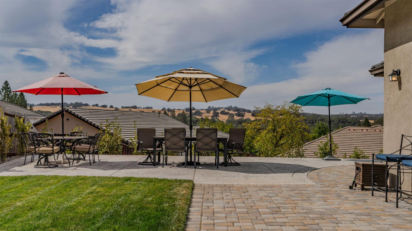
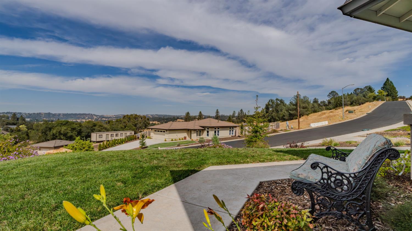
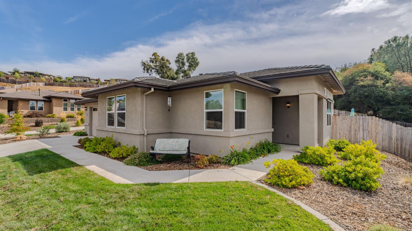
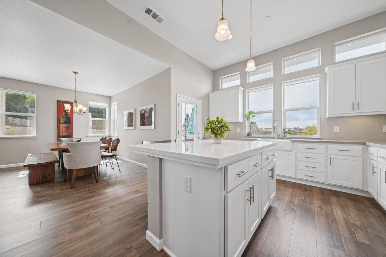
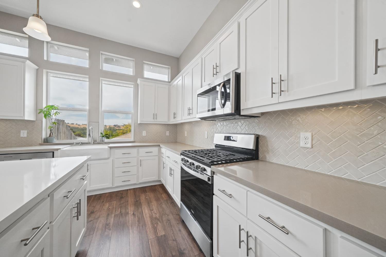
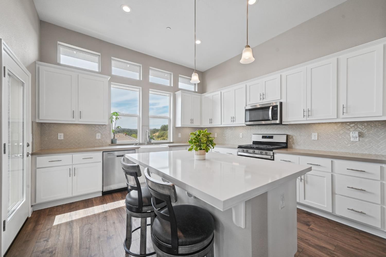
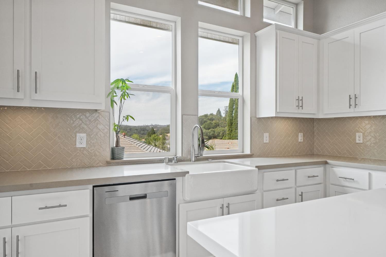
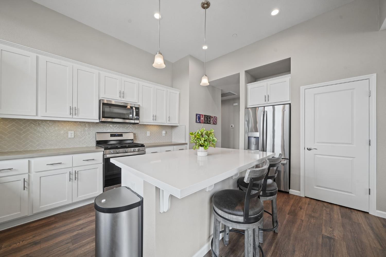
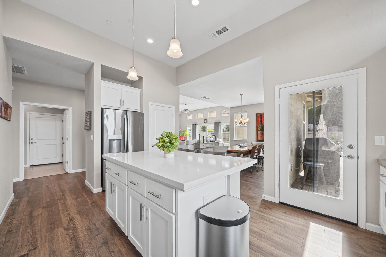
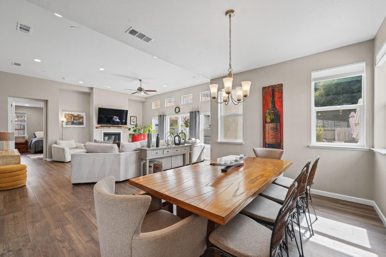
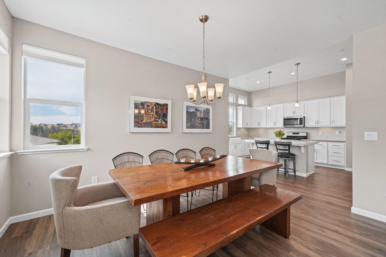
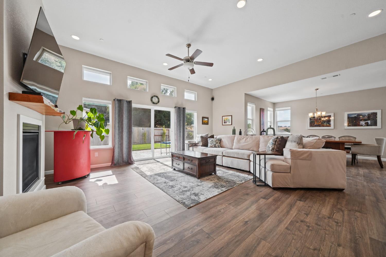
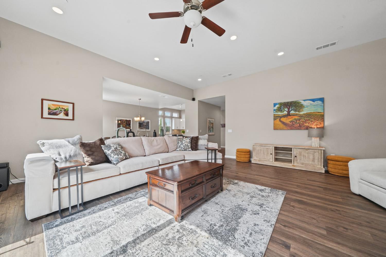
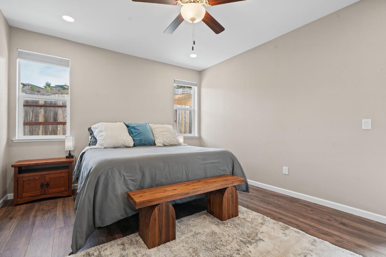
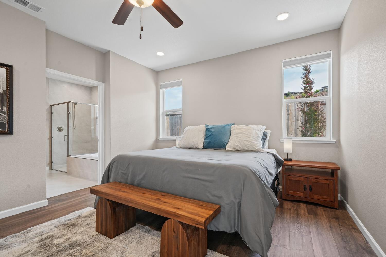
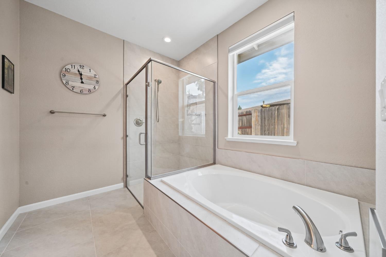
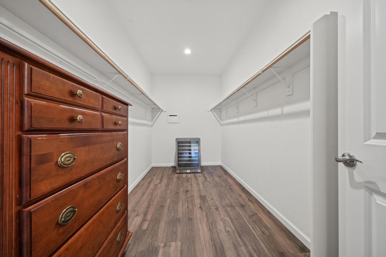
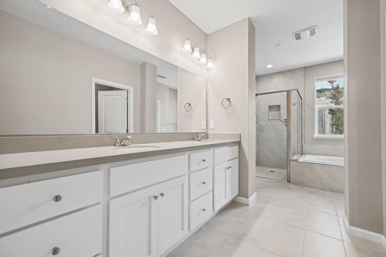
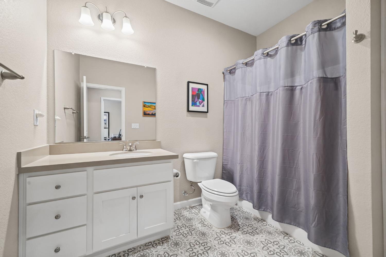
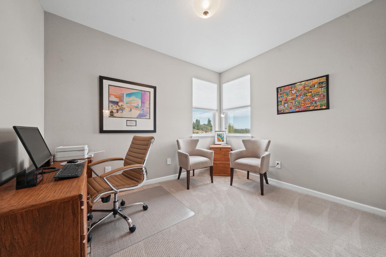
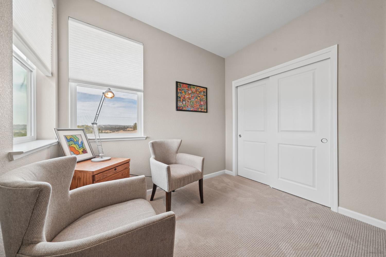
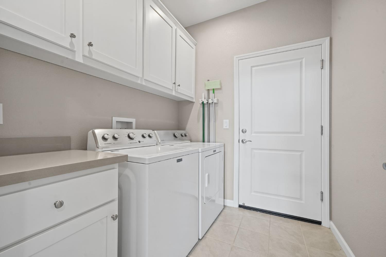
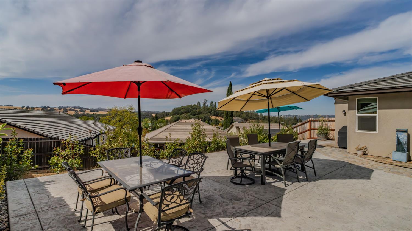
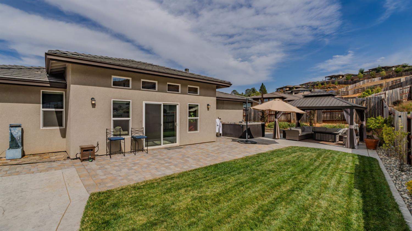
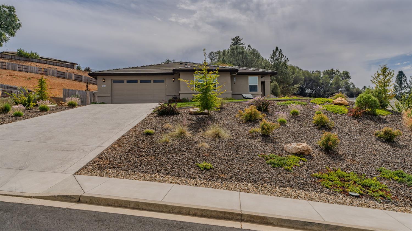
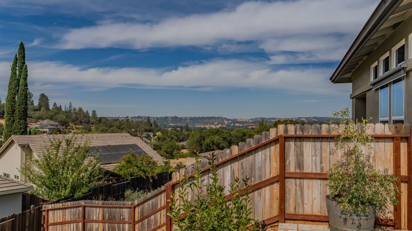
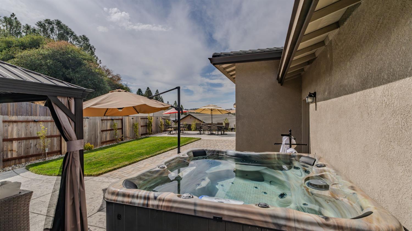
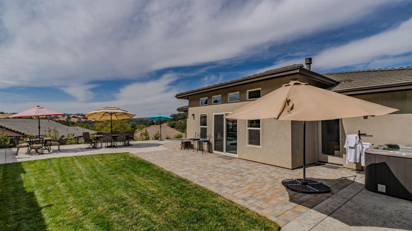
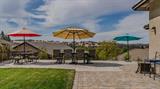
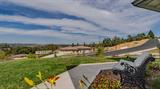
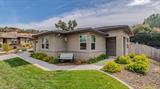
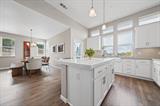
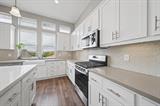
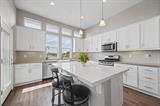
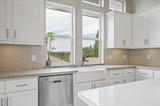
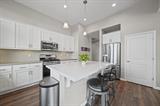
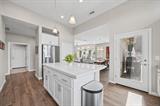
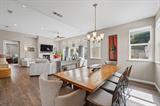
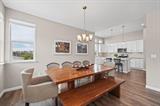
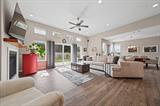
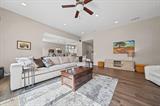
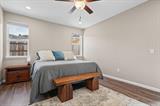
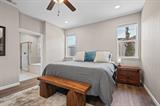
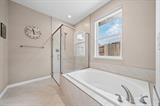
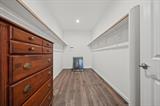
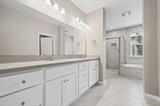
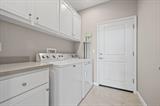
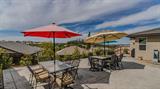
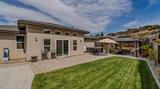
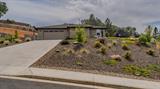
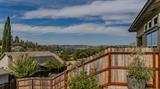
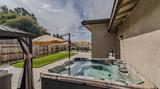
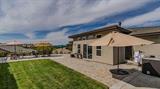
Built in 2024 and thoughtfully positioned on a hillside to capture the expansive views, this inviting light-filled home with solar offers a comfortable, well-designed floor plan with scenery from nearly every window. At the heart of the home, the living room provides a convenient gathering space and opens directly to the landscaped backyard, where a hot tub, pergola, lawn, pavers and stamped concrete patio create a wonderful setting for relaxing, entertaining and taking in the views. The open and bright kitchen is equally inviting, with views from the sink, a large island with bar seating, pantry closet, easy access to the backyard, and meaningfully connected to the dining and living areas. Privately situated at one end of the home, the generous primary suite is separate from the guest bedrooms and features dual sinks, a large walk-in closet, sunken tub and its own backyard access. Wide hallways, a spacious guest bath, laundry room with cabinetry and a thoughtful layout add to the home’s easy, comfortable feel. The two-car garage provides room for two vehicles plus additional storage. Located within a gated 55+ community, residents enjoy a clubhouse with pool, exercise rooms, BBQ area, banquet room and kitchen for private gatherings. The HOA maintains the front yard, leaving more time to enjoy the home, neighborhood and surrounding views. With welcoming streets ideal for walking, excellent community amenities and a backyard designed to make the most of its hillside setting, this move-in-ready home offers easy living inside and out.

Last checked: 1 hour ago
Listing updated: October 3, 2026, 6:00 pm
Listed By: Denise E Schank, Vista Sotheby's International Realty | Jenny L Peckinpaugh, Vista Sotheby's International Realty
Source: MLS Metrolist, MLS#:226123595

Map Location

1810 Goldstone Avenue,95642,Jackson,Amador,CA

Walk Score

All data, photos, visualizations, and information regarding a property, including the property’s compliance with state and local legal requirements and all measurements and calculations of area, have been obtained from various sources, and may include such material that has been generated by use of artificial intelligence. Such information and material have not been and will not be verified for accuracy by the listing broker or the multiple listing service, and are not guaranteed as complete, accurate or reliable. Such information and material should be independently reviewed and verified for accuracy. This information and material are intended for the personal use of consumers and may not be used for any purpose other than to identify prospective properties consumers may be interested in purchasing.

MetroList CA data Last Updated: October 3, 2026, 6:00 pm
Data Source: SACM
Metrolist True Source LogoMetroList Services, Inc. Copyright © 2025

