
For Sale
New

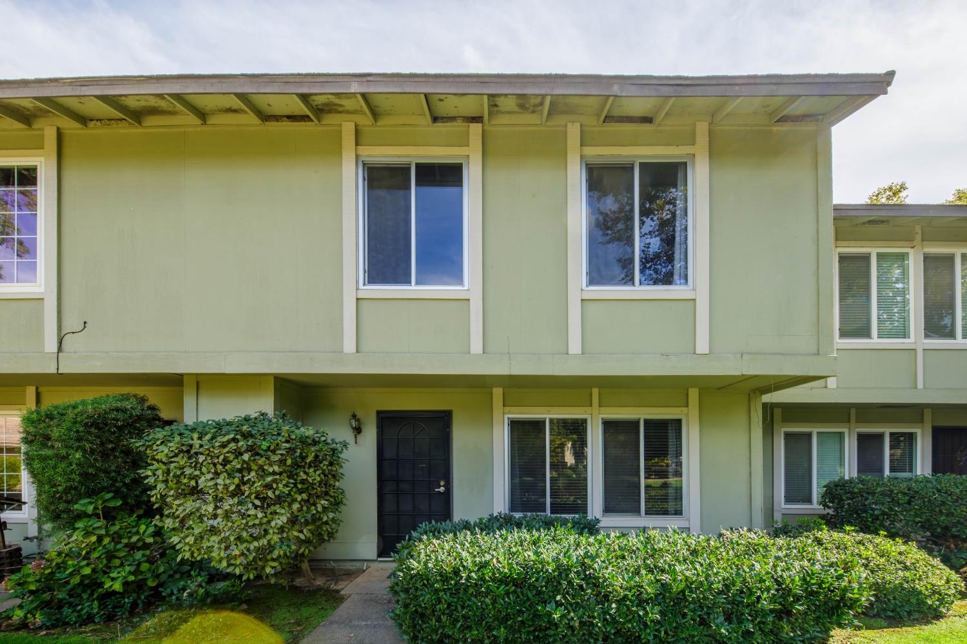
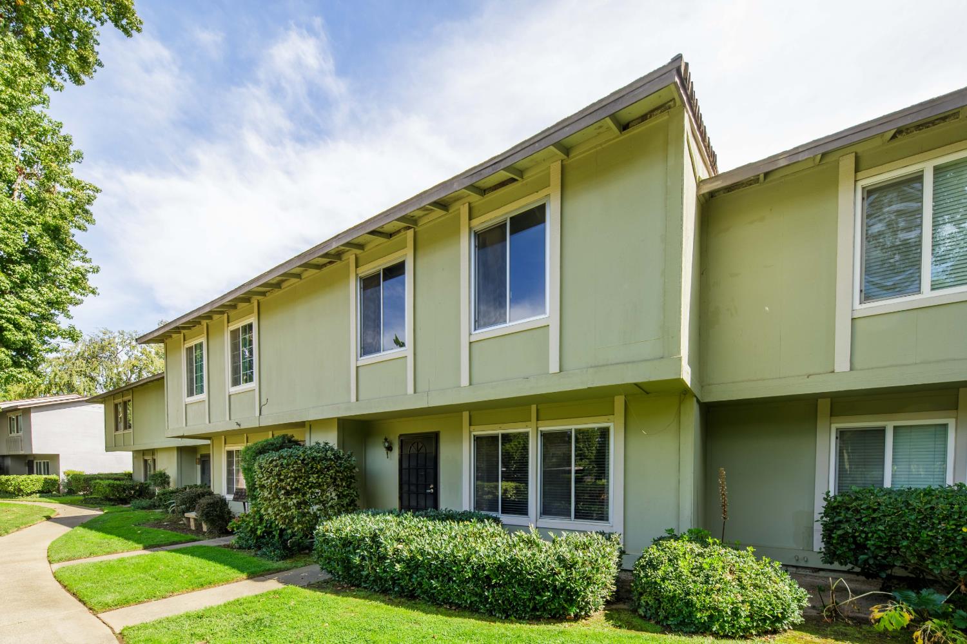
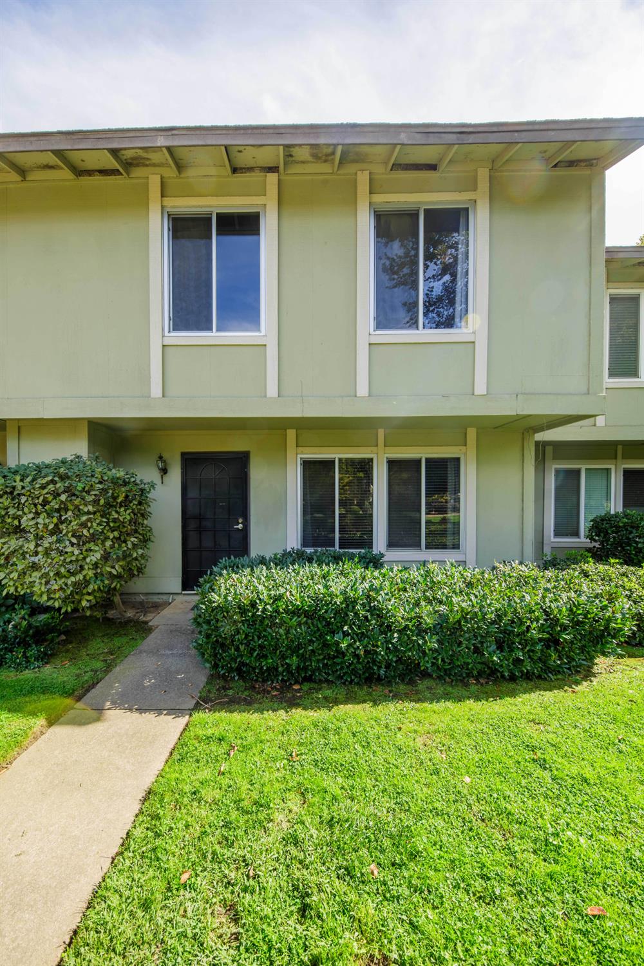
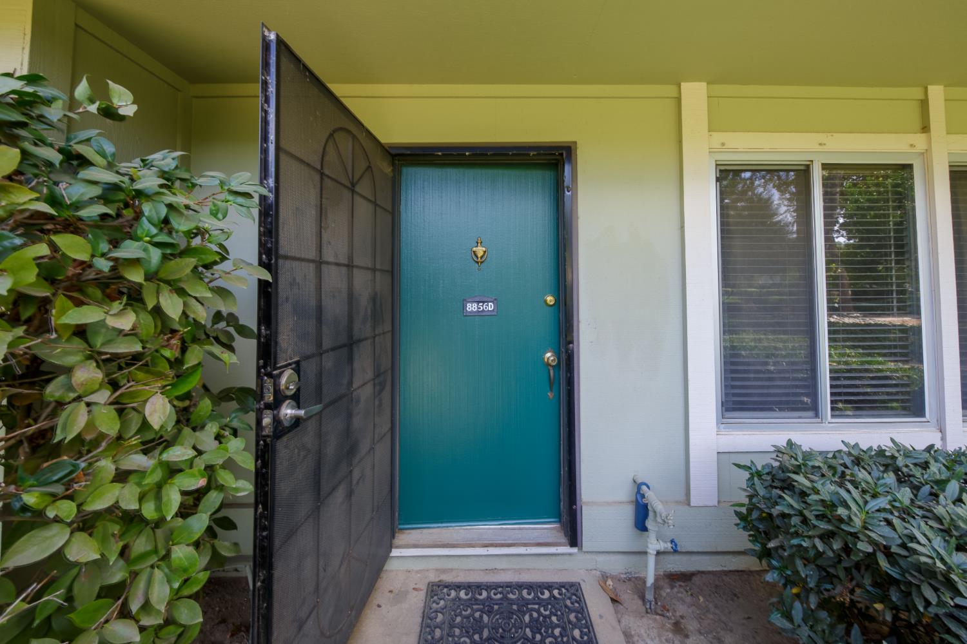
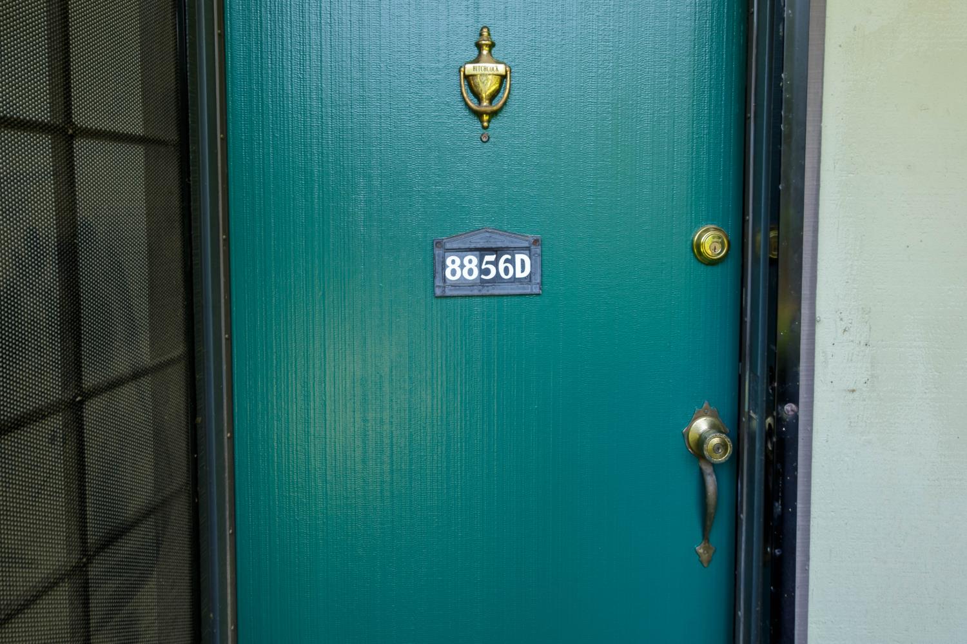
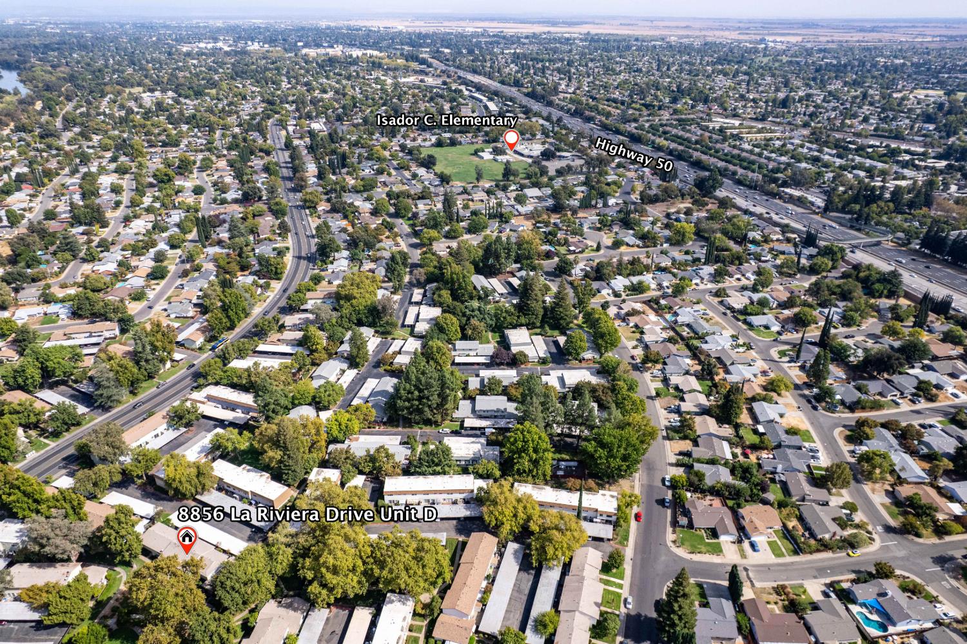
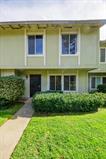
8856 La Riviera Drive, #D, Sacramento, CA 95826

$375,000(Negotiable)
561229890_2c480641-a337-49b1-bf8e-8806fbde08fa.jpg
561229890_9c303768-7274-49de-82c1-01f44d26c776.jpg
561229890_4838eaf9-f4ad-4f69-b2d1-920aeff56e1d.jpg
561229890_9e453bbc-b44c-40de-9ad8-8ab1d5f8772b.jpg
561229890_e521de33-4cb7-49d8-b058-614faebbc2cb.jpg
561229890_94b5fa51-518f-4138-a970-dd4aac3b5ff2.jpg
561229890_629d7475-1794-4f2e-a780-c468df50f741.jpg
561229890_9a785c76-4d29-4029-91ae-132b9cdc3fa2.jpg
561229890_4360ee12-ce50-48d5-b1fa-2f03becd6145.jpg
561229890_5ce19223-96a1-4a39-8b6e-e1a2cea59e12.jpg
561229890_58f70c3f-de9a-491d-8bc8-2ad13b2f66b8.jpg
561229890_a9577c56-db9e-432a-b022-ef5156e5f224.jpg
561229890_0e4bde65-bb13-43c3-b436-879c8befae31.jpg
561229890_a05b9074-a5bb-4eea-a43b-c08d5204da40.jpg
561229890_6c90abe2-26d8-441d-afce-56f0d42edf20.jpg
561229890_0e5181f0-b833-4745-a94a-3def8111f180.jpg
561229890_92794a24-2192-4e20-a482-6610ee77a095.jpg
561229890_3481effc-ab83-4f0f-bbf8-349e27dea296.jpg
561229890_5543a6bd-9dd6-4168-9402-fbfe28bced5b.jpg
561229890_30e8f3c3-0103-44e1-b97a-6cc658224731.jpg
561229890_ab734d50-11db-4b7b-b3dc-3cb3611d653b.jpg
561229890_ec899752-a9db-441d-b0de-5209efb717a0.jpg
561229890_fc42ec5d-181d-4edf-8e3f-f81a01504dee.jpg
561229890_e1e237d3-5c39-4f78-94a9-ee0f6804ccdf.jpg
561229890_fc63fbd2-c618-4bf3-a805-1d5ce483b327.jpg
561229890_95d6124c-8268-4482-8d97-41eee2f997e9.jpg
561229890_d56da916-a32e-4657-b568-b414d538c5b6.jpg
561229890_e67ad954-7f6f-4443-bda5-220483bde737.jpg
561229890_1aca8145-dd6c-47eb-bfae-fae4a5be3ac5.jpg
561229890_a43d4374-01ed-4890-91d6-d54135d35ae3.jpg
561229890_4961638f-f493-4c71-9e5e-29c9eb2c250d.jpg
561229890_1f9341f5-0cb4-4b84-bf8d-aa07af5f2fa7.jpg
561229890_6e63fe08-e9a1-4a29-b17d-3da388e49a09.jpg
561229890_9823746d-c09f-4261-aa80-588f56690568.jpg
561229890_45cdd236-c923-4947-9899-45cbea76eb36.jpg
561229890_8a57eca8-b351-437a-8be1-57f3d9eaad5e.jpg
561229890_cd0db417-cbbe-42b3-9c1f-8fa0ba8e3864.jpg
561229890_03dd7dc7-3dd4-47f1-a392-0cda0d349fef.jpg
561229890_68bfaef3-9f61-44bf-8c05-3165874fc055.jpg
561229890_c4cd969e-daac-4c73-9ff0-09112c37b07f.jpg
561229890_2b59e424-7268-4aa9-809f-d7faa3a9079a.jpg
561229890_b8365b19-8063-44dd-b1cc-81f202bb1df4.jpg
561229890_b5da00a1-c4c0-48a3-938b-9a7102568534.jpg
561229890_5a966587-a989-4f64-8087-7cb9c14fa293.jpg
561229890_66321f72-f570-4f5b-a44f-411857cf0cbb.jpg
561229890_7b53ac36-268b-4aa7-830a-0d5ea51622ba.jpg
561229890_77db28ee-d51f-4bff-8104-1f79e684c018.jpg
561229890_a7e136f1-5409-466f-8408-64b2cbc552a8.jpg
561229890_bd40977a-cc5c-4e58-835a-b6763b0b9d0e.jpg
561229890_572d4ebc-1ddf-4c6f-a636-50170f9f4faa.jpg
561229890_496604d0-97eb-4d54-b78f-36adba1950e8.jpg
561229890_be1856dd-c52c-447a-a39b-f6281423461a.jpg
561229890_5f8c539f-813e-448f-8e60-cb8d30b0a4f1.jpg
561229890_2c480641-a337-49b1-bf8e-8806fbde08fa.jpg
561229890_9c303768-7274-49de-82c1-01f44d26c776.jpg
561229890_4838eaf9-f4ad-4f69-b2d1-920aeff56e1d.jpg
561229890_9e453bbc-b44c-40de-9ad8-8ab1d5f8772b.jpg
561229890_e521de33-4cb7-49d8-b058-614faebbc2cb.jpg
561229890_94b5fa51-518f-4138-a970-dd4aac3b5ff2.jpg
561229890_629d7475-1794-4f2e-a780-c468df50f741.jpg
561229890_9a785c76-4d29-4029-91ae-132b9cdc3fa2.jpg
561229890_4360ee12-ce50-48d5-b1fa-2f03becd6145.jpg
561229890_5ce19223-96a1-4a39-8b6e-e1a2cea59e12.jpg
561229890_58f70c3f-de9a-491d-8bc8-2ad13b2f66b8.jpg
561229890_a9577c56-db9e-432a-b022-ef5156e5f224.jpg
561229890_0e4bde65-bb13-43c3-b436-879c8befae31.jpg
561229890_a05b9074-a5bb-4eea-a43b-c08d5204da40.jpg
561229890_6c90abe2-26d8-441d-afce-56f0d42edf20.jpg
561229890_0e5181f0-b833-4745-a94a-3def8111f180.jpg
561229890_92794a24-2192-4e20-a482-6610ee77a095.jpg
561229890_3481effc-ab83-4f0f-bbf8-349e27dea296.jpg
561229890_5543a6bd-9dd6-4168-9402-fbfe28bced5b.jpg
561229890_30e8f3c3-0103-44e1-b97a-6cc658224731.jpg
561229890_ab734d50-11db-4b7b-b3dc-3cb3611d653b.jpg
561229890_ec899752-a9db-441d-b0de-5209efb717a0.jpg
561229890_fc42ec5d-181d-4edf-8e3f-f81a01504dee.jpg
561229890_e1e237d3-5c39-4f78-94a9-ee0f6804ccdf.jpg
561229890_fc63fbd2-c618-4bf3-a805-1d5ce483b327.jpg
561229890_95d6124c-8268-4482-8d97-41eee2f997e9.jpg
561229890_d56da916-a32e-4657-b568-b414d538c5b6.jpg
561229890_e67ad954-7f6f-4443-bda5-220483bde737.jpg
561229890_1aca8145-dd6c-47eb-bfae-fae4a5be3ac5.jpg
561229890_a43d4374-01ed-4890-91d6-d54135d35ae3.jpg
561229890_4961638f-f493-4c71-9e5e-29c9eb2c250d.jpg
561229890_1f9341f5-0cb4-4b84-bf8d-aa07af5f2fa7.jpg
561229890_6e63fe08-e9a1-4a29-b17d-3da388e49a09.jpg
561229890_9823746d-c09f-4261-aa80-588f56690568.jpg
561229890_45cdd236-c923-4947-9899-45cbea76eb36.jpg
561229890_8a57eca8-b351-437a-8be1-57f3d9eaad5e.jpg
561229890_cd0db417-cbbe-42b3-9c1f-8fa0ba8e3864.jpg
561229890_03dd7dc7-3dd4-47f1-a392-0cda0d349fef.jpg
561229890_68bfaef3-9f61-44bf-8c05-3165874fc055.jpg
561229890_c4cd969e-daac-4c73-9ff0-09112c37b07f.jpg
561229890_2b59e424-7268-4aa9-809f-d7faa3a9079a.jpg
561229890_b8365b19-8063-44dd-b1cc-81f202bb1df4.jpg
561229890_b5da00a1-c4c0-48a3-938b-9a7102568534.jpg
561229890_5a966587-a989-4f64-8087-7cb9c14fa293.jpg
561229890_66321f72-f570-4f5b-a44f-411857cf0cbb.jpg
561229890_7b53ac36-268b-4aa7-830a-0d5ea51622ba.jpg
561229890_77db28ee-d51f-4bff-8104-1f79e684c018.jpg
561229890_a7e136f1-5409-466f-8408-64b2cbc552a8.jpg
561229890_bd40977a-cc5c-4e58-835a-b6763b0b9d0e.jpg
561229890_572d4ebc-1ddf-4c6f-a636-50170f9f4faa.jpg
561229890_496604d0-97eb-4d54-b78f-36adba1950e8.jpg
561229890_be1856dd-c52c-447a-a39b-f6281423461a.jpg
561229890_5f8c539f-813e-448f-8e60-cb8d30b0a4f1.jpg

Overview

ID
3520168
Type
Townhouse
Parking
No
Beds
4
Baths
3
Sqft
1518
Build Year
1971
Purpose
For Sale
Lot Size
0.02 acres
HOA
$340/mo

About This Listing

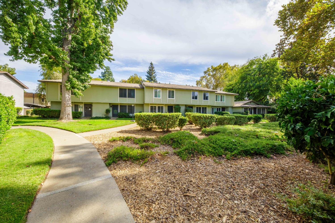
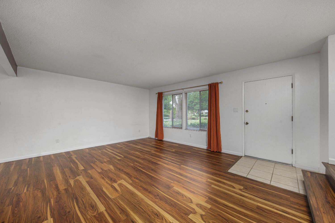
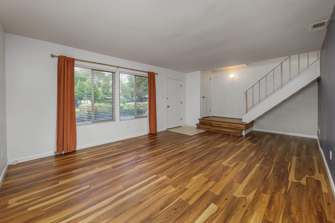
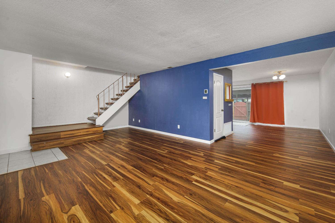
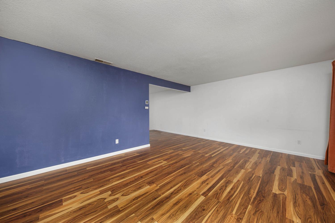
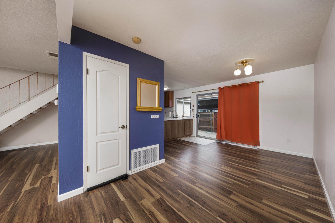
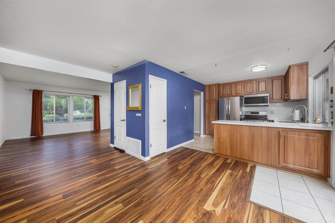
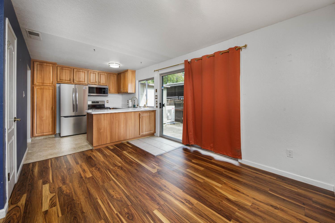
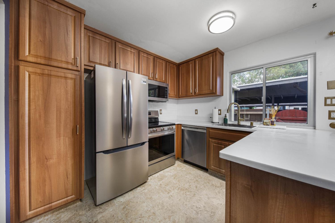
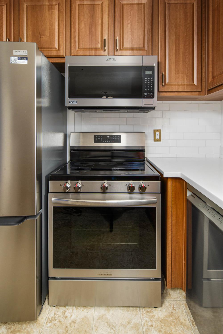
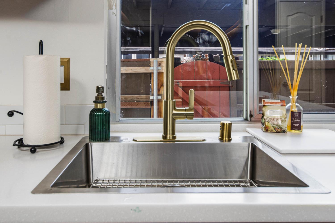
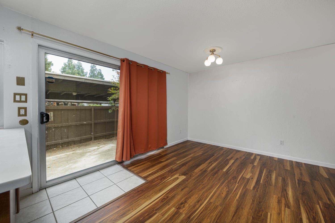
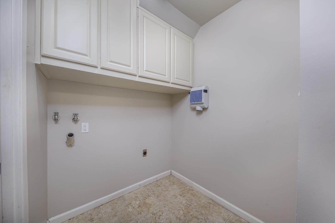
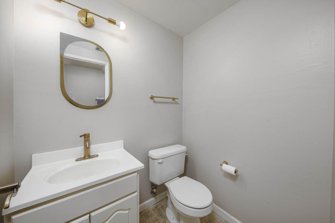
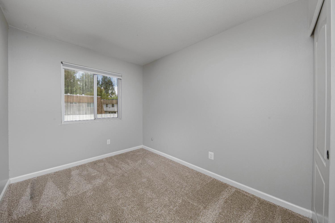
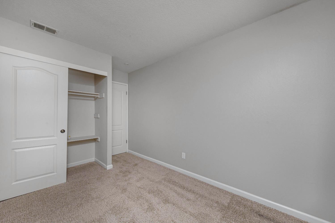
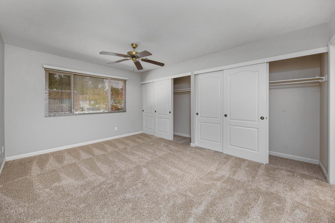
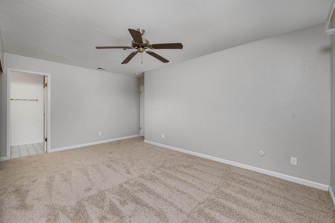
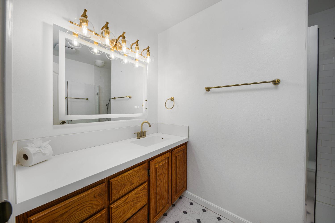
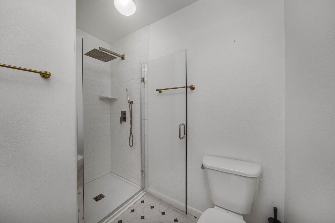
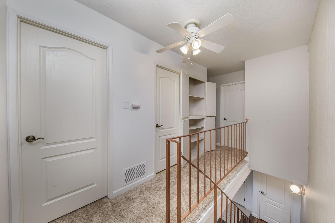
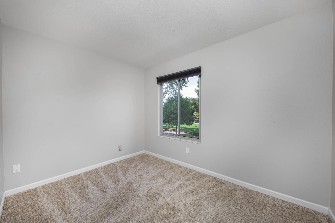
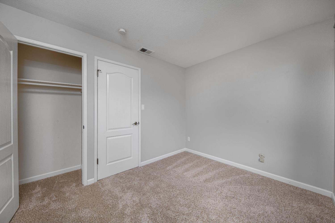
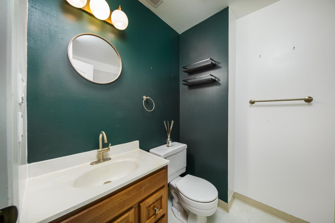
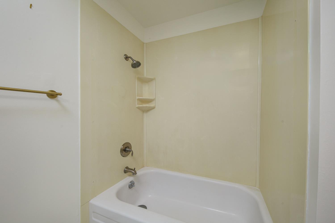
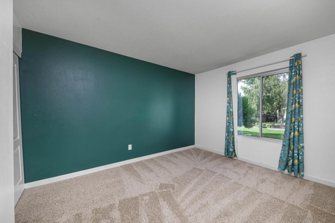
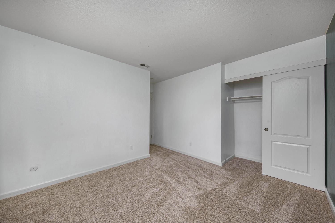
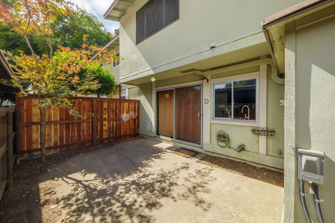
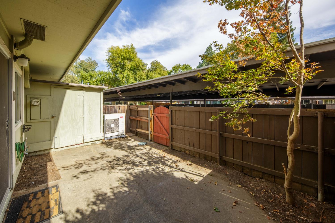
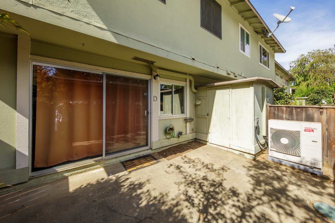
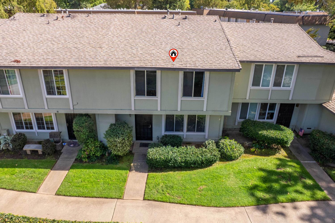
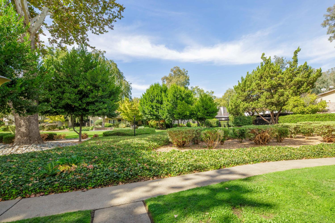
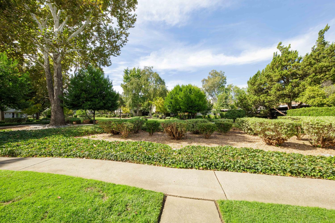
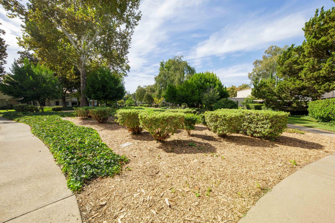
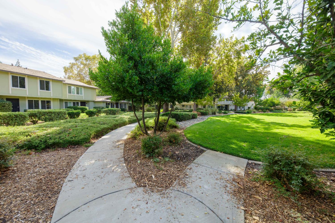
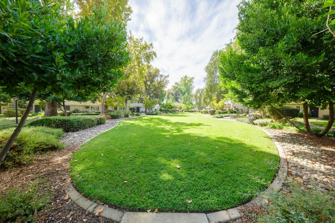
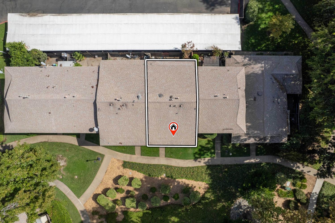
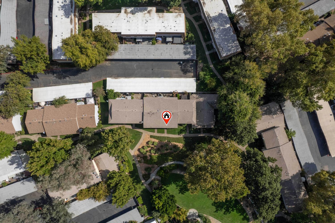
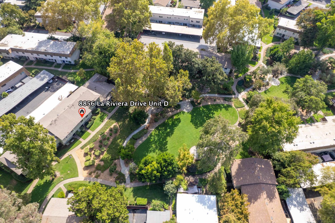
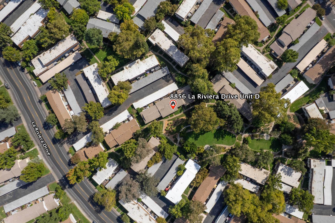
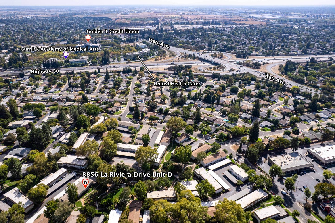
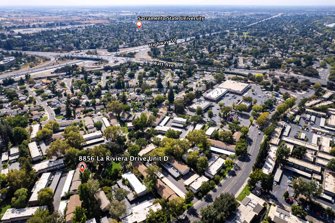
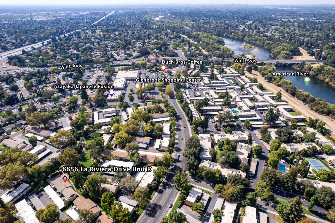
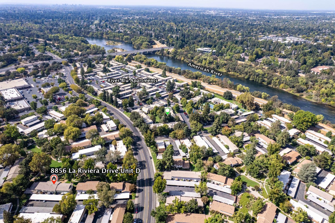
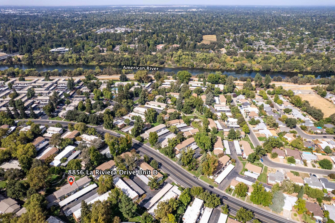
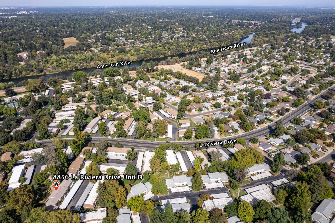
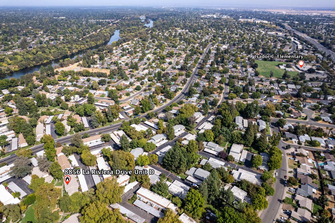
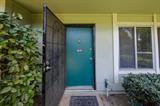
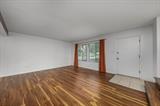
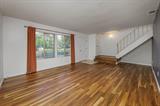
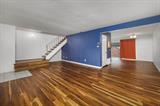
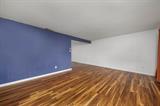
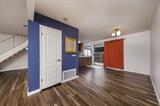
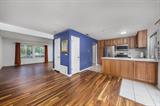
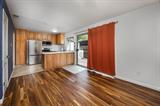
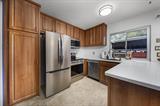
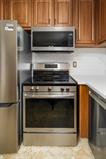
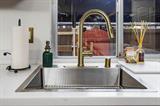
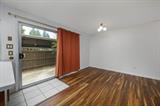
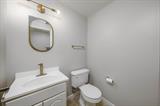
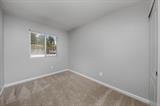
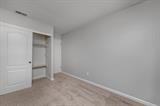
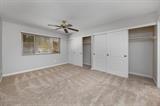
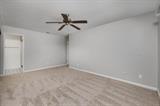
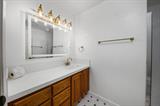
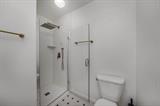
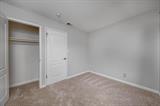
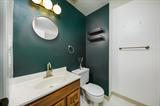
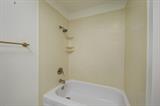
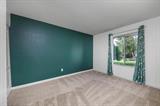
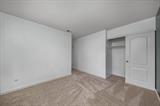
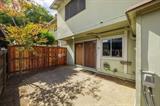
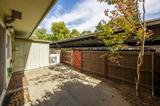
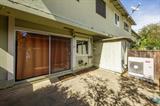
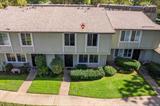
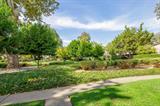
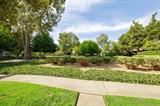
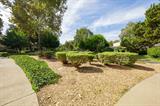
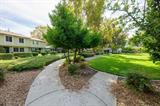
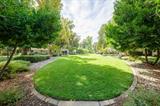
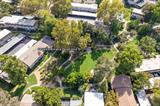
Welcome home to this inviting townhouse in the desirable Glenbrook East Garden Homes Community in prestigious La Riviera. Offering 1,518 square feet of comfortable, thoughtfully updated living space, this move-in-ready home features four upper-level bedrooms and 2.5 bathrooms providing plenty of room to settle in and make it your own. At the heart of the home is a beautifully remodeled kitchen, updated in 2025 with both everyday living and entertaining in mind. Refaced walnut cabinetry, soft-close drawers, sleek stainless-steel appliances, a farmhouse sink, and a timeless Arctic granite peninsula come together to create a warm and stylish gathering space. The open layout flows naturally into the dining and living areas, making it easy to enjoy quiet evenings at home or time with family and friends. A newer Lennox HVAC system, installed in May 2026, adds to the home’s comfort and efficiency. Upstairs, the primary bathroom offers a refreshing walk-in shower and modern fixtures for a relaxing, spa-inspired feel. An in-home laundry room adds everyday convenience, while the private rear patio creates a peaceful extension of the living space perfect for morning coffee, casual dining, or unwinding at the end of the day. The home overlooks an open lush terrace with meandering trails, offering a pleasant connection to the outdoors just beyond your doorstep. The rear patio also provides direct access to two designated carport spaces for added convenience. Ideally situated within easy driving distance of dining, Midtown, Sacramento State, and the American River. This well-maintained residence blends comfort, thoughtful updates, and a convenient location. It’s ready for its next owner to move in, settle down, and create lasting memories.

Last checked: 2 hours ago
Listing updated: October 5, 2026, 7:20 am
Listed By: Jenn San Tran, PMZ Real Estate
Source: MLS Metrolist, MLS#:226121220

Map Location

8856 La Riviera Drive, #D,95826,Sacramento,Sacramento,CA

Walk Score

All data, photos, visualizations, and information regarding a property, including the property’s compliance with state and local legal requirements and all measurements and calculations of area, have been obtained from various sources, and may include such material that has been generated by use of artificial intelligence. Such information and material have not been and will not be verified for accuracy by the listing broker or the multiple listing service, and are not guaranteed as complete, accurate or reliable. Such information and material should be independently reviewed and verified for accuracy. This information and material are intended for the personal use of consumers and may not be used for any purpose other than to identify prospective properties consumers may be interested in purchasing.

MetroList CA data Last Updated: October 5, 2026, 7:20 am
Data Source: SACM
Metrolist True Source LogoMetroList Services, Inc. Copyright © 2025

