
For Sale
New

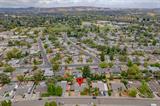
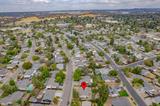
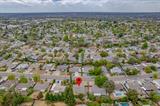
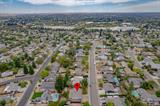
117 Perraud Drive, Folsom, CA 95630

$615,000(Negotiable)
561233470_7c7e8eb8-f504-418f-b552-381446eb3ac1.jpg
561233470_13f02f5d-2dcd-4a1e-b03c-b00c2e0da1e3.jpg
561233470_b05ee45a-fc59-46f5-9257-a7a359db798c.jpg
561233470_f7898c52-1fdf-4073-8e7a-19c1fe6b88f6.jpg
561233470_8c69bf4f-b639-482b-9576-a021507e69f3.jpg
561233470_ac345a98-f4cd-437e-a1ca-7961f9b4573c.jpg
561233470_00a71269-3bb0-49b8-aa3b-5e15706741ed.jpg
561233470_bd1b033a-5ad5-4951-a92e-dda1d7ea352c.jpg
561233470_6908333a-98e6-44e4-a33a-75bd6fe2b035.jpg
561233470_40ea492f-93c1-4ea1-b8f0-052e62229cc9.jpg
561233470_95e0c623-da2f-4f80-89d4-132ba12deaa2.jpg
561233470_64c8c066-336c-46f3-834b-973fb8f86b03.jpg
561233470_1ca342f2-0670-4039-8575-171bde0e9eb6.jpg
561233470_5d67c478-9957-4b20-8129-69ece9f80d1f.jpg
561233470_93acbb74-f7c8-4df4-8cea-e94cc6c549a1.jpg
561233470_d0f4c0de-3aa4-4bfa-8455-48a560645b45.jpg
561233470_a48dbbf8-fcb9-4f3b-af02-3afb16121362.jpg
561233470_8efaaebf-5191-464c-96fa-c1b6ee0398d8.jpg
561233470_b4882d83-61a7-4acf-9975-cd388d26e11a.jpg
561233470_e9856272-0cf4-42dc-b6f5-54c2f0cbbda5.jpg
561233470_b5ad7a0f-b4ce-4320-acca-109db4536f02.jpg
561233470_31225b87-0ac8-4e70-9c4c-c0743933f225.jpg
561233470_cd8afcb3-23b8-4fef-98ce-41e84d1c0e05.jpg
561233470_d65d1e29-ab0f-4fea-b523-1c48d02da70a.jpg
561233470_1a206313-f751-481b-ad47-4f3c26c2b71c.jpg
561233470_df9f61e0-9a40-4fab-925a-5219270a5dc5.jpg
561233470_3f72fcb7-d922-4599-96b5-7b0857ef1acc.jpg
561233470_0323bc0e-bca0-454a-bbc7-a65ea767c2bc.jpg
561233470_9df4bed8-8e04-479c-a69b-d4c042120f8e.jpg
561233470_5f1affbd-e9f9-4081-9add-867d0b9b2d77.jpg
561233470_a3a6155f-4a29-49c3-9dc8-91922481cdad.jpg
561233470_eaaeb918-e7b0-4f71-87ff-7ac2e7d3eee7.jpg
561233470_05105e0d-b574-4b9b-a2e9-6650b2aaac9a.jpg
561233470_7702fd92-f893-4772-bf18-44bd8b8be732.jpg
561233470_54b37c2c-ddef-4863-b0a0-99378bc64883.jpg
561233470_dd69e07c-f040-4276-ba7c-9c99ebbfb2ef.jpg
561233470_30b3afd5-f5d4-4a7e-9010-8e3ff842326a.jpg
561233470_b31555c0-2a98-49b6-96a0-e033d758b338.jpg
561233470_205fcffb-7ec0-4078-933d-66ff13bc6ee0.jpg
561233470_0807601e-f28d-45f7-8871-fc4402fce34d.jpg
561233470_4cf229ca-6c0b-4dcf-9556-198dabd2b51d.jpg
561233470_fe2c4064-5f7a-4357-93c5-692ad82e1c8e.jpg
561233470_e7cfac6a-acf4-45fc-b753-23ad2cd1bc30.jpg
561233470_c830ed24-0862-446f-8c5b-ad1ba6a755be.jpg
561233470_dcfba443-f74a-477c-a340-5b61379ed956.jpg
561233470_27b13495-75c9-47a5-bc3a-1d090a2977ff.jpg
561233470_d383e3bb-5764-4000-91da-8fde73f3be14.jpg
561233470_a31bf6fe-9117-4838-8343-202241e1e17a.jpg
561233470_2d525213-0b52-4861-97b0-093df71a6c2b.jpg
561233470_b9ca63d2-9450-4f3e-8286-b21529c84d60.jpg
561233470_94a4c3e6-37aa-4c20-a72b-9314c6ae93fa.jpg
561233470_7c7e8eb8-f504-418f-b552-381446eb3ac1.jpg
561233470_13f02f5d-2dcd-4a1e-b03c-b00c2e0da1e3.jpg
561233470_b05ee45a-fc59-46f5-9257-a7a359db798c.jpg
561233470_f7898c52-1fdf-4073-8e7a-19c1fe6b88f6.jpg
561233470_8c69bf4f-b639-482b-9576-a021507e69f3.jpg
561233470_ac345a98-f4cd-437e-a1ca-7961f9b4573c.jpg
561233470_00a71269-3bb0-49b8-aa3b-5e15706741ed.jpg
561233470_bd1b033a-5ad5-4951-a92e-dda1d7ea352c.jpg
561233470_6908333a-98e6-44e4-a33a-75bd6fe2b035.jpg
561233470_40ea492f-93c1-4ea1-b8f0-052e62229cc9.jpg
561233470_95e0c623-da2f-4f80-89d4-132ba12deaa2.jpg
561233470_64c8c066-336c-46f3-834b-973fb8f86b03.jpg
561233470_1ca342f2-0670-4039-8575-171bde0e9eb6.jpg
561233470_5d67c478-9957-4b20-8129-69ece9f80d1f.jpg
561233470_93acbb74-f7c8-4df4-8cea-e94cc6c549a1.jpg
561233470_d0f4c0de-3aa4-4bfa-8455-48a560645b45.jpg
561233470_a48dbbf8-fcb9-4f3b-af02-3afb16121362.jpg
561233470_8efaaebf-5191-464c-96fa-c1b6ee0398d8.jpg
561233470_b4882d83-61a7-4acf-9975-cd388d26e11a.jpg
561233470_e9856272-0cf4-42dc-b6f5-54c2f0cbbda5.jpg
561233470_b5ad7a0f-b4ce-4320-acca-109db4536f02.jpg
561233470_31225b87-0ac8-4e70-9c4c-c0743933f225.jpg
561233470_cd8afcb3-23b8-4fef-98ce-41e84d1c0e05.jpg
561233470_d65d1e29-ab0f-4fea-b523-1c48d02da70a.jpg
561233470_1a206313-f751-481b-ad47-4f3c26c2b71c.jpg
561233470_df9f61e0-9a40-4fab-925a-5219270a5dc5.jpg
561233470_3f72fcb7-d922-4599-96b5-7b0857ef1acc.jpg
561233470_0323bc0e-bca0-454a-bbc7-a65ea767c2bc.jpg
561233470_9df4bed8-8e04-479c-a69b-d4c042120f8e.jpg
561233470_5f1affbd-e9f9-4081-9add-867d0b9b2d77.jpg
561233470_a3a6155f-4a29-49c3-9dc8-91922481cdad.jpg
561233470_eaaeb918-e7b0-4f71-87ff-7ac2e7d3eee7.jpg
561233470_05105e0d-b574-4b9b-a2e9-6650b2aaac9a.jpg
561233470_7702fd92-f893-4772-bf18-44bd8b8be732.jpg
561233470_54b37c2c-ddef-4863-b0a0-99378bc64883.jpg
561233470_dd69e07c-f040-4276-ba7c-9c99ebbfb2ef.jpg
561233470_30b3afd5-f5d4-4a7e-9010-8e3ff842326a.jpg
561233470_b31555c0-2a98-49b6-96a0-e033d758b338.jpg
561233470_205fcffb-7ec0-4078-933d-66ff13bc6ee0.jpg
561233470_0807601e-f28d-45f7-8871-fc4402fce34d.jpg
561233470_4cf229ca-6c0b-4dcf-9556-198dabd2b51d.jpg
561233470_fe2c4064-5f7a-4357-93c5-692ad82e1c8e.jpg
561233470_e7cfac6a-acf4-45fc-b753-23ad2cd1bc30.jpg
561233470_c830ed24-0862-446f-8c5b-ad1ba6a755be.jpg
561233470_dcfba443-f74a-477c-a340-5b61379ed956.jpg
561233470_27b13495-75c9-47a5-bc3a-1d090a2977ff.jpg
561233470_d383e3bb-5764-4000-91da-8fde73f3be14.jpg
561233470_a31bf6fe-9117-4838-8343-202241e1e17a.jpg
561233470_2d525213-0b52-4861-97b0-093df71a6c2b.jpg
561233470_b9ca63d2-9450-4f3e-8286-b21529c84d60.jpg
561233470_94a4c3e6-37aa-4c20-a72b-9314c6ae93fa.jpg

Overview

ID
3520233
Type
Single Family Residence
Parking
No
Beds
3
Baths
2
Sqft
1254
Build Year
1979
Purpose
For Sale
Lot Size
0.21 acres

About This Listing

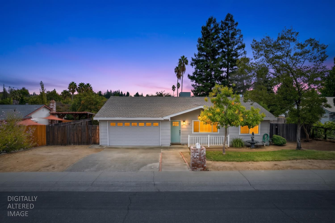
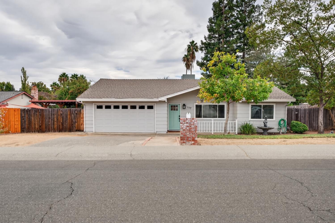
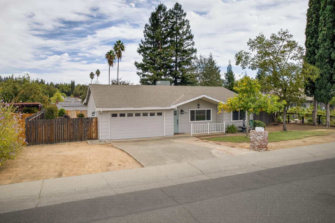
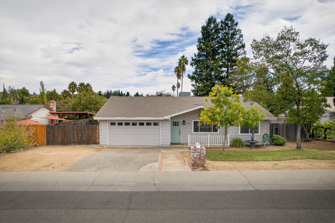
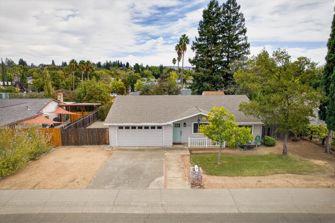
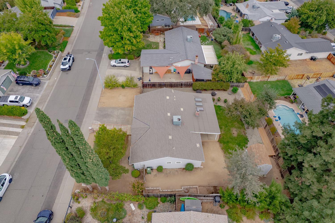
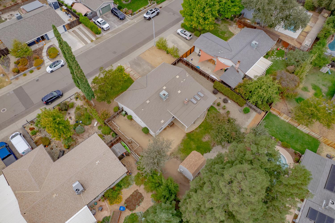
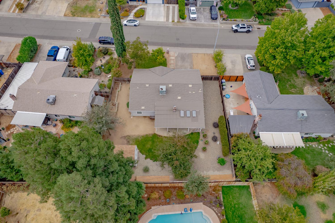
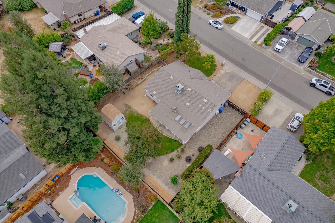
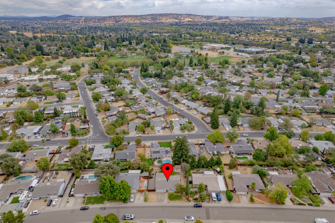
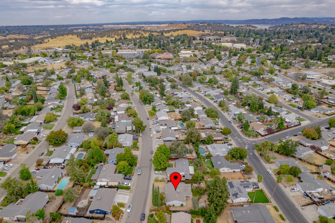
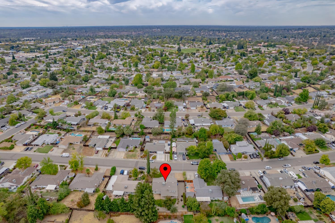
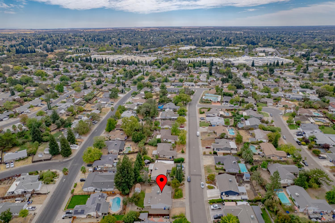
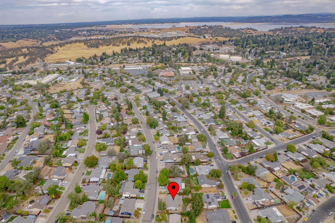
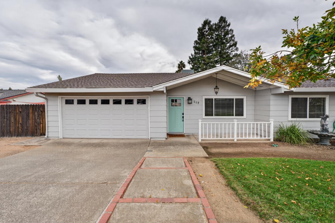
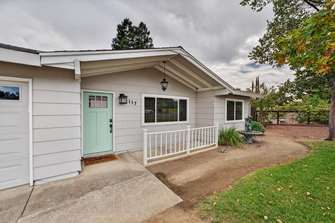
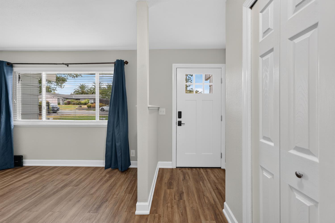
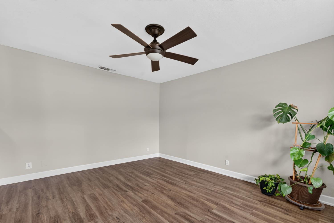
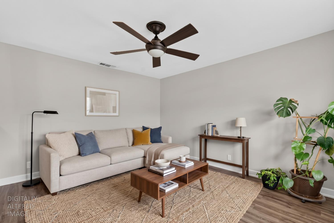
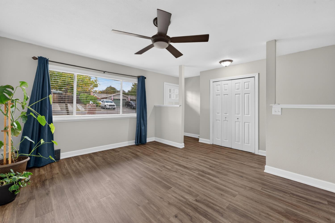
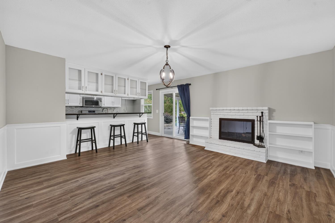
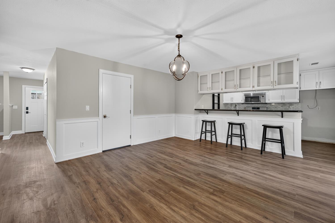
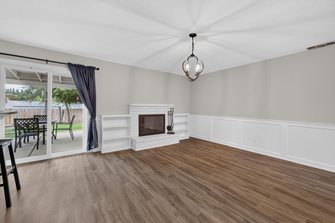
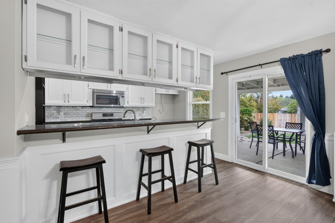
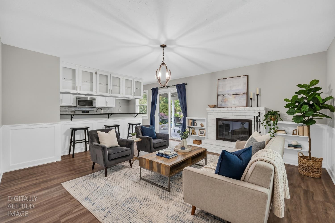
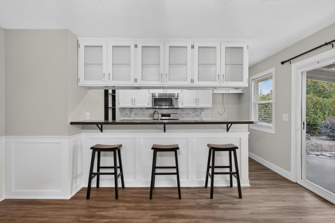
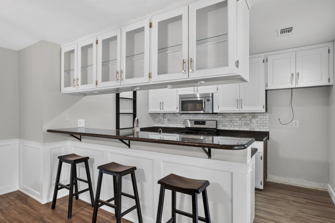
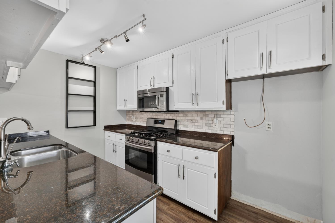
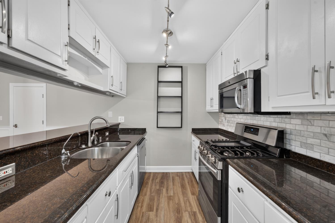
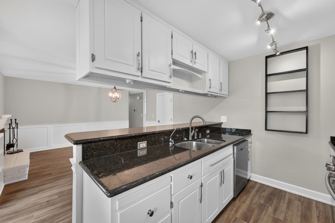
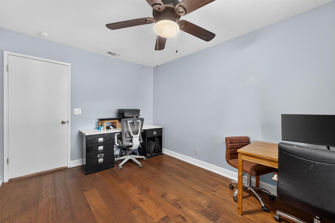
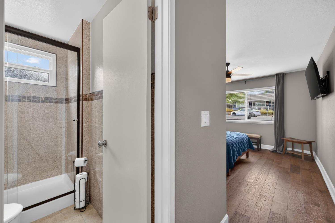
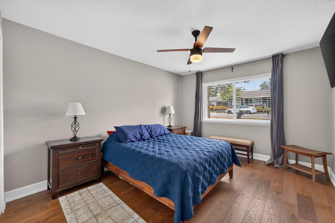
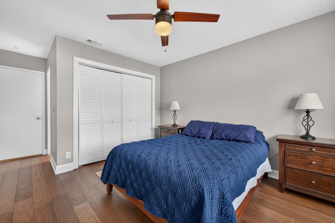
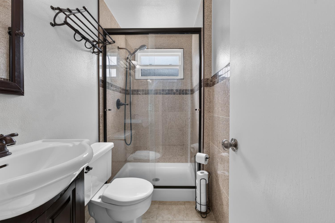
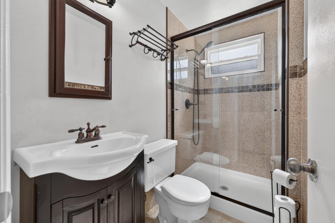
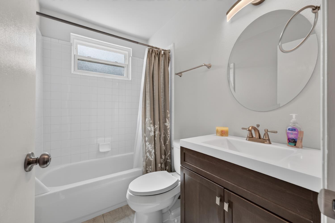
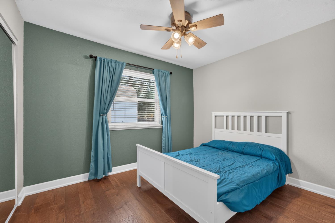
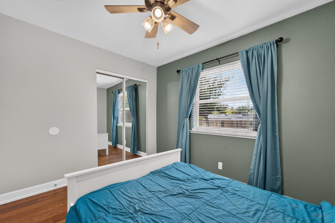
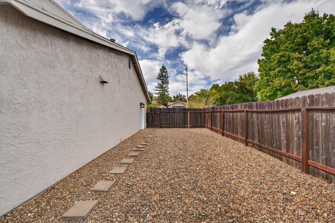
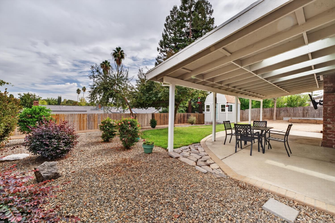
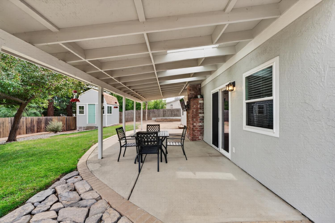
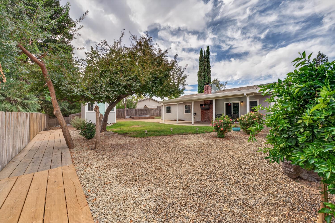
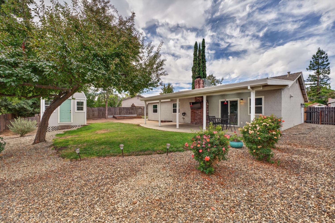
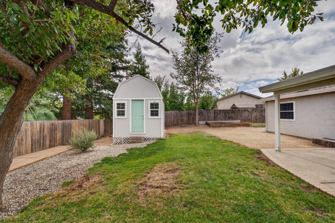
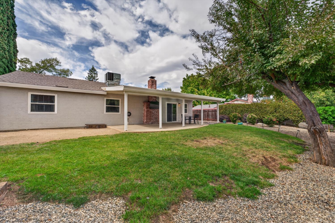
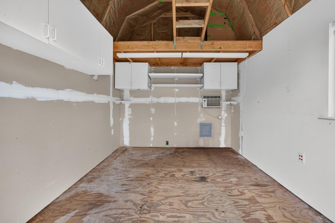
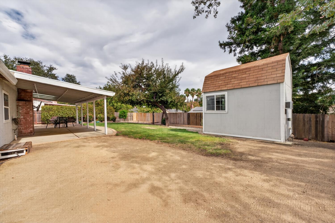
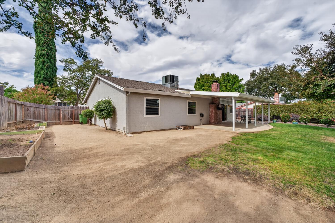
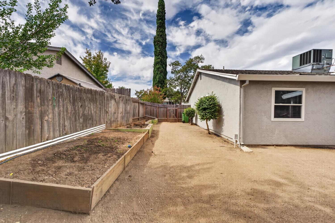
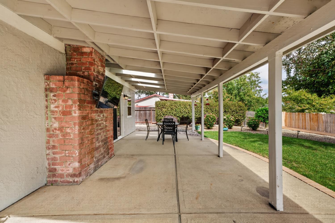
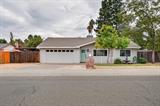
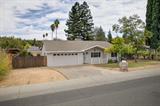
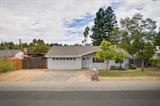
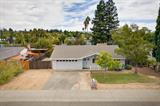
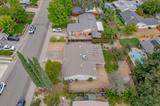
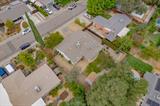
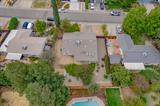
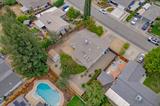
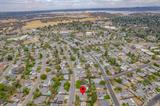
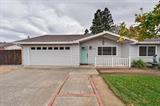
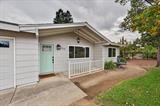
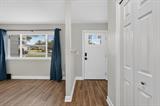
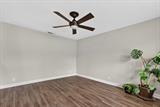
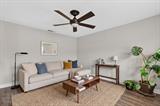
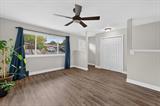
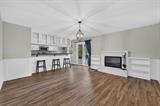
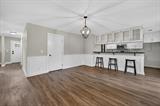
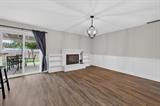
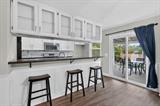
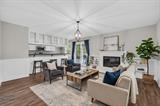
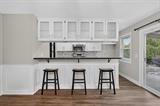
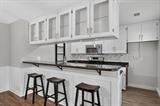
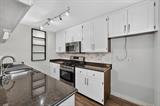
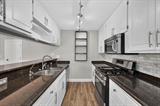
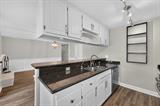
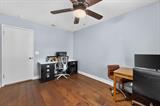
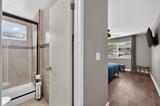
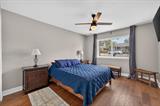
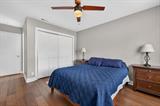
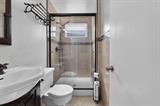
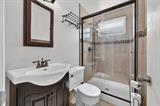
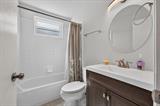
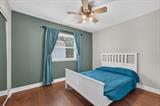
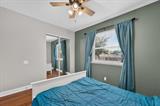
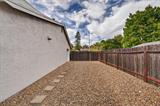
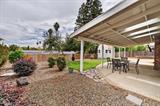
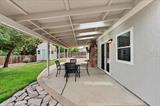
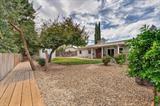
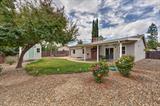
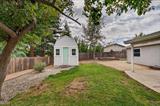
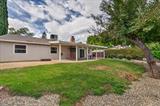
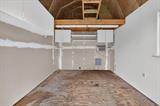
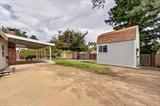
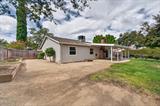
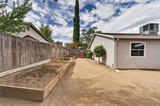
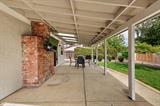
Easy single-story living in an established Folsom neighborhood! This updated ranch-style home offers a bright, functional floor plan with two separate living spaces, durable LVP flooring, and a comfortable blend of indoor and outdoor living. The kitchen features white cabinetry, granite countertops, stainless steel appliances, a gas range, tile backsplash, generous counter space, and a breakfast bar that opens to the dining and family room. A classic brick fireplace with built-in shelving adds warmth and character, while sliding glass doors lead directly to the expansive covered patioperfect for relaxing, entertaining, or enjoying the backyard year-round. The home also includes a whole house fan for added comfort and efficiency. The primary bedroom features its own updated bath with a tiled shower, and the secondary bath has also been refreshed. Outside, the spacious backyard offers mature landscaping, lawn, fruit trees, garden space, a raised garden bed, and a detached storage shed with electrical. Additional side-yard space provides potential for RV, boat, or recreational parking, and the covered patio includes spa hookups. Conveniently located near parks, trails, shopping, dining, Lake Natoma, Historic Folsom, and everything the area has to offer.

Last checked: 2 hours ago
Listing updated: October 6, 2026, 12:48 am
Listed By: Johnny D Stockert, Sterling Royal Real Estate
Source: MLS Metrolist, MLS#:226124164

Map Location

117 Perraud Drive,95630,Folsom,Sacramento,CA

Walk Score

All data, photos, visualizations, and information regarding a property, including the property’s compliance with state and local legal requirements and all measurements and calculations of area, have been obtained from various sources, and may include such material that has been generated by use of artificial intelligence. Such information and material have not been and will not be verified for accuracy by the listing broker or the multiple listing service, and are not guaranteed as complete, accurate or reliable. Such information and material should be independently reviewed and verified for accuracy. This information and material are intended for the personal use of consumers and may not be used for any purpose other than to identify prospective properties consumers may be interested in purchasing.

MetroList CA data Last Updated: October 6, 2026, 12:48 am
Data Source: SACM
Metrolist True Source LogoMetroList Services, Inc. Copyright © 2025

