

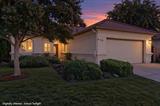
For Sale
New

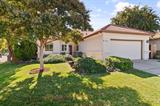
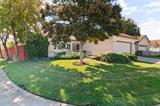
846 Elk Hills Drive, Galt, CA 95632

$499,000(Negotiable)
561233736_7bdf9766-62ba-4980-b44b-183f00ef6072.jpg
561233736_41c83097-cc4c-42db-bc28-5b07ceddd663.jpg
561233736_bc545e74-9a69-45cf-bc5c-cdf5362cf0d8.jpg
561233736_d56992fc-8bdc-4254-9f6a-4d2ef65d4bf4.jpg
561233736_5c173b0e-1646-4b39-8793-7ec4575e5ca3.jpg
561233736_0dd87157-c4c0-4360-b62a-96d00d53d61c.jpg
561233736_1bf9c15d-2c6e-49a3-b094-873d407bf960.jpg
561233736_8cdb27f3-a842-4ba9-92a3-9f02b10a5142.jpg
561233736_71337d14-d83a-4ec9-8e75-74bfe8cb18a1.jpg
561233736_b645b38a-344d-4e16-b218-d5f1ca6512d3.jpg
561233736_c0322341-d91d-4206-a62b-23d2c500e939.jpg
561233736_3b6c9b7e-87cb-4642-a1ef-00e4430cceae.jpg
561233736_42e5b323-c762-448c-a4a6-1e3140109ce3.jpg
561233736_6574b9a0-b802-42e2-bc55-485f6952cb75.jpg
561233736_e12a0b30-b361-4d48-b400-86b12b9947f2.jpg
561233736_e4eddc15-2a0f-4878-b46f-05c1a94a6242.jpg
561233736_a70b6053-e75c-4f37-9e13-0eafa9926df4.jpg
561233736_db8a4767-7e6e-4684-bef7-0f208af8f8ce.jpg
561233736_3133b440-8a5b-4c0c-8686-96371e656c9c.jpg
561233736_3db595cf-a410-4e1b-ace8-3b66f53cfb5a.jpg
561233736_8e13d675-394d-41d8-b504-3915db2f831a.jpg
561233736_b66b4ab7-8e43-4b98-9f54-9005493696e8.jpg
561233736_fb3d0086-0d88-4d7a-81ad-b0f7438092a9.jpg
561233736_68d2bf2f-38ed-44c7-967b-c12cc81f3cba.jpg
561233736_8391bc6c-dc41-4997-97d8-093880f7412a.jpg
561233736_7bb26ed6-1bd8-4074-957e-3f3491e5c6aa.jpg
561233736_46f7d10a-a04c-440e-a198-b66ba64a9c38.jpg
561233736_091ab427-790d-4722-acb8-3ab79d933f3a.jpg
561233736_cff2ee3f-b0fe-43f7-8cec-c5382d90eb39.jpg
561233736_78866cb2-004e-4062-bb54-522b9e40e62a.jpg
561233736_0afadb92-96c3-4c7a-a8ab-a480292ed95d.jpg
561233736_d7ce79b0-5567-44b9-bf45-f98f1a301615.jpg
561233736_b0d4ff98-96ff-4475-92a6-8370fae3a892.jpg
561233736_7d616226-294f-48f3-8de8-bb983d16d070.jpg
561233736_8ee3ef9a-c31f-4ff8-8156-33e3bd450ece.jpg
561233736_d3440783-e9c3-41b2-b7ea-6dedbbfec419.jpg
561233736_9596701b-14b0-472d-baa9-ad494cd9523c.jpg
561233736_a97877fe-3ebe-4a00-96fb-d6ddf4da4785.jpg
561233736_4c9fab13-b9ff-456b-a4d2-d40a5af715ea.jpg
561233736_7bdf9766-62ba-4980-b44b-183f00ef6072.jpg
561233736_41c83097-cc4c-42db-bc28-5b07ceddd663.jpg
561233736_bc545e74-9a69-45cf-bc5c-cdf5362cf0d8.jpg
561233736_d56992fc-8bdc-4254-9f6a-4d2ef65d4bf4.jpg
561233736_5c173b0e-1646-4b39-8793-7ec4575e5ca3.jpg
561233736_0dd87157-c4c0-4360-b62a-96d00d53d61c.jpg
561233736_1bf9c15d-2c6e-49a3-b094-873d407bf960.jpg
561233736_8cdb27f3-a842-4ba9-92a3-9f02b10a5142.jpg
561233736_71337d14-d83a-4ec9-8e75-74bfe8cb18a1.jpg
561233736_b645b38a-344d-4e16-b218-d5f1ca6512d3.jpg
561233736_c0322341-d91d-4206-a62b-23d2c500e939.jpg
561233736_3b6c9b7e-87cb-4642-a1ef-00e4430cceae.jpg
561233736_42e5b323-c762-448c-a4a6-1e3140109ce3.jpg
561233736_6574b9a0-b802-42e2-bc55-485f6952cb75.jpg
561233736_e12a0b30-b361-4d48-b400-86b12b9947f2.jpg
561233736_e4eddc15-2a0f-4878-b46f-05c1a94a6242.jpg
561233736_a70b6053-e75c-4f37-9e13-0eafa9926df4.jpg
561233736_db8a4767-7e6e-4684-bef7-0f208af8f8ce.jpg
561233736_3133b440-8a5b-4c0c-8686-96371e656c9c.jpg
561233736_3db595cf-a410-4e1b-ace8-3b66f53cfb5a.jpg
561233736_8e13d675-394d-41d8-b504-3915db2f831a.jpg
561233736_b66b4ab7-8e43-4b98-9f54-9005493696e8.jpg
561233736_fb3d0086-0d88-4d7a-81ad-b0f7438092a9.jpg
561233736_68d2bf2f-38ed-44c7-967b-c12cc81f3cba.jpg
561233736_8391bc6c-dc41-4997-97d8-093880f7412a.jpg
561233736_7bb26ed6-1bd8-4074-957e-3f3491e5c6aa.jpg
561233736_46f7d10a-a04c-440e-a198-b66ba64a9c38.jpg
561233736_091ab427-790d-4722-acb8-3ab79d933f3a.jpg
561233736_cff2ee3f-b0fe-43f7-8cec-c5382d90eb39.jpg
561233736_78866cb2-004e-4062-bb54-522b9e40e62a.jpg
561233736_0afadb92-96c3-4c7a-a8ab-a480292ed95d.jpg
561233736_d7ce79b0-5567-44b9-bf45-f98f1a301615.jpg
561233736_b0d4ff98-96ff-4475-92a6-8370fae3a892.jpg
561233736_7d616226-294f-48f3-8de8-bb983d16d070.jpg
561233736_8ee3ef9a-c31f-4ff8-8156-33e3bd450ece.jpg
561233736_d3440783-e9c3-41b2-b7ea-6dedbbfec419.jpg
561233736_9596701b-14b0-472d-baa9-ad494cd9523c.jpg
561233736_a97877fe-3ebe-4a00-96fb-d6ddf4da4785.jpg
561233736_4c9fab13-b9ff-456b-a4d2-d40a5af715ea.jpg

Overview

ID
3520270
Type
Single Family Residence
Parking
No
Beds
3
Baths
2
Sqft
1363
Build Year
1992
Purpose
For Sale
Lot Size
0.16 acres

About This Listing

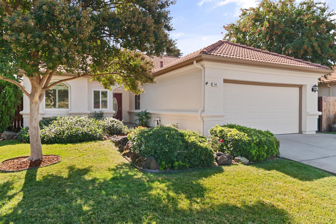
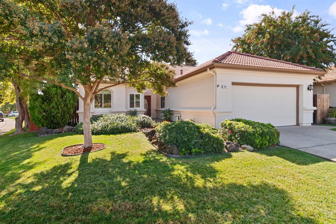
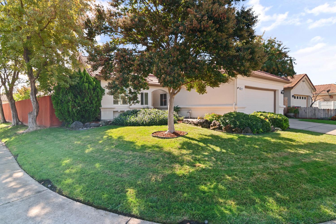
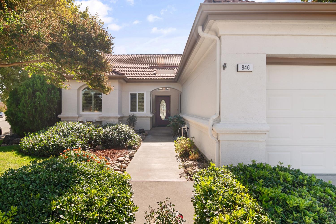
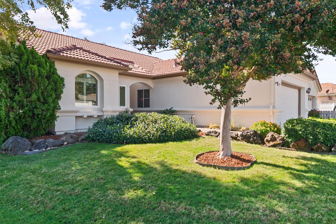
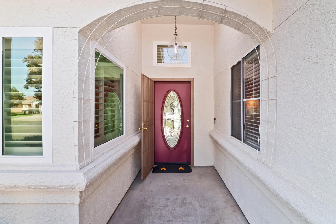
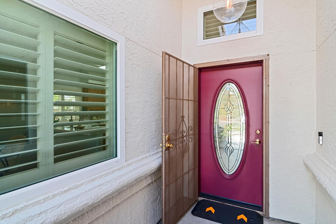
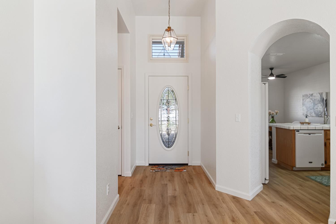
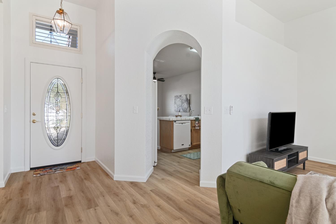
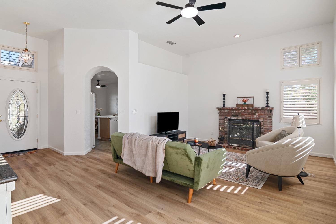
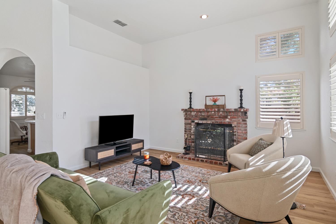
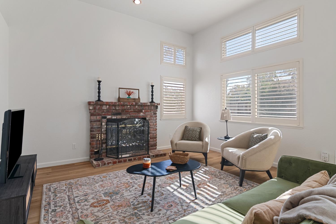
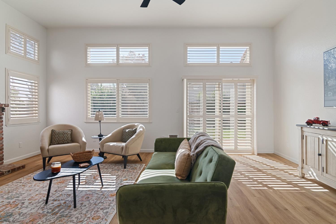
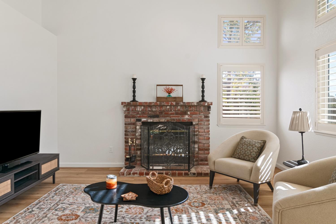
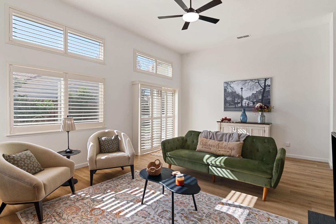
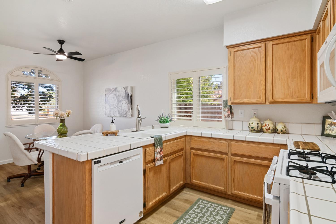
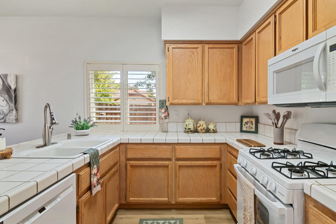
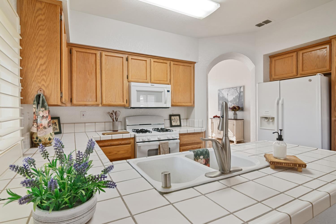
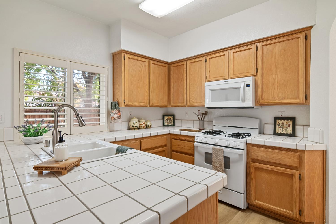
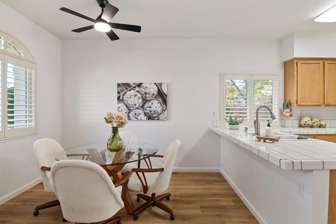
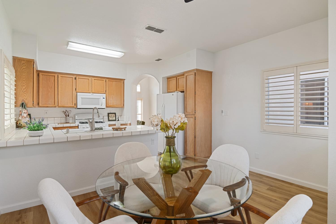
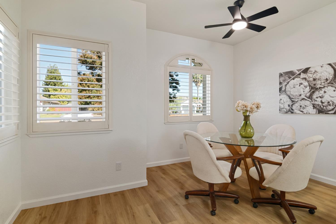
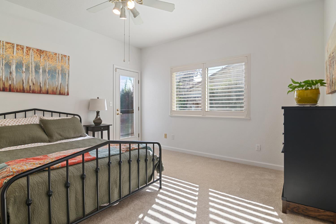
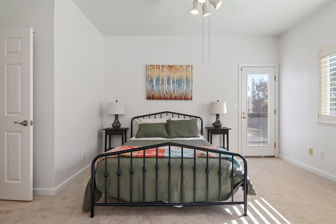
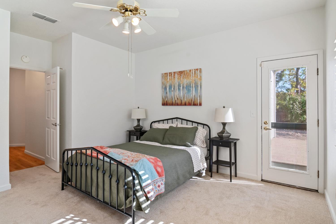
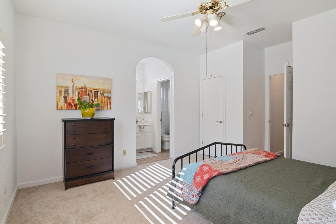
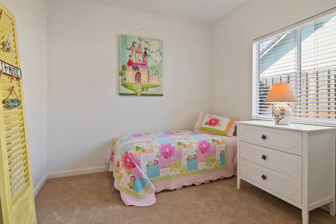
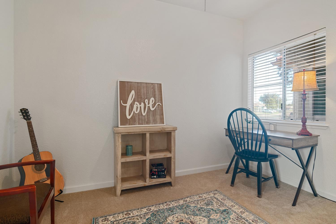
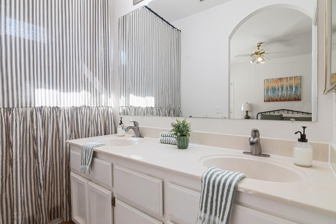
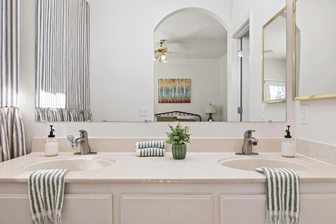
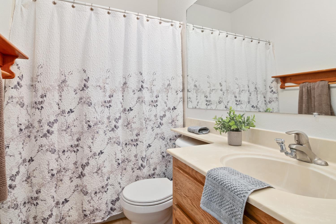
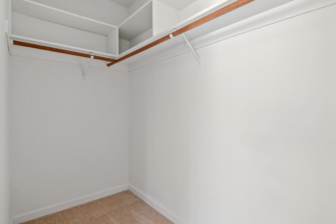
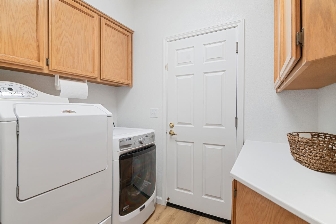
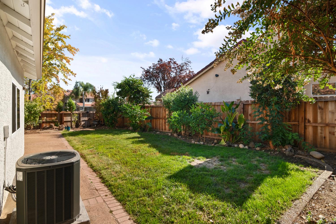
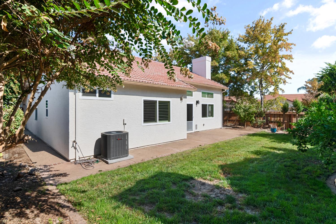
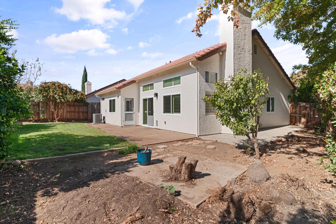
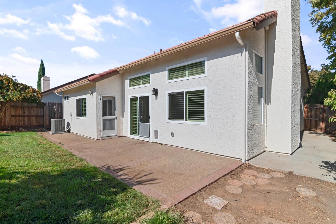
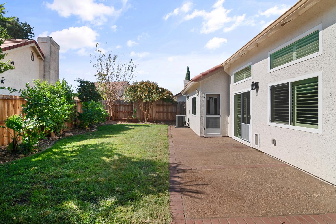
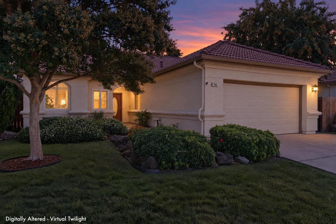
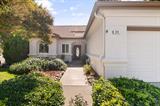
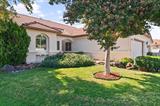
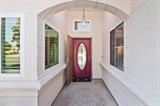
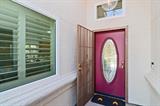
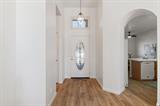
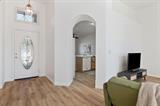
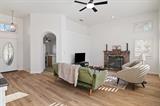
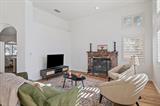
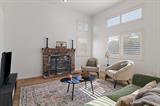
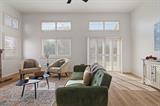
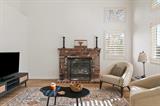
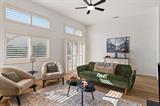
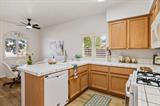
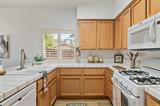
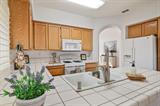
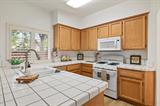
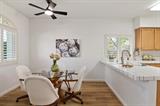
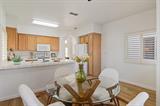
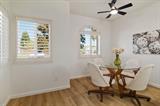
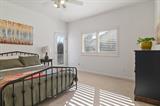
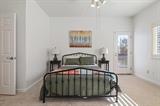
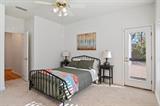
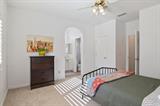
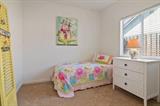
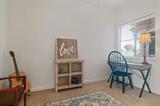
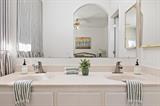
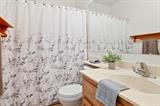
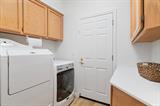
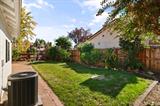
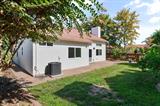
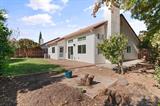
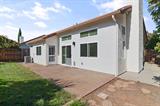
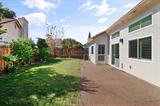
Beautiful curb appeal welcomes you to this charming 3-bedroom, 2-bath home offering 1,346 square feet on a corner lot. Recent updates include new flooring throughout, shutters, windows, gutters, and a water softener. The nicely sized backyard offers room to relax, entertain, or garden. Conveniently located near schools, this inviting home combines thoughtful updates with neighborhood charm.

Last checked: 2 hours ago
Listing updated: October 6, 2026, 5:20 pm
Listed By: LaurieAnn Siverling, Parker Realty
Source: MLS Metrolist, MLS#:226124517

Map Location

846 Elk Hills Drive,95632,Galt,Sacramento,CA

Walk Score

All data, photos, visualizations, and information regarding a property, including the property’s compliance with state and local legal requirements and all measurements and calculations of area, have been obtained from various sources, and may include such material that has been generated by use of artificial intelligence. Such information and material have not been and will not be verified for accuracy by the listing broker or the multiple listing service, and are not guaranteed as complete, accurate or reliable. Such information and material should be independently reviewed and verified for accuracy. This information and material are intended for the personal use of consumers and may not be used for any purpose other than to identify prospective properties consumers may be interested in purchasing.

MetroList CA data Last Updated: October 6, 2026, 5:20 pm
Data Source: SACM
Metrolist True Source LogoMetroList Services, Inc. Copyright © 2025

