
For Sale
New

3317 Corvina Drive, Rancho Cordova, CA 95670

$625,000(Negotiable)
561233794_125c7980-6225-430f-a049-37c9ff5ba404.jpg
561233794_b264d052-51df-4a07-9253-3553a3de596b.jpg
561233794_0434b2a3-2249-4cc3-b14c-eb21e9a2a18e.jpg
561233794_cfdb2846-44de-48fe-888b-26e47eb45177.jpg
561233794_bdea98c2-ac9d-40c5-96ea-310a7d6272f0.jpg
561233794_04da0a43-b87f-4384-9515-1548aeed3315.jpg
561233794_99bbc7e1-8a7b-40e3-9aa1-8ec694d19cc9.jpg
561233794_d5f4dfef-c0c0-4f3a-a663-aea0dc90974f.jpg
561233794_5f55db95-0dc8-444e-baf1-bd2c65fb3c38.jpg
561233794_2254633a-d4be-446f-bb09-c76c0f891c67.jpg
561233794_31ee04d9-9070-464e-a0cf-d371e841ea2a.jpg
561233794_0e057f45-ceea-4532-bca8-ee6b2cf79ecf.jpg
561233794_d46d4626-c376-4c39-b9df-1df246b6d7c5.jpg
561233794_5042c9b5-1da2-44df-ba13-67930807e6e2.jpg
561233794_2256dfdc-1335-43c3-823d-11839706b769.jpg
561233794_adb8cef2-bf7b-475f-ad54-7d5c7a290ff2.jpg
561233794_2fdad8f9-d631-4745-a573-3ce667512216.jpg
561233794_014e47f4-953f-43f0-b1e1-80e9aed0bedc.jpg
561233794_d42aa908-18b1-4cfa-af57-3de81c01ec94.jpg
561233794_5660ad24-0158-47ad-8808-5bab9f4a5f84.jpg
561233794_f0b3a69e-f89e-4f2f-8ffb-13257c534b4a.jpg
561233794_5a42584f-ef60-4500-8392-68bd93c65f5d.jpg
561233794_9836a5a6-2e2b-4999-8803-01cebd0b350c.jpg
561233794_a717835e-5a40-462e-b8cb-2f4194329d95.jpg
561233794_4438f427-020d-4e42-868b-faf1f13c39da.jpg
561233794_2bbf535d-2848-4307-bc51-96eba5157f19.jpg
561233794_8509c670-1038-4d4e-8c23-5b547c987b7b.jpg
561233794_051019bd-0926-4053-9bb5-1caad37cdb31.jpg
561233794_da1aa3b6-f4b3-4768-96e4-f5bbc3c5fc04.jpg
561233794_12badf5f-574d-452c-929f-9ea5eb14e5c2.jpg
561233794_eb17fd61-0dde-485a-aad8-b23add5498b9.jpg
561233794_d76a6eb3-7c31-46d5-938f-48ef598f7ca5.jpg
561233794_7605fde7-8936-4223-978e-dd2f081293f5.jpg
561233794_8e680434-deef-461b-bd63-b1cbffbf156a.jpg
561233794_c88be5fe-9e8e-4908-8f35-0d7eb9810ce2.jpg
561233794_9f2f496a-9271-478b-ad66-dc205d9ff3e2.jpg
561233794_9b1a9a99-c89a-46df-a12b-0e4450ecaee8.jpg
561233794_409ef7ea-1f74-4b9e-a8ec-719453356cd8.jpg
561233794_0afe38f0-e41c-41b9-aa15-986d361da345.jpg
561233794_17130c89-4869-4375-91ff-e326c24178ca.jpg
561233794_2bc8da28-e0ab-4b86-9c2e-6030fc9ffc22.jpg
561233794_72dd6e16-cafc-4c93-a250-0d370ccdc1f2.jpg
561233794_94b7ed1e-2cdf-44db-8efb-9105b26a05eb.jpg
561233794_b0f67b36-a7bb-47c0-a1e2-796625f117bb.jpg
561233794_c5a35b4a-e1db-4ed8-8a1d-2660c9496f5b.jpg
561233794_3ee8f60b-62b0-4838-98ff-3db24d75d631.jpg
561233794_53217cf3-8223-4097-81db-6fd3c115fa66.jpg
561233794_322447eb-c5e8-461c-b15b-473bf3709862.jpg
561233794_2a19c3db-5e7e-4a67-859b-4c7a2e80e360.jpg
561233794_1945db02-f264-411d-9b9a-e7792acc3e9e.jpg
561233794_a7638203-b2e2-4cf6-bd7f-78e30664a326.jpg
561233794_0dc80916-230c-4f07-a50a-ced4e6dd030b.jpg
561233794_fb37e003-17fe-4045-a094-62e271b23857.jpg
561233794_baa82641-005e-4bad-a55c-1e63f23e33d0.jpg
561233794_6ffaecc0-81f4-4d9f-b5a6-93a2a069afec.jpg
561233794_125c7980-6225-430f-a049-37c9ff5ba404.jpg
561233794_b264d052-51df-4a07-9253-3553a3de596b.jpg
561233794_0434b2a3-2249-4cc3-b14c-eb21e9a2a18e.jpg
561233794_cfdb2846-44de-48fe-888b-26e47eb45177.jpg
561233794_bdea98c2-ac9d-40c5-96ea-310a7d6272f0.jpg
561233794_04da0a43-b87f-4384-9515-1548aeed3315.jpg
561233794_99bbc7e1-8a7b-40e3-9aa1-8ec694d19cc9.jpg
561233794_d5f4dfef-c0c0-4f3a-a663-aea0dc90974f.jpg
561233794_5f55db95-0dc8-444e-baf1-bd2c65fb3c38.jpg
561233794_2254633a-d4be-446f-bb09-c76c0f891c67.jpg
561233794_31ee04d9-9070-464e-a0cf-d371e841ea2a.jpg
561233794_0e057f45-ceea-4532-bca8-ee6b2cf79ecf.jpg
561233794_d46d4626-c376-4c39-b9df-1df246b6d7c5.jpg
561233794_5042c9b5-1da2-44df-ba13-67930807e6e2.jpg
561233794_2256dfdc-1335-43c3-823d-11839706b769.jpg
561233794_adb8cef2-bf7b-475f-ad54-7d5c7a290ff2.jpg
561233794_2fdad8f9-d631-4745-a573-3ce667512216.jpg
561233794_014e47f4-953f-43f0-b1e1-80e9aed0bedc.jpg
561233794_d42aa908-18b1-4cfa-af57-3de81c01ec94.jpg
561233794_5660ad24-0158-47ad-8808-5bab9f4a5f84.jpg
561233794_f0b3a69e-f89e-4f2f-8ffb-13257c534b4a.jpg
561233794_5a42584f-ef60-4500-8392-68bd93c65f5d.jpg
561233794_9836a5a6-2e2b-4999-8803-01cebd0b350c.jpg
561233794_a717835e-5a40-462e-b8cb-2f4194329d95.jpg
561233794_4438f427-020d-4e42-868b-faf1f13c39da.jpg
561233794_2bbf535d-2848-4307-bc51-96eba5157f19.jpg
561233794_8509c670-1038-4d4e-8c23-5b547c987b7b.jpg
561233794_051019bd-0926-4053-9bb5-1caad37cdb31.jpg
561233794_da1aa3b6-f4b3-4768-96e4-f5bbc3c5fc04.jpg
561233794_12badf5f-574d-452c-929f-9ea5eb14e5c2.jpg
561233794_eb17fd61-0dde-485a-aad8-b23add5498b9.jpg
561233794_d76a6eb3-7c31-46d5-938f-48ef598f7ca5.jpg
561233794_7605fde7-8936-4223-978e-dd2f081293f5.jpg
561233794_8e680434-deef-461b-bd63-b1cbffbf156a.jpg
561233794_c88be5fe-9e8e-4908-8f35-0d7eb9810ce2.jpg
561233794_9f2f496a-9271-478b-ad66-dc205d9ff3e2.jpg
561233794_9b1a9a99-c89a-46df-a12b-0e4450ecaee8.jpg
561233794_409ef7ea-1f74-4b9e-a8ec-719453356cd8.jpg
561233794_0afe38f0-e41c-41b9-aa15-986d361da345.jpg
561233794_17130c89-4869-4375-91ff-e326c24178ca.jpg
561233794_2bc8da28-e0ab-4b86-9c2e-6030fc9ffc22.jpg
561233794_72dd6e16-cafc-4c93-a250-0d370ccdc1f2.jpg
561233794_94b7ed1e-2cdf-44db-8efb-9105b26a05eb.jpg
561233794_b0f67b36-a7bb-47c0-a1e2-796625f117bb.jpg
561233794_c5a35b4a-e1db-4ed8-8a1d-2660c9496f5b.jpg
561233794_3ee8f60b-62b0-4838-98ff-3db24d75d631.jpg
561233794_53217cf3-8223-4097-81db-6fd3c115fa66.jpg
561233794_322447eb-c5e8-461c-b15b-473bf3709862.jpg
561233794_2a19c3db-5e7e-4a67-859b-4c7a2e80e360.jpg
561233794_1945db02-f264-411d-9b9a-e7792acc3e9e.jpg
561233794_a7638203-b2e2-4cf6-bd7f-78e30664a326.jpg
561233794_0dc80916-230c-4f07-a50a-ced4e6dd030b.jpg
561233794_fb37e003-17fe-4045-a094-62e271b23857.jpg
561233794_baa82641-005e-4bad-a55c-1e63f23e33d0.jpg
561233794_6ffaecc0-81f4-4d9f-b5a6-93a2a069afec.jpg

Overview

ID
3520281
Type
Single Family Residence
Parking
No
Beds
4
Baths
3
Sqft
2109
Build Year
2001
Purpose
For Sale
Lot Size
0.15 acres

About This Listing

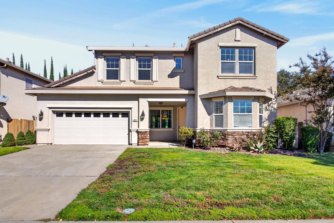
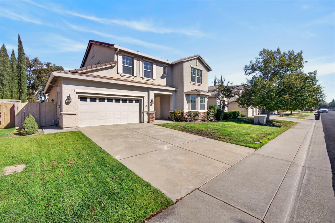
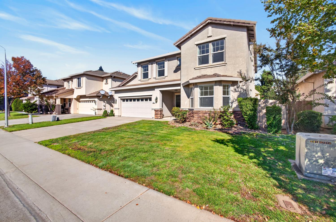
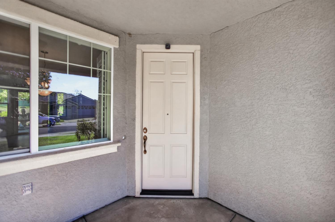
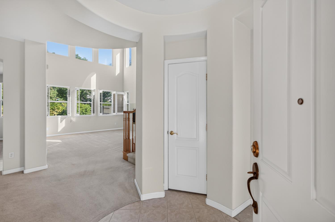
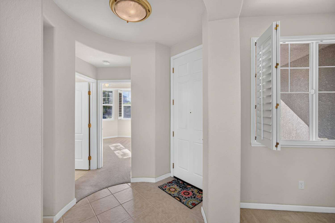
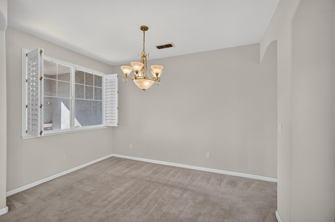
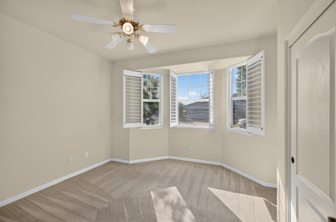
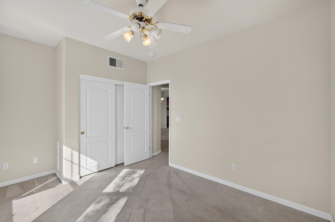
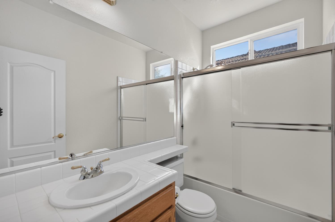
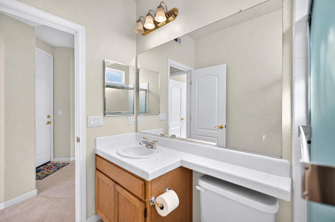
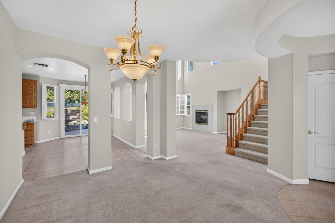
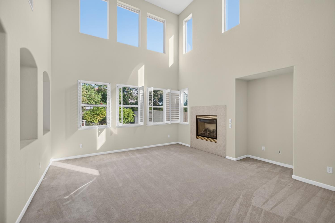
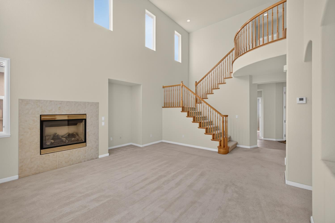
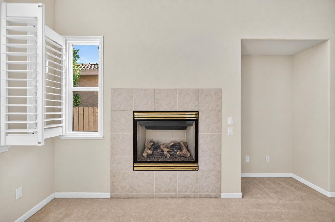
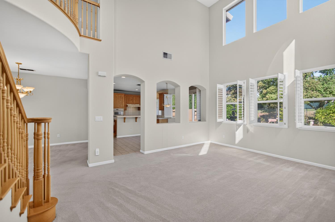
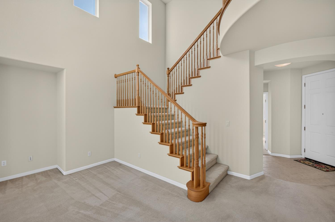
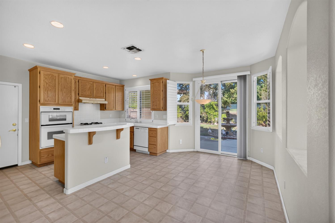
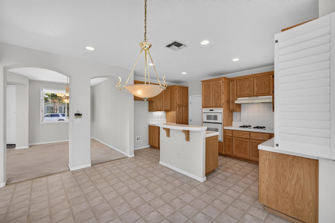
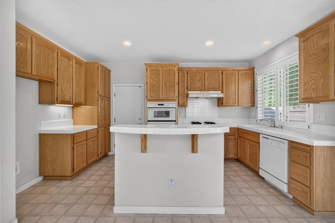
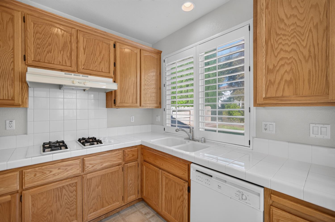
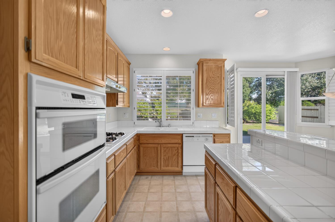
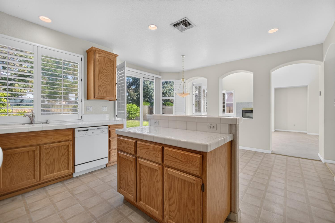
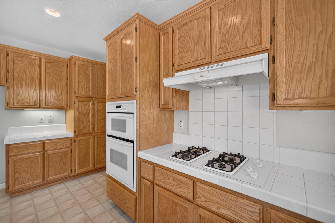
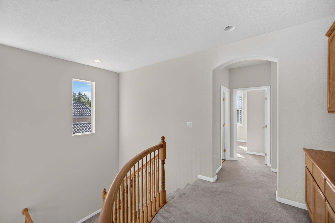
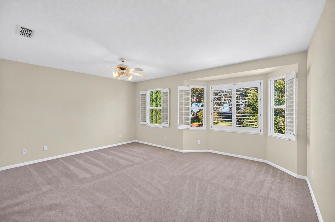
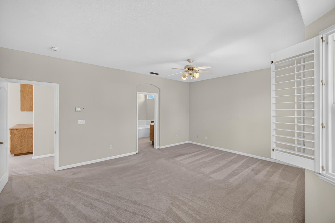
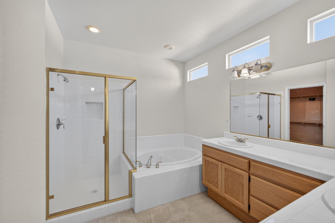
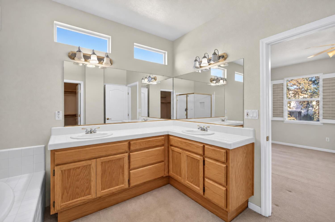
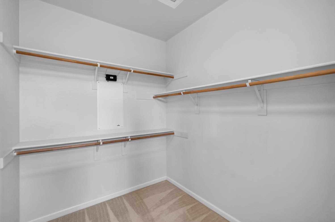
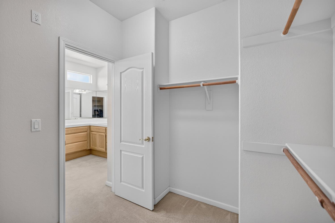
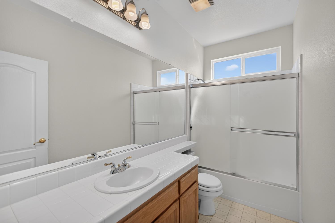
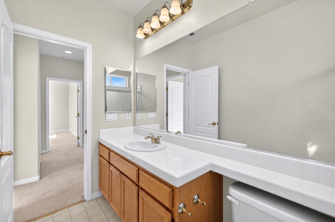
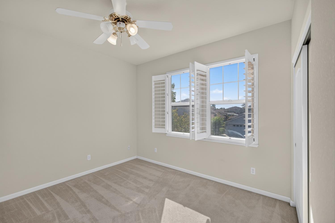
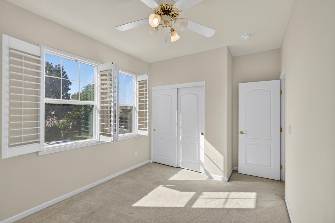
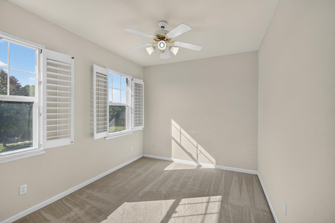
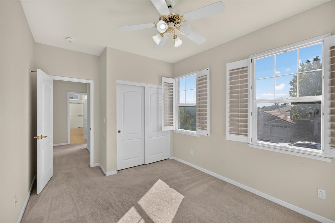
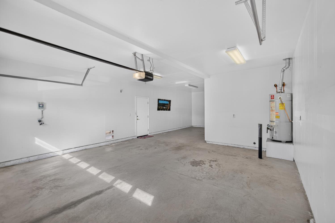
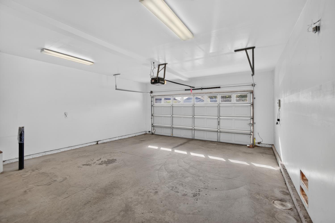
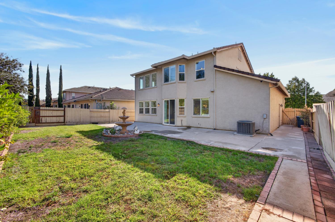
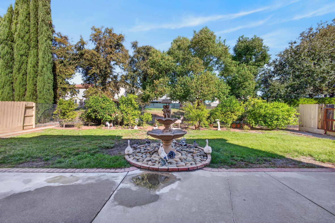
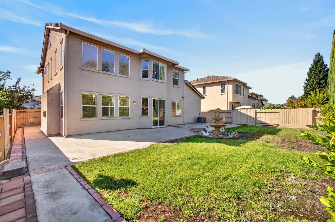
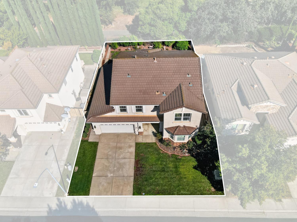
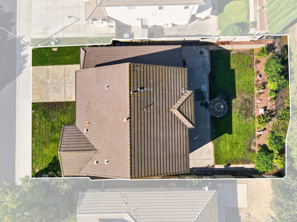
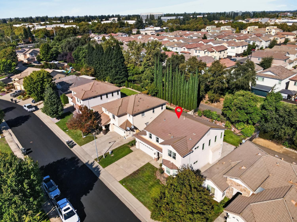
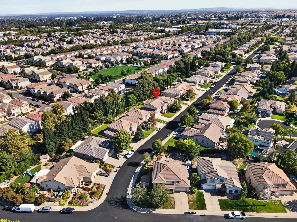
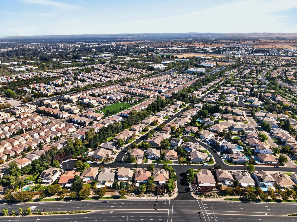
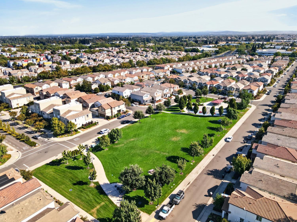
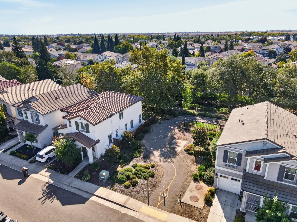
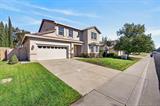
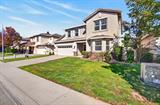
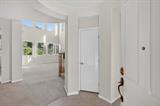
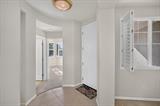
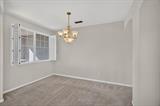
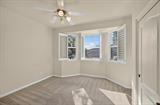
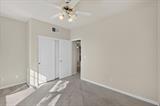
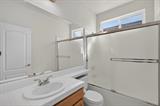
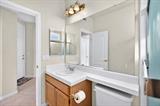
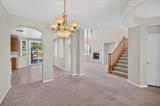
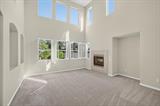
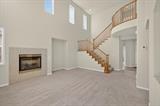
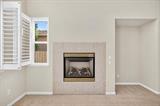
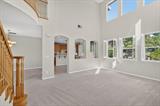
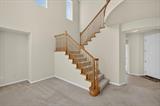
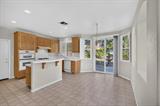
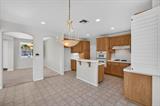
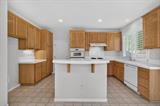
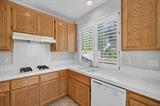
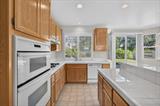
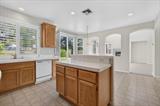
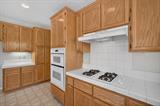
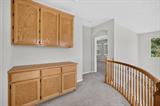
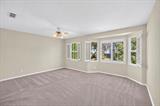
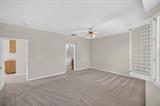
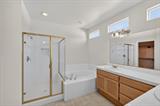
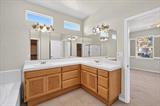
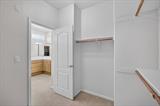
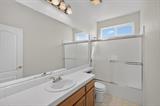
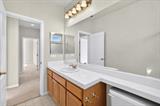
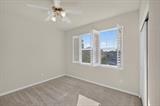
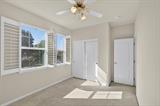
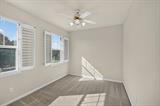
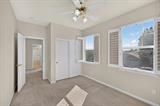
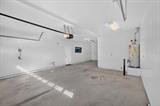
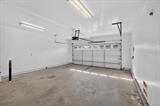
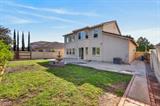
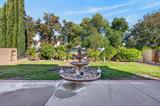
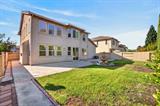
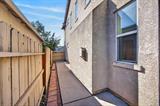
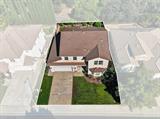
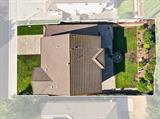
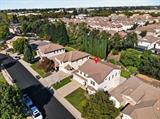
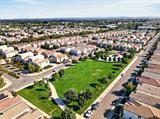
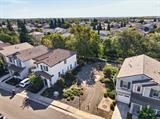
Welcome to this spacious and inviting two-story home in Rancho Cordova! Offering approximately 2,109 square feet of living space, this well-designed home features 4 bedrooms, 2.5 bathrooms, and a 2-car tandem garage. Situated on a 6,600-square-foot lot, the property offers a low-maintenance lifestyle with plenty of room to enjoy. The open and functional floor plan features a bedroom and full bathroom on the main level, perfect for guests, extended family, or a home office. The living room welcomes you with soaring vaulted ceilings and a fireplace, The open kitchen features tile countertops and connects naturally to the living areas. Upstairs, you’ll find generously sized bedrooms, including a large primary suite offering plenty of space and comfort. With its desirable floor plan, low-maintenance yard, and convenient Rancho Cordova location, this home is a great opportunity for those looking for space, functionality, and value.

Last checked: 2 hours ago
Listing updated: October 6, 2026, 6:33 pm
Listed By: John J Hayes, Realty ONE Group Complete | Owen E Taylor, Realty ONE Group Complete
Source: MLS Metrolist, MLS#:226124343

Map Location

3317 Corvina Drive,95670,Rancho Cordova,Sacramento,CA

Walk Score

All data, photos, visualizations, and information regarding a property, including the property’s compliance with state and local legal requirements and all measurements and calculations of area, have been obtained from various sources, and may include such material that has been generated by use of artificial intelligence. Such information and material have not been and will not be verified for accuracy by the listing broker or the multiple listing service, and are not guaranteed as complete, accurate or reliable. Such information and material should be independently reviewed and verified for accuracy. This information and material are intended for the personal use of consumers and may not be used for any purpose other than to identify prospective properties consumers may be interested in purchasing.

MetroList CA data Last Updated: October 6, 2026, 6:33 pm
Data Source: SACM
Metrolist True Source LogoMetroList Services, Inc. Copyright © 2025

