
For Sale
New

10284 Underwood Road, Acampo, CA 95220

$1,399,000(Negotiable)
561233980_c6bf71b1-eb6b-467f-b228-8cd87a8c7b17.jpg
561233980_3ad7a784-9e5d-42f6-8bdf-a9766d68c176.jpg
561233980_43671dad-9ff4-46ee-8553-1fc177b6b7da.jpg
561233980_2f8f357d-a8ea-4e5a-b4a5-4949f04ac2f0.jpg
561233980_f9fccc1c-8955-43d7-9750-2e6fa0e6d971.jpg
561233980_db080ee0-1151-45b0-bffe-9123e6ac0305.jpg
561233980_1590c7e1-d3be-4f24-8c5a-b0436dbc54d5.jpg
561233980_7b8f682d-7f3d-46a1-8101-1b6ea8246ac7.jpg
561233980_78ca3a96-bef8-4954-b238-cb1ba80988af.jpg
561233980_4bac7d6e-89f4-4fab-88c5-2aa6b99329b7.jpg
561233980_64694081-e216-419f-aeec-33b7d42f2a2e.jpg
561233980_b3332e3b-b70b-4f1e-8fc7-916241c21959.jpg
561233980_b844edc3-48ae-4213-b60d-1fd15dfecd3d.jpg
561233980_4a0ec192-6c1e-498c-ad69-9266c6f99a99.jpg
561233980_8e4dafe6-266e-42b8-b827-6111117f48b8.jpg
561233980_e4eddf15-1c66-4e50-8b1a-73c3737e9083.jpg
561233980_b9bf4f62-7345-4124-acc4-e7b30e6afe8c.jpg
561233980_715e2348-3055-48b6-babd-0097eaa456d8.jpg
561233980_c2119de6-4dc4-4dd8-9783-a3b718a28aeb.jpg
561233980_35ce84a5-386b-4e51-962e-8a3a43f84746.jpg
561233980_d9251fd3-4cc3-4427-8d19-0332bd092165.jpg
561233980_c05f25a6-99c3-462a-ab9c-e1e2287995c0.jpg
561233980_f8e3e789-eabf-4102-be3e-cd729fb3f31e.jpg
561233980_6b9f099a-ea5e-464a-99b1-cd6917d21d21.jpg
561233980_1573deba-5f7d-4e6c-ad95-a43478100c38.jpg
561233980_3e4a05b7-f42a-4193-b024-08b9fb6b50b4.jpg
561233980_c6de8d3f-d117-48d8-9f46-5bb30f210ab3.jpg
561233980_660fe663-9510-46da-a286-83fcae6fcb06.jpg
561233980_770c6cb2-a061-4190-8ca6-791c2f968517.jpg
561233980_bbb9da22-6893-4a9c-8ca4-ac28e65c5c81.jpg
561233980_3b5b6a36-8e69-4d66-9be4-1e84577b6f81.jpg
561233980_c3d33ea4-3f54-4400-9ab4-1f1d32130dc3.jpg
561233980_5939b428-d5af-41ba-aa40-29241a04b299.jpg
561233980_80492f8b-6501-43d7-b4e0-aa3dded83ea9.jpg
561233980_3e30d6c2-f71f-4f7d-b47e-3dcd4da04a9b.jpg
561233980_8e4b675a-aa84-4d91-85af-f8fa9fdeb07f.jpg
561233980_e578fbc6-a56f-4ab1-bcdb-80cb2707e72e.jpg
561233980_c5cef390-cc6f-4361-9efd-6625f9ac545f.jpg
561233980_62445267-3a88-4475-9403-a6a75b3c5e29.jpg
561233980_f10db660-41eb-440b-ab4c-9ac8f3063cca.jpg
561233980_5a387b87-3e28-4efc-b167-04458ccf8da1.jpg
561233980_7dc53cd8-dfad-4d15-a30a-4e2b9c03a1e7.jpg
561233980_52acbb47-1153-492c-bab9-937bf9eb8804.jpg
561233980_544d93de-b25e-4d52-8657-5012ce1321a8.jpg
561233980_daaa26f7-3977-4e12-9e3f-46c00c68f1c1.jpg
561233980_c6bf71b1-eb6b-467f-b228-8cd87a8c7b17.jpg
561233980_3ad7a784-9e5d-42f6-8bdf-a9766d68c176.jpg
561233980_43671dad-9ff4-46ee-8553-1fc177b6b7da.jpg
561233980_2f8f357d-a8ea-4e5a-b4a5-4949f04ac2f0.jpg
561233980_f9fccc1c-8955-43d7-9750-2e6fa0e6d971.jpg
561233980_db080ee0-1151-45b0-bffe-9123e6ac0305.jpg
561233980_1590c7e1-d3be-4f24-8c5a-b0436dbc54d5.jpg
561233980_7b8f682d-7f3d-46a1-8101-1b6ea8246ac7.jpg
561233980_78ca3a96-bef8-4954-b238-cb1ba80988af.jpg
561233980_4bac7d6e-89f4-4fab-88c5-2aa6b99329b7.jpg
561233980_64694081-e216-419f-aeec-33b7d42f2a2e.jpg
561233980_b3332e3b-b70b-4f1e-8fc7-916241c21959.jpg
561233980_b844edc3-48ae-4213-b60d-1fd15dfecd3d.jpg
561233980_4a0ec192-6c1e-498c-ad69-9266c6f99a99.jpg
561233980_8e4dafe6-266e-42b8-b827-6111117f48b8.jpg
561233980_e4eddf15-1c66-4e50-8b1a-73c3737e9083.jpg
561233980_b9bf4f62-7345-4124-acc4-e7b30e6afe8c.jpg
561233980_715e2348-3055-48b6-babd-0097eaa456d8.jpg
561233980_c2119de6-4dc4-4dd8-9783-a3b718a28aeb.jpg
561233980_35ce84a5-386b-4e51-962e-8a3a43f84746.jpg
561233980_d9251fd3-4cc3-4427-8d19-0332bd092165.jpg
561233980_c05f25a6-99c3-462a-ab9c-e1e2287995c0.jpg
561233980_f8e3e789-eabf-4102-be3e-cd729fb3f31e.jpg
561233980_6b9f099a-ea5e-464a-99b1-cd6917d21d21.jpg
561233980_1573deba-5f7d-4e6c-ad95-a43478100c38.jpg
561233980_3e4a05b7-f42a-4193-b024-08b9fb6b50b4.jpg
561233980_c6de8d3f-d117-48d8-9f46-5bb30f210ab3.jpg
561233980_660fe663-9510-46da-a286-83fcae6fcb06.jpg
561233980_770c6cb2-a061-4190-8ca6-791c2f968517.jpg
561233980_bbb9da22-6893-4a9c-8ca4-ac28e65c5c81.jpg
561233980_3b5b6a36-8e69-4d66-9be4-1e84577b6f81.jpg
561233980_c3d33ea4-3f54-4400-9ab4-1f1d32130dc3.jpg
561233980_5939b428-d5af-41ba-aa40-29241a04b299.jpg
561233980_80492f8b-6501-43d7-b4e0-aa3dded83ea9.jpg
561233980_3e30d6c2-f71f-4f7d-b47e-3dcd4da04a9b.jpg
561233980_8e4b675a-aa84-4d91-85af-f8fa9fdeb07f.jpg
561233980_e578fbc6-a56f-4ab1-bcdb-80cb2707e72e.jpg
561233980_c5cef390-cc6f-4361-9efd-6625f9ac545f.jpg
561233980_62445267-3a88-4475-9403-a6a75b3c5e29.jpg
561233980_f10db660-41eb-440b-ab4c-9ac8f3063cca.jpg
561233980_5a387b87-3e28-4efc-b167-04458ccf8da1.jpg
561233980_7dc53cd8-dfad-4d15-a30a-4e2b9c03a1e7.jpg
561233980_52acbb47-1153-492c-bab9-937bf9eb8804.jpg
561233980_544d93de-b25e-4d52-8657-5012ce1321a8.jpg
561233980_daaa26f7-3977-4e12-9e3f-46c00c68f1c1.jpg

Overview

ID
3520321
Type
Single Family Residence
Parking
No
Beds
4
Baths
3
Sqft
2910
Build Year
1979
Purpose
For Sale
Lot Size
4.83 acres

About This Listing

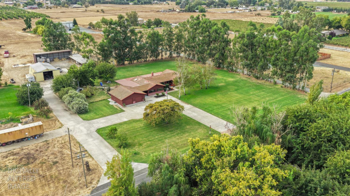
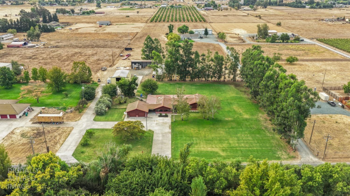
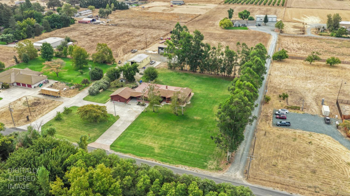
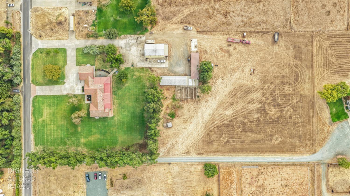
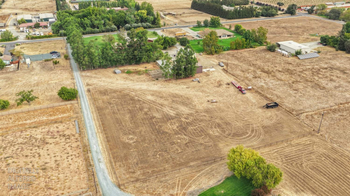
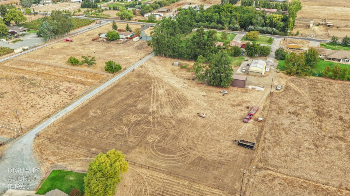
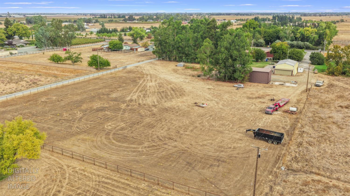
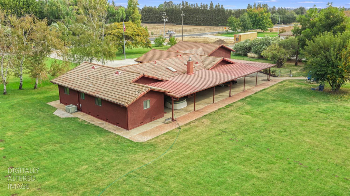
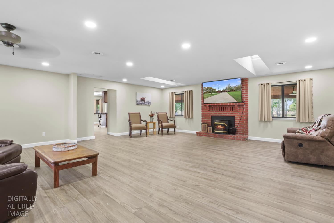
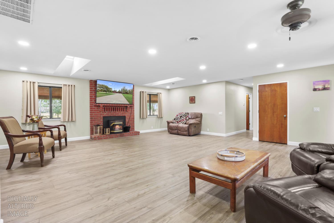
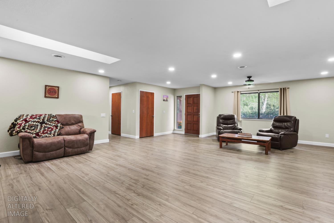
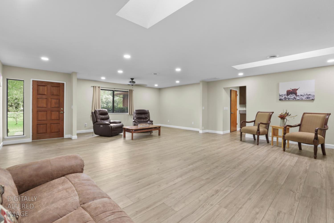
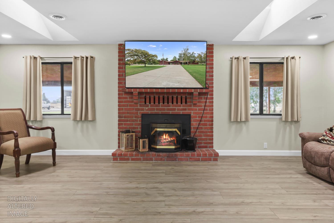
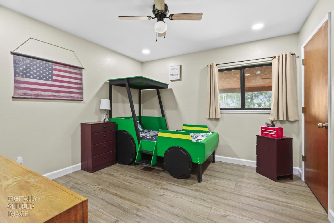
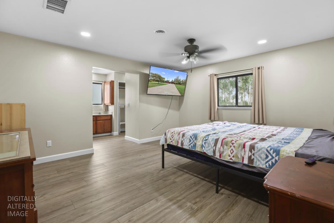
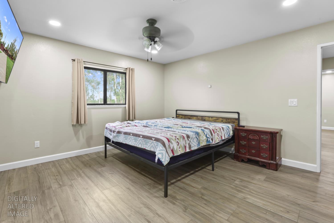
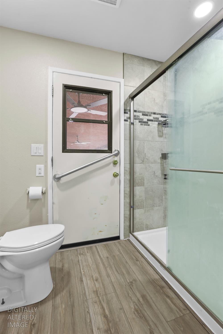
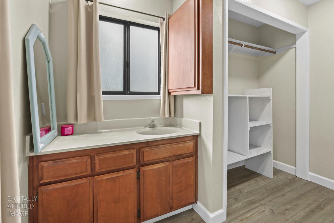
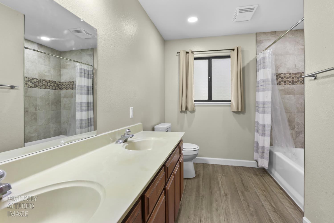
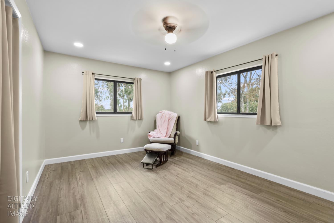
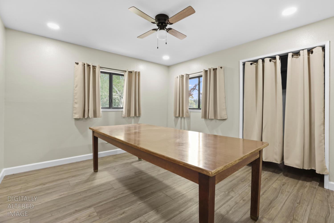
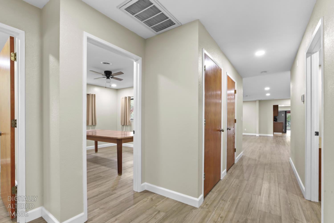
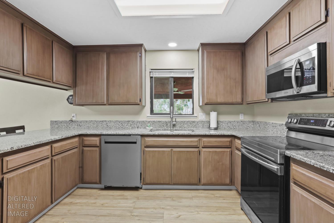
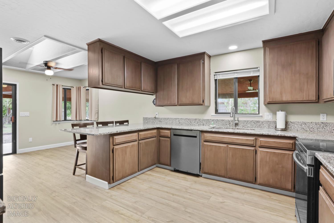
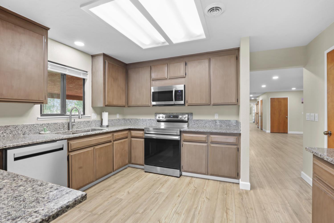
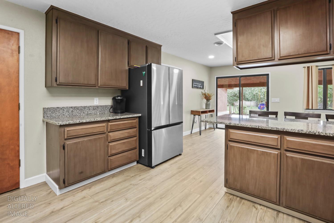
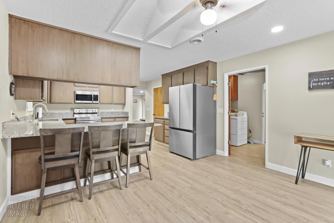
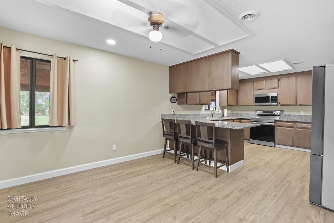
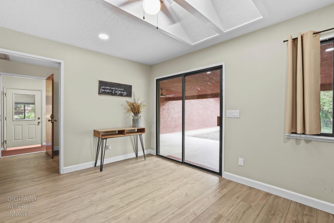
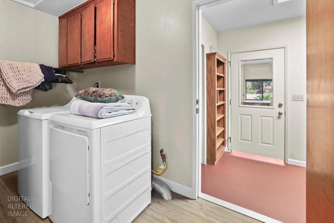
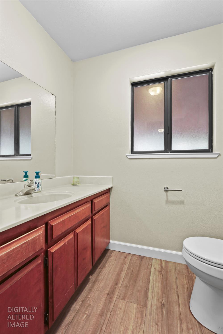
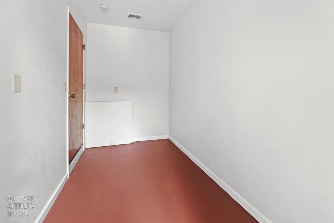
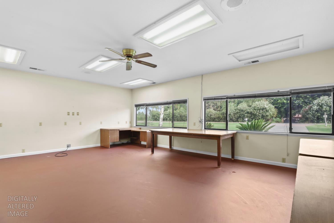
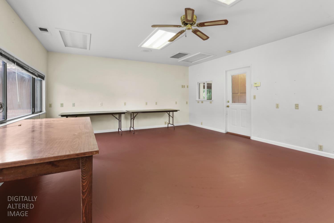
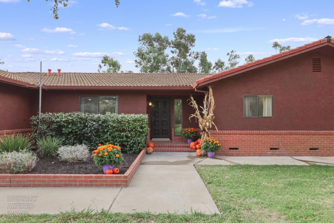
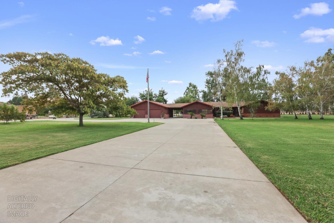
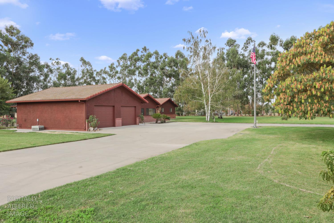
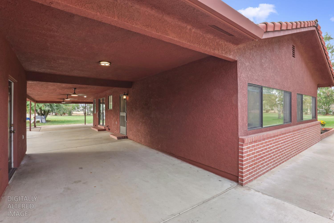
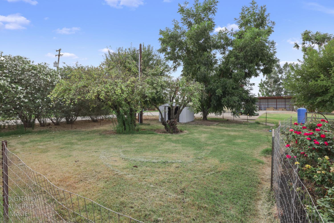
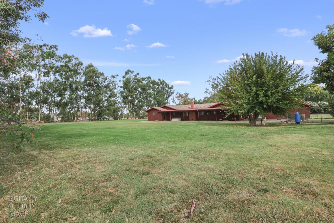
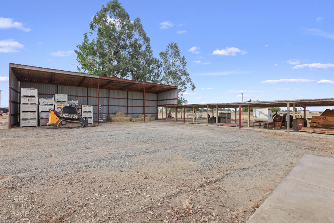
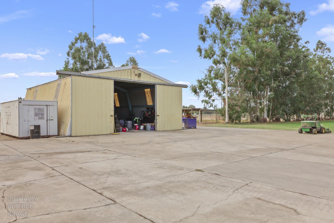
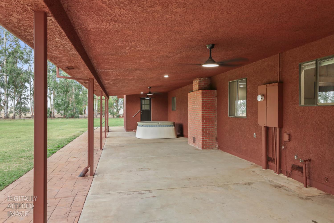
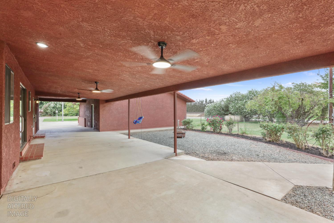
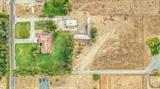
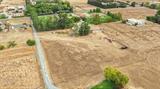
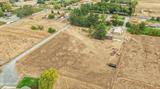
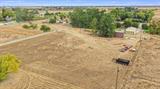
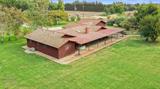
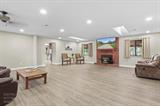
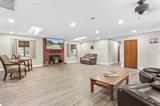
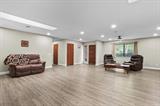
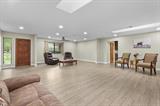
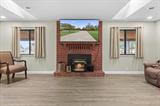
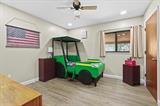
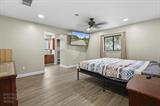
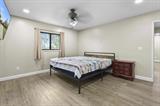
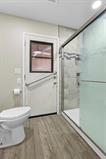
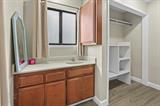
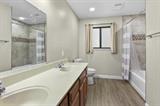
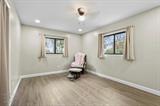
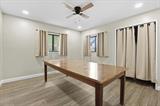
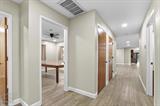
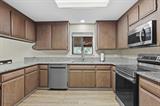
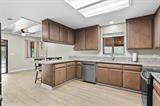
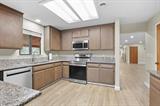
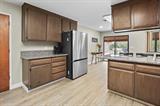
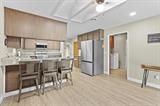
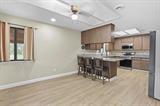
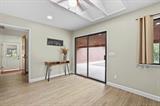
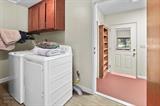
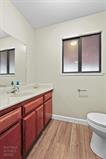
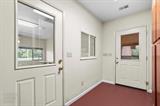
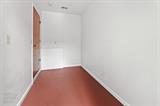
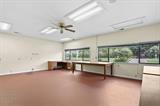
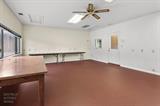
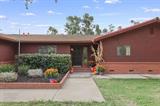
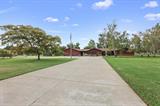
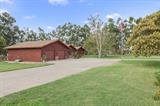
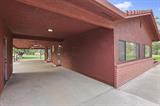
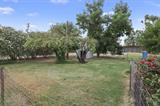
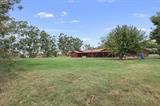
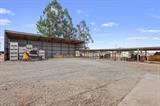
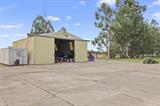
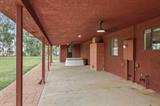
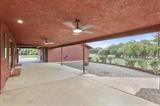
Welcome home! Room to work, space to unwind with beautiful Acampo sunsets. 10284 Underwood is a renovated (2024) country property with a shop and parts room, tons of storage, and plenty of room for trucks, equipment, and/or recreational vehicles. The dog run area includes a doghouse and the property also includes an RV hookup with its own septic tank, hay barn, and expansive covered patio with fans and lighting ideal for relaxing or entertaining. Interior upgrades include new granite counters, flooring throughout, refinished kitchen cabinetry, LED lighting, and ceiling fans and a whole home fan. Bathroom improvements include a new primary shower, replacement toilets, heaters, and fans in every bathroom. Additional updates include new attic insulation throughout and fresh interior and exterior paint, pellet stove in the family room and multiple sky lights! Combined with all the natural light it really feels like home. The shop offers 220-volt power, LED lighting, and outlets throughout, plus access from an extra-thick concrete driveway on the east side that can accommodate large equipment. A separate hay and equipment barn adds even more storage. The car lift may be included with an accepted full-price offer, subject to the terms of the purchase agreement. The oversized two-car garage provides extra width and depth for multiple vehicles or toys. Enjoy the convenience of being close to town while embracing country living, with space for work, play, family, and more. The private office even has heated floors! it’s located in the sought after Oak View School district and Underwood is not a through street so it is very private.

Last checked: 2 hours ago
Listing updated: October 6, 2026, 11:25 pm
Listed By: Marty R Hackworth, HOMWRX
Source: MLS Metrolist, MLS#:226124823

Map Location

10284 Underwood Road,95220,Acampo,San Joaquin,CA

Walk Score

All data, photos, visualizations, and information regarding a property, including the property’s compliance with state and local legal requirements and all measurements and calculations of area, have been obtained from various sources, and may include such material that has been generated by use of artificial intelligence. Such information and material have not been and will not be verified for accuracy by the listing broker or the multiple listing service, and are not guaranteed as complete, accurate or reliable. Such information and material should be independently reviewed and verified for accuracy. This information and material are intended for the personal use of consumers and may not be used for any purpose other than to identify prospective properties consumers may be interested in purchasing.

MetroList CA data Last Updated: October 6, 2026, 11:25 pm
Data Source: SACM
Metrolist True Source LogoMetroList Services, Inc. Copyright © 2025

