
For Sale
New

1143 Fairway Valley Lane, Lincoln, CA 95648

$750,000(Negotiable)
561233555_56b25d06-2f1a-4e17-8f18-93411d766ea1.jpg
561233555_3050fe7a-8160-40cf-9abd-49bb95779144.jpg
561233555_e68ab048-f2e2-474f-a7ab-4072e74006b7.jpg
561233555_4ab10f58-0563-440b-8f81-3bb5397700ae.jpg
561233555_4fe62896-f87e-44bb-9c9b-ff4368005348.jpg
561233555_fe5fd04e-add4-4349-8fa1-74bba00f0396.jpg
561233555_639adf6e-74f1-4218-9d94-004253564fae.jpg
561233555_8a59ebbd-06ee-47a8-aca3-bb44c2784007.jpg
561233555_9cea27ee-3666-4cf5-a926-efefa940936c.jpg
561233555_804d5989-eb8c-43ef-a026-abc38a7896fa.jpg
561233555_7d8fb9cf-beb9-4789-8931-e58a23f927d1.jpg
561233555_f0ffc6ee-df36-4831-a127-79600013cc72.jpg
561233555_85dddee1-2d33-4b8d-ad46-f572355867e4.jpg
561233555_ce15f397-783a-401c-8118-5208ef1a5630.jpg
561233555_fc5af8d7-fdec-4071-93b4-6c273f1fa7c7.jpg
561233555_1966f1a3-06bd-46e4-848b-7a2b1f9112ae.jpg
561233555_5c7177aa-dc71-4634-a290-164552d3fc98.jpg
561233555_3c605222-7302-470e-9da3-854e588e1901.jpg
561233555_b7fcff2d-a17d-4590-861b-c1b7621a9fa8.jpg
561233555_07fac052-e3e2-4c65-b8cb-96f2740aa9f2.jpg
561233555_b37f7379-5e83-4b3b-bddf-92b83b1a1e10.jpg
561233555_c601903c-fab6-404a-941f-0c3979a9d81e.jpg
561233555_23551ead-1ec5-432b-8e38-f4cd9bc92932.jpg
561233555_7f3b7be0-50da-4959-91fd-f99943216d6b.jpg
561233555_472466fb-f062-4afa-9964-485b258e7556.jpg
561233555_bd06a956-1eca-4597-a46a-c47efed4ba72.jpg
561233555_1034b121-fed3-40e2-86fd-05d07f20d122.jpg
561233555_477dee95-c459-472a-8bc6-bd57036b883f.jpg
561233555_a00e1bef-664a-42ae-92c7-cd35c1bf0fc5.jpg
561233555_ae825dde-6014-485f-b828-11f5c07b1e71.jpg
561233555_4e130f84-16a3-4338-a87f-e6c6fdedee81.jpg
561233555_eb3341a4-0d3f-4696-aba0-cca757429765.jpg
561233555_c3fdd3e6-0038-4c48-8c98-6826e8ea251c.jpg
561233555_fa0d335d-cdb3-4604-9f42-d7b8c276cc9c.jpg
561233555_61eb1477-2644-43da-970c-44ba1c81528d.jpg
561233555_7252c8e5-4fff-4900-bbb0-3d5bffbeed35.jpg
561233555_3e666472-7e91-433f-80cd-ac1fb82ab299.jpg
561233555_078ae913-50e8-461e-8f6d-9ec417a9e1c7.jpg
561233555_6a424305-24a2-4057-a781-579d062c8192.jpg
561233555_7b708a81-65d3-4624-b099-c1d6f630eb98.jpg
561233555_baa5dd6f-b3de-4c16-84ba-0f0977f8e16f.jpg
561233555_941ce4bd-b4ad-40d2-8aec-e7b895a9fa87.jpg
561233555_7bdbe794-99a7-4c33-86d2-a4db4275682a.jpg
561233555_23d46a0c-ee80-4831-9706-55db7671bbab.jpg
561233555_84e072b4-ee69-4732-be62-536e490752af.jpg
561233555_1b4cec8b-030f-4d38-8df8-c37b6a94d1df.jpg
561233555_56b25d06-2f1a-4e17-8f18-93411d766ea1.jpg
561233555_3050fe7a-8160-40cf-9abd-49bb95779144.jpg
561233555_e68ab048-f2e2-474f-a7ab-4072e74006b7.jpg
561233555_4ab10f58-0563-440b-8f81-3bb5397700ae.jpg
561233555_4fe62896-f87e-44bb-9c9b-ff4368005348.jpg
561233555_fe5fd04e-add4-4349-8fa1-74bba00f0396.jpg
561233555_639adf6e-74f1-4218-9d94-004253564fae.jpg
561233555_8a59ebbd-06ee-47a8-aca3-bb44c2784007.jpg
561233555_9cea27ee-3666-4cf5-a926-efefa940936c.jpg
561233555_804d5989-eb8c-43ef-a026-abc38a7896fa.jpg
561233555_7d8fb9cf-beb9-4789-8931-e58a23f927d1.jpg
561233555_f0ffc6ee-df36-4831-a127-79600013cc72.jpg
561233555_85dddee1-2d33-4b8d-ad46-f572355867e4.jpg
561233555_ce15f397-783a-401c-8118-5208ef1a5630.jpg
561233555_fc5af8d7-fdec-4071-93b4-6c273f1fa7c7.jpg
561233555_1966f1a3-06bd-46e4-848b-7a2b1f9112ae.jpg
561233555_5c7177aa-dc71-4634-a290-164552d3fc98.jpg
561233555_3c605222-7302-470e-9da3-854e588e1901.jpg
561233555_b7fcff2d-a17d-4590-861b-c1b7621a9fa8.jpg
561233555_07fac052-e3e2-4c65-b8cb-96f2740aa9f2.jpg
561233555_b37f7379-5e83-4b3b-bddf-92b83b1a1e10.jpg
561233555_c601903c-fab6-404a-941f-0c3979a9d81e.jpg
561233555_23551ead-1ec5-432b-8e38-f4cd9bc92932.jpg
561233555_7f3b7be0-50da-4959-91fd-f99943216d6b.jpg
561233555_472466fb-f062-4afa-9964-485b258e7556.jpg
561233555_bd06a956-1eca-4597-a46a-c47efed4ba72.jpg
561233555_1034b121-fed3-40e2-86fd-05d07f20d122.jpg
561233555_477dee95-c459-472a-8bc6-bd57036b883f.jpg
561233555_a00e1bef-664a-42ae-92c7-cd35c1bf0fc5.jpg
561233555_ae825dde-6014-485f-b828-11f5c07b1e71.jpg
561233555_4e130f84-16a3-4338-a87f-e6c6fdedee81.jpg
561233555_eb3341a4-0d3f-4696-aba0-cca757429765.jpg
561233555_c3fdd3e6-0038-4c48-8c98-6826e8ea251c.jpg
561233555_fa0d335d-cdb3-4604-9f42-d7b8c276cc9c.jpg
561233555_61eb1477-2644-43da-970c-44ba1c81528d.jpg
561233555_7252c8e5-4fff-4900-bbb0-3d5bffbeed35.jpg
561233555_3e666472-7e91-433f-80cd-ac1fb82ab299.jpg
561233555_078ae913-50e8-461e-8f6d-9ec417a9e1c7.jpg
561233555_6a424305-24a2-4057-a781-579d062c8192.jpg
561233555_7b708a81-65d3-4624-b099-c1d6f630eb98.jpg
561233555_baa5dd6f-b3de-4c16-84ba-0f0977f8e16f.jpg
561233555_941ce4bd-b4ad-40d2-8aec-e7b895a9fa87.jpg
561233555_7bdbe794-99a7-4c33-86d2-a4db4275682a.jpg
561233555_23d46a0c-ee80-4831-9706-55db7671bbab.jpg
561233555_84e072b4-ee69-4732-be62-536e490752af.jpg
561233555_1b4cec8b-030f-4d38-8df8-c37b6a94d1df.jpg

Overview

ID
3520360
Type
Single Family Residence
Parking
No
Beds
2
Baths
2
Sqft
2390
Build Year
2003
Purpose
For Sale
Lot Size
0.19 acres
HOA
$188/mo

About This Listing

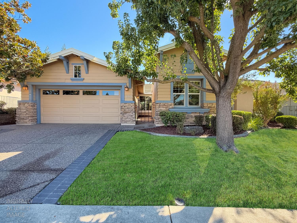
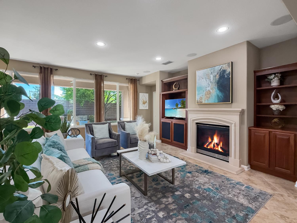
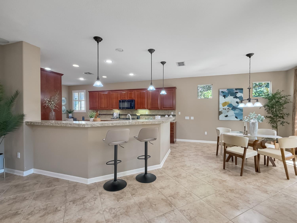
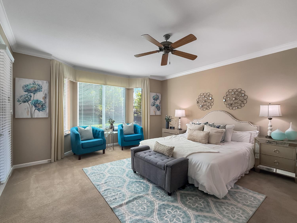
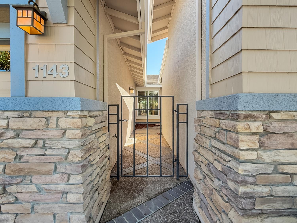
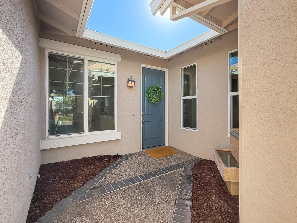
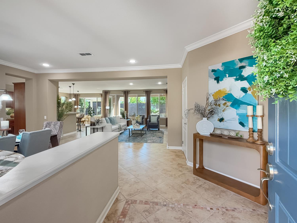
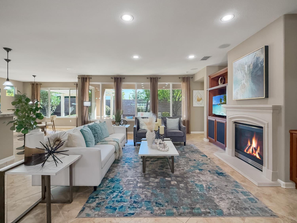
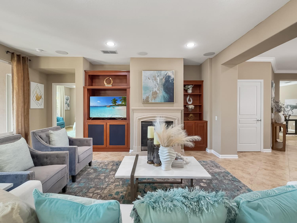
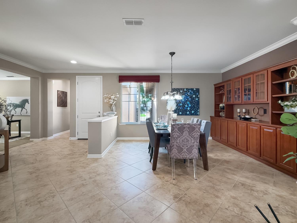
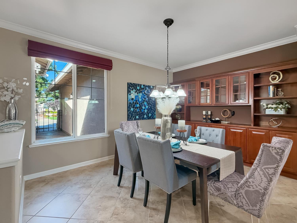
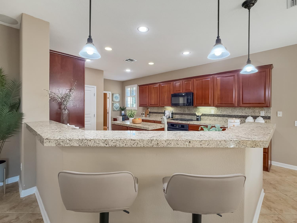
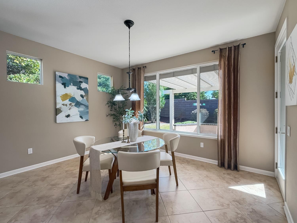
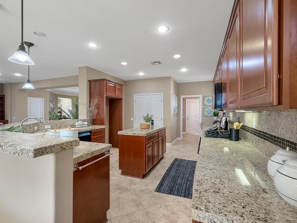
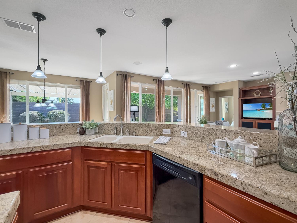
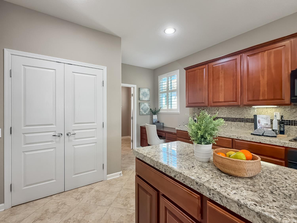
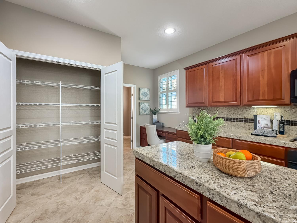
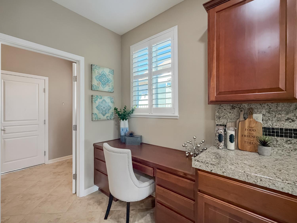
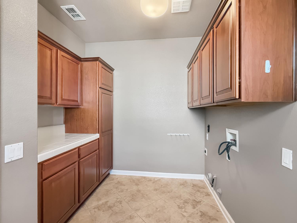
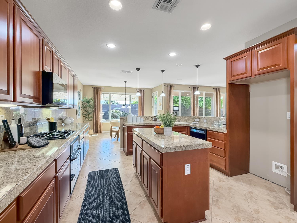
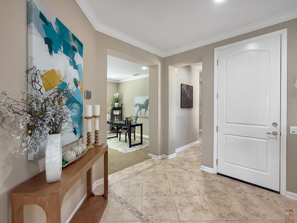
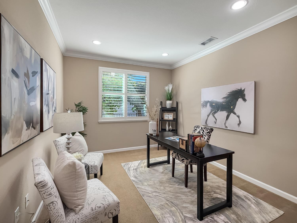
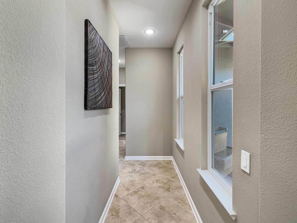
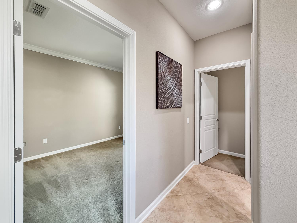
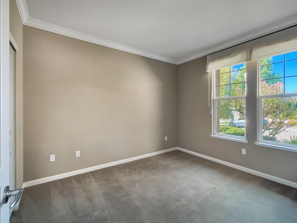
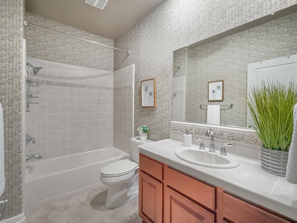
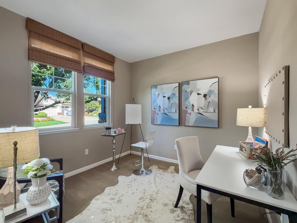
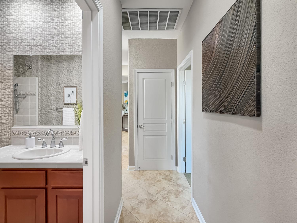
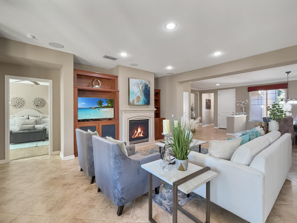
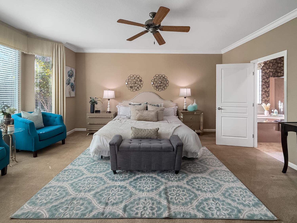
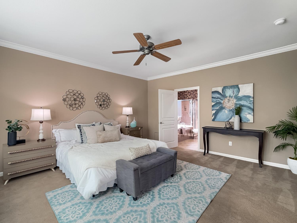
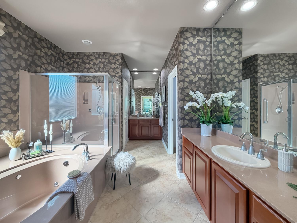
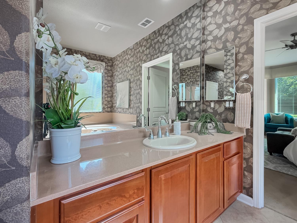
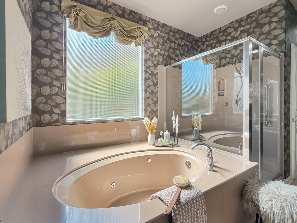
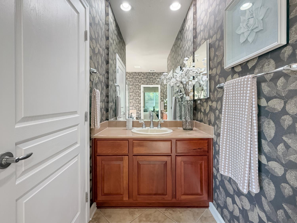
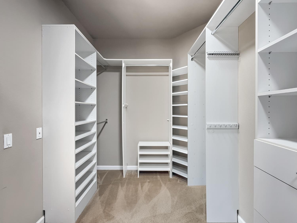
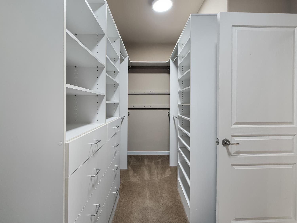
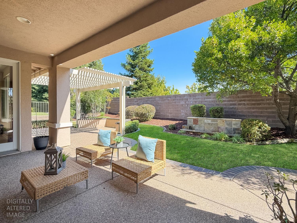
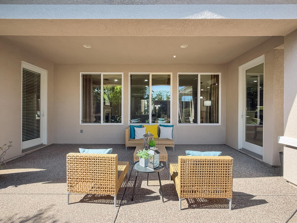
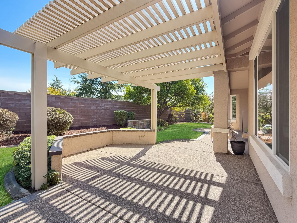
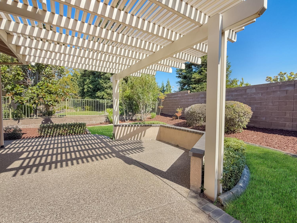
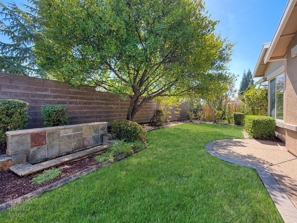
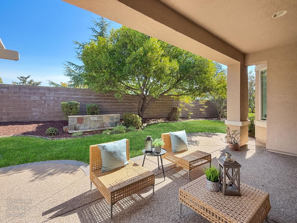
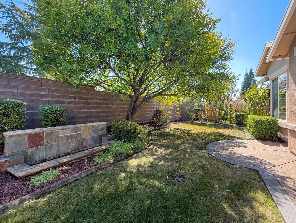
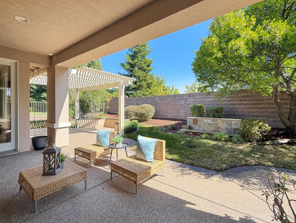
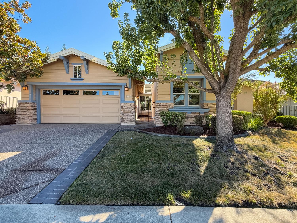
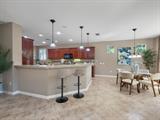
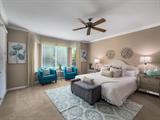
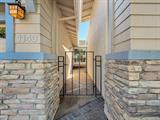
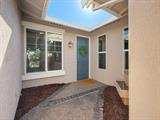
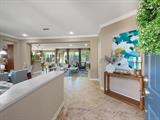
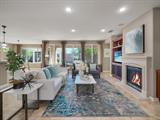
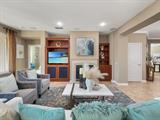
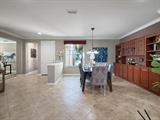
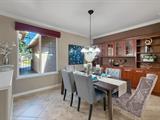
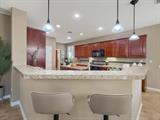
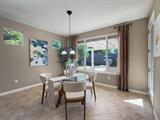
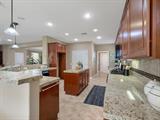
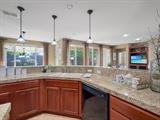
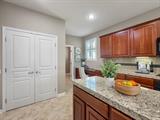
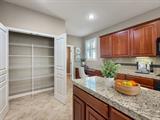
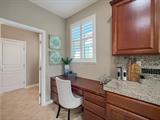
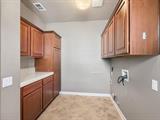
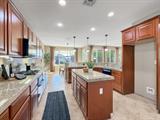
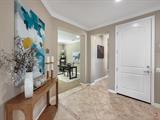
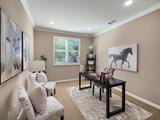
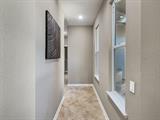
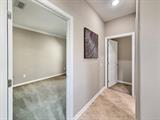
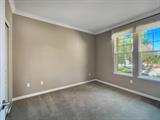
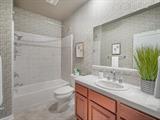
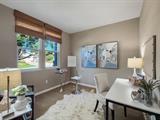
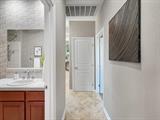
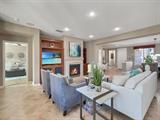
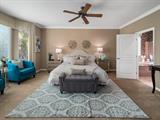
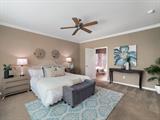
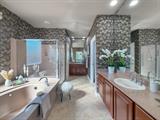
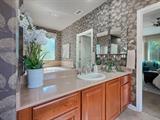
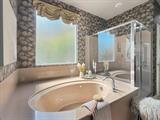
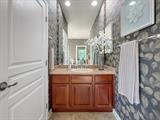
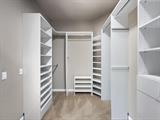
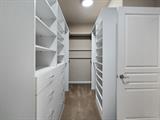
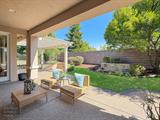
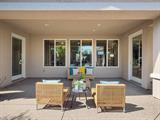
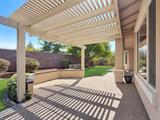
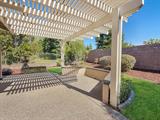
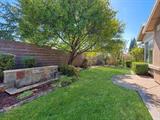
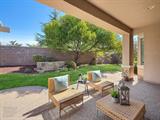
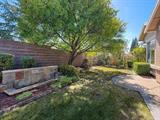
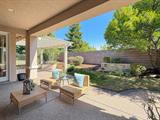
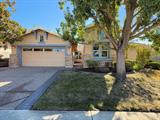
Originally built as a model home, 1143 Fairway Valley Lane sits on one of Sun City Lincoln Hills’ most storied streets, known as the Street of Dreams, where Del Webb first showcased its homes. A short walk takes you to Orchard Creek Lodge for the fitness center, pools, dining, and golf. This San Mateo plan offers 2 bedrooms plus a den and a dedicated hobby room, 2 baths, and approx. 2,390 sq ft with model-home finishes throughout: crown molding, tile flooring with a decorative inlay, recessed lighting, and custom built-ins. The great room centers on a gas fireplace framed by built-in cabinetry, with a wall of windows to the backyard. The kitchen has granite tile counters, a large island, a breakfast bar with pendant lighting, gas cooktop, built-in desk, large pantry closet, and an eat-in nook. The formal dining room features a full wall of built-in cabinetry with glass-front uppers. The primary suite includes a bay-window sitting area, walk-in closet with custom organizers, jetted tub, separate shower, and two separate vanities. The den makes a great home office, the hobby room is ready for art, crafts, or sewing, and the second bedroom is set for guests. Inside laundry with cabinets. The extended-length 2-car garage has an epoxy floor, cabinets, and a workbench area. Outside, a covered patio and pergola overlook a private, landscaped yard with a stone water feature, mature trees, and lawn. A gated courtyard entry and Craftsman exterior with stone accents complete the curb appeal. Solar helps keep energy costs down. Newer HVAC. Come and see this lovely home in Norther CA premier active adult community. Be sure to view the video.

Last checked: 2 hours ago
Listing updated: October 7, 2026, 7:20 am
Listed By: Erik Nelson, HomeSmart ICARE Realty | Jaclyn Kennedy, HomeSmart ICARE Realty
Source: MLS Metrolist, MLS#:226124402

Map Location

1143 Fairway Valley Lane,95648,Lincoln,Placer,CA

Walk Score

All data, photos, visualizations, and information regarding a property, including the property’s compliance with state and local legal requirements and all measurements and calculations of area, have been obtained from various sources, and may include such material that has been generated by use of artificial intelligence. Such information and material have not been and will not be verified for accuracy by the listing broker or the multiple listing service, and are not guaranteed as complete, accurate or reliable. Such information and material should be independently reviewed and verified for accuracy. This information and material are intended for the personal use of consumers and may not be used for any purpose other than to identify prospective properties consumers may be interested in purchasing.

MetroList CA data Last Updated: October 7, 2026, 7:20 am
Data Source: SACM
Metrolist True Source LogoMetroList Services, Inc. Copyright © 2025

