
For Sale
New

4551 Monet Way, Granite Bay, CA 95746

$969,000(Negotiable)
561234444_a83e37ad-8356-456e-b2bc-49a6d9c7c7cb.jpg
561234444_57c7825f-39a2-47c1-8961-fe2265533e34.jpg
561234444_7a333c70-6b88-4224-93f6-d4cdadc9ea58.jpg
561234444_3b90256d-2c3c-4918-ae3f-170e0145ee86.jpg
561234444_ea1266fe-fee8-4854-8e41-ef18c2248431.jpg
561234444_0784f17d-1390-4301-aa86-147bb8d55840.jpg
561234444_6f6a8e88-156c-4e40-87ee-504a05718bd5.jpg
561234444_708e7484-208d-4562-af59-3d8edbb9f506.jpg
561234444_ed025ef2-dab7-4cd6-9cd0-2e650fc6dd09.jpg
561234444_4f0e93ec-b1e2-40a7-939e-4e3d7c43a160.jpg
561234444_0b1e5186-b4d2-4fc3-ba2a-d25181112a82.jpg
561234444_0f7fc4f9-b2a5-4634-b1bd-62e6679d2a15.jpg
561234444_509862b0-ab3d-4ee3-9edc-36c5451b06be.jpg
561234444_f346395c-3da4-4d5e-aa89-490bebc2cc6b.jpg
561234444_2b0d7a6e-4c90-444e-a01d-0d9835384629.jpg
561234444_0d0c19a4-911d-405c-8fd1-e888e6de061b.jpg
561234444_fb4ff6c3-3530-445f-8e96-d3103783a259.jpg
561234444_02e326a1-1800-47bc-b5a4-8de594ff9d6f.jpg
561234444_f971bfbd-ba47-4c3b-9de1-c4ca430a7a5a.jpg
561234444_57a696c0-03aa-44de-b64f-6088ff45a050.jpg
561234444_e22fe453-faf7-4f05-a196-9e104cccab80.jpg
561234444_8e2b7737-afec-4c2f-a5d8-bfa4ef6d031b.jpg
561234444_09ef6f9c-06f7-4ae3-a1dd-9b201e784bae.jpg
561234444_de9c95fe-013a-4c0f-be49-df071c7ee7bd.jpg
561234444_87f897df-15ed-4950-909f-62a89848ab4a.jpg
561234444_8fc28c4c-59f6-4270-9c6e-7904fde614a2.jpg
561234444_71483883-8f18-4be3-a163-5d4002cf817f.jpg
561234444_d1c91ea1-7733-434f-983a-7ff4f65164ec.jpg
561234444_b46bcd26-0f2e-489a-af07-d8568337e8cc.jpg
561234444_21ee33f8-283e-4432-945a-093af0ad664c.jpg
561234444_8f3ec15c-a876-42eb-943b-109df4eecf35.jpg
561234444_0a589286-b3d0-4f3a-b263-7e5e8fa07850.jpg
561234444_9a6e3c9a-b20c-4ae1-af3c-a014b7b8ea57.jpg
561234444_e276f8d5-4095-4ee2-be11-0dfe4caad665.jpg
561234444_5b46c325-23f4-4131-8990-77a90162aab9.jpg
561234444_84f0f8cf-19f4-46c1-84a4-530e5fee31d9.jpg
561234444_d84f973d-ef17-4b6a-94fb-dfca59121ae4.jpg
561234444_776ee868-60cf-4913-917d-ba417ba82a42.jpg
561234444_a2da29e1-15eb-44c6-af6e-e1b78b8aff1a.jpg
561234444_2304253e-f456-44c1-bc18-1d162ea003f3.jpg
561234444_7ebc1db8-bad7-4c1b-9a99-2a0c6ac89c2a.jpg
561234444_876dbe56-bb90-40c4-9663-9c00c004e88f.jpg
561234444_16fd2dfe-024c-4996-b8ac-ab4fbf04404b.jpg
561234444_56549d3b-f7db-484f-8828-76ea92740568.jpg
561234444_8a270666-e30d-4632-8d6b-d67a0135ff35.jpg
561234444_3fb5d8d0-003d-4015-ace3-1ee387d33d23.jpg
561234444_49cf2cea-44dd-4ff9-a24e-6e919ffd0960.jpg
561234444_532695e1-d61a-4fe3-b2dd-087d7e82f0d7.jpg
561234444_57b432d7-54b2-4934-a63b-8214c7291c21.jpg
561234444_a83e37ad-8356-456e-b2bc-49a6d9c7c7cb.jpg
561234444_57c7825f-39a2-47c1-8961-fe2265533e34.jpg
561234444_7a333c70-6b88-4224-93f6-d4cdadc9ea58.jpg
561234444_3b90256d-2c3c-4918-ae3f-170e0145ee86.jpg
561234444_ea1266fe-fee8-4854-8e41-ef18c2248431.jpg
561234444_0784f17d-1390-4301-aa86-147bb8d55840.jpg
561234444_6f6a8e88-156c-4e40-87ee-504a05718bd5.jpg
561234444_708e7484-208d-4562-af59-3d8edbb9f506.jpg
561234444_ed025ef2-dab7-4cd6-9cd0-2e650fc6dd09.jpg
561234444_4f0e93ec-b1e2-40a7-939e-4e3d7c43a160.jpg
561234444_0b1e5186-b4d2-4fc3-ba2a-d25181112a82.jpg
561234444_0f7fc4f9-b2a5-4634-b1bd-62e6679d2a15.jpg
561234444_509862b0-ab3d-4ee3-9edc-36c5451b06be.jpg
561234444_f346395c-3da4-4d5e-aa89-490bebc2cc6b.jpg
561234444_2b0d7a6e-4c90-444e-a01d-0d9835384629.jpg
561234444_0d0c19a4-911d-405c-8fd1-e888e6de061b.jpg
561234444_fb4ff6c3-3530-445f-8e96-d3103783a259.jpg
561234444_02e326a1-1800-47bc-b5a4-8de594ff9d6f.jpg
561234444_f971bfbd-ba47-4c3b-9de1-c4ca430a7a5a.jpg
561234444_57a696c0-03aa-44de-b64f-6088ff45a050.jpg
561234444_e22fe453-faf7-4f05-a196-9e104cccab80.jpg
561234444_8e2b7737-afec-4c2f-a5d8-bfa4ef6d031b.jpg
561234444_09ef6f9c-06f7-4ae3-a1dd-9b201e784bae.jpg
561234444_de9c95fe-013a-4c0f-be49-df071c7ee7bd.jpg
561234444_87f897df-15ed-4950-909f-62a89848ab4a.jpg
561234444_8fc28c4c-59f6-4270-9c6e-7904fde614a2.jpg
561234444_71483883-8f18-4be3-a163-5d4002cf817f.jpg
561234444_d1c91ea1-7733-434f-983a-7ff4f65164ec.jpg
561234444_b46bcd26-0f2e-489a-af07-d8568337e8cc.jpg
561234444_21ee33f8-283e-4432-945a-093af0ad664c.jpg
561234444_8f3ec15c-a876-42eb-943b-109df4eecf35.jpg
561234444_0a589286-b3d0-4f3a-b263-7e5e8fa07850.jpg
561234444_9a6e3c9a-b20c-4ae1-af3c-a014b7b8ea57.jpg
561234444_e276f8d5-4095-4ee2-be11-0dfe4caad665.jpg
561234444_5b46c325-23f4-4131-8990-77a90162aab9.jpg
561234444_84f0f8cf-19f4-46c1-84a4-530e5fee31d9.jpg
561234444_d84f973d-ef17-4b6a-94fb-dfca59121ae4.jpg
561234444_776ee868-60cf-4913-917d-ba417ba82a42.jpg
561234444_a2da29e1-15eb-44c6-af6e-e1b78b8aff1a.jpg
561234444_2304253e-f456-44c1-bc18-1d162ea003f3.jpg
561234444_7ebc1db8-bad7-4c1b-9a99-2a0c6ac89c2a.jpg
561234444_876dbe56-bb90-40c4-9663-9c00c004e88f.jpg
561234444_16fd2dfe-024c-4996-b8ac-ab4fbf04404b.jpg
561234444_56549d3b-f7db-484f-8828-76ea92740568.jpg
561234444_8a270666-e30d-4632-8d6b-d67a0135ff35.jpg
561234444_3fb5d8d0-003d-4015-ace3-1ee387d33d23.jpg
561234444_49cf2cea-44dd-4ff9-a24e-6e919ffd0960.jpg
561234444_532695e1-d61a-4fe3-b2dd-087d7e82f0d7.jpg
561234444_57b432d7-54b2-4934-a63b-8214c7291c21.jpg

Overview

ID
3520431
Type
Single Family Residence
Parking
No
Beds
4
Baths
3
Sqft
2457
Build Year
1999
Purpose
For Sale
Lot Size
0.17 acres
HOA
$199/mo

About This Listing

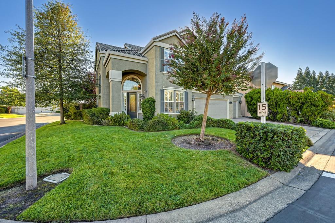
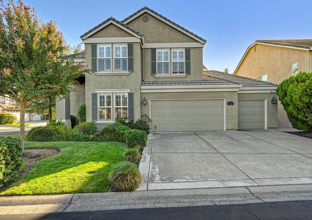
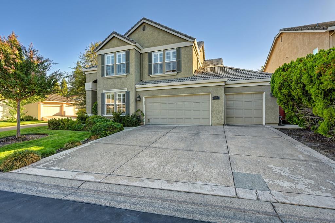
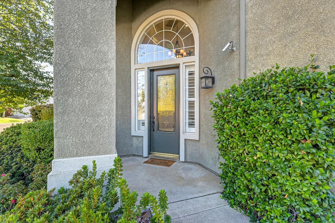
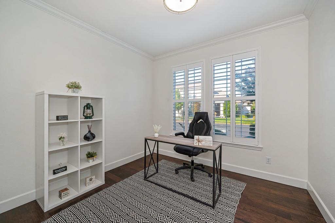
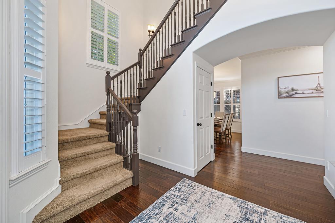
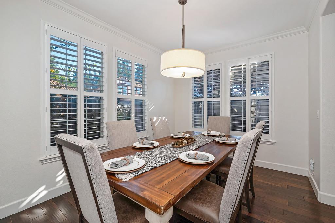
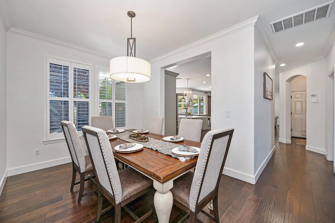
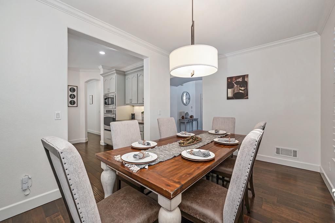
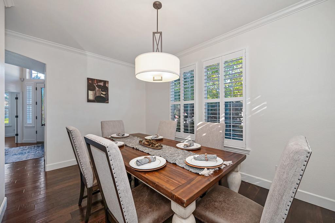
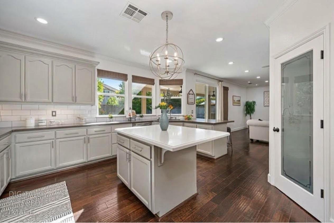
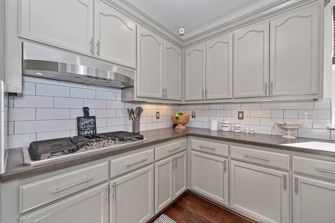
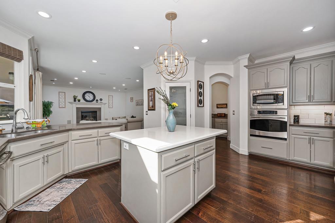
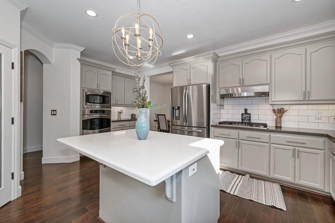
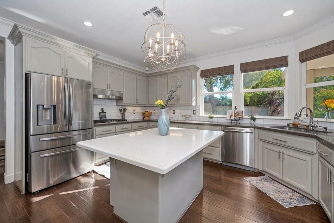
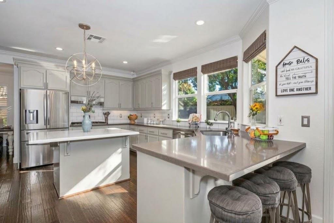
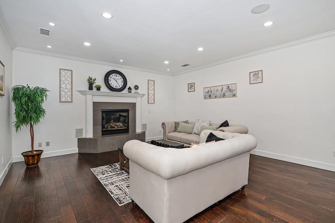
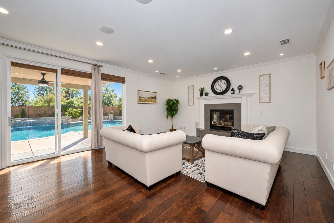
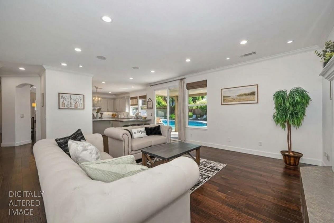
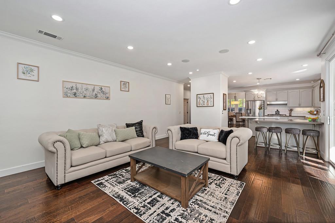
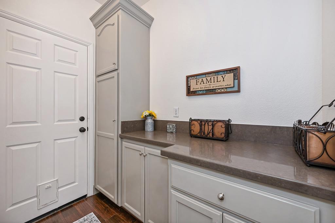
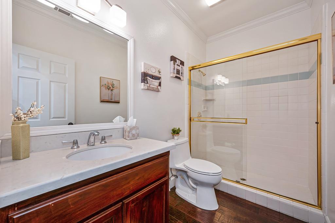
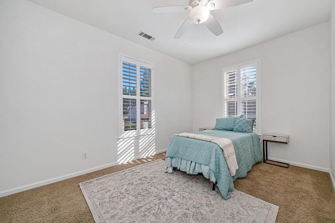
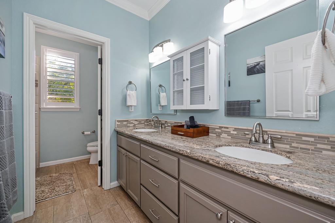
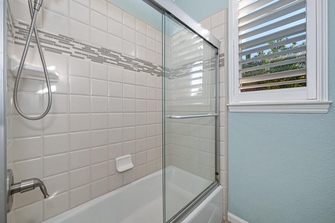
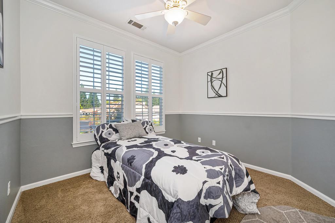
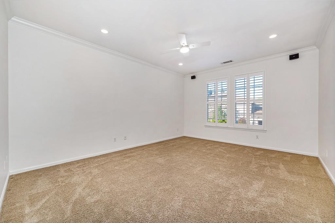
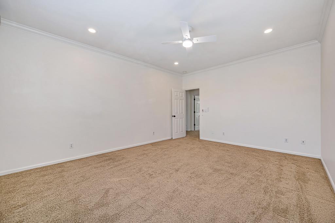
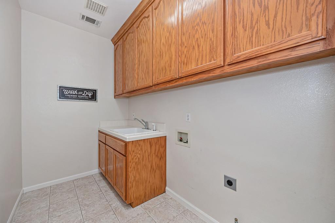
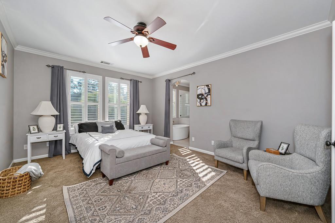
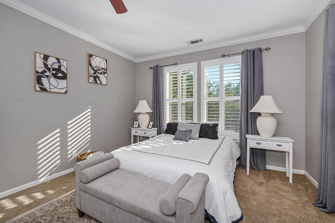
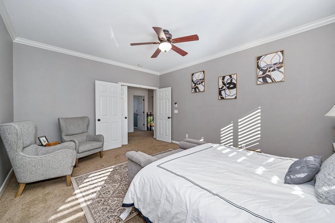
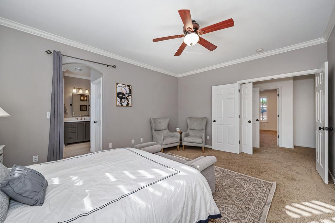
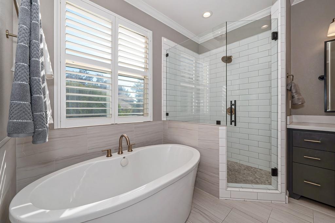
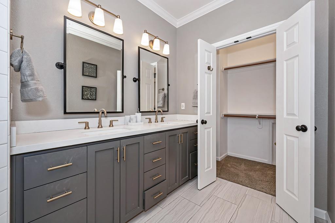
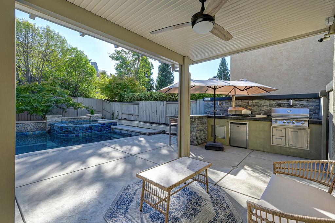
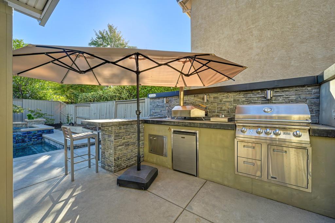
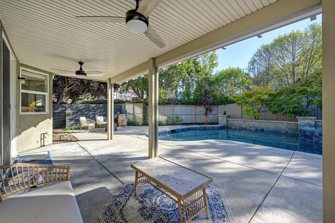
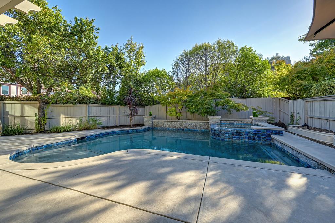
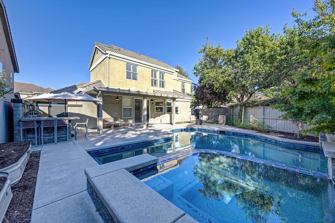
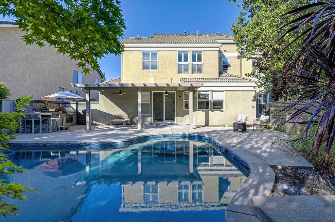
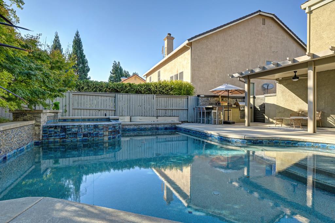
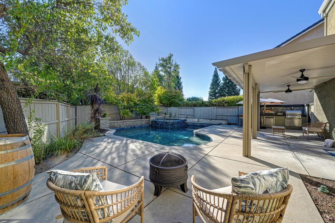
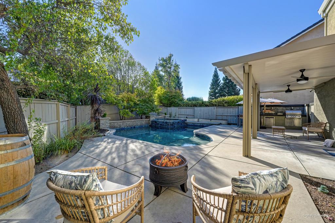
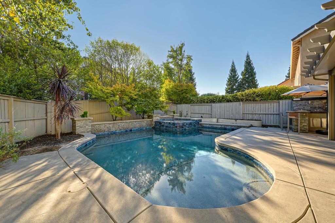
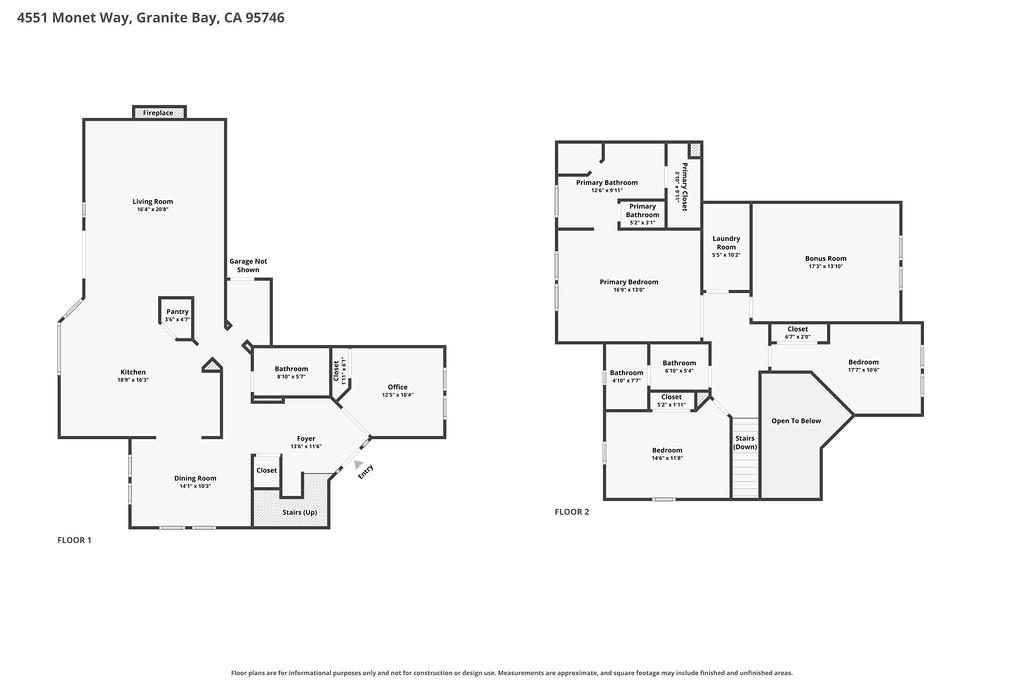
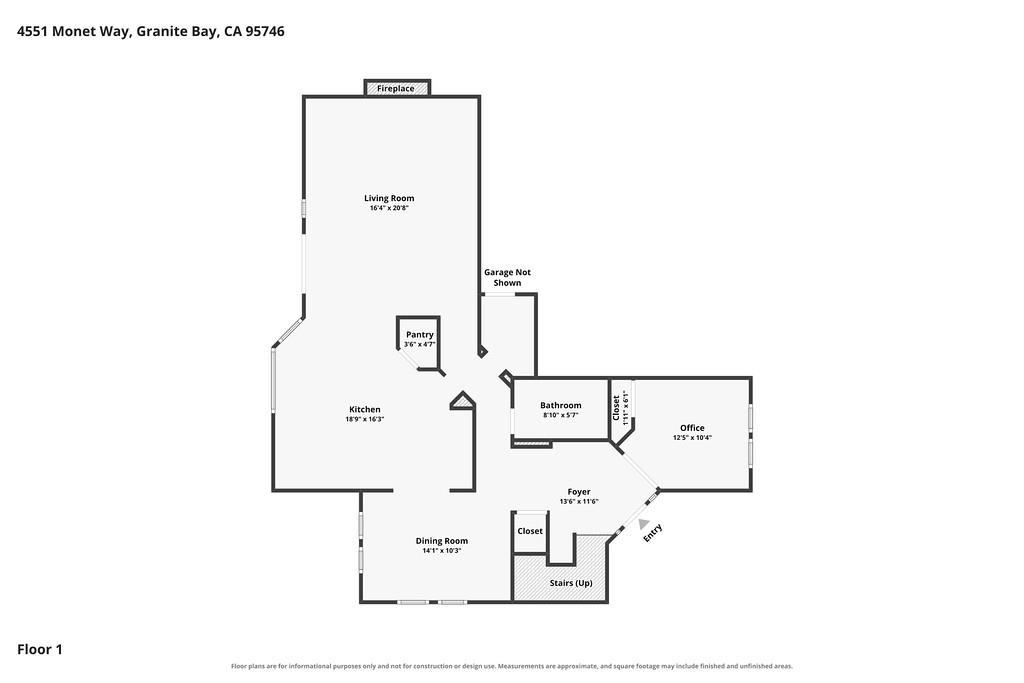
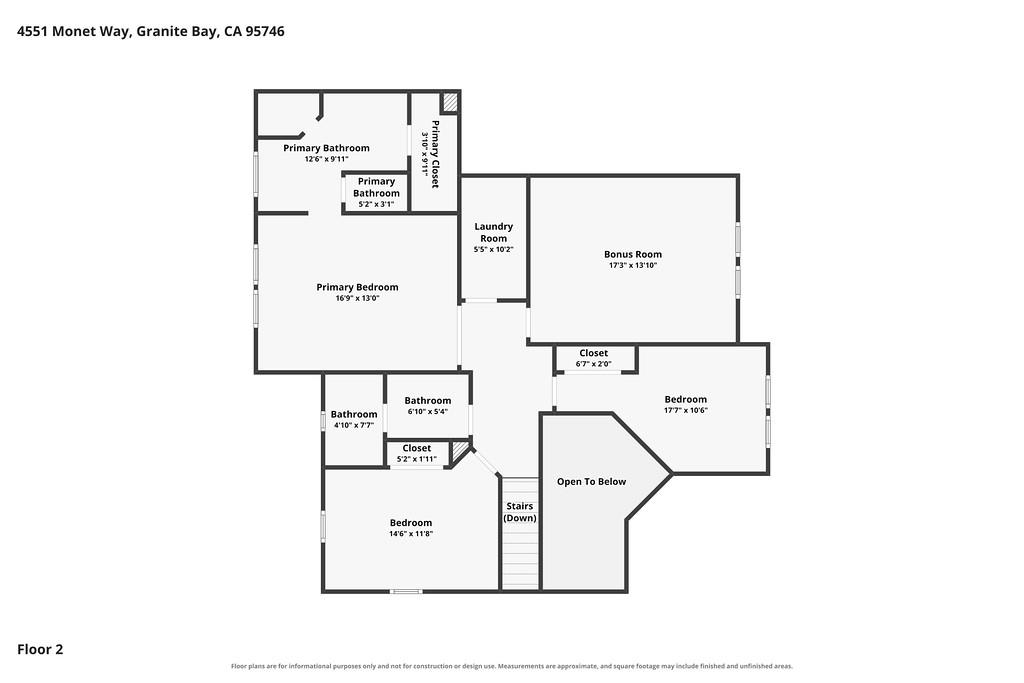
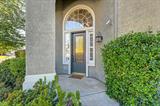
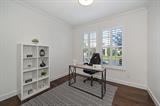
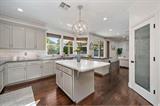
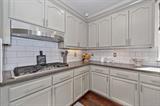
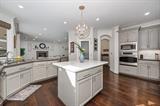
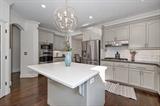
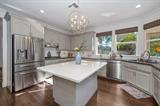
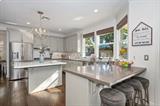
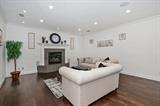
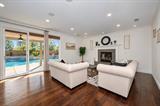
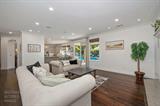
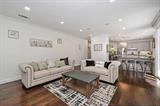
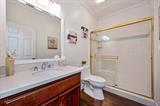
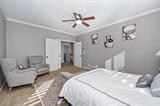
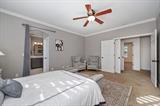
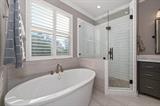
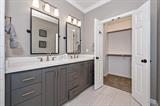
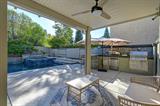
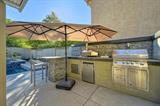
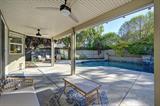
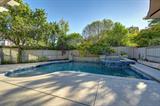
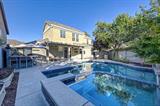
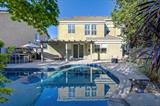
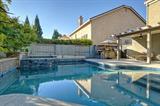
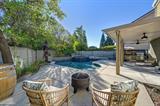
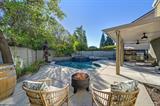
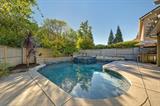
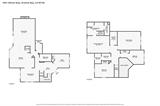
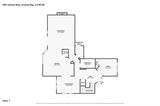
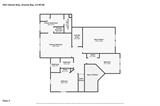
Imagine living in this stunning, well-kept corner lot home in highly desirable Ashley Woods! The kitchen has been completely updated with quartz countertops, GE Profile stainless steel appliances, and electric blinds. The main level boasts beautiful, engineered wood flooring. Get thisthe master bathroom features a luxurious oval soaking tub! Upstairs, there’s a large game room that could be a fifth bedroom, a game room, or something else entirely. The downstairs bedroom is perfect for an office. The backyard is your personal paradise, complete with a modern saltwater pool and spa. The outdoor kitchen is fully equipped with barbecue, pizza oven, fridge, built-in ice chest, gas burner, and sink. Roseville utilities are an added bonus. Ashley Woods is conveniently located near highly rated Eureka Schools and shopping. Folsom Lake is about 5 miles away, and you’ll have easy access to both Highways 50 and 80.

Last checked: 2 hours ago
Listing updated: October 7, 2026, 9:01 pm
Listed By: Kenneth T Gee, Kenneth Gee Realty
Source: MLS Metrolist, MLS#:226125163

Map Location

4551 Monet Way,95746,Granite Bay,Placer,CA

Walk Score

All data, photos, visualizations, and information regarding a property, including the property’s compliance with state and local legal requirements and all measurements and calculations of area, have been obtained from various sources, and may include such material that has been generated by use of artificial intelligence. Such information and material have not been and will not be verified for accuracy by the listing broker or the multiple listing service, and are not guaranteed as complete, accurate or reliable. Such information and material should be independently reviewed and verified for accuracy. This information and material are intended for the personal use of consumers and may not be used for any purpose other than to identify prospective properties consumers may be interested in purchasing.

MetroList CA data Last Updated: October 7, 2026, 9:01 pm
Data Source: SACM
Metrolist True Source LogoMetroList Services, Inc. Copyright © 2025

