




For Sale
New

7014 De La Vina Drive, El Dorado Hills, CA 95762

$1,179,000(Negotiable)
561234528_2f1b4c13-be2e-4a56-8110-a196663d36bd.jpg
561234528_910c153d-c12d-4c86-a19c-281c2e731e99.jpg
561234528_e9d8b99c-0211-41ec-8f69-06c9ef75ff73.jpg
561234528_d814c42a-992d-406e-8ef6-a64ee6f013e3.jpg
561234528_5395ba4b-5553-4c3d-82cd-8ffb73c75e56.jpg
561234528_ae373d1c-5d44-44ad-a4e7-5ad9bf0b7661.jpg
561234528_c8fe06a7-6cb5-4881-ac63-147192cecc7a.jpg
561234528_e2fbdc53-df1b-4ef6-9658-c1fcf8913124.jpg
561234528_606a4db9-fd95-42b8-a5e3-b2ce3c44a190.jpg
561234528_c37102e8-5b1e-494e-9648-c1769456e984.jpg
561234528_cbc2cc11-14a6-4a7a-b73d-ce4534f9d1c8.jpg
561234528_2574b3a7-3081-4bb2-9742-f0c1fe359a1d.jpg
561234528_48e79c72-3e34-4418-ae26-5b3999a1b778.jpg
561234528_494f7774-6669-45af-965e-99594b082743.jpg
561234528_4600f5d0-c1a4-4a8e-a214-6384fe04d868.jpg
561234528_3ada5ef6-9f62-449c-a43c-f2564551884b.jpg
561234528_5c71f14d-5f00-4324-8cb9-f099e7ca1afe.jpg
561234528_469e918b-097b-4ceb-9d34-69dbe446030e.jpg
561234528_001c006f-e199-4474-a9ea-11713fbcee39.jpg
561234528_2a0e0867-adef-4626-9e99-73c8f51a4362.jpg
561234528_83027070-5969-4bcb-aa56-073d8a324331.jpg
561234528_369464c1-75a3-47d6-a1ac-085c70fdebbb.jpg
561234528_bc4a2f5a-30da-4a37-a85d-d71423598fe4.jpg
561234528_5e923a08-6049-48b4-8829-67c65028447c.jpg
561234528_96e12ce5-ddb0-4a40-9303-fd30879c5fb5.jpg
561234528_cf391f23-4396-4c89-a9fe-bdc5b4ac8e53.jpg
561234528_aa9d994c-00a9-40ff-bb8b-9146a0b729c6.jpg
561234528_74718747-5466-4156-8bf0-5c5bfa03534c.jpg
561234528_b37439e0-5509-4a30-a0c9-6fa0cb41fad8.jpg
561234528_39fba2aa-5c62-4d63-86ee-ee79e6b42457.jpg
561234528_ed8df5d6-ab2e-4b81-be44-e4bbea4982cd.jpg
561234528_36ab4c43-ca70-4146-8e08-7e9bd9371043.jpg
561234528_f08b6beb-283b-457f-bfe9-14501492ffcf.jpg
561234528_e3cd918d-a9b4-43df-81ac-17bf7dcf1a12.jpg
561234528_45305e71-582b-4ba7-a8c9-86b745a919dc.jpg
561234528_132d3213-4d3f-43b7-bee8-d0b5ba8cc33d.jpg
561234528_4f331b29-9d26-4c4a-8563-bade319e47cd.jpg
561234528_58ba0989-387a-458e-83f4-e65bd027ef7a.jpg
561234528_e597b5fd-babd-4847-8107-6a152752550d.jpg
561234528_a13a94ff-9ab5-4f54-aac0-3fef17991102.jpg
561234528_3c69272d-3310-47a1-b06f-de291d5362d9.jpg
561234528_3941b82f-18d4-4935-ad95-39f317a8e51c.jpg
561234528_c4804408-e00e-4f73-95bf-d78ec03db468.jpg
561234528_a4cff2e0-f7b3-43a3-95a4-5371e1cf3e4f.jpg
561234528_ad50cae7-1658-462c-a73a-21b50ee60568.jpg
561234528_39f8632f-430c-495e-a149-e2a6e643ccbf.jpg
561234528_73c9a200-54b5-41cb-a888-8bbfb6e271c6.jpg
561234528_f71b008e-d41f-4ec9-ab5a-bda43e80b300.jpg
561234528_2760bc50-e1c9-4366-91e2-a7211de6ebe1.jpg
561234528_595b53d5-febd-40ad-8311-11c26ff6929e.jpg
561234528_bedcfdca-05e2-4178-bb46-ccc560a13d6a.jpg
561234528_15ff188c-484e-41ac-8397-b63cc4ff4c96.jpg
561234528_6d25dca2-fe03-4bba-a9fb-ea9ac3ac2478.jpg
561234528_1e57b15c-c460-4a76-bee9-b7de199d92a9.jpg
561234528_fdef7a0e-a16f-45d1-be5a-a469cdfbc128.jpg
561234528_df4c2834-1e94-4598-acd2-4bf56e542565.jpg
561234528_6ef1339b-6571-4dbc-932d-bb3085c9ba49.jpg
561234528_0d50d44a-c531-4e89-9480-5f037c7f23d3.jpg
561234528_c76643a6-dd73-49ed-9c17-5706fd5f4319.jpg
561234528_edb365b9-481a-4cb5-9766-27ec1435ab5d.jpg
561234528_656d5eb3-8bee-4433-87ad-dd5bac6afaa4.jpg
561234528_3954cdee-e59c-4ef5-8407-02b105f6ed8c.jpg
561234528_5b5215cb-41cb-4c34-aa99-b84124a37c47.jpg
561234528_6fc1291f-f95e-46b4-bbc8-322c1369df4c.jpg
561234528_97c107d9-087f-4c13-af03-48911583787c.jpg
561234528_03830eb8-b122-46f0-8bf0-7d5861797871.jpg
561234528_f229c955-8fd4-4ac6-86e2-21cc55aacc2e.jpg
561234528_3fc0adf5-6489-46e8-965e-f625c91e0fcb.jpg
561234528_ef505909-bad4-4678-bdea-acf5fa97b918.jpg
561234528_dbc7ea60-52a2-41a9-9ecd-ad57e25f5443.jpg
561234528_adcd48c8-3943-41c8-94f3-0cdf1f8851da.jpg
561234528_9d96ec8e-1405-4c40-9166-d233e138a7f2.jpg
561234528_eeec40ae-f0b5-4bd6-babc-f30c423b4773.jpg
561234528_bede2448-ad7d-437c-96eb-07ce75ececc4.jpg
561234528_714103be-1ddb-4913-ad0c-aaaa3338ef26.jpg
561234528_de00f5a9-f310-4b74-b539-48c8d1f6d579.jpg
561234528_46ba6a7c-5cee-4ef8-9dc1-fa454090ba59.jpg
561234528_00d0d0d9-d8d3-4421-8aa6-7811d45aa0e4.jpg
561234528_2f1b4c13-be2e-4a56-8110-a196663d36bd.jpg
561234528_910c153d-c12d-4c86-a19c-281c2e731e99.jpg
561234528_e9d8b99c-0211-41ec-8f69-06c9ef75ff73.jpg
561234528_d814c42a-992d-406e-8ef6-a64ee6f013e3.jpg
561234528_5395ba4b-5553-4c3d-82cd-8ffb73c75e56.jpg
561234528_ae373d1c-5d44-44ad-a4e7-5ad9bf0b7661.jpg
561234528_c8fe06a7-6cb5-4881-ac63-147192cecc7a.jpg
561234528_e2fbdc53-df1b-4ef6-9658-c1fcf8913124.jpg
561234528_606a4db9-fd95-42b8-a5e3-b2ce3c44a190.jpg
561234528_c37102e8-5b1e-494e-9648-c1769456e984.jpg
561234528_cbc2cc11-14a6-4a7a-b73d-ce4534f9d1c8.jpg
561234528_2574b3a7-3081-4bb2-9742-f0c1fe359a1d.jpg
561234528_48e79c72-3e34-4418-ae26-5b3999a1b778.jpg
561234528_494f7774-6669-45af-965e-99594b082743.jpg
561234528_4600f5d0-c1a4-4a8e-a214-6384fe04d868.jpg
561234528_3ada5ef6-9f62-449c-a43c-f2564551884b.jpg
561234528_5c71f14d-5f00-4324-8cb9-f099e7ca1afe.jpg
561234528_469e918b-097b-4ceb-9d34-69dbe446030e.jpg
561234528_001c006f-e199-4474-a9ea-11713fbcee39.jpg
561234528_2a0e0867-adef-4626-9e99-73c8f51a4362.jpg
561234528_83027070-5969-4bcb-aa56-073d8a324331.jpg
561234528_369464c1-75a3-47d6-a1ac-085c70fdebbb.jpg
561234528_bc4a2f5a-30da-4a37-a85d-d71423598fe4.jpg
561234528_5e923a08-6049-48b4-8829-67c65028447c.jpg
561234528_96e12ce5-ddb0-4a40-9303-fd30879c5fb5.jpg
561234528_cf391f23-4396-4c89-a9fe-bdc5b4ac8e53.jpg
561234528_aa9d994c-00a9-40ff-bb8b-9146a0b729c6.jpg
561234528_74718747-5466-4156-8bf0-5c5bfa03534c.jpg
561234528_b37439e0-5509-4a30-a0c9-6fa0cb41fad8.jpg
561234528_39fba2aa-5c62-4d63-86ee-ee79e6b42457.jpg
561234528_ed8df5d6-ab2e-4b81-be44-e4bbea4982cd.jpg
561234528_36ab4c43-ca70-4146-8e08-7e9bd9371043.jpg
561234528_f08b6beb-283b-457f-bfe9-14501492ffcf.jpg
561234528_e3cd918d-a9b4-43df-81ac-17bf7dcf1a12.jpg
561234528_45305e71-582b-4ba7-a8c9-86b745a919dc.jpg
561234528_132d3213-4d3f-43b7-bee8-d0b5ba8cc33d.jpg
561234528_4f331b29-9d26-4c4a-8563-bade319e47cd.jpg
561234528_58ba0989-387a-458e-83f4-e65bd027ef7a.jpg
561234528_e597b5fd-babd-4847-8107-6a152752550d.jpg
561234528_a13a94ff-9ab5-4f54-aac0-3fef17991102.jpg
561234528_3c69272d-3310-47a1-b06f-de291d5362d9.jpg
561234528_3941b82f-18d4-4935-ad95-39f317a8e51c.jpg
561234528_c4804408-e00e-4f73-95bf-d78ec03db468.jpg
561234528_a4cff2e0-f7b3-43a3-95a4-5371e1cf3e4f.jpg
561234528_ad50cae7-1658-462c-a73a-21b50ee60568.jpg
561234528_39f8632f-430c-495e-a149-e2a6e643ccbf.jpg
561234528_73c9a200-54b5-41cb-a888-8bbfb6e271c6.jpg
561234528_f71b008e-d41f-4ec9-ab5a-bda43e80b300.jpg
561234528_2760bc50-e1c9-4366-91e2-a7211de6ebe1.jpg
561234528_595b53d5-febd-40ad-8311-11c26ff6929e.jpg
561234528_bedcfdca-05e2-4178-bb46-ccc560a13d6a.jpg
561234528_15ff188c-484e-41ac-8397-b63cc4ff4c96.jpg
561234528_6d25dca2-fe03-4bba-a9fb-ea9ac3ac2478.jpg
561234528_1e57b15c-c460-4a76-bee9-b7de199d92a9.jpg
561234528_fdef7a0e-a16f-45d1-be5a-a469cdfbc128.jpg
561234528_df4c2834-1e94-4598-acd2-4bf56e542565.jpg
561234528_6ef1339b-6571-4dbc-932d-bb3085c9ba49.jpg
561234528_0d50d44a-c531-4e89-9480-5f037c7f23d3.jpg
561234528_c76643a6-dd73-49ed-9c17-5706fd5f4319.jpg
561234528_edb365b9-481a-4cb5-9766-27ec1435ab5d.jpg
561234528_656d5eb3-8bee-4433-87ad-dd5bac6afaa4.jpg
561234528_3954cdee-e59c-4ef5-8407-02b105f6ed8c.jpg
561234528_5b5215cb-41cb-4c34-aa99-b84124a37c47.jpg
561234528_6fc1291f-f95e-46b4-bbc8-322c1369df4c.jpg
561234528_97c107d9-087f-4c13-af03-48911583787c.jpg
561234528_03830eb8-b122-46f0-8bf0-7d5861797871.jpg
561234528_f229c955-8fd4-4ac6-86e2-21cc55aacc2e.jpg
561234528_3fc0adf5-6489-46e8-965e-f625c91e0fcb.jpg
561234528_ef505909-bad4-4678-bdea-acf5fa97b918.jpg
561234528_dbc7ea60-52a2-41a9-9ecd-ad57e25f5443.jpg
561234528_adcd48c8-3943-41c8-94f3-0cdf1f8851da.jpg
561234528_9d96ec8e-1405-4c40-9166-d233e138a7f2.jpg
561234528_eeec40ae-f0b5-4bd6-babc-f30c423b4773.jpg
561234528_bede2448-ad7d-437c-96eb-07ce75ececc4.jpg
561234528_714103be-1ddb-4913-ad0c-aaaa3338ef26.jpg
561234528_de00f5a9-f310-4b74-b539-48c8d1f6d579.jpg
561234528_46ba6a7c-5cee-4ef8-9dc1-fa454090ba59.jpg
561234528_00d0d0d9-d8d3-4421-8aa6-7811d45aa0e4.jpg

Overview

ID
3520441
Type
Single Family Residence
Parking
No
Beds
3
Baths
3
Sqft
2756
Build Year
2016
Purpose
For Sale
Lot Size
0.21 acres
HOA
$258/mo

About This Listing

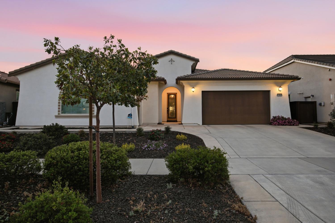
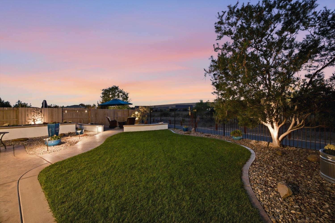
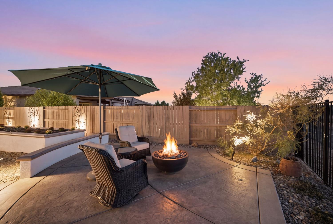
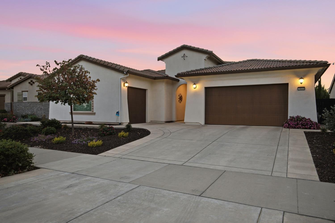
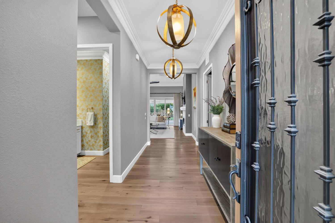
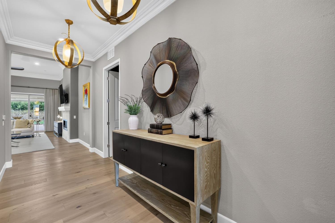
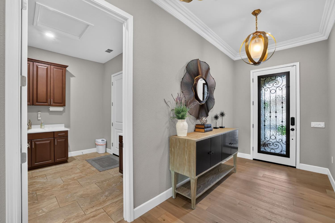
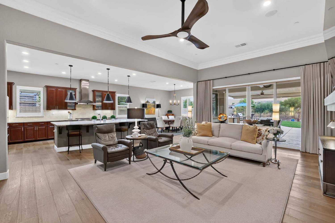
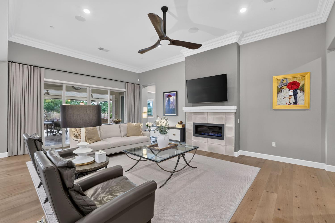
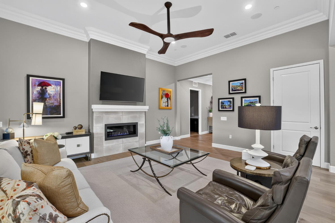
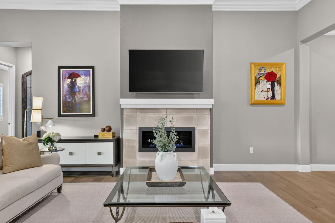
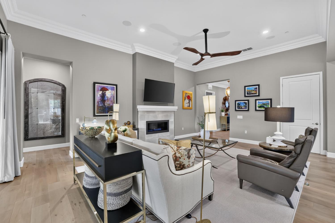
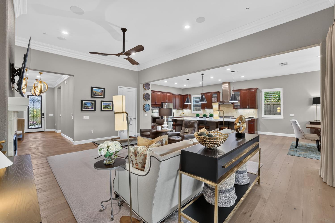
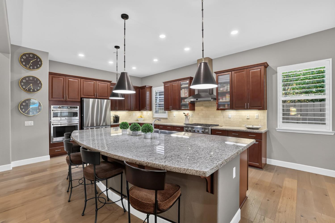
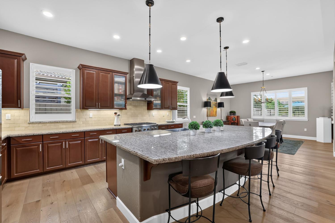
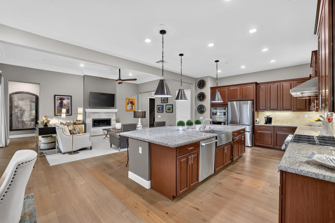
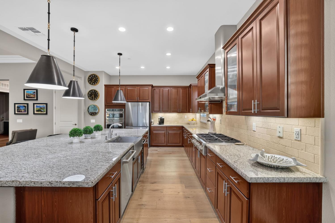
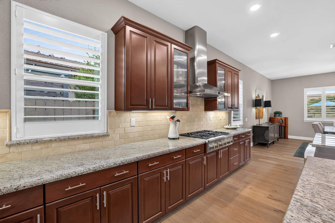
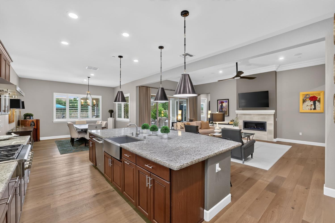
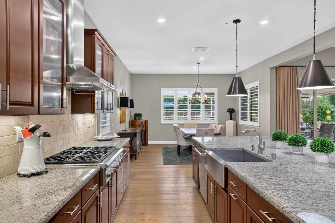
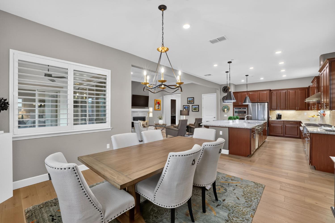
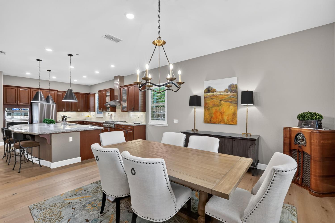
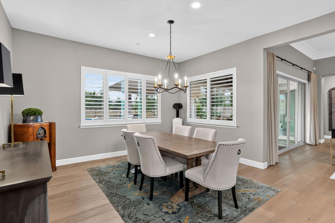
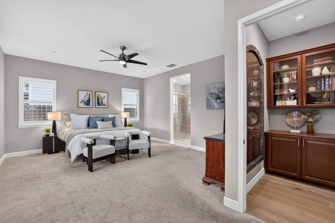
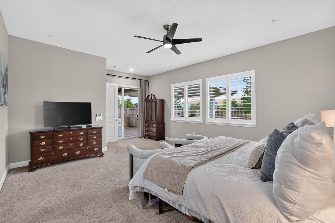
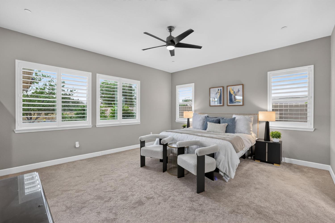
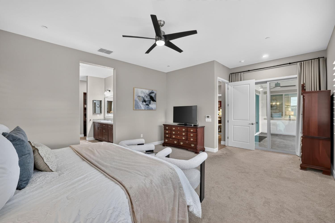
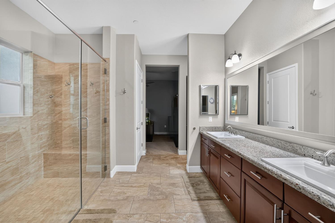
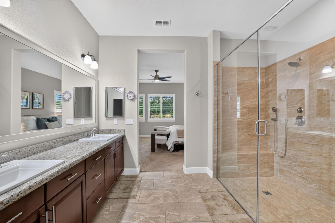
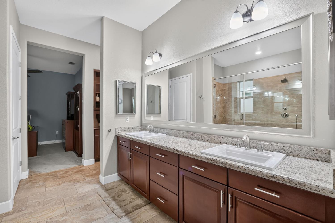
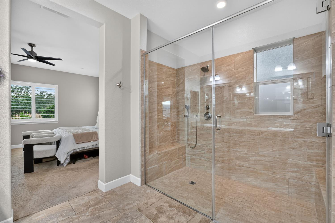
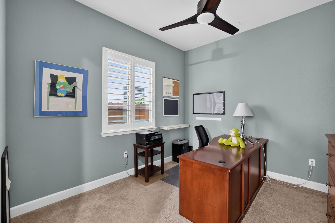
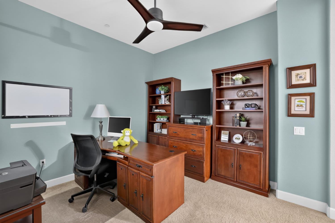
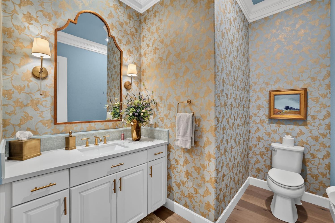
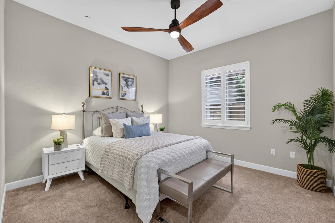
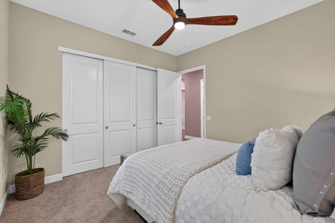
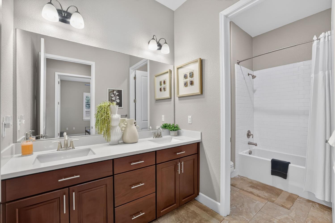
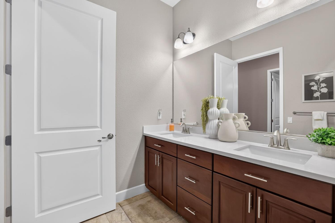
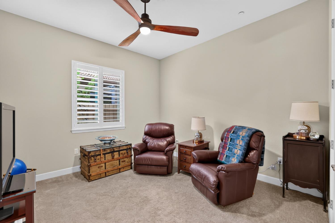
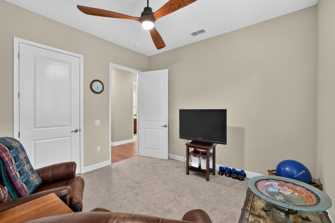
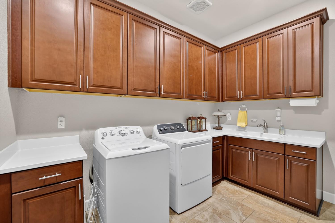
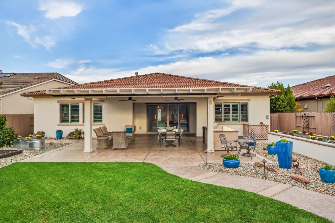
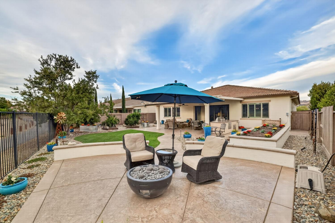
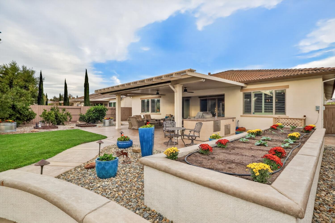
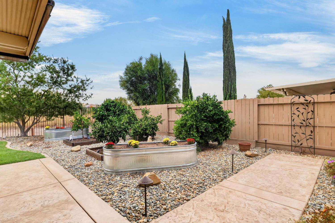
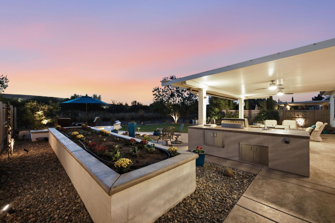
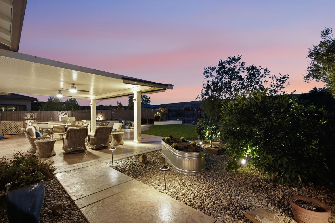
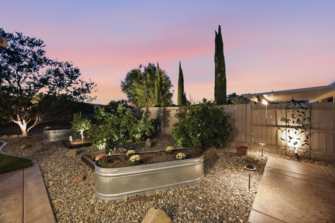
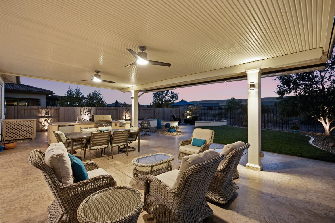
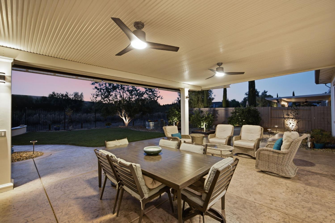
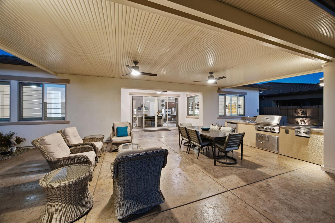
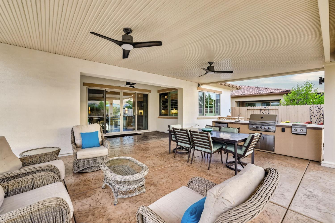
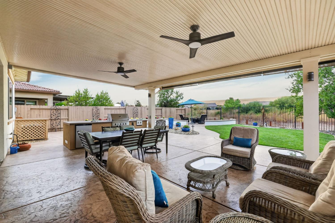
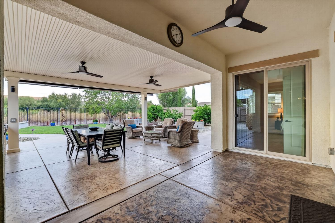
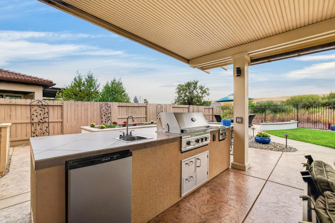
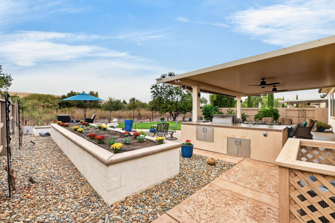
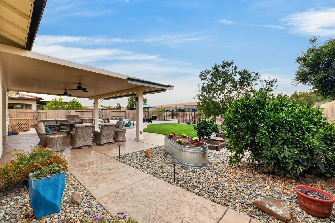
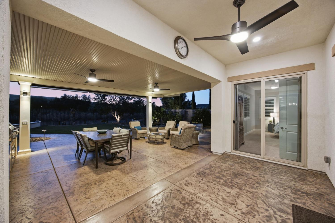
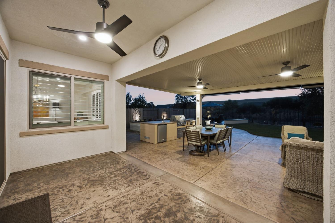
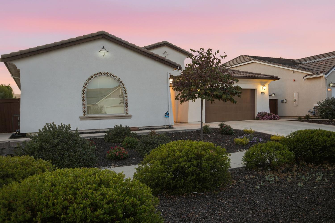
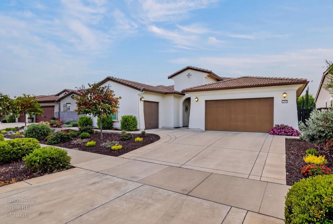
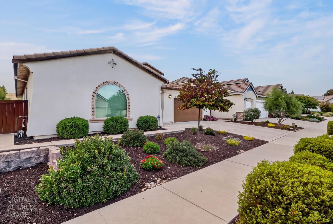
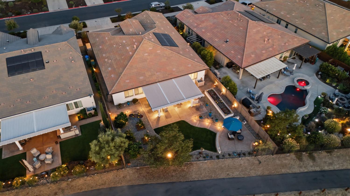
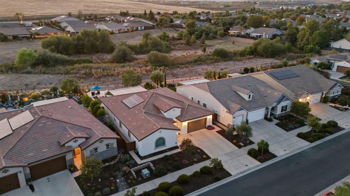
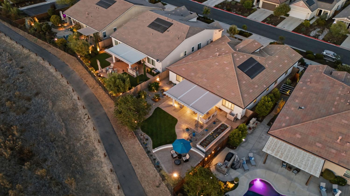
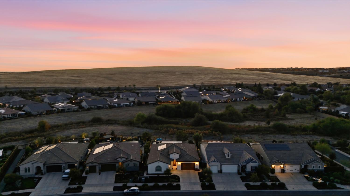
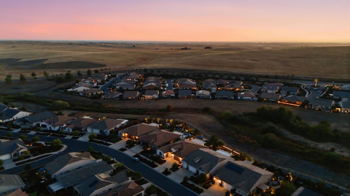
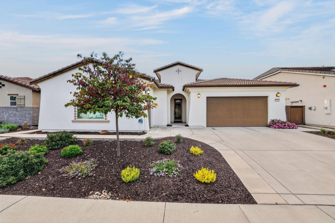
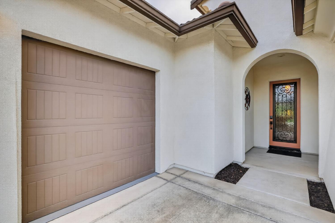
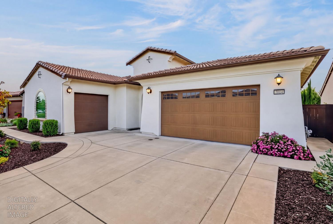
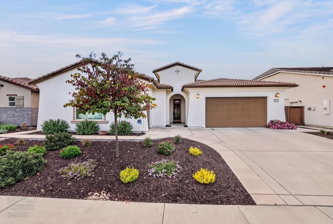
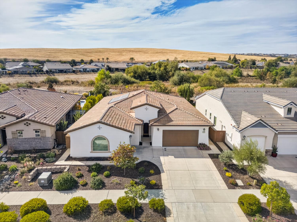
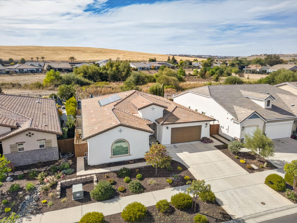
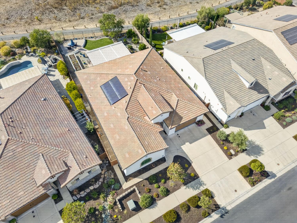
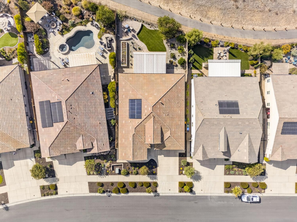
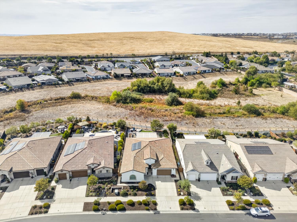
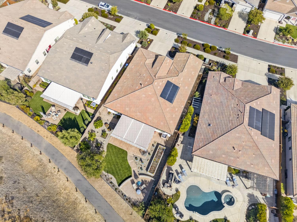
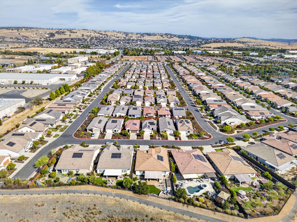
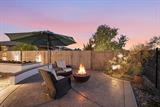
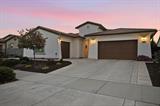
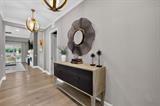
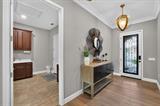
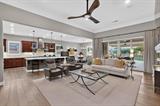
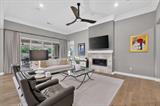
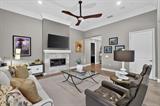
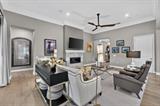
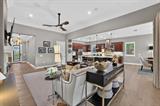
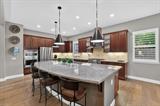
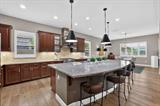
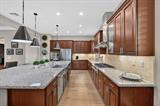
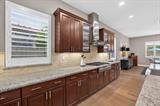
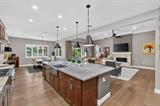
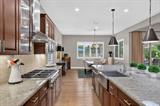
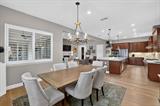
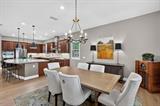
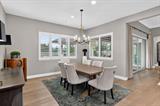
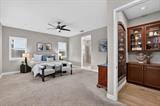
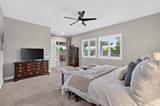
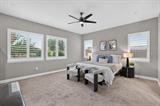
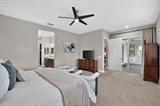
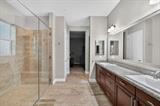
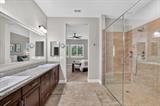
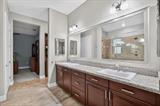
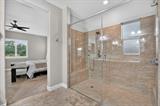
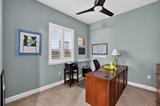
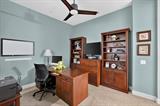
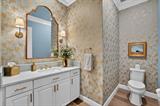
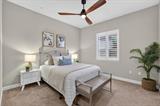
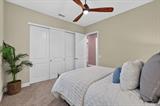
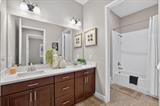
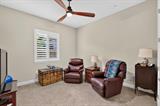
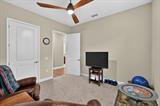
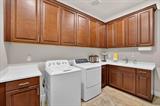
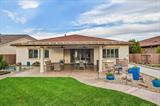
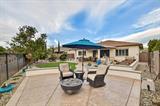
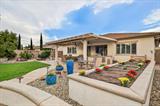
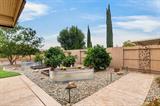
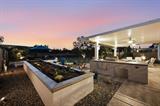
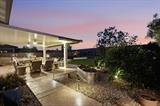
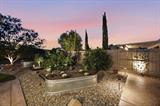
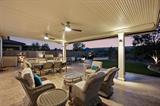
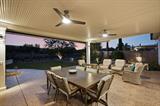
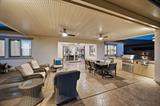
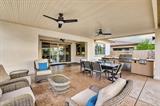
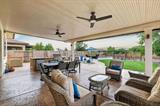
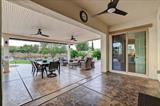
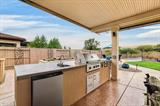
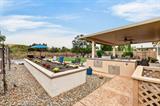
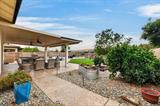
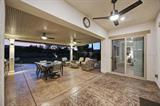
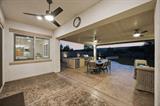
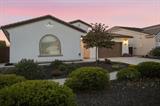
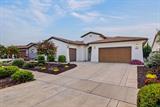
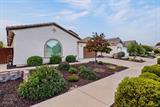
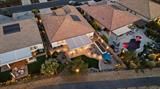
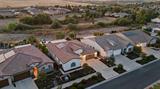
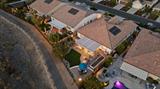
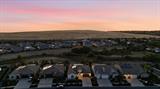
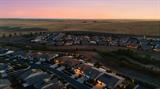
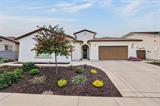
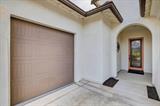
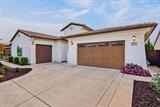
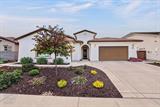
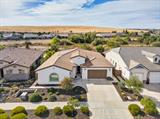
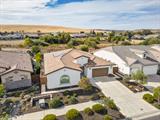
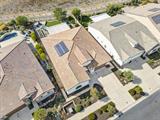
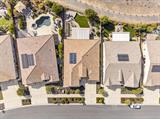
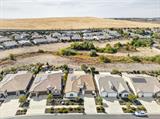
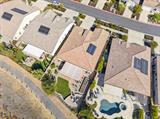
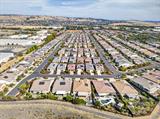
Set in the heart of the gated Heritage El Dorado Hills active adult community, this rare Vanderbilt plan unfolds across an expansive homesite that opens to natural open space and rolling golden hills, where sunsets paint the sky each evening. Step through a wrought iron and glass entry and the tone is immediately refined, with rich hardwood floors, impressive crown molding, and soft light filtering through plantation shutters. A gracious great room spans the back of the home, its gas fireplace and integrated sound setting the stage for quiet evenings and lively gatherings alike, with the view never out of sight. For those who love to cook, the kitchen is a true centerpiece, anchored by professional grade Monogram and GE Caf appliances, reeded glass cabinetry, a farmhouse sink, and an expansive granite island where conversation naturally gathers. A walk in pantry keeps every holiday effortless, while a light filled dining area overlooks the garden. Celebrated for its thoughtful design, the Vanderbilt offers privacy where it matters most. Your primary suite rests in its own wing with direct access to the patio, a spacious walk in closet, and a spa inspired bath, while a private office just beyond becomes a study, reading room, or creative escape. Across the home, two guest bedrooms welcome visiting family with comfort and space of their own. Even the details delight, from a designer powder room to a split three car garage with room for the golf cart. Yet it is outdoors where this home truly reveals itself. Across a generous backyard that backs to open space, front row sunsets become an everyday ritual. Beneath a covered patio, ceiling fans turn slowly as dinner comes together at the outdoor kitchen. Citrus ripens in the garden, raised beds invite a morning harvest, and seat walls offer an inviting perch for coffee at first light or conversation as the sky turns to gold. Owned solar adds quiet efficiency. Beyond your door, Heritage invites you to live fully, with two clubhouses, indoor and outdoor pools, fitness, pickleball, tennis, bocce, walking trails, a dog park, and a calendar of clubs where neighbors quickly become friends. With front landscaping cared for, your time remains your own. Town Center shopping, dining, and concerts are only minutes away, with Folsom Lake and foothill wine country an easy drive, yet home remains a peaceful retreat. A rare floor plan, a community built for living well, and one room you will never want to leave.

Last checked: 2 hours ago
Listing updated: October 7, 2026, 10:49 pm
Listed By: Mela Fratarcangeli, Onyx Real Estate
Source: MLS Metrolist, MLS#:226125203

Map Location

7014 De La Vina Drive,95762,El Dorado Hills,El Dorado,CA

Walk Score

All data, photos, visualizations, and information regarding a property, including the property’s compliance with state and local legal requirements and all measurements and calculations of area, have been obtained from various sources, and may include such material that has been generated by use of artificial intelligence. Such information and material have not been and will not be verified for accuracy by the listing broker or the multiple listing service, and are not guaranteed as complete, accurate or reliable. Such information and material should be independently reviewed and verified for accuracy. This information and material are intended for the personal use of consumers and may not be used for any purpose other than to identify prospective properties consumers may be interested in purchasing.

MetroList CA data Last Updated: October 7, 2026, 10:49 pm
Data Source: SACM
Metrolist True Source LogoMetroList Services, Inc. Copyright © 2025

