

For Sale
New

8421 Hollins Court, Sacramento, CA 95826

$574,900(Negotiable)
561234690_d603030a-2d84-4d8d-bd11-ec033fcd14fb.jpg
561234690_af52e8f0-2220-4797-84bd-543a6e9fe525.jpg
561234690_0c406bc0-4d48-4851-90a0-01bfbebb3051.jpg
561234690_62ff0c44-a7a1-4a9b-bc61-2c473cb3839c.jpg
561234690_611c8a5d-d110-4928-bd6f-56cb35d26f21.jpg
561234690_618e8904-08c9-425a-8e2e-a93beb48674d.jpg
561234690_7f1e2642-56f7-4f21-8714-5886ec0a6bad.jpg
561234690_e87885e3-59b7-4eff-89ab-d9342764a47e.jpg
561234690_b312c160-e525-438e-8487-29aae63ce25a.jpg
561234690_24377991-76e4-427a-9912-3766e2506f3e.jpg
561234690_9dc3fb18-45e2-4304-8561-3e26fdb8ea35.jpg
561234690_c168e7fe-ddf0-4396-9373-f39e27083b8d.jpg
561234690_822700cd-175d-4e8b-beb5-3430891e17ad.jpg
561234690_58fcf77c-4a31-41dc-9d89-72403a4f950a.jpg
561234690_8f26843c-1f1d-4a50-b1a0-be637a1fd30b.jpg
561234690_31cf22f7-c3ff-4370-9da4-1dd20c57c88c.jpg
561234690_4abd9dcf-29fb-4f92-b05d-42eb25bd6ab6.jpg
561234690_6dd7fdad-a603-4882-a119-36b4f288f18e.jpg
561234690_d546b28c-5b8d-4715-b1cd-fc699d74065d.jpg
561234690_ca33a2dc-5688-4925-a117-7a5bb56b6469.jpg
561234690_c0259e7f-f60f-4d99-af60-c9483624f9ba.jpg
561234690_a2980968-71d6-4e8d-beab-b96366e8d855.jpg
561234690_d97cd98b-d75a-4e93-aa7a-497a5c56e456.jpg
561234690_7b397451-35c2-4949-b36e-fa56ad7926cb.jpg
561234690_4f44cf6d-d5e0-49c0-9e29-cb880d5d3009.jpg
561234690_17ffb43a-c76d-4146-8e99-dfbd0c231b19.jpg
561234690_87bb7a0f-9ea3-4d3d-bbeb-757360170b8d.jpg
561234690_9b527906-5db3-424d-a30d-053f38f50f5b.jpg
561234690_0997586c-f1c9-4b23-a03a-c6e4fd5aa91c.jpg
561234690_5255c750-2781-4f10-b910-7338d6cc66e8.jpg
561234690_a58acfd7-390f-47c0-8c5a-3bce1b0ddf28.jpg
561234690_8fe1504c-d1db-4fea-afb3-40d1adce14b6.jpg
561234690_75b477ce-fd7e-459d-b2f8-b7a3540ae003.jpg
561234690_54c3a58a-51e4-4306-9256-5cd0e0166386.jpg
561234690_ecbbab07-d9d0-4343-84f3-2c2c35e7a38a.jpg
561234690_0605fe30-217f-4c83-ae0f-9069bf09830b.jpg
561234690_2dada3b8-16cd-4f85-bebf-78efb6e0be22.jpg
561234690_d603030a-2d84-4d8d-bd11-ec033fcd14fb.jpg
561234690_af52e8f0-2220-4797-84bd-543a6e9fe525.jpg
561234690_0c406bc0-4d48-4851-90a0-01bfbebb3051.jpg
561234690_62ff0c44-a7a1-4a9b-bc61-2c473cb3839c.jpg
561234690_611c8a5d-d110-4928-bd6f-56cb35d26f21.jpg
561234690_618e8904-08c9-425a-8e2e-a93beb48674d.jpg
561234690_7f1e2642-56f7-4f21-8714-5886ec0a6bad.jpg
561234690_e87885e3-59b7-4eff-89ab-d9342764a47e.jpg
561234690_b312c160-e525-438e-8487-29aae63ce25a.jpg
561234690_24377991-76e4-427a-9912-3766e2506f3e.jpg
561234690_9dc3fb18-45e2-4304-8561-3e26fdb8ea35.jpg
561234690_c168e7fe-ddf0-4396-9373-f39e27083b8d.jpg
561234690_822700cd-175d-4e8b-beb5-3430891e17ad.jpg
561234690_58fcf77c-4a31-41dc-9d89-72403a4f950a.jpg
561234690_8f26843c-1f1d-4a50-b1a0-be637a1fd30b.jpg
561234690_31cf22f7-c3ff-4370-9da4-1dd20c57c88c.jpg
561234690_4abd9dcf-29fb-4f92-b05d-42eb25bd6ab6.jpg
561234690_6dd7fdad-a603-4882-a119-36b4f288f18e.jpg
561234690_d546b28c-5b8d-4715-b1cd-fc699d74065d.jpg
561234690_ca33a2dc-5688-4925-a117-7a5bb56b6469.jpg
561234690_c0259e7f-f60f-4d99-af60-c9483624f9ba.jpg
561234690_a2980968-71d6-4e8d-beab-b96366e8d855.jpg
561234690_d97cd98b-d75a-4e93-aa7a-497a5c56e456.jpg
561234690_7b397451-35c2-4949-b36e-fa56ad7926cb.jpg
561234690_4f44cf6d-d5e0-49c0-9e29-cb880d5d3009.jpg
561234690_17ffb43a-c76d-4146-8e99-dfbd0c231b19.jpg
561234690_87bb7a0f-9ea3-4d3d-bbeb-757360170b8d.jpg
561234690_9b527906-5db3-424d-a30d-053f38f50f5b.jpg
561234690_0997586c-f1c9-4b23-a03a-c6e4fd5aa91c.jpg
561234690_5255c750-2781-4f10-b910-7338d6cc66e8.jpg
561234690_a58acfd7-390f-47c0-8c5a-3bce1b0ddf28.jpg
561234690_8fe1504c-d1db-4fea-afb3-40d1adce14b6.jpg
561234690_75b477ce-fd7e-459d-b2f8-b7a3540ae003.jpg
561234690_54c3a58a-51e4-4306-9256-5cd0e0166386.jpg
561234690_ecbbab07-d9d0-4343-84f3-2c2c35e7a38a.jpg
561234690_0605fe30-217f-4c83-ae0f-9069bf09830b.jpg
561234690_2dada3b8-16cd-4f85-bebf-78efb6e0be22.jpg

Overview

ID
3520486
Type
Single Family Residence
Parking
No
Beds
4
Baths
2
Sqft
1715
Build Year
1966
Purpose
For Sale
Lot Size
0.25 acres

About This Listing

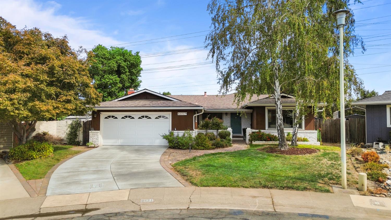
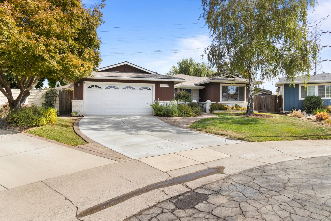
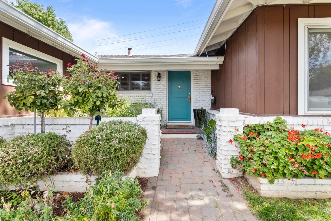
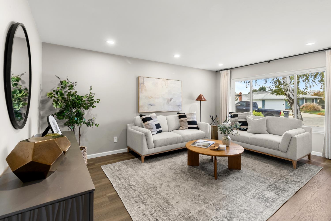
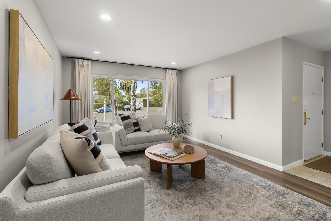
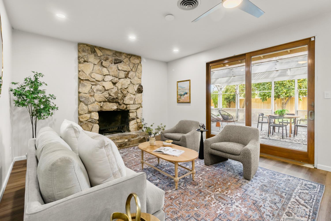
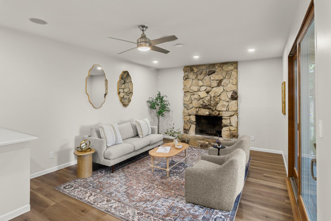
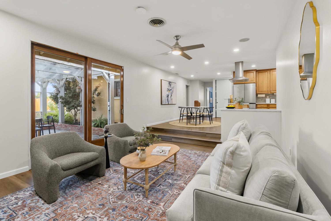
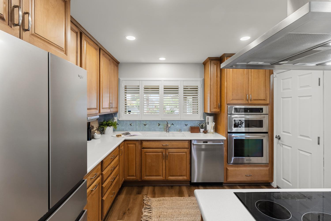
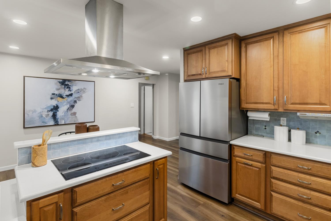
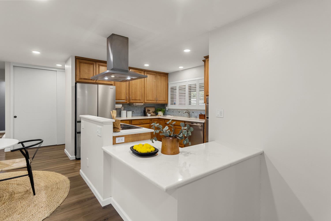
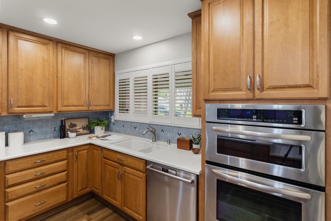
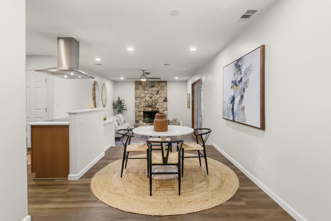
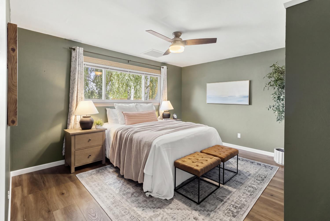
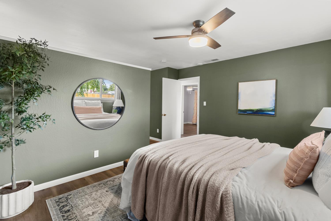
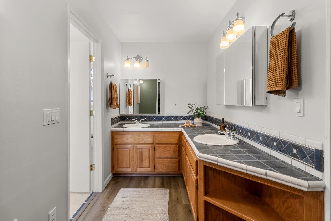
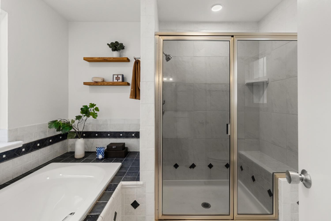
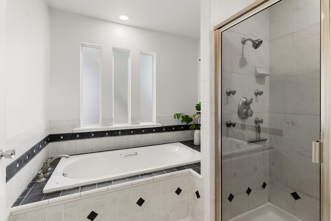
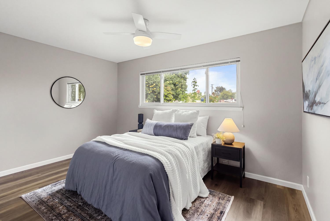
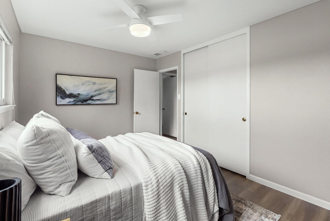
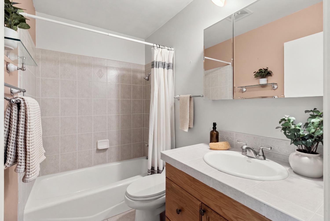
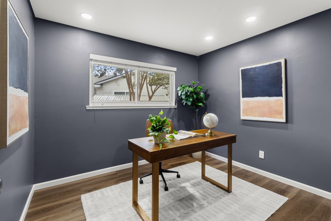
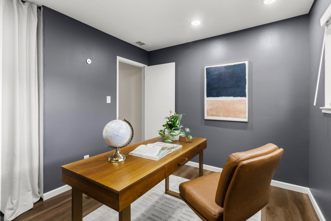
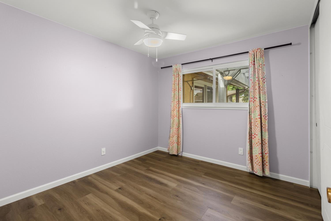
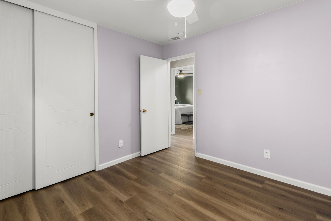
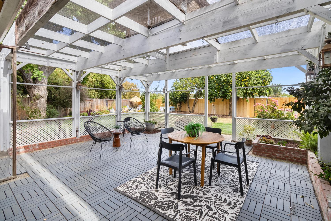
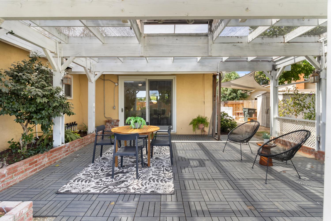
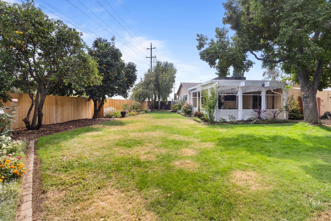
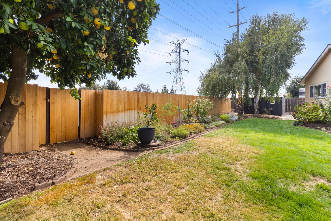
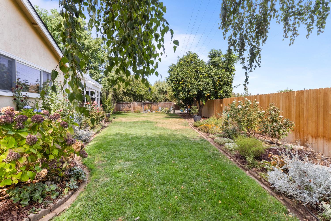
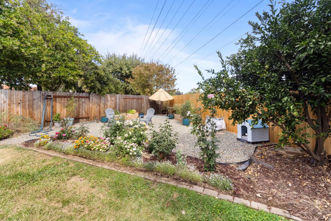
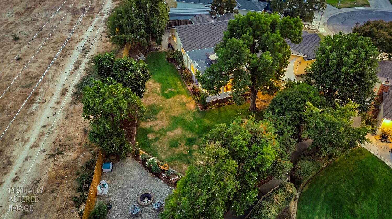
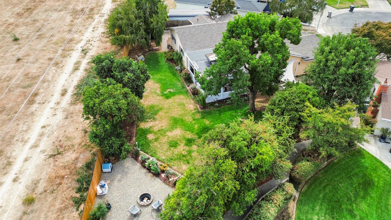
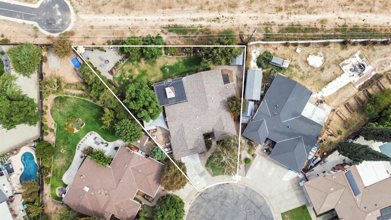
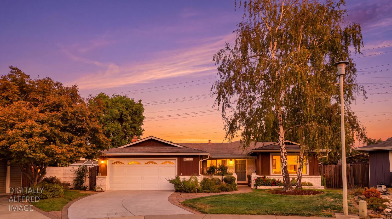
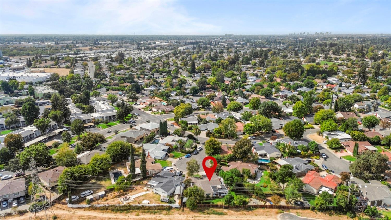
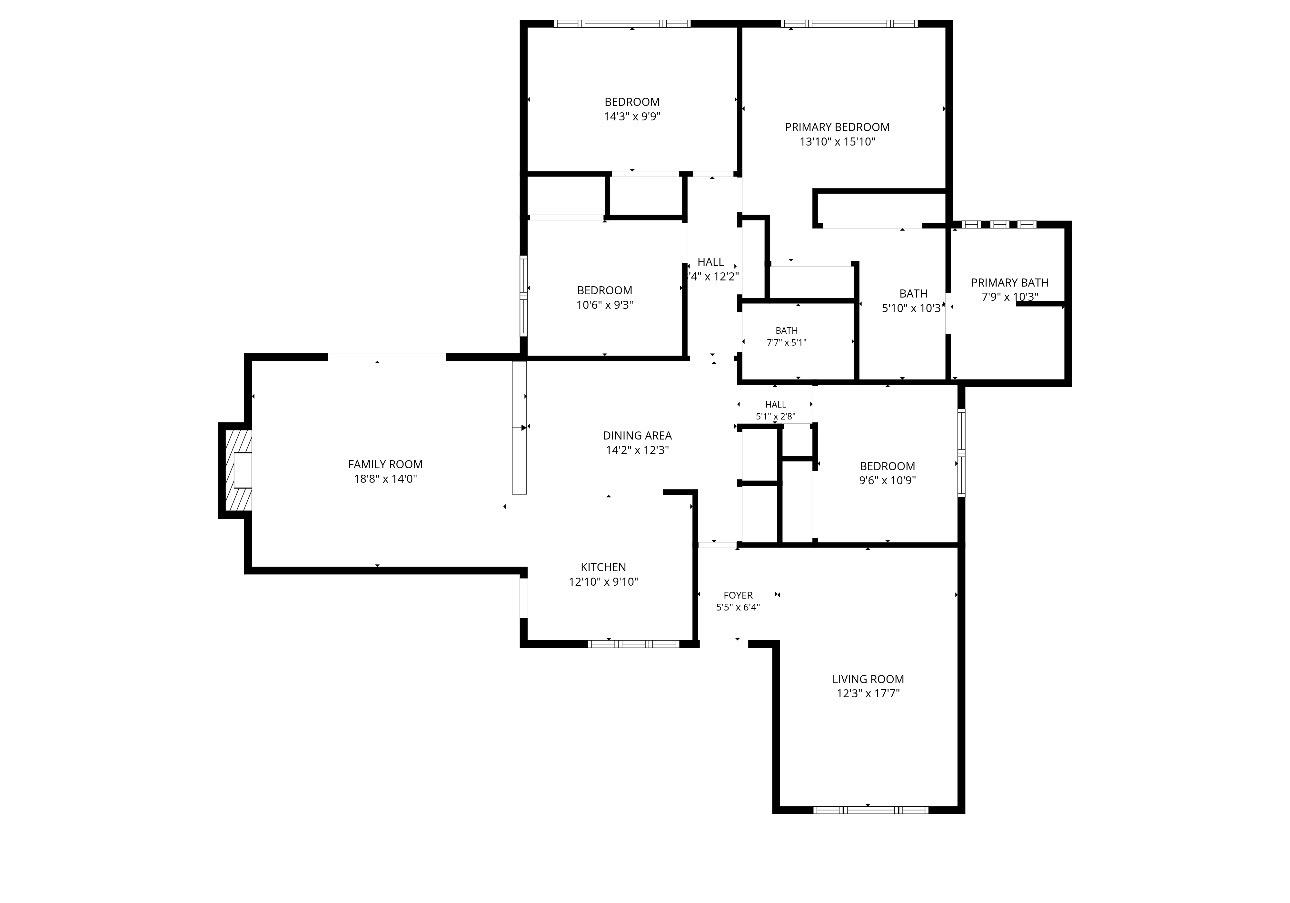
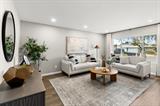
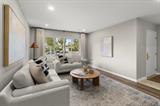
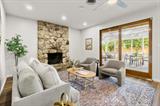
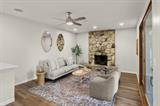
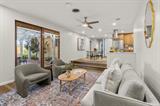
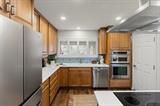
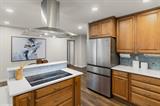
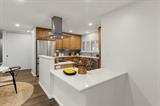
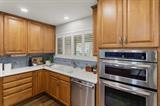
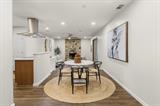
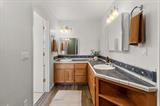
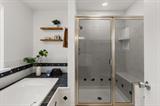
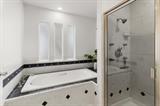
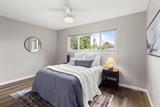
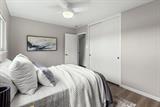
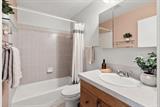
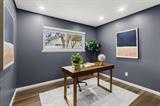
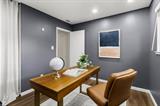
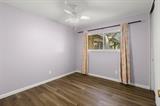
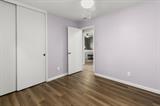
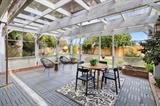
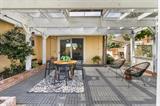
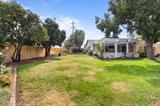
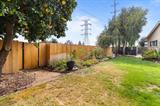
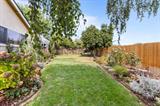
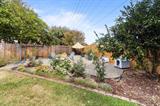
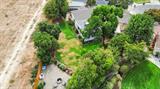
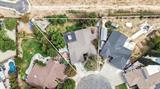
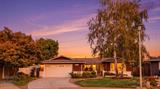
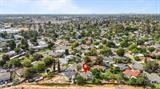
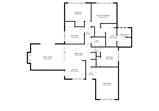
Tucked away on a quiet cul-de-sac in College Greens, this exceptional four-bedroom residence offers comfortable, thoughtfully updated living on nearly a quarter acre. Fresh interior paint, luxury vinyl plank flooring, and dual-pane windows create a bright, polished backdrop throughout. Thoughtful investments provide lasting value, including a two year old HVAC system, an EV charger in the garage, and a recent replacement of the main sewer line from the home to the driveway. The chef’s kitchen is the centerpiece of the home. It showcases expansive quartz countertops, premium stainless steel appliances, and an induction cooktop. The kitchen flows seamlessly into the dining and family rooms, and oversized glass doors overlook the expansive screened in patio. The living room doubles as a spacious media room, where an oversized picture window frames views of the front yard. The primary suite is a serene retreat, with a soaking tub, a separate shower with a built-in bench, dual sinks, and double closets. Three additional bedrooms offer exceptional flexibility for family, guests or a dedicated home office. The backyard is designed for outdoor entertaining: a generous covered patio offers shade, and a fire pit invites evenings under the stars. Mature rose bushes and an established citrus grove of grapefruit, orange, and mandarin trees frame the grounds with seasonal color, and with no rear neighbors, the backyard enjoys a rare sense of privacy. The oversized garage is extra deep and extra wide, with ample space for vehicles and storage. The private Greenhaven Cabana Club South, a neighborhood favorite since 1970, is just down the street and offers a heated pool, a clubhouse, and seasonal member events. Local favorites like Roma’s Pizza and The Donut Shop are close by. The home is also near Watt and Howe Avenues and Highway 50, with convenient access to Sac State and Downtown Sacramento.

Last checked: 2 hours ago
Listing updated: October 8, 2026, 7:20 am
Listed By: Katie C Schermerhorn, Realty ONE Group Complete
Source: MLS Metrolist, MLS#:226124131

Map Location

8421 Hollins Court,95826,Sacramento,Sacramento,CA

Walk Score

All data, photos, visualizations, and information regarding a property, including the property’s compliance with state and local legal requirements and all measurements and calculations of area, have been obtained from various sources, and may include such material that has been generated by use of artificial intelligence. Such information and material have not been and will not be verified for accuracy by the listing broker or the multiple listing service, and are not guaranteed as complete, accurate or reliable. Such information and material should be independently reviewed and verified for accuracy. This information and material are intended for the personal use of consumers and may not be used for any purpose other than to identify prospective properties consumers may be interested in purchasing.

MetroList CA data Last Updated: October 8, 2026, 7:20 am
Data Source: SACM
Metrolist True Source LogoMetroList Services, Inc. Copyright © 2025

