
For Sale
New

116 Cardini Lane, Lincoln, CA 95648

$645,000(Negotiable)
561234659_323986a9-3257-46bc-93d0-de6e2c0e1214.jpg
561234659_621b024c-6f08-40d9-9d22-f10e4c079040.jpg
561234659_f2929714-4aa7-4994-be6c-3799200f16e7.jpg
561234659_88eb167c-9e4e-4808-aa1c-5f106398d739.jpg
561234659_47e21ff8-7994-4583-ac35-053b53f967da.jpg
561234659_27ed2ef2-50be-4de5-8b11-0b5c14112c99.jpg
561234659_b38bd35d-50ac-4ea6-807f-8abc8f1fa6b7.jpg
561234659_b9d8e716-53bd-4524-b3f4-3b4c79eef0ee.jpg
561234659_2321a8af-2978-460b-963d-209ed16b1741.jpg
561234659_e4faf913-63c0-4027-b2c5-675d27d8d7e9.jpg
561234659_6cb672c7-4bf7-4b8e-86be-875d7f9a8fbd.jpg
561234659_47c75f08-591e-4517-9b47-66b77900df50.jpg
561234659_18fb6b45-f83e-4f97-a2f0-ab384e6c5524.jpg
561234659_ad615f0b-8f5d-422b-b6d2-d56eeaf680f4.jpg
561234659_8da9d8aa-2148-4471-830f-31140cc563cf.jpg
561234659_4fb71e06-0e95-4d84-b708-892e18f7d126.jpg
561234659_c6bd1a91-f723-48b5-b827-06fbf01f1f93.jpg
561234659_6e49358b-f6f3-4a8f-840d-3e4f483b60ff.jpg
561234659_9729ca2e-0e75-4641-8c07-834b5e918f47.jpg
561234659_f7eea643-0933-4863-8ef1-a2a68a96fbfb.jpg
561234659_b147848d-bc40-4714-a0b3-7894ab067f61.jpg
561234659_1abe3b19-c390-43ee-93a4-d126b63a9af6.jpg
561234659_f01a310c-6423-445e-96ba-8aec001bb7ea.jpg
561234659_bdc03585-7d8b-4d41-9810-b67f7d078504.jpg
561234659_acd06356-1a0e-45f8-ae2e-29f1a6372c2e.jpg
561234659_02aa1ea5-3128-4e1b-9a79-527c99c24565.jpg
561234659_cc1d17ac-587c-4b85-9f10-8e52d4d84733.jpg
561234659_dca2302f-dfd7-4237-82d2-aaf30032244c.jpg
561234659_00943e19-93e3-429d-87fd-935f595119d2.jpg
561234659_ccc679ab-8254-4683-b18e-2fe5fe4fcdc2.jpg
561234659_6b04eab5-e3bc-4dd8-9cbb-b94ddf393f61.jpg
561234659_bd4de2a9-ea06-4490-a567-fc0e88b4e35f.jpg
561234659_beee97dc-0699-433a-a1b0-4a339c83388e.jpg
561234659_f98173fc-0458-4ccd-993d-18eb819a6828.jpg
561234659_8340d1b7-7146-441e-9b48-29969c38b2b7.jpg
561234659_b7a09c42-c9dc-4653-9a16-ef522e3ba78d.jpg
561234659_424198be-f14f-492c-a658-03e097b580c6.jpg
561234659_d17577fd-6310-46eb-906e-d8200fd60ea0.jpg
561234659_2039f3ce-fe73-4cf0-9b46-8643e39dd9ee.jpg
561234659_b780c28c-afa7-4740-8d87-34cbc7fa8a56.jpg
561234659_a2ab3124-fc2f-4e7d-b4db-c9ea74165fd4.jpg
561234659_92b93d03-6cf7-46d9-8da3-6f08553eeed6.jpg
561234659_6fc10fc9-28a7-4a3c-ac8e-6de8c0895bfc.jpg
561234659_50b828d7-5497-4fb4-bc65-f5b808635fbc.jpg
561234659_e8070bad-ca7f-4953-a518-a6163cd007d9.jpg
561234659_4d916bc0-6df6-4b6b-945f-2262f672beaa.jpg
561234659_b4ce9d43-133e-48d5-8070-ead19e70850f.jpg
561234659_0b68a64a-569b-42cb-81a2-6c1f8f0af489.jpg
561234659_5c265887-575d-45af-b481-00e3a802f264.jpg
561234659_4c1d303b-c654-45a0-a88c-7e9a850314c7.jpg
561234659_323986a9-3257-46bc-93d0-de6e2c0e1214.jpg
561234659_621b024c-6f08-40d9-9d22-f10e4c079040.jpg
561234659_f2929714-4aa7-4994-be6c-3799200f16e7.jpg
561234659_88eb167c-9e4e-4808-aa1c-5f106398d739.jpg
561234659_47e21ff8-7994-4583-ac35-053b53f967da.jpg
561234659_27ed2ef2-50be-4de5-8b11-0b5c14112c99.jpg
561234659_b38bd35d-50ac-4ea6-807f-8abc8f1fa6b7.jpg
561234659_b9d8e716-53bd-4524-b3f4-3b4c79eef0ee.jpg
561234659_2321a8af-2978-460b-963d-209ed16b1741.jpg
561234659_e4faf913-63c0-4027-b2c5-675d27d8d7e9.jpg
561234659_6cb672c7-4bf7-4b8e-86be-875d7f9a8fbd.jpg
561234659_47c75f08-591e-4517-9b47-66b77900df50.jpg
561234659_18fb6b45-f83e-4f97-a2f0-ab384e6c5524.jpg
561234659_ad615f0b-8f5d-422b-b6d2-d56eeaf680f4.jpg
561234659_8da9d8aa-2148-4471-830f-31140cc563cf.jpg
561234659_4fb71e06-0e95-4d84-b708-892e18f7d126.jpg
561234659_c6bd1a91-f723-48b5-b827-06fbf01f1f93.jpg
561234659_6e49358b-f6f3-4a8f-840d-3e4f483b60ff.jpg
561234659_9729ca2e-0e75-4641-8c07-834b5e918f47.jpg
561234659_f7eea643-0933-4863-8ef1-a2a68a96fbfb.jpg
561234659_b147848d-bc40-4714-a0b3-7894ab067f61.jpg
561234659_1abe3b19-c390-43ee-93a4-d126b63a9af6.jpg
561234659_f01a310c-6423-445e-96ba-8aec001bb7ea.jpg
561234659_bdc03585-7d8b-4d41-9810-b67f7d078504.jpg
561234659_acd06356-1a0e-45f8-ae2e-29f1a6372c2e.jpg
561234659_02aa1ea5-3128-4e1b-9a79-527c99c24565.jpg
561234659_cc1d17ac-587c-4b85-9f10-8e52d4d84733.jpg
561234659_dca2302f-dfd7-4237-82d2-aaf30032244c.jpg
561234659_00943e19-93e3-429d-87fd-935f595119d2.jpg
561234659_ccc679ab-8254-4683-b18e-2fe5fe4fcdc2.jpg
561234659_6b04eab5-e3bc-4dd8-9cbb-b94ddf393f61.jpg
561234659_bd4de2a9-ea06-4490-a567-fc0e88b4e35f.jpg
561234659_beee97dc-0699-433a-a1b0-4a339c83388e.jpg
561234659_f98173fc-0458-4ccd-993d-18eb819a6828.jpg
561234659_8340d1b7-7146-441e-9b48-29969c38b2b7.jpg
561234659_b7a09c42-c9dc-4653-9a16-ef522e3ba78d.jpg
561234659_424198be-f14f-492c-a658-03e097b580c6.jpg
561234659_d17577fd-6310-46eb-906e-d8200fd60ea0.jpg
561234659_2039f3ce-fe73-4cf0-9b46-8643e39dd9ee.jpg
561234659_b780c28c-afa7-4740-8d87-34cbc7fa8a56.jpg
561234659_a2ab3124-fc2f-4e7d-b4db-c9ea74165fd4.jpg
561234659_92b93d03-6cf7-46d9-8da3-6f08553eeed6.jpg
561234659_6fc10fc9-28a7-4a3c-ac8e-6de8c0895bfc.jpg
561234659_50b828d7-5497-4fb4-bc65-f5b808635fbc.jpg
561234659_e8070bad-ca7f-4953-a518-a6163cd007d9.jpg
561234659_4d916bc0-6df6-4b6b-945f-2262f672beaa.jpg
561234659_b4ce9d43-133e-48d5-8070-ead19e70850f.jpg
561234659_0b68a64a-569b-42cb-81a2-6c1f8f0af489.jpg
561234659_5c265887-575d-45af-b481-00e3a802f264.jpg
561234659_4c1d303b-c654-45a0-a88c-7e9a850314c7.jpg

Overview

ID
3520489
Type
Single Family Residence
Parking
No
Beds
4
Baths
3
Sqft
2350
Build Year
2023
Purpose
For Sale
Lot Size
0.14 acres

About This Listing

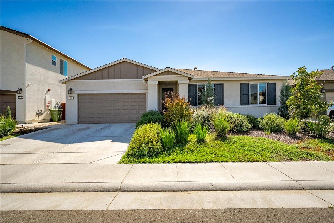
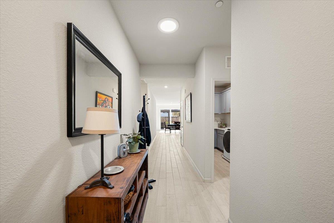
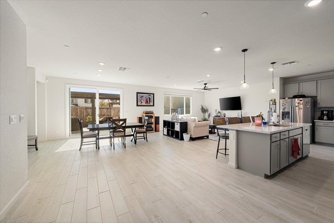
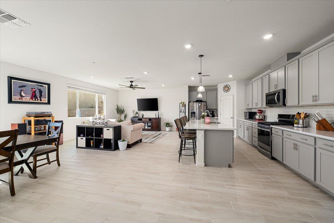
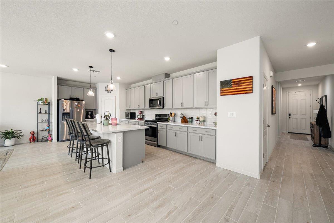
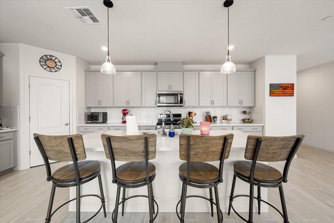
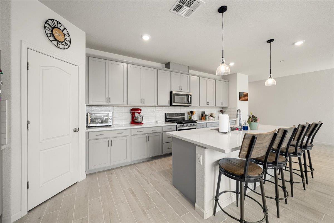
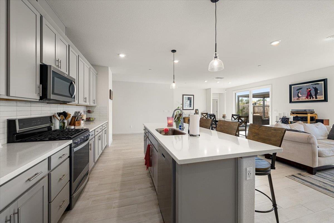
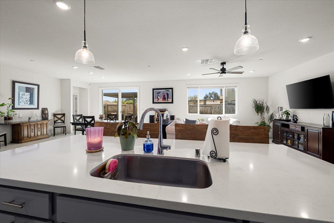
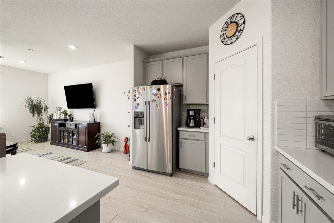
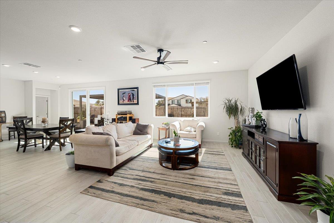
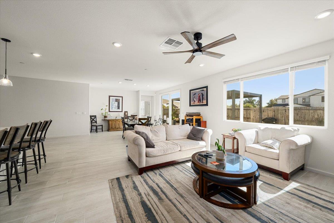
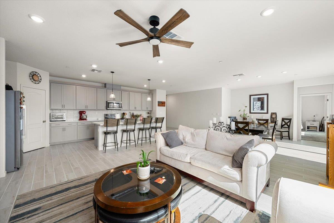
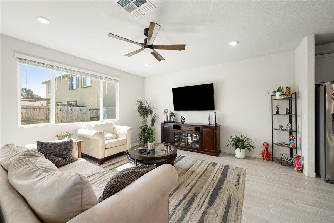
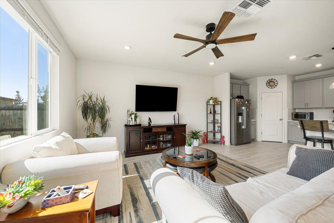
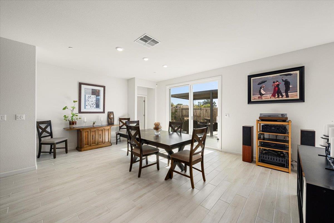
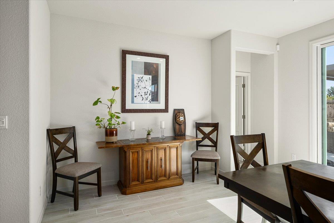
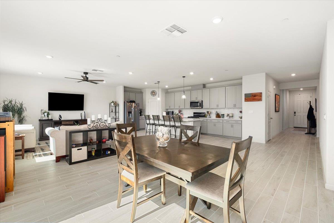
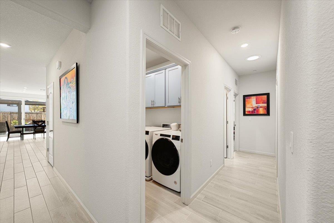
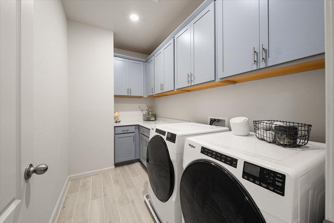
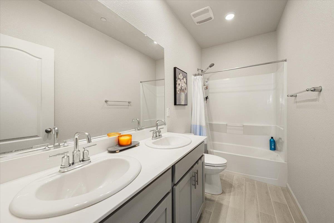
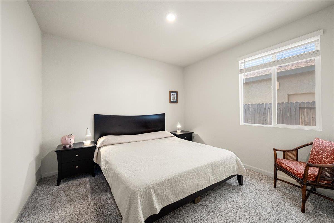
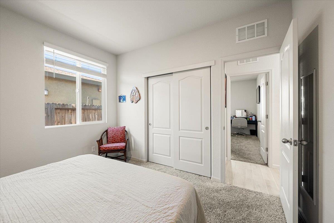
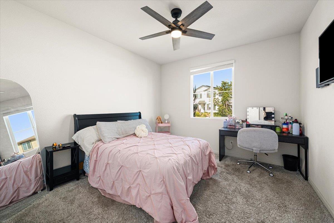
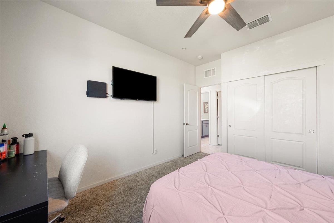
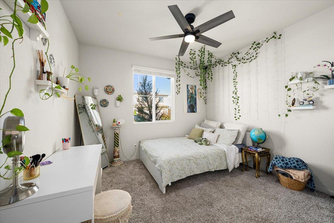
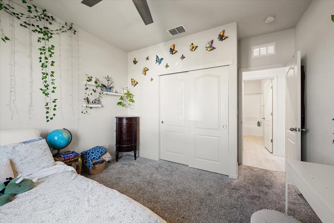
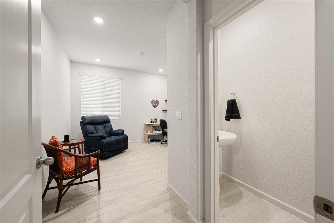
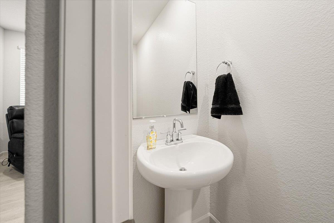
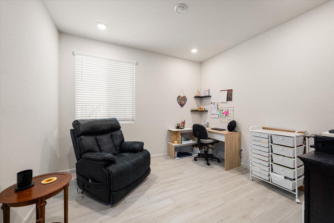
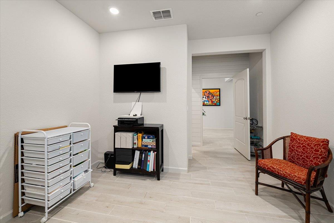
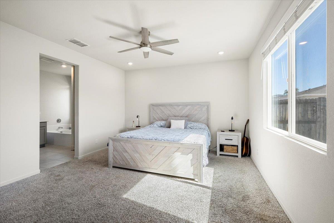
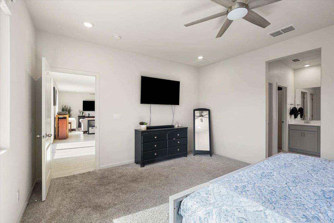
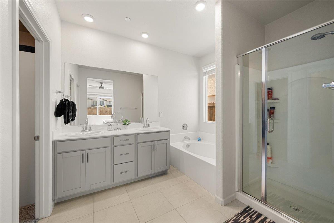
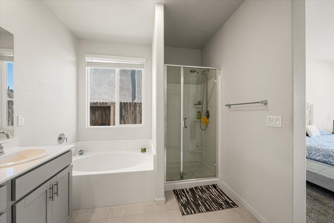
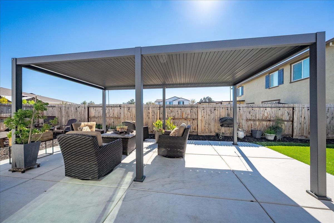
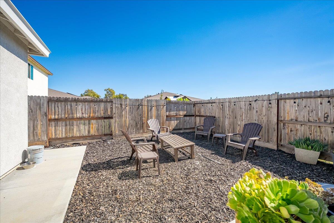
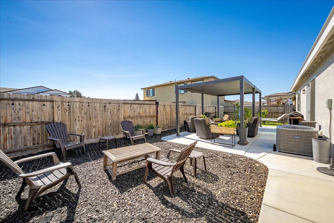
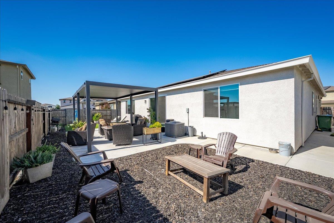
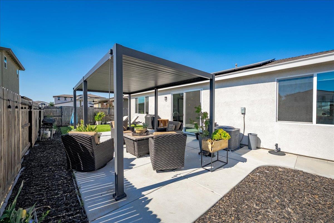
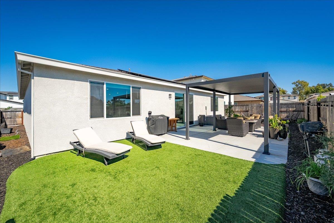
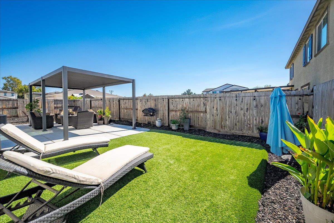
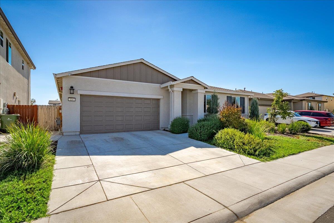
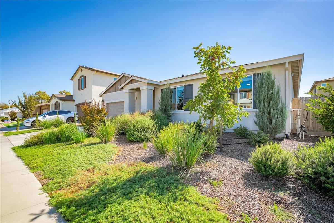
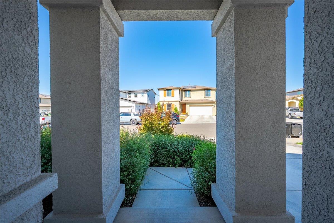
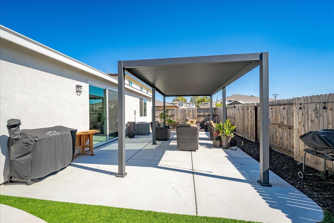
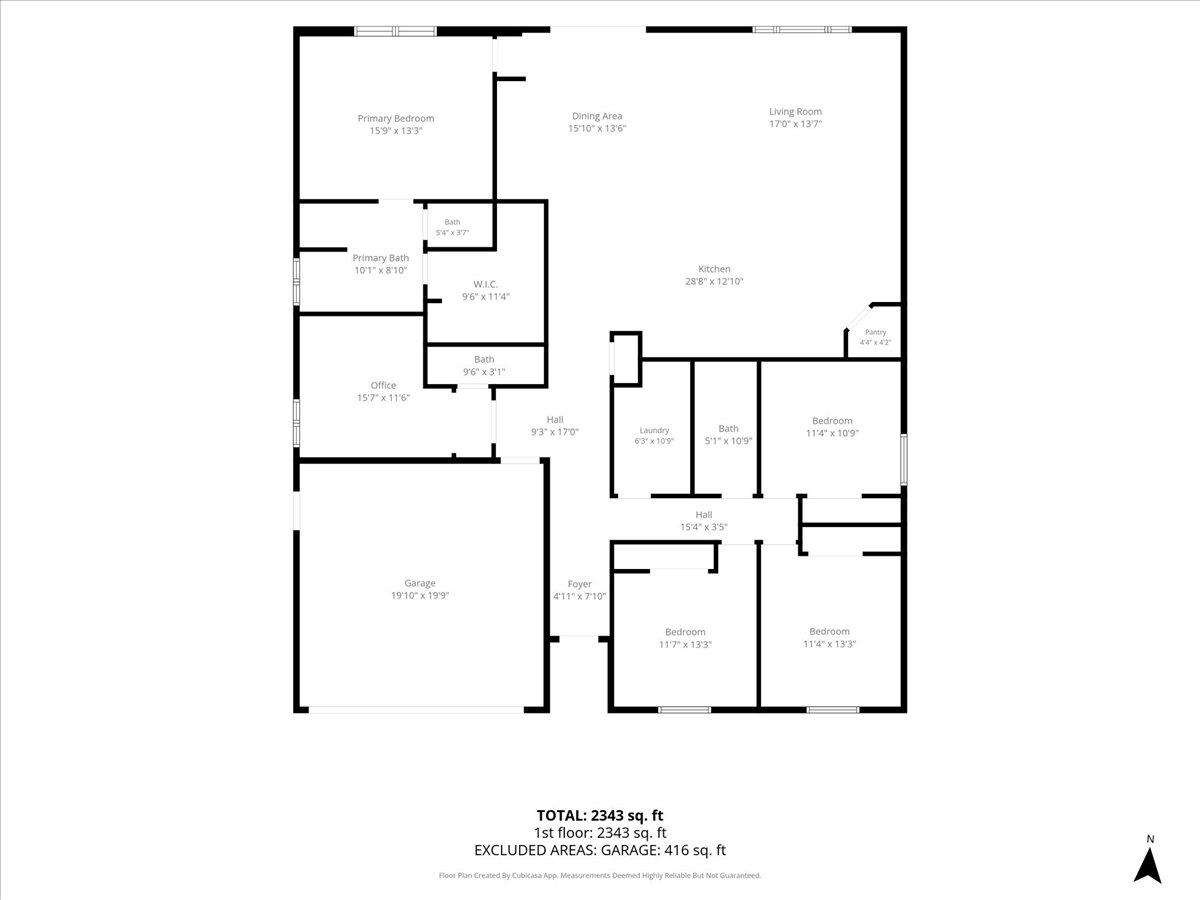
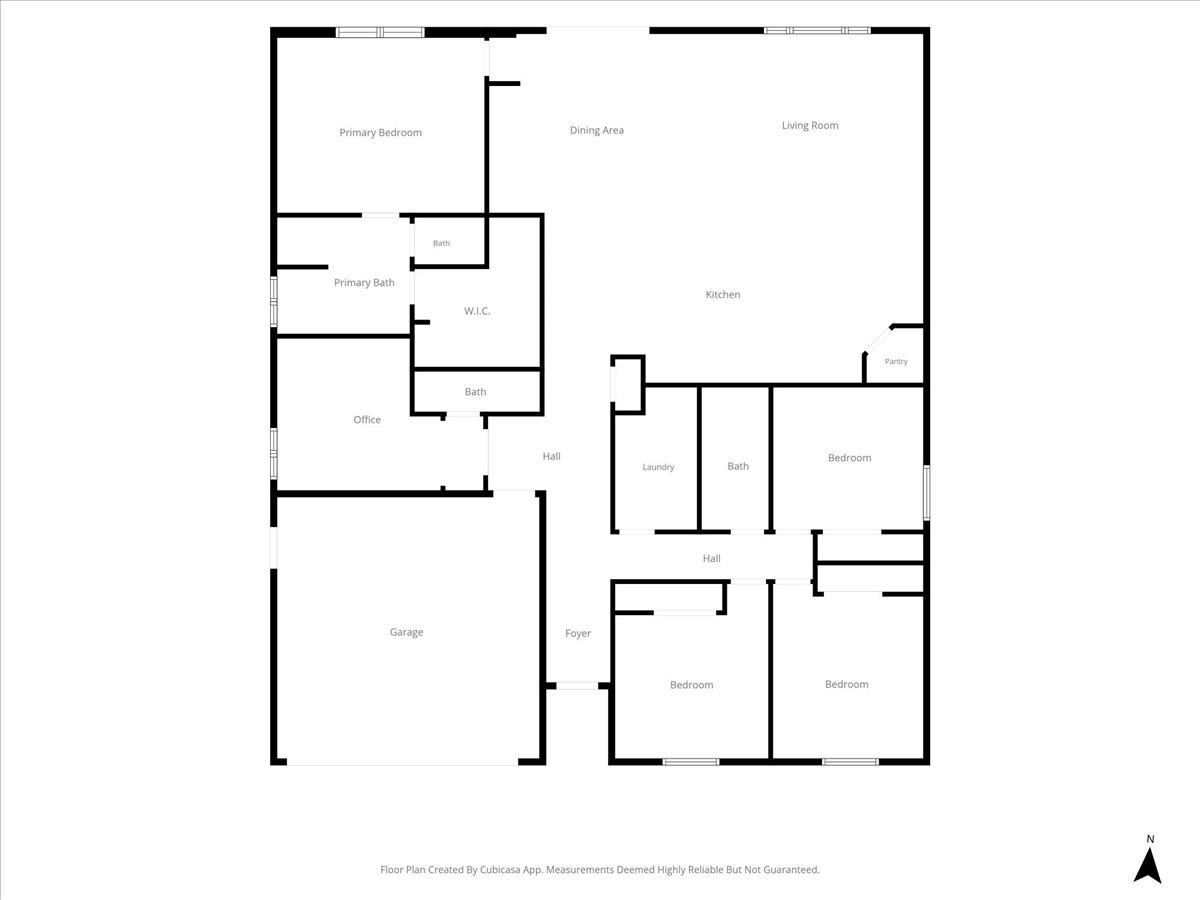
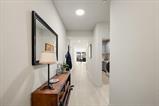
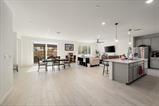
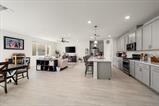
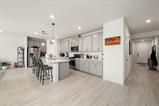
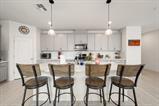
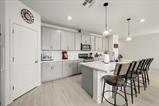
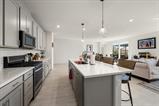
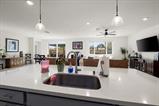
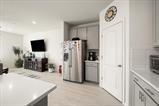
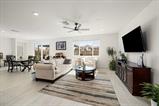
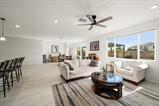
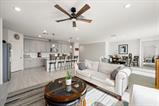
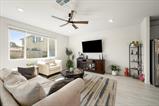
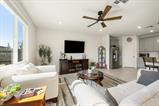
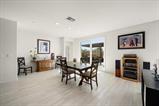
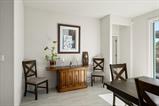
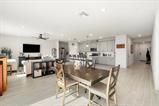
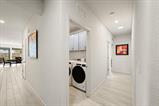
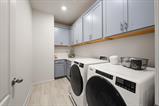
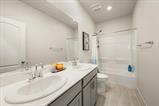
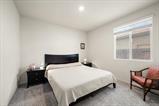
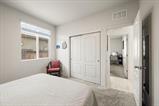
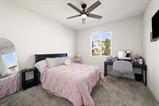
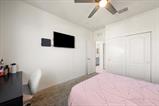
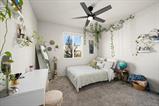
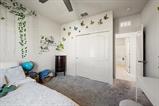
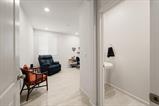
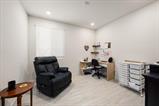
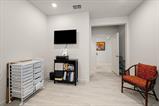
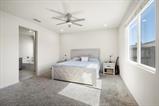
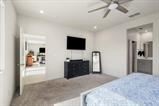
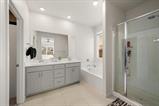
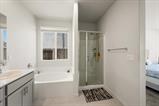
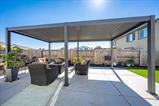
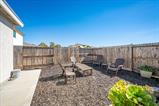
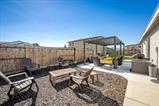
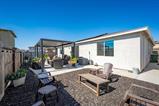
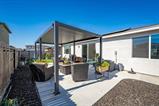
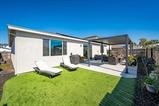
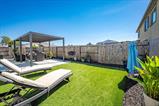
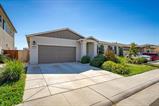
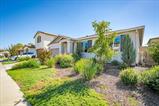
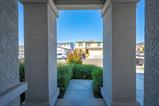
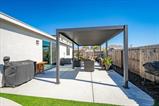
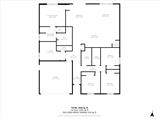
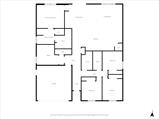
Owned solar, 4 bedrooms plus a flex room, all on one level. This 2023 Meritage home in Lincoln’s Meadowlands offers 2,350 sq ft of single-story living. It has a fully owned 4.2kW SunPower solar system, so there’s no lease to take over and no solar payment. The buyers chose builder upgrades throughout, including the Fresh Tile design package, enhanced cabinetry, extended wood-look tile flooring, an upgraded lighting and electrical package, and 2 faux wood blinds. The result is a bright, spotless home built around an open kitchen. A large quartz island seats four. There’s a gas range, stainless appliances, white subway tile backsplash, and plenty of soft-gray shaker cabinetry. The kitchen opens straight into the dining area and a spacious great room, with tile running through all the main living spaces. The four bedrooms include a primary suite with its own bath. A separate flex room near the powder room works well as an office, den, or guest space. The laundry room is a real bonus, with built-in upper and lower cabinets and a quartz folding counter. Out back, a modern louvered pergola covers the patio, creating an easy spot for dining and lounging, with a patch of low-care turf. Drought-tolerant front landscaping and a two-car garage round it out. McBean Memorial Park is just minutes away, along with Lincoln’s growing lineup of local restaurants.

Last checked: 2 hours ago
Listing updated: October 8, 2026, 7:20 am
Listed By: Rory S Delmue, Nebilak and Associates Real Estate
Source: MLS Metrolist, MLS#:226125406

Map Location

116 Cardini Lane,95648,Lincoln,Placer,CA

Walk Score

All data, photos, visualizations, and information regarding a property, including the property’s compliance with state and local legal requirements and all measurements and calculations of area, have been obtained from various sources, and may include such material that has been generated by use of artificial intelligence. Such information and material have not been and will not be verified for accuracy by the listing broker or the multiple listing service, and are not guaranteed as complete, accurate or reliable. Such information and material should be independently reviewed and verified for accuracy. This information and material are intended for the personal use of consumers and may not be used for any purpose other than to identify prospective properties consumers may be interested in purchasing.

MetroList CA data Last Updated: October 8, 2026, 7:20 am
Data Source: SACM
Metrolist True Source LogoMetroList Services, Inc. Copyright © 2025

