
For Sale
New

2240 33rd Street, Sacramento, CA 95817

$490,000(Negotiable)
561230450_42e0c39a-96d1-47ee-be35-4e376fcee6b5.jpg
561230450_de5e716b-1191-4dcc-9e6a-7fdac0b847fb.jpg
561230450_512b7971-00aa-4d02-b106-707d0d14fefa.jpg
561230450_b90a6e8b-e77a-4bc3-ac23-0376d3ae4354.jpg
561230450_49d7ddbf-7bdc-4477-be96-c1d1295c9d49.jpg
561230450_4ed2781e-825f-4960-8a2e-864d9913dcad.jpg
561230450_d6d76ffa-dc37-4897-a975-cd891336856e.jpg
561230450_2083e85b-3b19-4c23-bce8-a508c80a547e.jpg
561230450_babb17c8-cc22-469e-aeac-1cb5f6dd447c.jpg
561230450_15a17547-fb1e-416b-9b32-c1331cbd6708.jpg
561230450_304a8bbf-39e0-4362-86bc-ae45d396d0f2.jpg
561230450_7b6c298e-c6b4-4aaf-b225-95f1cca873d8.jpg
561230450_fc05d96f-fefb-42c5-939d-17c94decb1ed.jpg
561230450_e57c6923-a6ba-4739-bfb9-19565a16e0d3.jpg
561230450_ea21b99a-06f8-4029-8f88-738d7a4795b3.jpg
561230450_8090cc33-e801-4972-819b-24c2d1fae533.jpg
561230450_643eb6cb-c4fc-451b-b547-077658c320fb.jpg
561230450_7f9d18e7-8a53-4fd8-a3b6-764f154c36fa.jpg
561230450_680165a7-ab52-4c3e-9e85-86a45a329f80.jpg
561230450_f29e1e3e-86e9-477d-a51a-b39871f9ca25.jpg
561230450_8773a44b-65cc-4add-aa59-cd2d5f767e31.jpg
561230450_1ac5d9cb-20fb-40c2-94bc-6996cc012757.jpg
561230450_8c0aa182-fa05-4884-b66a-01226512149b.jpg
561230450_27041f19-f999-44db-9524-85b6c459fcf2.jpg
561230450_878c42aa-9868-48d3-89a1-c29083db1359.jpg
561230450_91f7279f-958a-464e-ac42-10b006f0a645.jpg
561230450_bfdc4e64-08ce-463c-becb-b0d1a6ba35b4.jpg
561230450_354cc105-0b42-43ae-b2b5-d2000a8186c0.jpg
561230450_64318eb9-01b5-4228-9519-8c63d1593d50.jpg
561230450_91d83c08-15a8-4da8-b82a-4a34030bb4ca.jpg
561230450_c6a87c8a-295c-47d7-b5ec-c7c9e73e5b64.jpg
561230450_13a3a9ac-2ad7-4fb9-8670-fcff8c9e15c7.jpg
561230450_2967a961-b89c-4715-9115-2e4dadba79af.jpg
561230450_eb1c3396-1e03-4048-a5d6-6344f1704895.jpg
561230450_c7207041-1ced-41f4-a5d9-2f42059fd6bf.jpg
561230450_af06f79d-e12e-4e68-ba69-6972ee9a2e1c.jpg
561230450_fb31b22e-aa24-4e20-8221-16bbc954d48b.jpg
561230450_39459f50-2a98-4964-9391-185bea0e5f93.jpg
561230450_99e1162b-f765-47a9-9d95-af42a8cafde1.jpg
561230450_39d5d873-62f6-410f-8184-d703184ae864.jpg
561230450_5c03680b-f44a-4e37-af02-6bb827e1284b.jpg
561230450_5bca2c7c-8917-4d70-931f-babce72fc49c.jpg
561230450_a8f20ffe-ab38-4b68-93a6-3d34449bf665.jpg
561230450_6ddc3c4b-4fdb-4c3f-aedc-d96cc6e2f2a2.jpg
561230450_614cfbe9-abc4-49b7-b402-e7c5aaa44250.jpg
561230450_204ab4d6-614b-4130-a78a-d9a6565b1230.jpg
561230450_55bb46cb-357a-452a-beac-3e65f58ef14a.jpg
561230450_665a1c05-048a-4934-a884-dc5365e66727.jpg
561230450_42e0c39a-96d1-47ee-be35-4e376fcee6b5.jpg
561230450_de5e716b-1191-4dcc-9e6a-7fdac0b847fb.jpg
561230450_512b7971-00aa-4d02-b106-707d0d14fefa.jpg
561230450_b90a6e8b-e77a-4bc3-ac23-0376d3ae4354.jpg
561230450_49d7ddbf-7bdc-4477-be96-c1d1295c9d49.jpg
561230450_4ed2781e-825f-4960-8a2e-864d9913dcad.jpg
561230450_d6d76ffa-dc37-4897-a975-cd891336856e.jpg
561230450_2083e85b-3b19-4c23-bce8-a508c80a547e.jpg
561230450_babb17c8-cc22-469e-aeac-1cb5f6dd447c.jpg
561230450_15a17547-fb1e-416b-9b32-c1331cbd6708.jpg
561230450_304a8bbf-39e0-4362-86bc-ae45d396d0f2.jpg
561230450_7b6c298e-c6b4-4aaf-b225-95f1cca873d8.jpg
561230450_fc05d96f-fefb-42c5-939d-17c94decb1ed.jpg
561230450_e57c6923-a6ba-4739-bfb9-19565a16e0d3.jpg
561230450_ea21b99a-06f8-4029-8f88-738d7a4795b3.jpg
561230450_8090cc33-e801-4972-819b-24c2d1fae533.jpg
561230450_643eb6cb-c4fc-451b-b547-077658c320fb.jpg
561230450_7f9d18e7-8a53-4fd8-a3b6-764f154c36fa.jpg
561230450_680165a7-ab52-4c3e-9e85-86a45a329f80.jpg
561230450_f29e1e3e-86e9-477d-a51a-b39871f9ca25.jpg
561230450_8773a44b-65cc-4add-aa59-cd2d5f767e31.jpg
561230450_1ac5d9cb-20fb-40c2-94bc-6996cc012757.jpg
561230450_8c0aa182-fa05-4884-b66a-01226512149b.jpg
561230450_27041f19-f999-44db-9524-85b6c459fcf2.jpg
561230450_878c42aa-9868-48d3-89a1-c29083db1359.jpg
561230450_91f7279f-958a-464e-ac42-10b006f0a645.jpg
561230450_bfdc4e64-08ce-463c-becb-b0d1a6ba35b4.jpg
561230450_354cc105-0b42-43ae-b2b5-d2000a8186c0.jpg
561230450_64318eb9-01b5-4228-9519-8c63d1593d50.jpg
561230450_91d83c08-15a8-4da8-b82a-4a34030bb4ca.jpg
561230450_c6a87c8a-295c-47d7-b5ec-c7c9e73e5b64.jpg
561230450_13a3a9ac-2ad7-4fb9-8670-fcff8c9e15c7.jpg
561230450_2967a961-b89c-4715-9115-2e4dadba79af.jpg
561230450_eb1c3396-1e03-4048-a5d6-6344f1704895.jpg
561230450_c7207041-1ced-41f4-a5d9-2f42059fd6bf.jpg
561230450_af06f79d-e12e-4e68-ba69-6972ee9a2e1c.jpg
561230450_fb31b22e-aa24-4e20-8221-16bbc954d48b.jpg
561230450_39459f50-2a98-4964-9391-185bea0e5f93.jpg
561230450_99e1162b-f765-47a9-9d95-af42a8cafde1.jpg
561230450_39d5d873-62f6-410f-8184-d703184ae864.jpg
561230450_5c03680b-f44a-4e37-af02-6bb827e1284b.jpg
561230450_5bca2c7c-8917-4d70-931f-babce72fc49c.jpg
561230450_a8f20ffe-ab38-4b68-93a6-3d34449bf665.jpg
561230450_6ddc3c4b-4fdb-4c3f-aedc-d96cc6e2f2a2.jpg
561230450_614cfbe9-abc4-49b7-b402-e7c5aaa44250.jpg
561230450_204ab4d6-614b-4130-a78a-d9a6565b1230.jpg
561230450_55bb46cb-357a-452a-beac-3e65f58ef14a.jpg
561230450_665a1c05-048a-4934-a884-dc5365e66727.jpg

Overview

ID
3520510
Type
Single Family Residence
Parking
No
Beds
2
Baths
1
Sqft
888
Build Year
1946
Purpose
For Sale
Lot Size
0.12 acres

About This Listing

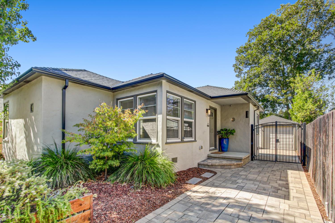
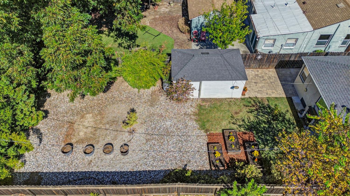
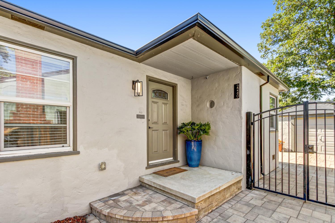
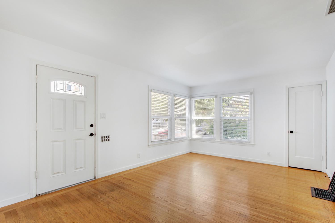
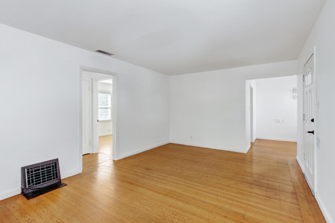
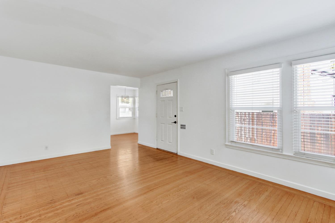
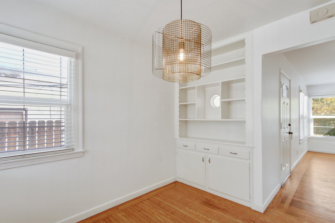
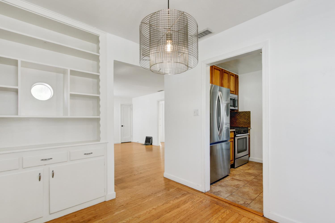
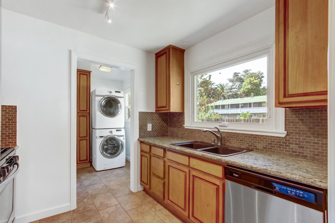
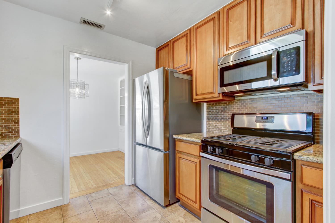
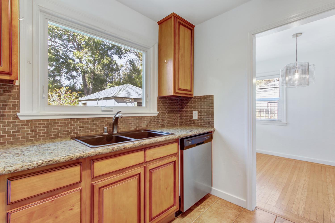
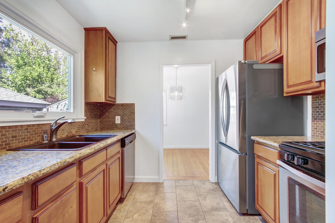
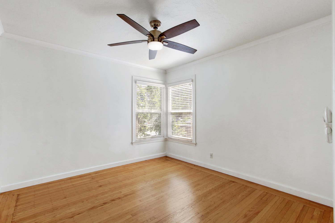
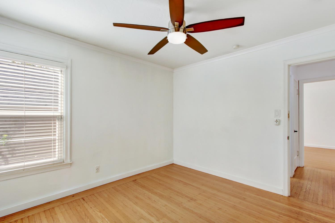
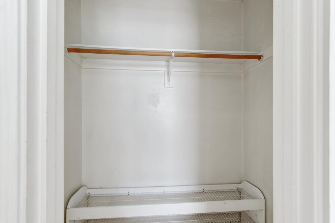
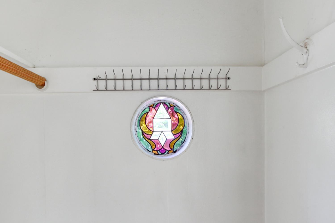
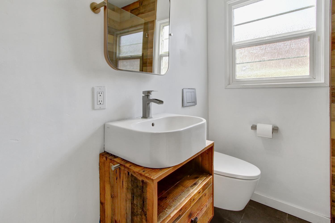
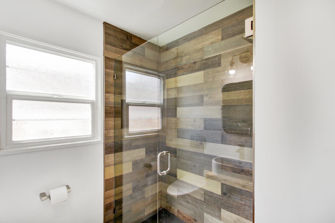
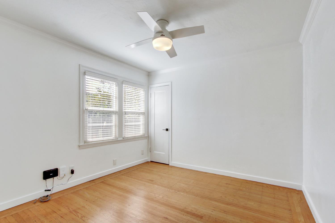
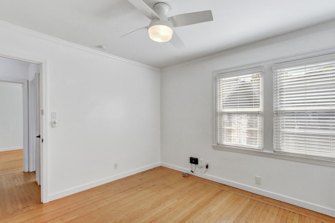
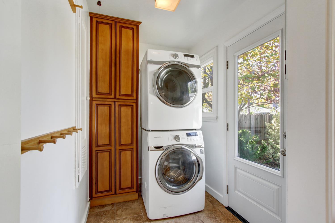
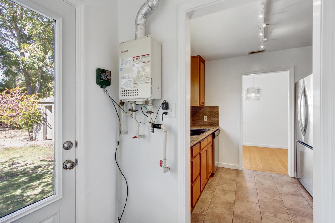
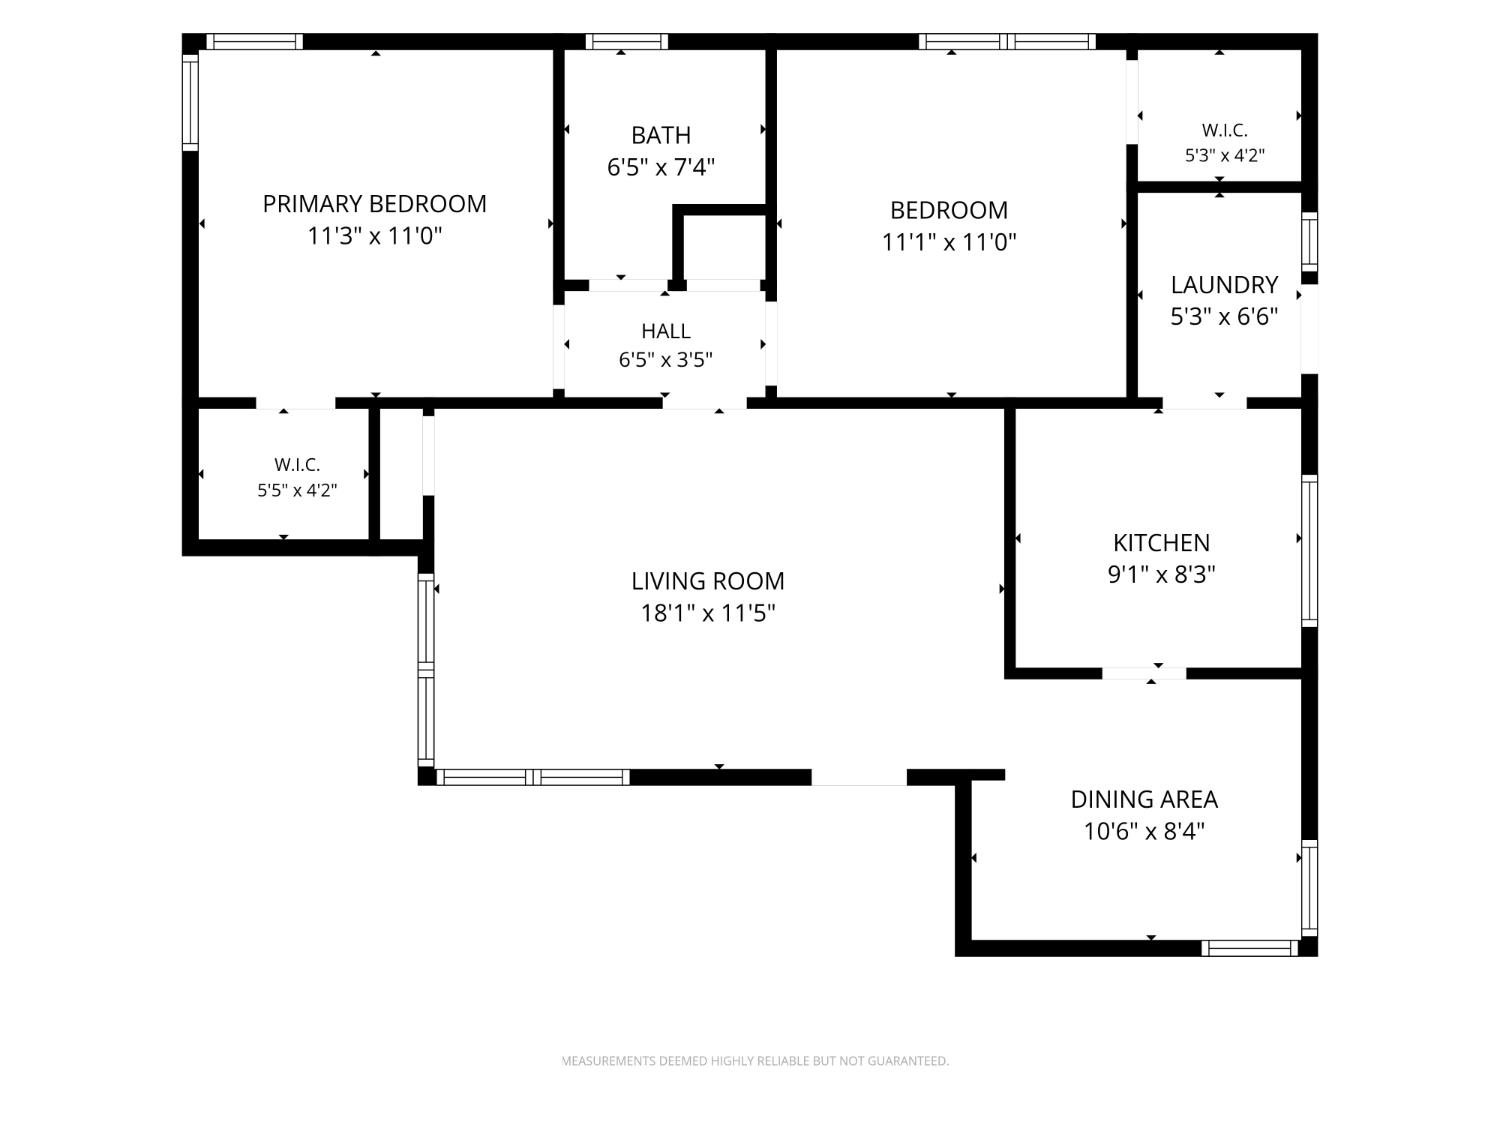
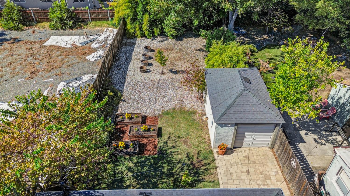
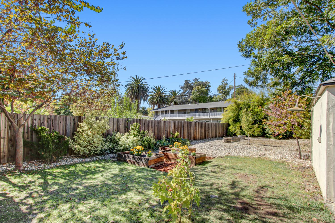
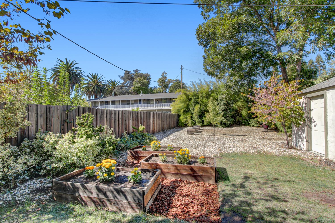
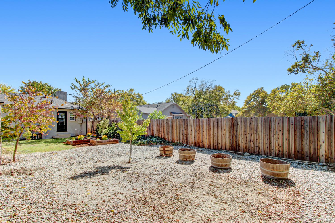
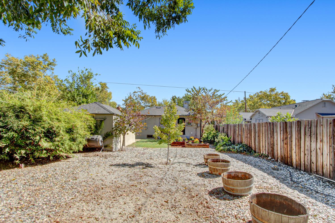
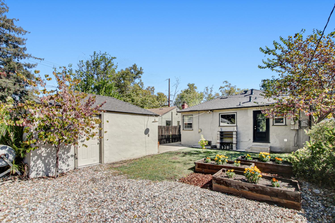
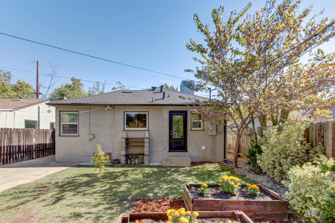
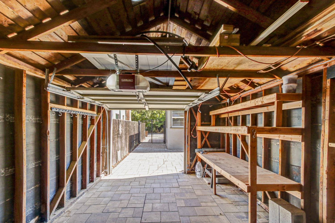
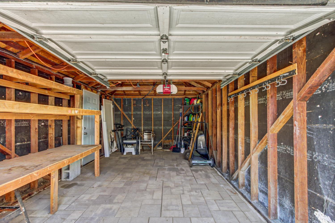
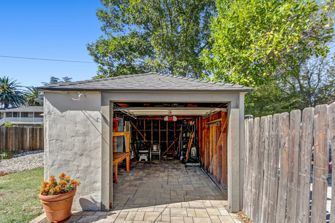
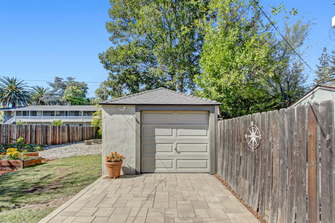
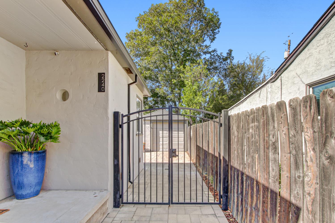
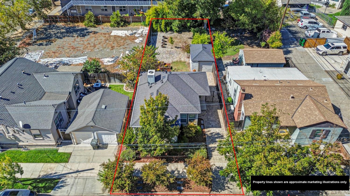
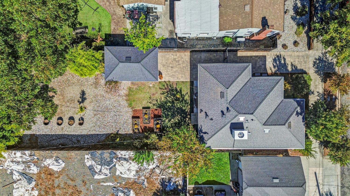
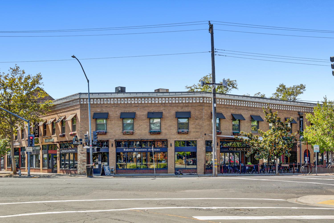
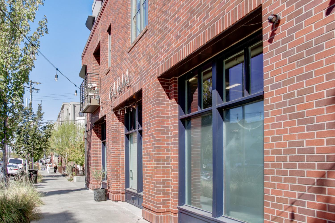
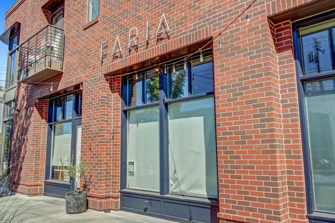
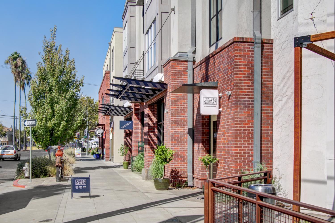
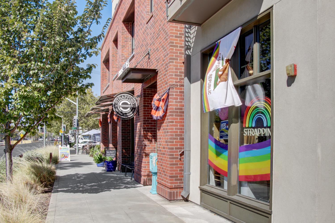
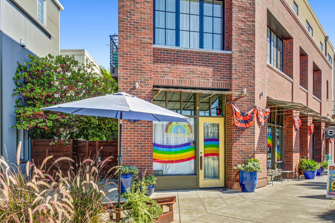
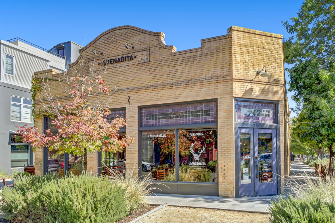
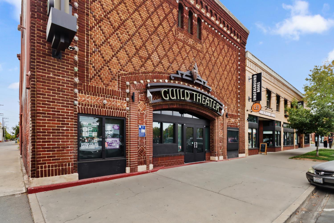
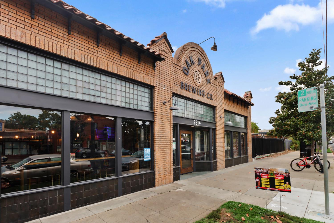
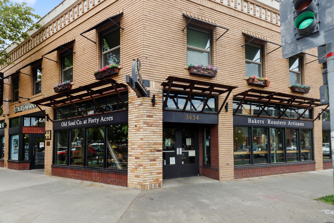
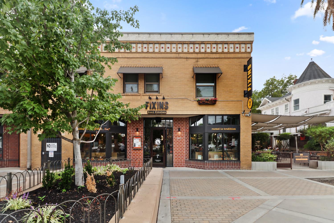
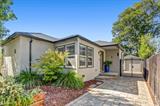
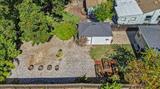
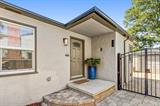
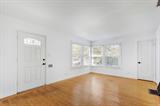
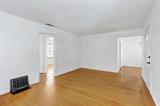
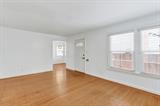
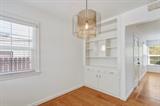
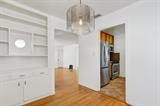
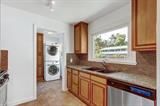
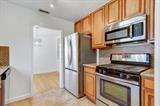
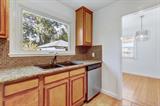
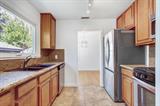
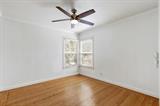
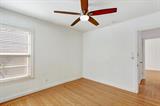
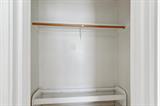
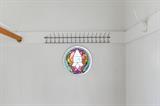
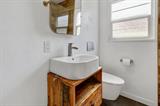
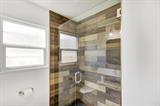
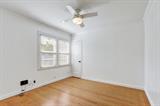
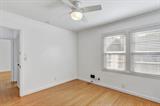
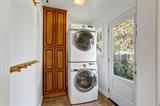
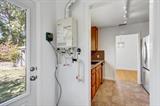
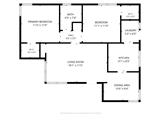
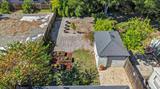
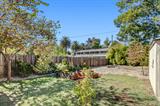
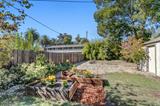
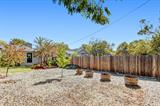
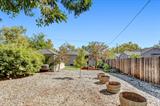
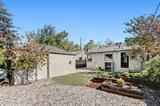
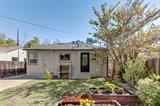
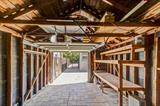
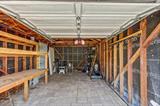
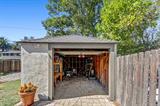
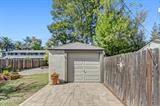
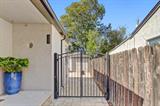
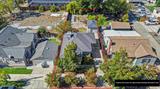
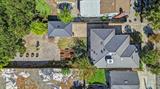
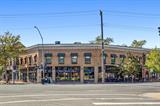
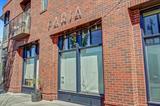
Updated 2-bedroom, 1-bathroom North Oak Park bungalow offering the charm of an older home with the efficiency of modern improvements and a deep lot with exciting ADU potential! This home is situated on a .12-acre lot; the backyard extends approximately 75 feet beyond the main house, providing plenty of room to explore an ADU, expanded outdoor living, garden, or other possibilities. Inside, original wood floors and a built-in dining hutch add character, while the updated bathroom with a walk-in shower and kitchen with granite countertops/backsplash, dual-pane windows, a tankless water heater, newer HVAC (2023), new roof (2026), stainless appliances, and efficient stackable laundry bring modern convenience. Don’t miss the surprisingly generous bedroom closets and two unique porthole windows that allow natural light to fill the space. A concrete block paved driveway with a metal gate leads to the detached one-car garage. Ideally located less than a mile from UC Davis Medical Center and McGeorge School of Law, with easy access to Midtown and East Sacramento, freeways, and walkable to Broadway Corridor, restaurants, coffee shops, Faria Bakery, Gunther’s Ice Cream, SacYard Tap House, Hop Gardens, and the Sacramento Natural Foods Co-op. A charming home with a large lot and room to grow!

Last checked: 2 hours ago
Listing updated: October 8, 2026, 7:20 am
Listed By: Clif Hagstedt, Windermere Signature Properties Sierra Oaks | Anthony Tardiville, Windermere Signature Properties Sierra Oaks
Source: MLS Metrolist, MLS#:226121752

Map Location

2240 33rd Street,95817,Sacramento,Sacramento,CA

Walk Score

All data, photos, visualizations, and information regarding a property, including the property’s compliance with state and local legal requirements and all measurements and calculations of area, have been obtained from various sources, and may include such material that has been generated by use of artificial intelligence. Such information and material have not been and will not be verified for accuracy by the listing broker or the multiple listing service, and are not guaranteed as complete, accurate or reliable. Such information and material should be independently reviewed and verified for accuracy. This information and material are intended for the personal use of consumers and may not be used for any purpose other than to identify prospective properties consumers may be interested in purchasing.

MetroList CA data Last Updated: October 8, 2026, 7:20 am
Data Source: SACM
Metrolist True Source LogoMetroList Services, Inc. Copyright © 2025

