

For Sale
New

164 Hopper Lane, Folsom, CA 95630

$879,000(Negotiable)
561234744_77b1a370-02e7-41ec-9b91-d90aa1fa7af5.jpg
561234744_9be43c7d-4af8-4624-b3ca-0d770123cb3c.jpg
561234744_26ae697d-77fa-4862-bc09-b1842387a6da.jpg
561234744_57fcde1a-f19a-42c3-b2ca-950380867c40.jpg
561234744_b0646d01-8423-42a8-87cc-85acd2407f90.jpg
561234744_6f2c4bcc-1c75-4843-87d5-f91c17080967.jpg
561234744_abe37ae7-98db-44d2-a66d-373acba08851.jpg
561234744_bc100d52-3854-4d15-8087-0b1d900eb5cd.jpg
561234744_04a81e0f-fbbd-40f7-bfd1-2ff2db245ca8.jpg
561234744_4f63ddea-9398-44f4-b0ca-d8a4ddea83d4.jpg
561234744_6536e00a-dc05-4f41-8e4e-e1d5c3c5df7e.jpg
561234744_6acb5cb3-35b8-4b1c-9ec2-fb9a96a5e9fe.jpg
561234744_871a846d-bae7-4f05-8524-ca4a0b80e825.jpg
561234744_646958c1-66ed-438b-ad1f-cfb8cf895c59.jpg
561234744_eda66420-e2b0-4a85-9d3a-1584de5457ab.jpg
561234744_929410b6-c418-465d-8d08-912840dbdcb9.jpg
561234744_d958c2c1-b7d7-4264-9b5c-fe142b3a40eb.jpg
561234744_f82979b6-f0ba-47f9-b0c5-5c6848145db7.jpg
561234744_860766b0-a908-4fa9-a615-d6ae14702e51.jpg
561234744_87d0eeb9-210e-48d7-8df5-c70491a34244.jpg
561234744_b368e088-7805-4c6c-bdb8-c66c473cc17d.jpg
561234744_e05ab328-412d-452f-9fd8-f4bdbf1d704f.jpg
561234744_c6027253-75c5-4d12-ac73-52bca6b106ca.jpg
561234744_7ec99bf2-f28f-4957-9a97-bd399c8a7458.jpg
561234744_5a9872ec-ba8a-4a53-a16c-8aa342312349.jpg
561234744_b273d694-a4e5-48d6-b45f-d53d9be97a79.jpg
561234744_4276b62b-cc53-4af3-b66d-d401ce275159.jpg
561234744_571a6196-a55c-4abd-ab29-58a68eb5949d.jpg
561234744_6c11d570-46bf-4bd4-9eaa-cec6f7861b37.jpg
561234744_444105af-611c-43b2-a9db-dde5bf505fb6.jpg
561234744_90ec9254-7024-47bc-a0e7-f487d1ac39df.jpg
561234744_3b221635-35e0-433d-9c4e-d6ff28bfb915.jpg
561234744_ece99047-be4a-4488-8d4e-81c8243c4641.jpg
561234744_d5791bfc-96b1-4f21-8df8-b50669bf59ab.jpg
561234744_a321616c-e01e-407c-bd44-f60aee6307a1.jpg
561234744_ddceb744-f309-4ed2-873f-00409d721eea.jpg
561234744_99936e88-49ec-4e96-ab96-1fe0bfd892d7.jpg
561234744_b64a25f5-c2cd-4ee7-bb2d-4cd42861c0ac.jpg
561234744_d3f4e02e-0436-403a-b779-6e071f42161e.jpg
561234744_cf58f039-8553-40a1-8c22-3d48d2013109.jpg
561234744_f5489f56-0562-4794-a3ae-560af7f32049.jpg
561234744_359fb5ff-534a-4878-a14e-48adbbd072d3.jpg
561234744_e6018f46-75ca-41a4-ae3a-bf3b41c66a4a.jpg
561234744_9b9f173a-0be2-48b4-8677-317944002162.jpg
561234744_68b69394-b7f2-4d8f-90ee-6d8cac6b82db.jpg
561234744_26e4894d-3ca4-4928-8bdb-626ab5957054.jpg
561234744_2cbfefb1-4704-4317-b5ee-4cd10e7bdfa0.jpg
561234744_5ac5e592-8393-438e-8dec-24874f751ba8.jpg
561234744_9bcfd82e-dc7c-4376-abcc-e143586d43f4.jpg
561234744_5c688ad6-8058-491e-b971-c6a84ffc91f7.jpg
561234744_d838a7aa-4d85-47a3-81b8-227ab8f52a6f.jpg
561234744_91a8b215-a4a5-484c-8ca6-e6b9c199141c.jpg
561234744_9af2971d-4fd5-4a0f-84c5-557f1885fb71.jpg
561234744_74733686-ad3b-4705-9062-d8e912185979.jpg
561234744_854ca78c-48e1-46b8-bb34-241022587682.jpg
561234744_08fc5648-a29e-4732-9793-873775f8610a.jpg
561234744_77b1a370-02e7-41ec-9b91-d90aa1fa7af5.jpg
561234744_9be43c7d-4af8-4624-b3ca-0d770123cb3c.jpg
561234744_26ae697d-77fa-4862-bc09-b1842387a6da.jpg
561234744_57fcde1a-f19a-42c3-b2ca-950380867c40.jpg
561234744_b0646d01-8423-42a8-87cc-85acd2407f90.jpg
561234744_6f2c4bcc-1c75-4843-87d5-f91c17080967.jpg
561234744_abe37ae7-98db-44d2-a66d-373acba08851.jpg
561234744_bc100d52-3854-4d15-8087-0b1d900eb5cd.jpg
561234744_04a81e0f-fbbd-40f7-bfd1-2ff2db245ca8.jpg
561234744_4f63ddea-9398-44f4-b0ca-d8a4ddea83d4.jpg
561234744_6536e00a-dc05-4f41-8e4e-e1d5c3c5df7e.jpg
561234744_6acb5cb3-35b8-4b1c-9ec2-fb9a96a5e9fe.jpg
561234744_871a846d-bae7-4f05-8524-ca4a0b80e825.jpg
561234744_646958c1-66ed-438b-ad1f-cfb8cf895c59.jpg
561234744_eda66420-e2b0-4a85-9d3a-1584de5457ab.jpg
561234744_929410b6-c418-465d-8d08-912840dbdcb9.jpg
561234744_d958c2c1-b7d7-4264-9b5c-fe142b3a40eb.jpg
561234744_f82979b6-f0ba-47f9-b0c5-5c6848145db7.jpg
561234744_860766b0-a908-4fa9-a615-d6ae14702e51.jpg
561234744_87d0eeb9-210e-48d7-8df5-c70491a34244.jpg
561234744_b368e088-7805-4c6c-bdb8-c66c473cc17d.jpg
561234744_e05ab328-412d-452f-9fd8-f4bdbf1d704f.jpg
561234744_c6027253-75c5-4d12-ac73-52bca6b106ca.jpg
561234744_7ec99bf2-f28f-4957-9a97-bd399c8a7458.jpg
561234744_5a9872ec-ba8a-4a53-a16c-8aa342312349.jpg
561234744_b273d694-a4e5-48d6-b45f-d53d9be97a79.jpg
561234744_4276b62b-cc53-4af3-b66d-d401ce275159.jpg
561234744_571a6196-a55c-4abd-ab29-58a68eb5949d.jpg
561234744_6c11d570-46bf-4bd4-9eaa-cec6f7861b37.jpg
561234744_444105af-611c-43b2-a9db-dde5bf505fb6.jpg
561234744_90ec9254-7024-47bc-a0e7-f487d1ac39df.jpg
561234744_3b221635-35e0-433d-9c4e-d6ff28bfb915.jpg
561234744_ece99047-be4a-4488-8d4e-81c8243c4641.jpg
561234744_d5791bfc-96b1-4f21-8df8-b50669bf59ab.jpg
561234744_a321616c-e01e-407c-bd44-f60aee6307a1.jpg
561234744_ddceb744-f309-4ed2-873f-00409d721eea.jpg
561234744_99936e88-49ec-4e96-ab96-1fe0bfd892d7.jpg
561234744_b64a25f5-c2cd-4ee7-bb2d-4cd42861c0ac.jpg
561234744_d3f4e02e-0436-403a-b779-6e071f42161e.jpg
561234744_cf58f039-8553-40a1-8c22-3d48d2013109.jpg
561234744_f5489f56-0562-4794-a3ae-560af7f32049.jpg
561234744_359fb5ff-534a-4878-a14e-48adbbd072d3.jpg
561234744_e6018f46-75ca-41a4-ae3a-bf3b41c66a4a.jpg
561234744_9b9f173a-0be2-48b4-8677-317944002162.jpg
561234744_68b69394-b7f2-4d8f-90ee-6d8cac6b82db.jpg
561234744_26e4894d-3ca4-4928-8bdb-626ab5957054.jpg
561234744_2cbfefb1-4704-4317-b5ee-4cd10e7bdfa0.jpg
561234744_5ac5e592-8393-438e-8dec-24874f751ba8.jpg
561234744_9bcfd82e-dc7c-4376-abcc-e143586d43f4.jpg
561234744_5c688ad6-8058-491e-b971-c6a84ffc91f7.jpg
561234744_d838a7aa-4d85-47a3-81b8-227ab8f52a6f.jpg
561234744_91a8b215-a4a5-484c-8ca6-e6b9c199141c.jpg
561234744_9af2971d-4fd5-4a0f-84c5-557f1885fb71.jpg
561234744_74733686-ad3b-4705-9062-d8e912185979.jpg
561234744_854ca78c-48e1-46b8-bb34-241022587682.jpg
561234744_08fc5648-a29e-4732-9793-873775f8610a.jpg

Overview

ID
3520515
Type
Single Family Residence
Parking
No
Beds
4
Baths
2
Sqft
1939
Build Year
1990
Purpose
For Sale
Lot Size
0.21 acres

About This Listing

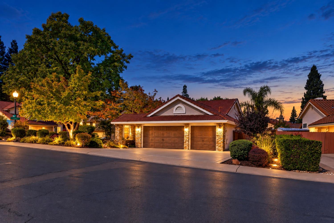
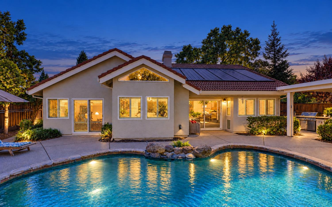
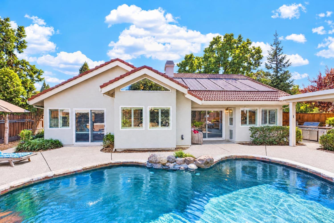
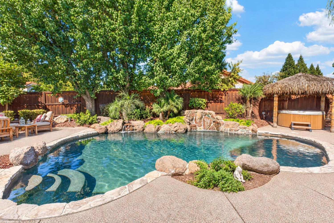
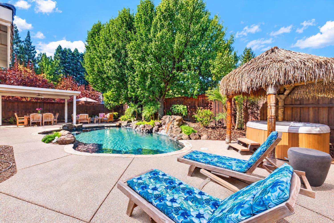
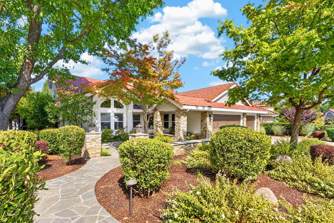
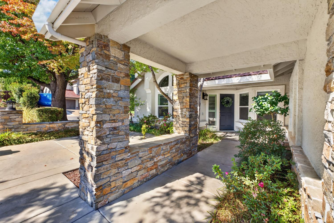
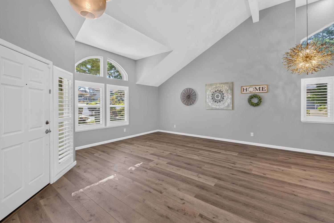
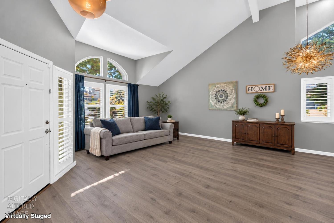
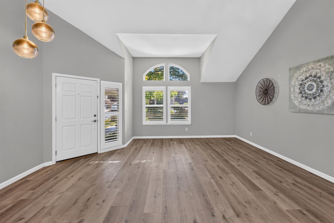
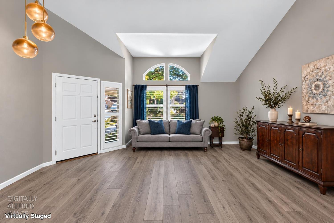
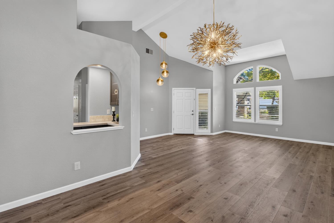
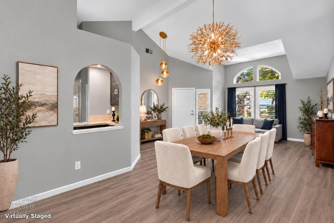
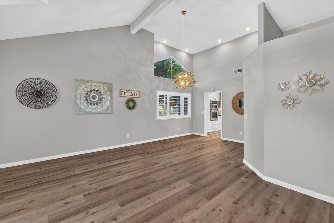
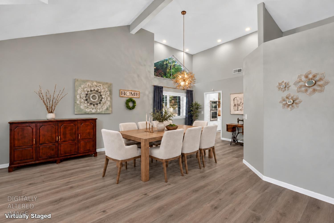
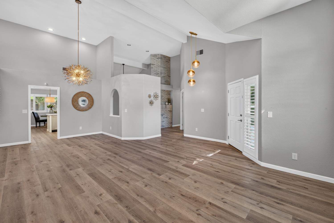
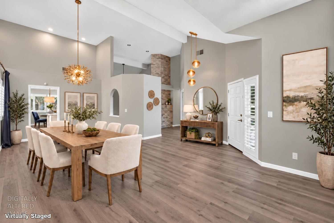
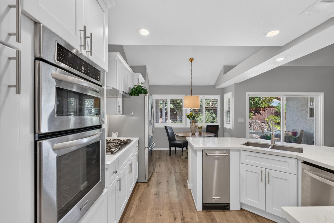
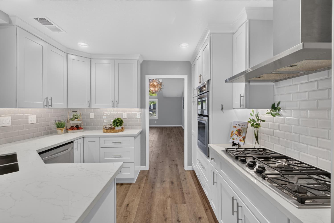
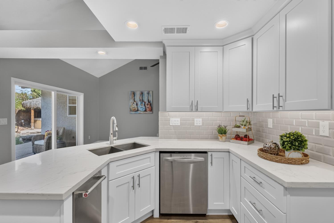
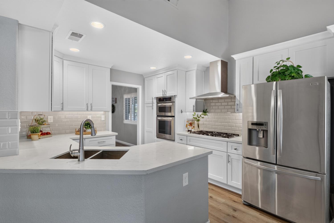
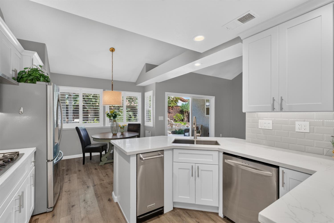
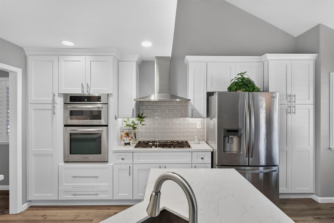
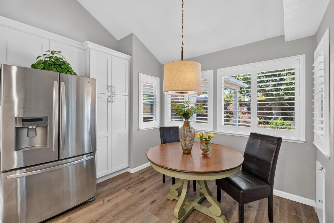
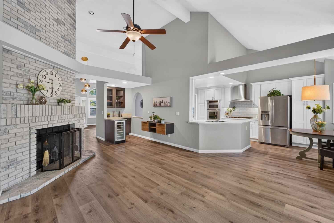
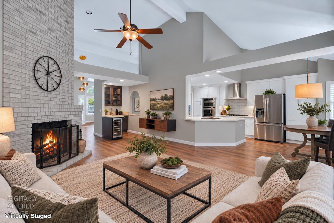
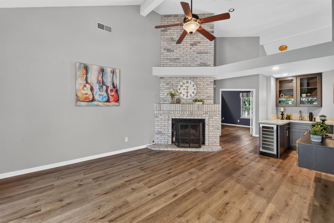
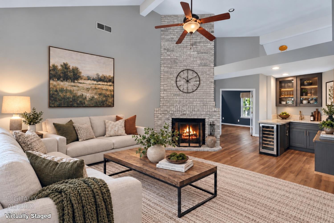
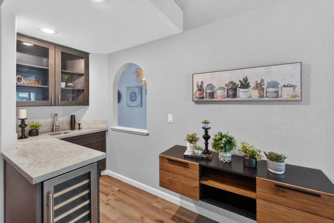
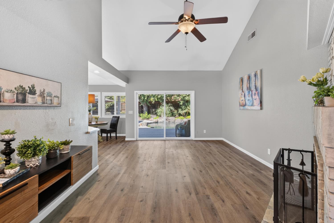
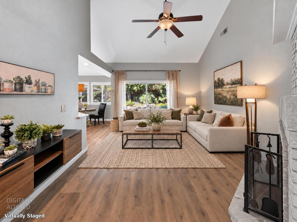
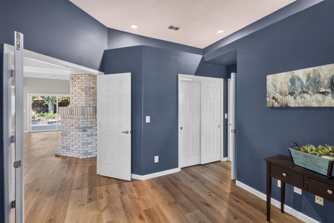
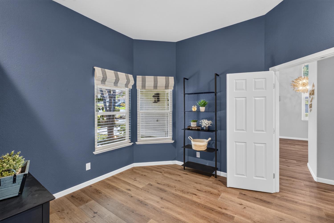
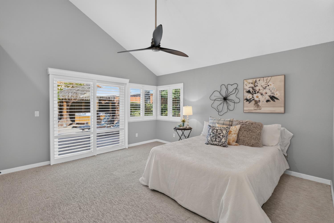
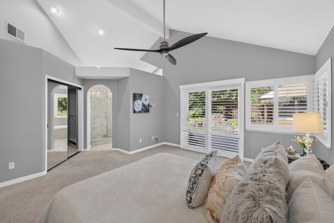
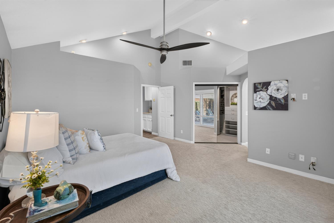
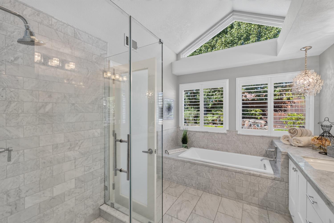
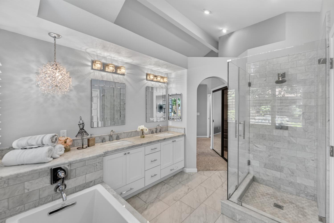
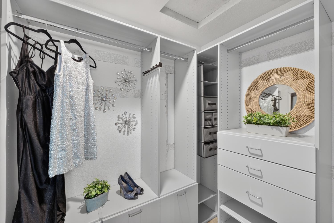
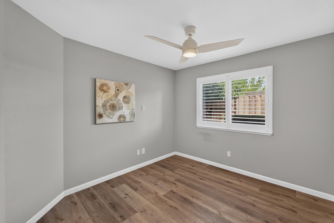
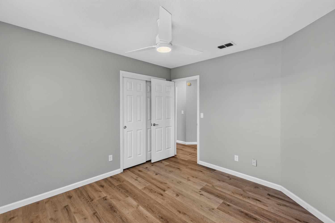
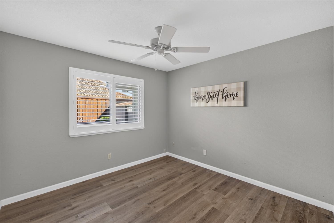
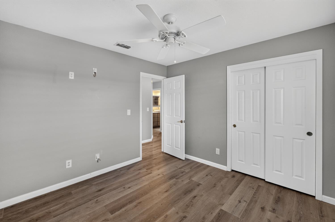
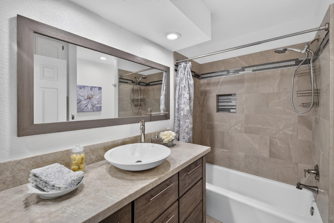
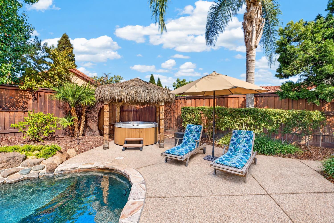
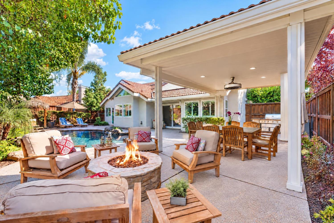
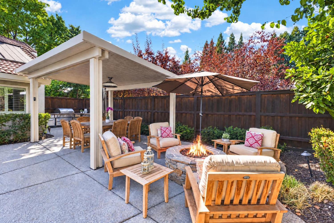
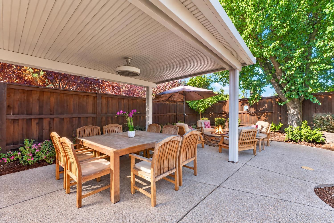
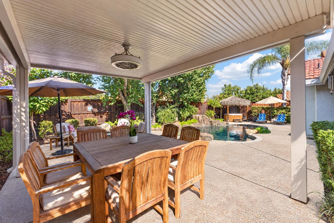
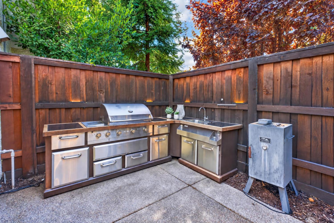
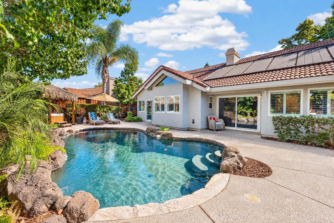
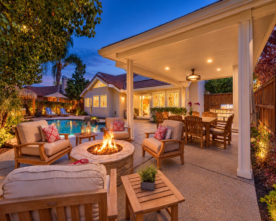
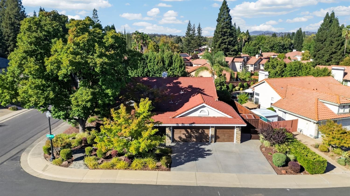
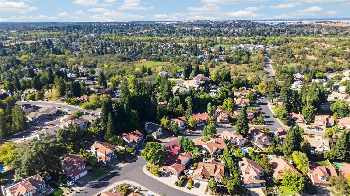
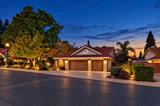
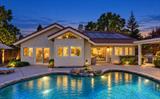
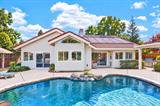
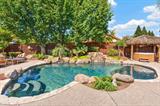
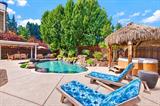
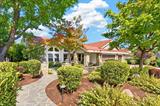
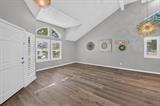
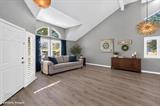
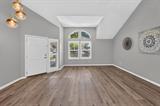
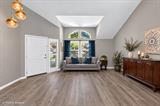
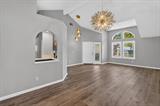
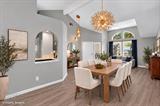
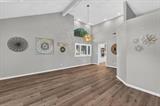
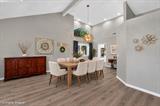
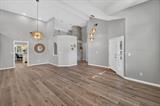
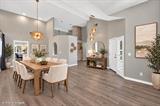
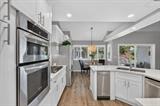
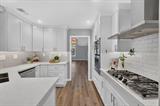
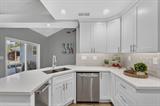
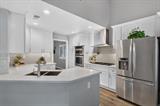
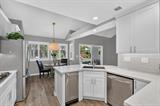
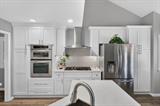
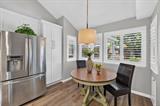
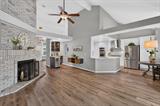
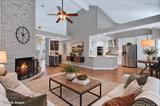
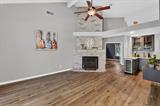
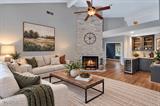
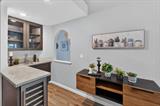
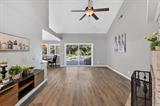
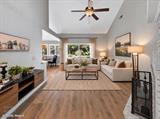
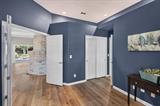
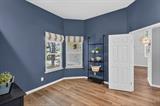
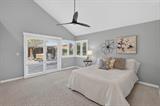
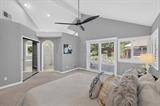
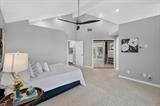
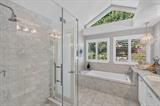
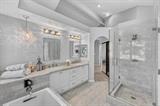
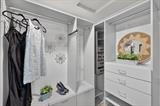
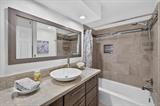
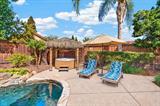
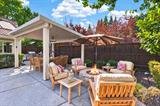
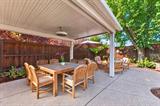
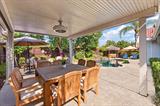
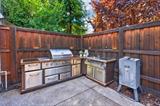
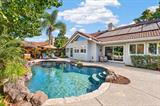
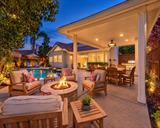
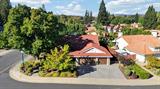
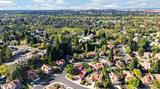
Welcome to this beautiful single-story home in Lexington Hills, where thoughtful interior finishes meet exceptional outdoor living. The interior features plank vinyl flooring, Plantation shutters and energy-efficient windows. The EV-ready three-car garage includes a Tesla Wall Charger, adding convenience for today’s electric vehicle owner. The gourmet kitchen offers quartz countertops, subway tile backsplash, soft-close white shaker cabinetry and stainless steel appliances. The adjoining family room provides a warm and inviting gathering space with a floor-to-ceiling wood-burning fireplace, wet bar and wine refrigerator. An office/den provides a quiet and versatile space for working from home, hobbies or a home library. Privately positioned at the rear of the home, the primary suite offers a comfortable retreat with plush carpeting, walk-in closet and an elegant bath featuring marble shower and countertops, tile flooring, deep soaking tub, white shaker cabinetry and modern lighting fixtures. The beautifully designed backyard extends the living space outdoors. Step outside and discover your own private backyard escape. The resort-inspired setting features a solar-heated saltwater pool with waterfall and pebble-finish surface, relaxing spa, Alumawood patio cover, gas fire pit and outdoor kitchen. Designed for both entertaining and everyday enjoyment, the outdoor spaces provide an inviting setting for poolside afternoons, outdoor meals and evenings gathered around the fire. With nature trails, neighborhood parks, schools, shopping and everyday amenities all close by, this home offers the perfect blend of convenience and tranquility, ideal for those seeking relaxation or an active lifestyle.

Last checked: 2 hours ago
Listing updated: October 8, 2026, 7:34 am
Listed By: Samantha Davidson, RE/MAX Gold Folsom | Diana C Pena, RE/MAX Gold Folsom
Source: MLS Metrolist, MLS#:226124941

Map Location

164 Hopper Lane,95630,Folsom,Sacramento,CA

Walk Score

All data, photos, visualizations, and information regarding a property, including the property’s compliance with state and local legal requirements and all measurements and calculations of area, have been obtained from various sources, and may include such material that has been generated by use of artificial intelligence. Such information and material have not been and will not be verified for accuracy by the listing broker or the multiple listing service, and are not guaranteed as complete, accurate or reliable. Such information and material should be independently reviewed and verified for accuracy. This information and material are intended for the personal use of consumers and may not be used for any purpose other than to identify prospective properties consumers may be interested in purchasing.

MetroList CA data Last Updated: October 8, 2026, 7:34 am
Data Source: SACM
Metrolist True Source LogoMetroList Services, Inc. Copyright © 2025

