
For Sale
New

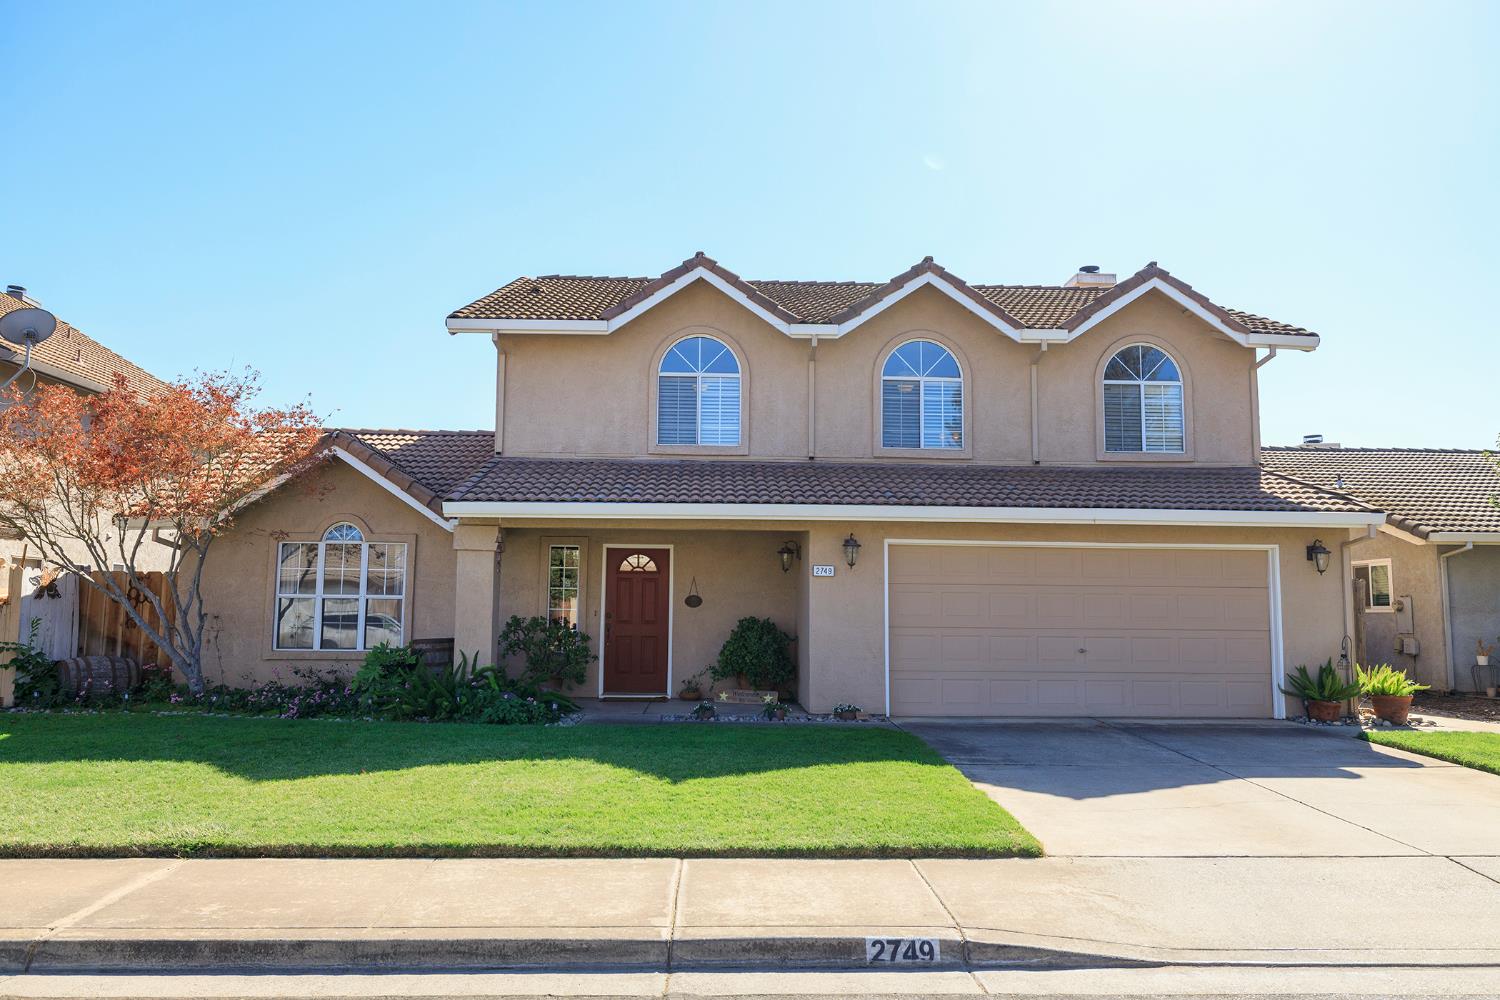
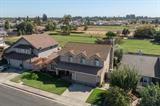
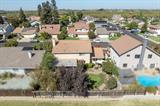
2749 Whitewood Court, Oakdale, CA 95361

$540,000(Negotiable)
561233772_276dd507-5196-4f76-8104-33fa3bc8210c.jpg
561233772_a946236c-4bc5-40d4-adfc-afe89c78276b.jpg
561233772_a2588f0d-feca-4de4-89d7-a4be67a99247.jpg
561233772_db5a6104-f66d-4efb-954c-5915c8c1bc71.jpg
561233772_27de7681-083d-4555-abf4-3ac10a205b90.jpg
561233772_86647f48-30d3-4ee8-9d97-bf2dbc2abc57.jpg
561233772_902f14fb-5fc2-4428-a41f-2ed823ea6a62.jpg
561233772_72b29666-e5c5-4869-8240-ac5983ca19f5.jpg
561233772_1339e330-6e74-4f2c-b339-49cfbc30e8aa.jpg
561233772_0d084834-9cc6-40a8-8247-e6a263292ac4.jpg
561233772_6328fb5f-413d-402a-a24d-eb75f34e4b7d.jpg
561233772_8f356a59-9bde-4af4-9119-9d49a0249521.jpg
561233772_3a517ff5-6ade-400a-868c-3d21475d18e6.jpg
561233772_be65d588-b7af-48a2-8123-39cc57e12d12.jpg
561233772_f7ac5995-40a6-4d50-8f89-6f8962ce3577.jpg
561233772_0e8fc9c5-4338-496b-9c55-dbf6ca306d2e.jpg
561233772_fe3a965c-e515-48db-8e15-d2dab60397df.jpg
561233772_88065941-ca3a-4591-a883-5d0db334f2a2.jpg
561233772_9af5a601-c6ee-4af7-8702-ebe154b6788c.jpg
561233772_ef7e90df-0e62-4bc6-b904-d176fb27b249.jpg
561233772_b434b16c-4699-49ee-b8e9-ecc812a437d4.jpg
561233772_e8be590d-ce4b-400b-9e46-798984539ee2.jpg
561233772_f89f34c2-86a6-48f8-b94e-fac5f0d1d329.jpg
561233772_1a9106b5-7a99-4fc7-80f4-da384da99517.jpg
561233772_4abb8c0a-0a84-4510-9a6b-128204cd3399.jpg
561233772_15802bc8-7a3d-4f94-900d-fd71beec9bac.jpg
561233772_5a473b59-49be-4689-86ef-27fb1478d322.jpg
561233772_9f792e10-4628-4e99-8279-bd1925bc6322.jpg
561233772_a7989922-6b0b-404b-8d05-4b8870176527.jpg
561233772_1593c615-2f4c-4d3b-aa54-0dabf81f4e4c.jpg
561233772_c9e95ac4-3dc6-458b-acba-03fc22308a49.jpg
561233772_48604f6c-d8bf-4c41-b278-141d73eeed17.jpg
561233772_5c211ffd-27c4-45c9-b3fb-6641a82282e1.jpg
561233772_f9fb9cff-3820-4152-bb9b-0fec4f0a28ed.jpg
561233772_093b59cc-bfc1-470c-8867-57cb3a9caa2f.jpg
561233772_582ceb77-6d28-4c1a-8e63-7d12db8d6466.jpg
561233772_5084967c-b72d-4f5e-940c-de158b4b2bf4.jpg
561233772_b215b9b3-d431-4a14-8b92-8528332cf6e6.jpg
561233772_c2fc6357-c25d-42cc-855d-a0cc29888a7f.jpg
561233772_e9a54ffa-b68a-4296-9671-458bfe80dd54.jpg
561233772_e708beaa-3d30-4328-9041-9913b59cf98f.jpg
561233772_64d50b28-f255-4282-b3f4-43cb11c95713.jpg
561233772_f10438c5-932f-4c2b-bd2d-038a440106d6.jpg
561233772_1b47817d-e36d-4633-83fc-26e424f0bd81.jpg
561233772_d344cf3a-acc3-4315-8517-e439106e3a86.jpg
561233772_dcf73719-6b8f-4ff8-813e-3e1a9d58024f.jpg
561233772_0ef467da-f004-49d3-af16-969d34ed5492.jpg
561233772_23b08145-0a9f-4ce1-bda3-384a88e04c37.jpg
561233772_d33d6c6f-0a56-4f2d-8eee-269177fd3a2c.jpg
561233772_276dd507-5196-4f76-8104-33fa3bc8210c.jpg
561233772_a946236c-4bc5-40d4-adfc-afe89c78276b.jpg
561233772_a2588f0d-feca-4de4-89d7-a4be67a99247.jpg
561233772_db5a6104-f66d-4efb-954c-5915c8c1bc71.jpg
561233772_27de7681-083d-4555-abf4-3ac10a205b90.jpg
561233772_86647f48-30d3-4ee8-9d97-bf2dbc2abc57.jpg
561233772_902f14fb-5fc2-4428-a41f-2ed823ea6a62.jpg
561233772_72b29666-e5c5-4869-8240-ac5983ca19f5.jpg
561233772_1339e330-6e74-4f2c-b339-49cfbc30e8aa.jpg
561233772_0d084834-9cc6-40a8-8247-e6a263292ac4.jpg
561233772_6328fb5f-413d-402a-a24d-eb75f34e4b7d.jpg
561233772_8f356a59-9bde-4af4-9119-9d49a0249521.jpg
561233772_3a517ff5-6ade-400a-868c-3d21475d18e6.jpg
561233772_be65d588-b7af-48a2-8123-39cc57e12d12.jpg
561233772_f7ac5995-40a6-4d50-8f89-6f8962ce3577.jpg
561233772_0e8fc9c5-4338-496b-9c55-dbf6ca306d2e.jpg
561233772_fe3a965c-e515-48db-8e15-d2dab60397df.jpg
561233772_88065941-ca3a-4591-a883-5d0db334f2a2.jpg
561233772_9af5a601-c6ee-4af7-8702-ebe154b6788c.jpg
561233772_ef7e90df-0e62-4bc6-b904-d176fb27b249.jpg
561233772_b434b16c-4699-49ee-b8e9-ecc812a437d4.jpg
561233772_e8be590d-ce4b-400b-9e46-798984539ee2.jpg
561233772_f89f34c2-86a6-48f8-b94e-fac5f0d1d329.jpg
561233772_1a9106b5-7a99-4fc7-80f4-da384da99517.jpg
561233772_4abb8c0a-0a84-4510-9a6b-128204cd3399.jpg
561233772_15802bc8-7a3d-4f94-900d-fd71beec9bac.jpg
561233772_5a473b59-49be-4689-86ef-27fb1478d322.jpg
561233772_9f792e10-4628-4e99-8279-bd1925bc6322.jpg
561233772_a7989922-6b0b-404b-8d05-4b8870176527.jpg
561233772_1593c615-2f4c-4d3b-aa54-0dabf81f4e4c.jpg
561233772_c9e95ac4-3dc6-458b-acba-03fc22308a49.jpg
561233772_48604f6c-d8bf-4c41-b278-141d73eeed17.jpg
561233772_5c211ffd-27c4-45c9-b3fb-6641a82282e1.jpg
561233772_f9fb9cff-3820-4152-bb9b-0fec4f0a28ed.jpg
561233772_093b59cc-bfc1-470c-8867-57cb3a9caa2f.jpg
561233772_582ceb77-6d28-4c1a-8e63-7d12db8d6466.jpg
561233772_5084967c-b72d-4f5e-940c-de158b4b2bf4.jpg
561233772_b215b9b3-d431-4a14-8b92-8528332cf6e6.jpg
561233772_c2fc6357-c25d-42cc-855d-a0cc29888a7f.jpg
561233772_e9a54ffa-b68a-4296-9671-458bfe80dd54.jpg
561233772_e708beaa-3d30-4328-9041-9913b59cf98f.jpg
561233772_64d50b28-f255-4282-b3f4-43cb11c95713.jpg
561233772_f10438c5-932f-4c2b-bd2d-038a440106d6.jpg
561233772_1b47817d-e36d-4633-83fc-26e424f0bd81.jpg
561233772_d344cf3a-acc3-4315-8517-e439106e3a86.jpg
561233772_dcf73719-6b8f-4ff8-813e-3e1a9d58024f.jpg
561233772_0ef467da-f004-49d3-af16-969d34ed5492.jpg
561233772_23b08145-0a9f-4ce1-bda3-384a88e04c37.jpg
561233772_d33d6c6f-0a56-4f2d-8eee-269177fd3a2c.jpg

Overview

ID
3520522
Type
Single Family Residence
Parking
No
Beds
4
Baths
3
Sqft
2258
Build Year
1991
Purpose
For Sale
Lot Size
0.15 acres

About This Listing

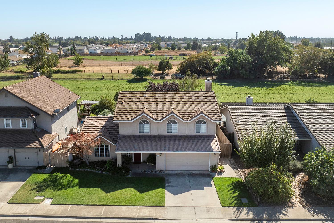
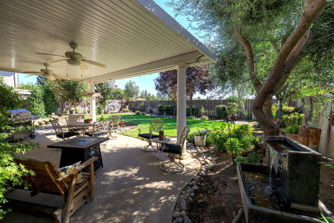
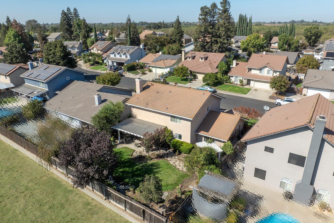
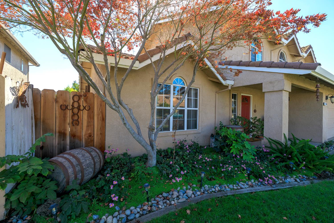
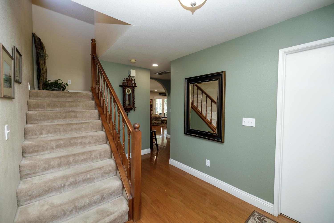
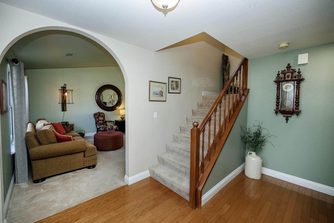
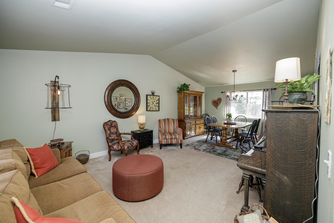
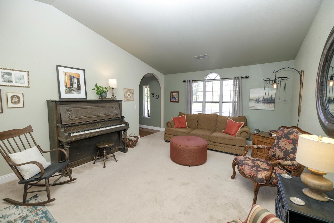
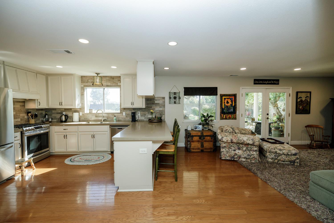
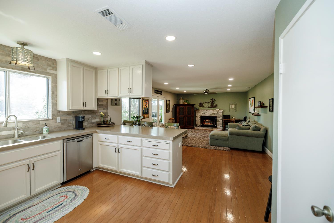
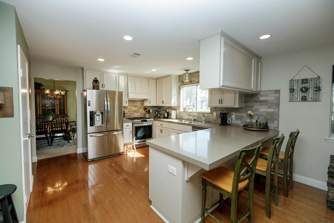
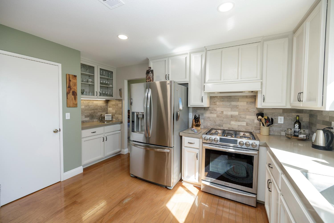
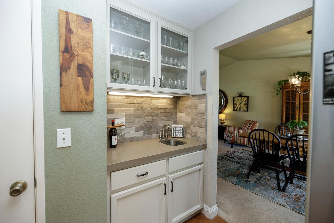
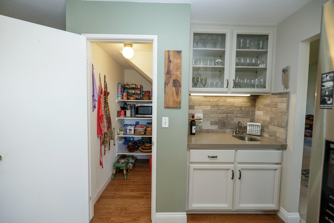
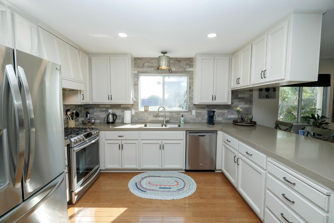
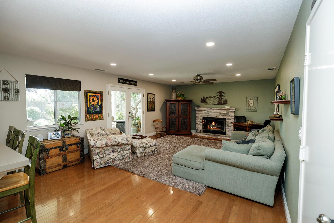
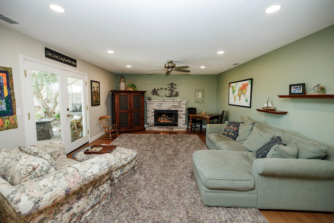
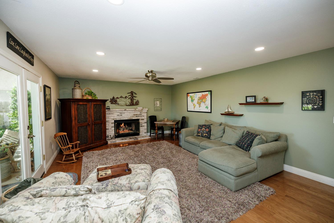
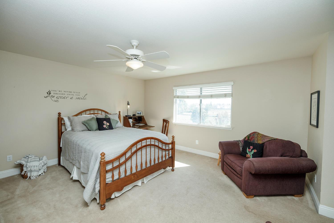
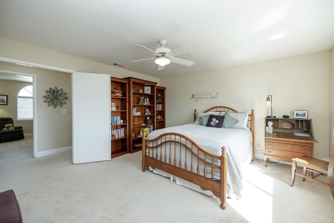
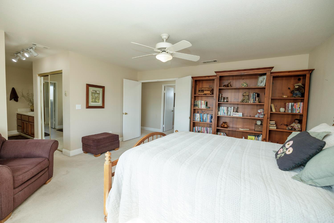
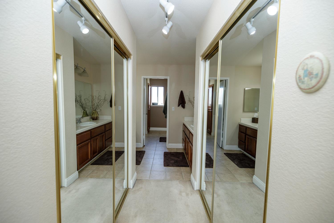
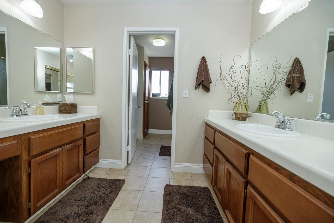
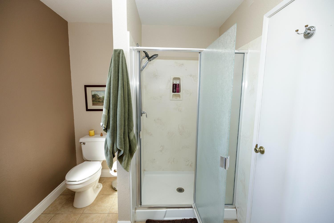
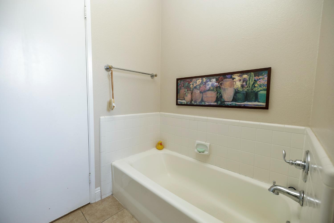
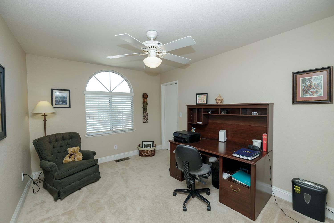
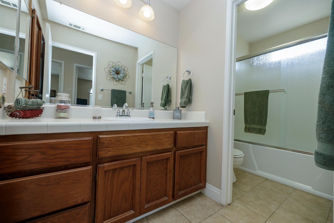
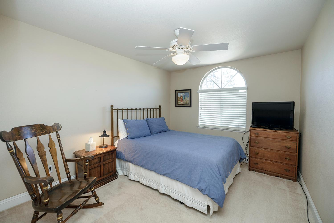
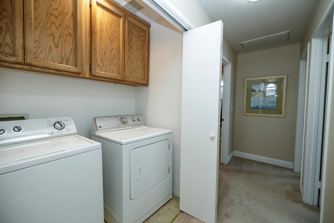
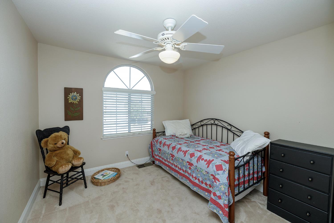
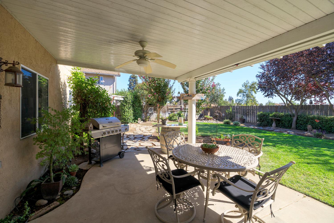
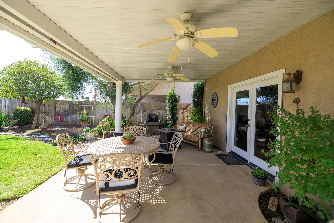
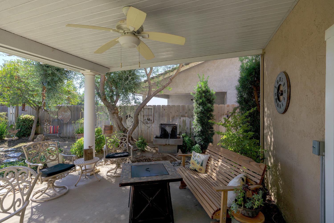
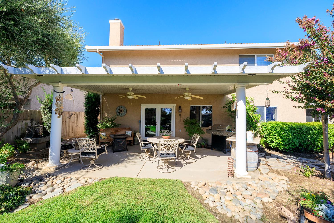
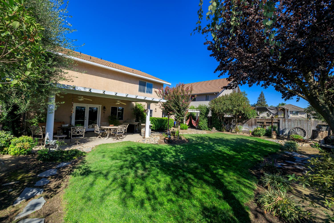
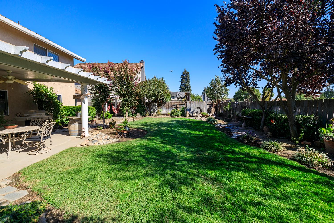
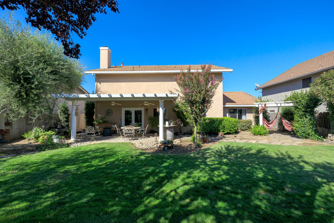
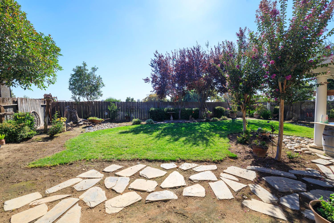
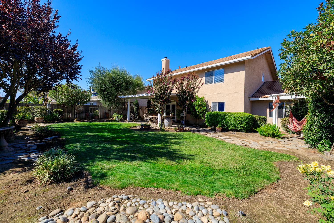
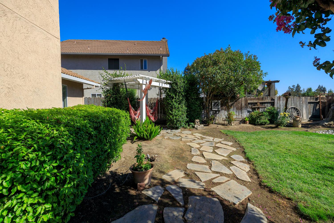
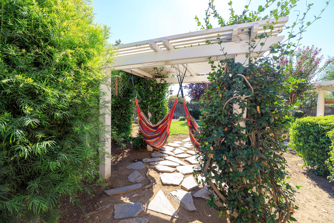
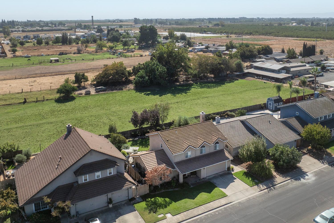
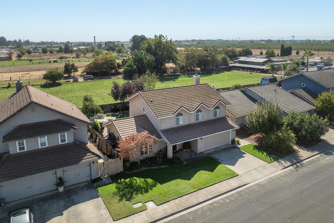
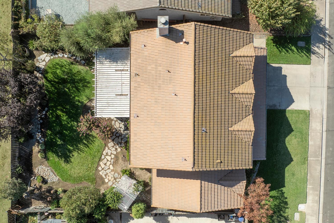
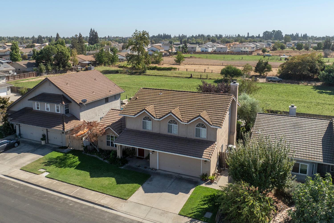
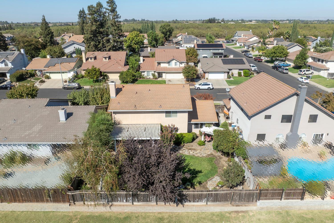
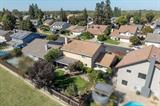
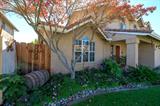
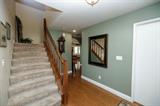
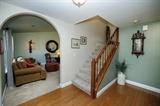
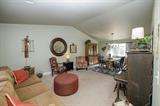
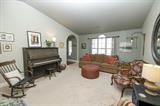
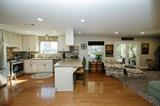
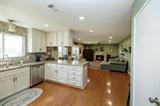
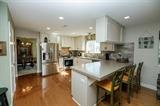
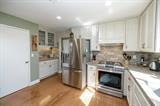
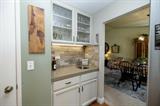
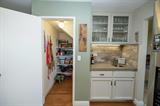
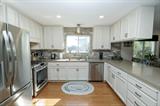
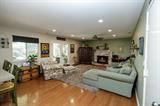
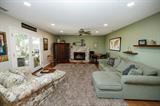
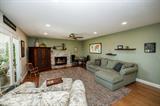
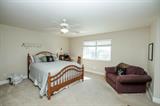
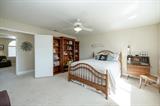
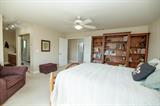
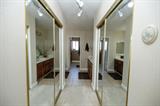
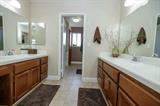
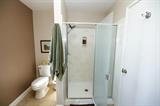
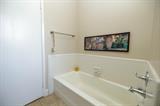
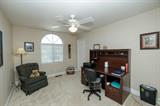
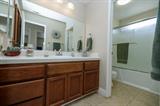
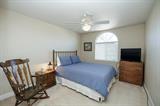
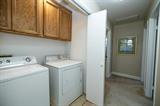
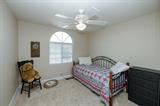
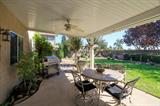
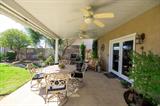
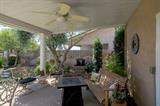
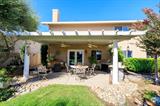
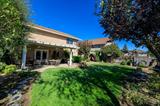
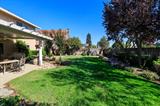
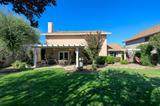
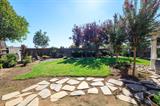
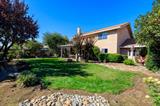
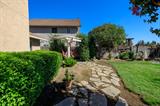
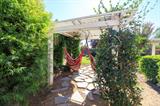
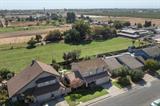
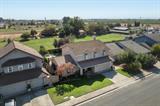
*IMMACULATE*LIGHT FILLED HOME WITH MAJOR UPDATES! This beautifully, well maintained home combines numerous amenities & updates like HVAC (2025), with an exceptional & versatile floor plan. Step inside & notice gorgeous wood floors, upgraded baseboards, & architectural details, including arches that add character & dimension. To the left of staircase is spacious living room & dining area featuring vaulted ceilings & window views framing the beauty from the backyard . Meander to the right & prepare to be impressed. The picture perfect remodeled Kitchen (2018) is open to large family room, with gas fireplace as a focal point creating an ideal gathering space. Kitchen features tasteful quartz countertops accented by designer tile for backsplash, abundant recessed lighting, a breakfast bar, & updated stainless-steel appliances, including a gas range/custom hood, newer dishwasher & updated fixtures. A wine bar/coffee station with sink adds style & functionality and is conveniently located near huge pantry walk in closet offering abundant storage & includes electrical outlet for a hidden microwave. Upstairs you’ll find all four bedrooms, laundry room, & guest bathroom with updated tub/shower enclosure. Spacious primary suite overlooks neighboring pasture with grazing animals, giving you a slice of country life. Primary Suite boasts two walk in closets & updated shower/shower door. The size of bedrooms and amount of surprise storage cabinetry in this house will surprise you. Extra-large backyard is designed for enjoying the outdoors. A large vinyl -covered patio provides an inviting space for entertaining or relaxing, while a charming fountain, stepping stones leading to pergola and low voltage landscape lighting create a beautiful ambiance as the sun goes down. You must get inside this home to appreciate it and feel the love & pride of ownership. Truly Home Sweet Home!

Last checked: 2 hours ago
Listing updated: October 8, 2026, 2:19 pm
Listed By: Lisa M Steves, PMZ Real Estate
Source: MLS Metrolist, MLS#:226124415

Map Location

2749 Whitewood Court,95361,Oakdale,Stanislaus,CA

Walk Score

All data, photos, visualizations, and information regarding a property, including the property’s compliance with state and local legal requirements and all measurements and calculations of area, have been obtained from various sources, and may include such material that has been generated by use of artificial intelligence. Such information and material have not been and will not be verified for accuracy by the listing broker or the multiple listing service, and are not guaranteed as complete, accurate or reliable. Such information and material should be independently reviewed and verified for accuracy. This information and material are intended for the personal use of consumers and may not be used for any purpose other than to identify prospective properties consumers may be interested in purchasing.

MetroList CA data Last Updated: October 8, 2026, 2:19 pm
Data Source: SACM
Metrolist True Source LogoMetroList Services, Inc. Copyright © 2025

