
For Sale
New

547 Saint Andrews Road, Valley Springs, CA 95252

$510,000(Negotiable)
561234774_ce0c2c1b-f29b-4a13-b142-ba744f3f3563.jpg
561234774_175d9cf4-61d7-46ae-b95c-5b81b7b1f32e.jpg
561234774_7752ec48-1f6e-4230-abca-b468f739e38f.jpg
561234774_bb74a8ee-a62f-466b-a915-c1a8a0eb908f.jpg
561234774_959b5fe2-a79e-4e93-953b-9e449ebe67b1.jpg
561234774_698770ef-4f49-4218-a4c1-2b17aa9db8fd.jpg
561234774_66e6a5b3-756a-49e1-8ccf-64eb0cc8fb40.jpg
561234774_6b2926d5-e2ec-4434-99ca-eaf335f5c73c.jpg
561234774_faf373b8-1e3e-4e4c-b0d0-2dd5ba7c7d47.jpg
561234774_a587966a-8b13-4d64-b79f-66141a3aa618.jpg
561234774_bfa775ab-8446-400a-b21e-3b609951d772.jpg
561234774_8e30abfb-4710-41d2-8af8-12916da2d4da.jpg
561234774_553c37d1-2747-42ba-a700-cc0a38af2acb.jpg
561234774_d1153f3c-35a3-4823-8606-d088627bfeab.jpg
561234774_c919a252-9d53-47be-a5a9-6a9b358e5628.jpg
561234774_9adf4758-ec2d-47e9-8ac8-565ea36a758e.jpg
561234774_72e26c8f-889a-4239-b62c-5594880b5d60.jpg
561234774_6cfc1a22-8955-4a47-ac90-d134b3be3545.jpg
561234774_1dfeb0b4-2ced-40bb-b3a8-c739a134ce52.jpg
561234774_78cef9c3-a0b5-4dc3-a0e6-af1c16a959ac.jpg
561234774_9c298929-9e82-437a-96bf-583105bd1568.jpg
561234774_3dbb5d9d-555f-4e52-9708-e76bb5706ac9.jpg
561234774_2e40564e-c4e8-418e-a74f-96ed26e2de3e.jpg
561234774_422117ca-6cff-426b-8792-3d08f0b1d1b1.jpg
561234774_1b747a4b-e384-4ed2-8047-2bbf07cd47f6.jpg
561234774_ac34f5e0-d7b7-4f21-acd7-dcb558ed42dc.jpg
561234774_5b07d82e-f72e-4000-a519-22a27f7848fe.jpg
561234774_7346b90d-8b48-4ad5-ae42-5356dc65bb45.jpg
561234774_c9848d39-dbb8-411d-9e41-c63f0fffa048.jpg
561234774_dd1f34f4-bdcb-4371-896b-6f49e0daaab4.jpg
561234774_8e284cc6-1cee-449a-b57f-7be10ba7c3e0.jpg
561234774_69a9f7ff-563f-4f03-8d3a-b2a86305a414.jpg
561234774_af22ecb7-300d-41b5-8ce0-366e01f4233b.jpg
561234774_5c9a89b4-a61d-4a83-a667-86772ab051cb.jpg
561234774_4514dda4-f0a0-4cd4-806b-5d0695b62c1f.jpg
561234774_42bd6bee-d8a5-4265-9e6f-21d086e53448.jpg
561234774_2e2e9a07-4098-4604-bd60-9bdb5375eb5e.jpg
561234774_60263d42-752f-49ef-9cd7-bf04f64ff79a.jpg
561234774_ab70bf68-1ddd-4980-9769-ca9b285bdf0f.jpg
561234774_fe13fb7a-42d1-4118-8f4f-57e18018522c.jpg
561234774_6953c5b9-2c8f-4e7d-950b-871656e345b1.jpg
561234774_49f01f7e-d18e-419d-abf9-ba41a3e7fecf.jpg
561234774_52839bcc-4926-474b-829d-d295bb2244fe.jpg
561234774_de6088c3-3d99-446d-97d1-f46e5a1c65b0.jpg
561234774_73fc3b6b-13c9-4c14-b6a5-6e23b3d7f806.jpg
561234774_ce0c2c1b-f29b-4a13-b142-ba744f3f3563.jpg
561234774_175d9cf4-61d7-46ae-b95c-5b81b7b1f32e.jpg
561234774_7752ec48-1f6e-4230-abca-b468f739e38f.jpg
561234774_bb74a8ee-a62f-466b-a915-c1a8a0eb908f.jpg
561234774_959b5fe2-a79e-4e93-953b-9e449ebe67b1.jpg
561234774_698770ef-4f49-4218-a4c1-2b17aa9db8fd.jpg
561234774_66e6a5b3-756a-49e1-8ccf-64eb0cc8fb40.jpg
561234774_6b2926d5-e2ec-4434-99ca-eaf335f5c73c.jpg
561234774_faf373b8-1e3e-4e4c-b0d0-2dd5ba7c7d47.jpg
561234774_a587966a-8b13-4d64-b79f-66141a3aa618.jpg
561234774_bfa775ab-8446-400a-b21e-3b609951d772.jpg
561234774_8e30abfb-4710-41d2-8af8-12916da2d4da.jpg
561234774_553c37d1-2747-42ba-a700-cc0a38af2acb.jpg
561234774_d1153f3c-35a3-4823-8606-d088627bfeab.jpg
561234774_c919a252-9d53-47be-a5a9-6a9b358e5628.jpg
561234774_9adf4758-ec2d-47e9-8ac8-565ea36a758e.jpg
561234774_72e26c8f-889a-4239-b62c-5594880b5d60.jpg
561234774_6cfc1a22-8955-4a47-ac90-d134b3be3545.jpg
561234774_1dfeb0b4-2ced-40bb-b3a8-c739a134ce52.jpg
561234774_78cef9c3-a0b5-4dc3-a0e6-af1c16a959ac.jpg
561234774_9c298929-9e82-437a-96bf-583105bd1568.jpg
561234774_3dbb5d9d-555f-4e52-9708-e76bb5706ac9.jpg
561234774_2e40564e-c4e8-418e-a74f-96ed26e2de3e.jpg
561234774_422117ca-6cff-426b-8792-3d08f0b1d1b1.jpg
561234774_1b747a4b-e384-4ed2-8047-2bbf07cd47f6.jpg
561234774_ac34f5e0-d7b7-4f21-acd7-dcb558ed42dc.jpg
561234774_5b07d82e-f72e-4000-a519-22a27f7848fe.jpg
561234774_7346b90d-8b48-4ad5-ae42-5356dc65bb45.jpg
561234774_c9848d39-dbb8-411d-9e41-c63f0fffa048.jpg
561234774_dd1f34f4-bdcb-4371-896b-6f49e0daaab4.jpg
561234774_8e284cc6-1cee-449a-b57f-7be10ba7c3e0.jpg
561234774_69a9f7ff-563f-4f03-8d3a-b2a86305a414.jpg
561234774_af22ecb7-300d-41b5-8ce0-366e01f4233b.jpg
561234774_5c9a89b4-a61d-4a83-a667-86772ab051cb.jpg
561234774_4514dda4-f0a0-4cd4-806b-5d0695b62c1f.jpg
561234774_42bd6bee-d8a5-4265-9e6f-21d086e53448.jpg
561234774_2e2e9a07-4098-4604-bd60-9bdb5375eb5e.jpg
561234774_60263d42-752f-49ef-9cd7-bf04f64ff79a.jpg
561234774_ab70bf68-1ddd-4980-9769-ca9b285bdf0f.jpg
561234774_fe13fb7a-42d1-4118-8f4f-57e18018522c.jpg
561234774_6953c5b9-2c8f-4e7d-950b-871656e345b1.jpg
561234774_49f01f7e-d18e-419d-abf9-ba41a3e7fecf.jpg
561234774_52839bcc-4926-474b-829d-d295bb2244fe.jpg
561234774_de6088c3-3d99-446d-97d1-f46e5a1c65b0.jpg
561234774_73fc3b6b-13c9-4c14-b6a5-6e23b3d7f806.jpg

Overview

ID
3520523
Type
Single Family Residence
Parking
No
Beds
3
Baths
2
Sqft
1863
Build Year
1989
Purpose
For Sale
Lot Size
0.28 acres
HOA
$26/mo

About This Listing

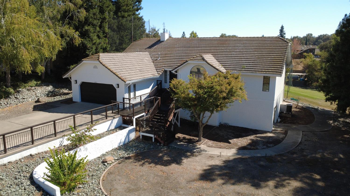
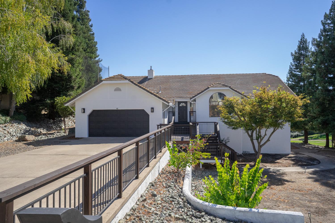
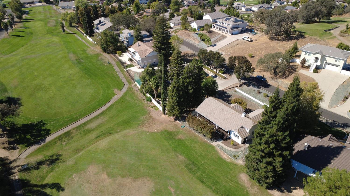
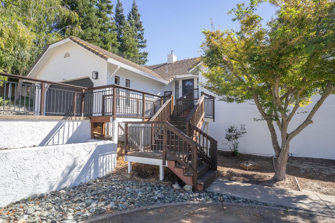
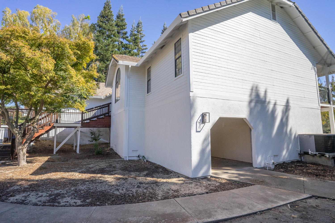
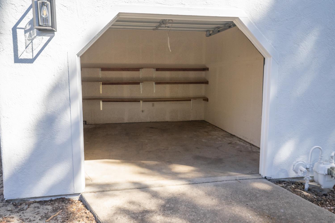
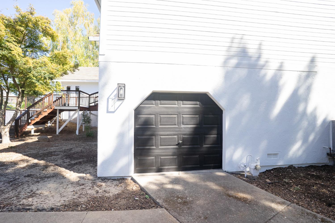
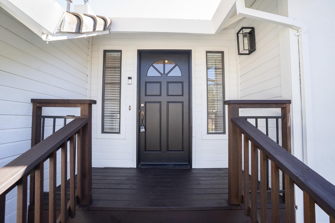
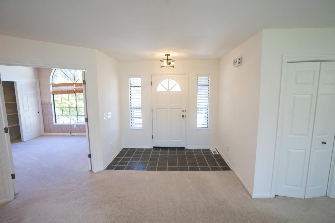
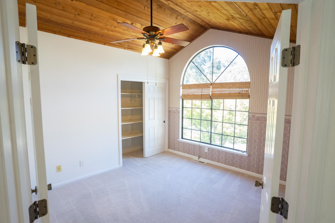
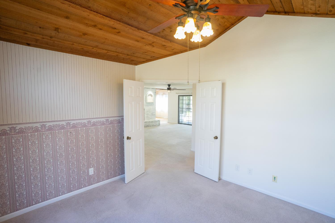
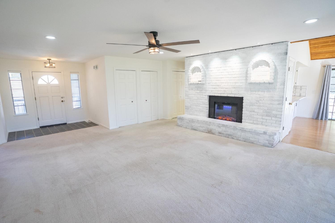
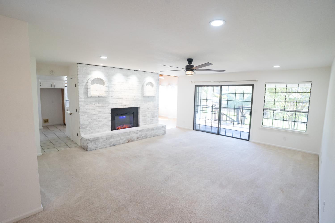
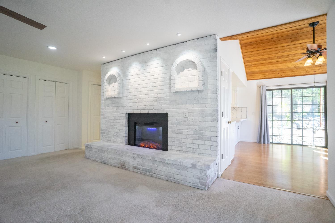
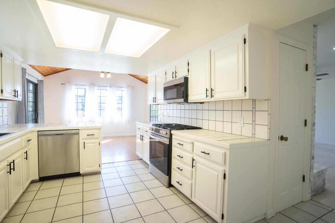
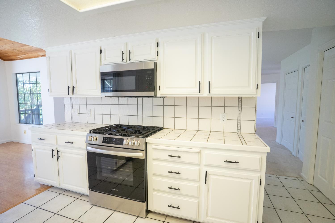
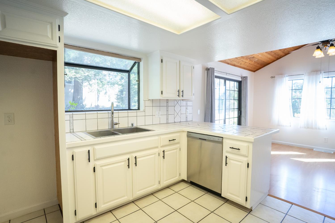
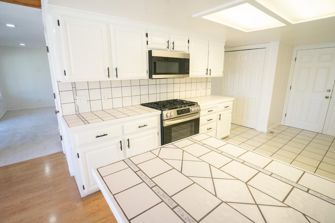
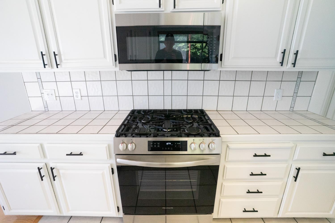
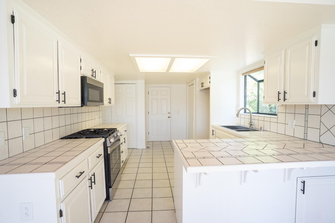
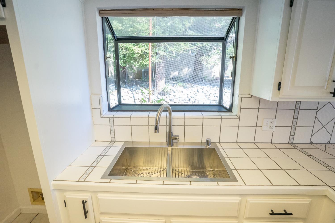
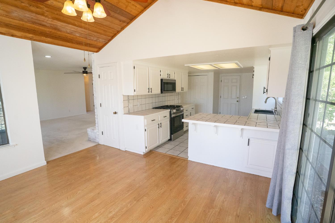
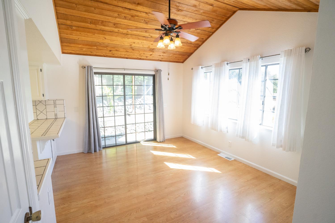
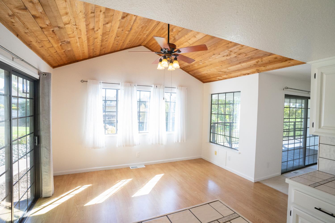
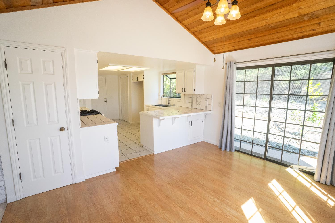
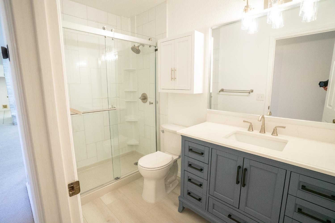
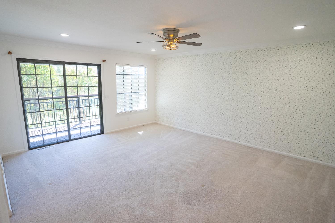
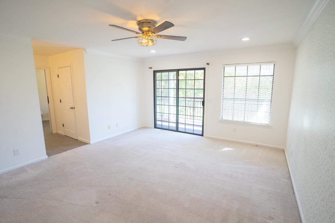
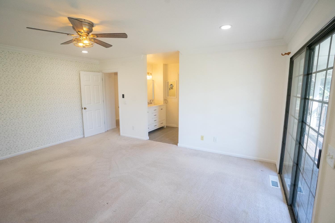
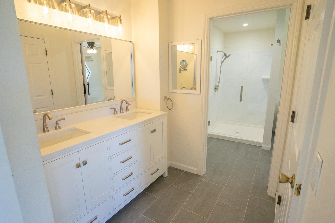
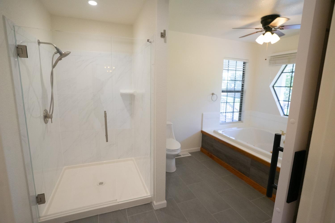
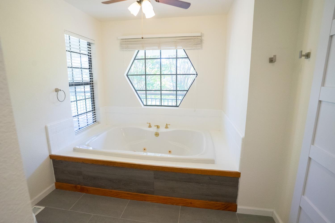
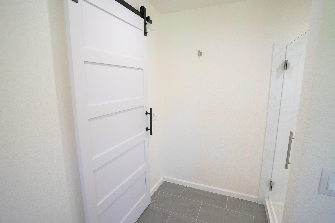
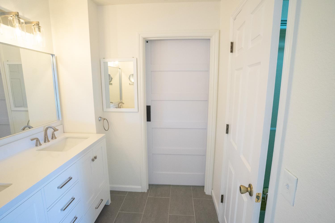
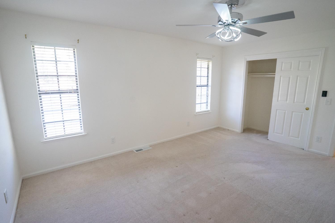
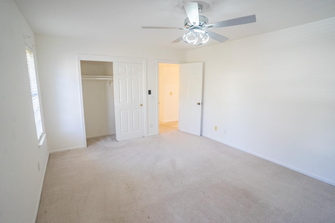
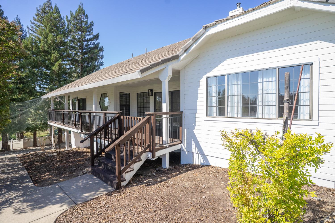
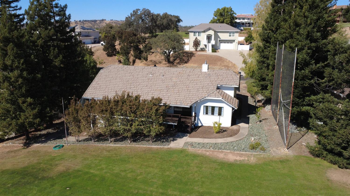
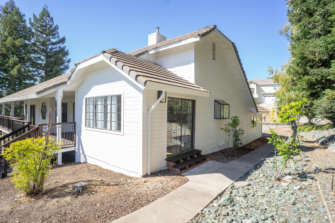
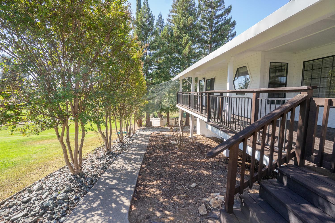
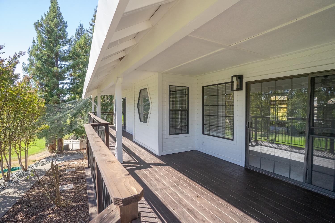
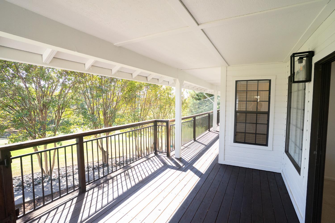
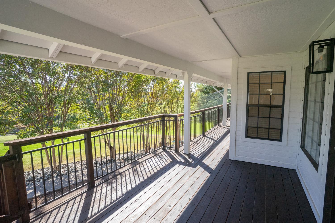
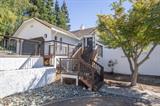
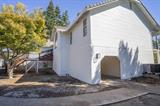
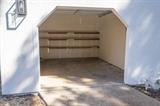
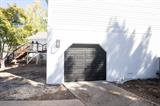
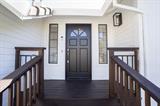
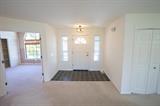
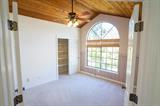
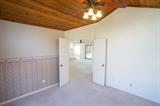
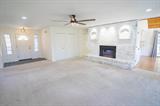
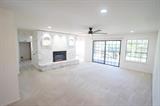
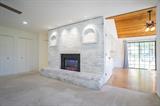
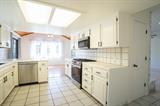
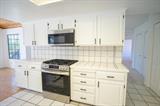
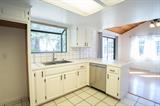
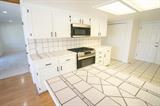
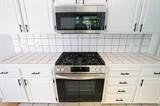
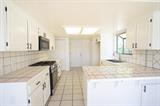
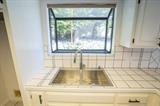
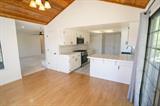
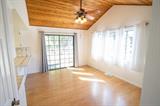
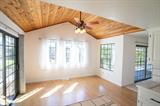
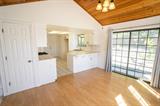
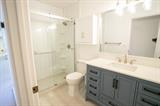
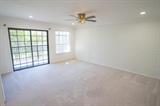
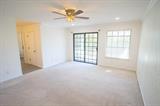
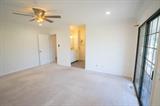
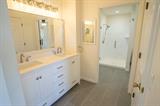
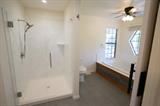
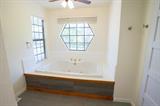
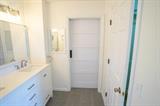
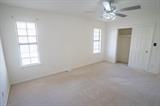
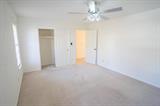
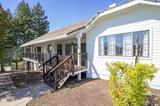
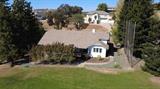
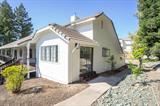
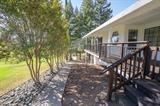
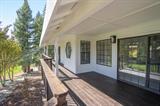
Enjoy the relaxed foothill lifestyle in the La Contenta Golf Course community, surrounded by beautiful views, mature trees and scenic ponds. Expansive espresso-stained decks and stairs that were replaced in 2019, create wonderful outdoor spaces for morning coffee, entertaining or simply enjoying the peaceful setting, while a dedicated golf cart garage beneath the home connects to a concrete path providing direct access to the third hole of La Contenta Golf Course. The living space is all on one level and has been extensively updated while retaining the warmth and character that make this home special. Stunning wood ceilings highlight the dining room and third bedroom, which features double doors and offers flexibility as a bedroom, office or den. The completely remodeled primary bathroom feels like a private retreat, featuring a modern double vanity, PVC barn door, quartz-tiled 4′ x 4′ shower and a huge two-person jetted tub surrounded by freshly painted white tile, with an incredible octagon-shaped window framing beautiful views of the surrounding trees while you relax. The primary bedroom has also been upgraded with crown moulding and recessed lighting with a convenient night-light feature, and the guest bathroom has been completely remodeled as well. The kitchen features newer appliances, cabinets painted last year with updated hardware, and a new sink and faucet installed in September. Extensive electrical improvements include replaced breakers, outlets, interior and exterior lighting and ceiling fans, along with an added whole-home surge protector, plus recessed lighting with a night-light feature in both the living room and primary bedroom. The fireplace has been transformed into a modern focal point with a freshly painted surround, custom painted steel cover, electric fireplace insert with a crackling sound feature and new accent lighting. Additional improvements include newly painted interior and exterior surfaces and updates to the concrete tile roof, including rebuilt ridgeline and rear patio sections completed last year. With single-level living, beautifully updated interiors, generous outdoor spaces and direct golf course access, this home offers a wonderful opportunity to enjoy the views, ponds, golf and relaxed lifestyle that make La Contenta such a special place to call home.

Last checked: 2 hours ago
Listing updated: October 8, 2026, 2:29 pm
Listed By: Kimm Kennedy, PMZ Real Estate
Source: MLS Metrolist, MLS#:226125506

Map Location

547 Saint Andrews Road,95252,Valley Springs,Calaveras,CA

Walk Score

All data, photos, visualizations, and information regarding a property, including the property’s compliance with state and local legal requirements and all measurements and calculations of area, have been obtained from various sources, and may include such material that has been generated by use of artificial intelligence. Such information and material have not been and will not be verified for accuracy by the listing broker or the multiple listing service, and are not guaranteed as complete, accurate or reliable. Such information and material should be independently reviewed and verified for accuracy. This information and material are intended for the personal use of consumers and may not be used for any purpose other than to identify prospective properties consumers may be interested in purchasing.

MetroList CA data Last Updated: October 8, 2026, 2:29 pm
Data Source: SACM
Metrolist True Source LogoMetroList Services, Inc. Copyright © 2025

