
For Sale
New

8300 Conover Drive, Citrus Heights, CA 95610

$629,900(Negotiable)
561233309_c84451d9-4f29-4cd9-bdb1-af7e5975f37b.jpg
561233309_fb00f51e-0761-4fe3-8c25-284c26f6531b.jpg
561233309_cae74b06-b1c9-4b3f-bf0a-5dc32bda8c9e.jpg
561233309_ab687da6-3279-4554-b6db-850014690d49.jpg
561233309_2ca79c4f-8487-4d98-b572-014837140e9e.jpg
561233309_bcd09abf-7710-4726-84a3-98bd556a8160.jpg
561233309_64ba92da-831a-4c55-9905-353fa1bd87c8.jpg
561233309_632c8918-a4f2-429d-911c-c93db09b6333.jpg
561233309_dca4a393-b16c-4871-8f5d-a49b1b7a0df7.jpg
561233309_e948fe76-0349-409c-a799-0d51baa202c0.jpg
561233309_b074eafa-1ba3-46c4-ab99-3ec3d2a0729e.jpg
561233309_9189e70a-6f00-4a5b-b7c6-800648864e32.jpg
561233309_90f27d60-4174-4d7e-976d-cb4e4ded2e6b.jpg
561233309_fa3f61ad-5969-4dc3-9b8d-fabd41a4ef57.jpg
561233309_98b1af51-59c7-402e-9c3e-b750c4c31274.jpg
561233309_79948455-1316-495f-ae42-a9c5767470c1.jpg
561233309_9e4b4e91-02ac-4f6c-be43-f19ff5daa061.jpg
561233309_99bbdec1-9a35-40d1-b742-e748ff1374dc.jpg
561233309_846ad2c2-59f9-4cc5-8005-8dca9af0c4cc.jpg
561233309_0b3ef081-c11b-4078-87af-4f8ba2f7fed6.jpg
561233309_0303bb45-ee15-4cb1-9138-b458d7bbb9ee.jpg
561233309_1c3da93b-c634-43bf-ad96-8cf566bca90c.jpg
561233309_1285ba6d-8695-4ec4-a0fc-8763d87adebe.jpg
561233309_b9fee853-f2a1-4f63-8810-dbd247f2af05.jpg
561233309_4fbf6d7b-bb1f-4bf1-888f-079e19cb4342.jpg
561233309_68a32f57-7a51-475b-84bb-ae700527f09a.jpg
561233309_5170bb76-77c0-43d9-a9fa-cde90e99ef6e.jpg
561233309_6e32dcce-9ead-468f-aea2-e529c8f78dab.jpg
561233309_0e424ea9-303c-48be-bf64-66e95a6199c2.jpg
561233309_2378f5b8-fe0c-49f3-8913-e6dc8c4f834b.jpg
561233309_40285cf1-5e54-42ad-b496-61c69eacfedf.jpg
561233309_afdcf2da-7a99-47a6-af70-a29af6b6434e.jpg
561233309_02c57d50-81ee-4e07-8633-6f1f085df728.jpg
561233309_a520da4a-0073-42f6-a242-d7f5190f95a7.jpg
561233309_6bb4bfee-ac3d-4bb7-83b6-6811d2b1fb5e.jpg
561233309_143e9b37-bc32-4d65-8a5a-e856b88b9cf4.jpg
561233309_e0ef7c68-c75b-4eb2-b4aa-4a2d1435a673.jpg
561233309_b28f57ae-ec86-4b35-820f-39acd707ff61.jpg
561233309_fdbe0a86-80da-483b-af24-be1c15f44416.jpg
561233309_85ca3955-ef1b-4075-8e12-26f39ff2d148.jpg
561233309_0076d4b6-469a-4c55-b97a-0d942d4e749c.jpg
561233309_c9cabe31-e926-4c51-88ea-6c376da095bd.jpg
561233309_782e213e-16d6-41fc-b1c4-0d600a78129d.jpg
561233309_893247e6-1ef8-469c-b22a-9e545b680948.jpg
561233309_3d3c10b7-f3a7-42be-8eaa-09098bcc7c2b.jpg
561233309_143661b5-92b6-4fdc-85d6-0b862be62b77.jpg
561233309_c84451d9-4f29-4cd9-bdb1-af7e5975f37b.jpg
561233309_fb00f51e-0761-4fe3-8c25-284c26f6531b.jpg
561233309_cae74b06-b1c9-4b3f-bf0a-5dc32bda8c9e.jpg
561233309_ab687da6-3279-4554-b6db-850014690d49.jpg
561233309_2ca79c4f-8487-4d98-b572-014837140e9e.jpg
561233309_bcd09abf-7710-4726-84a3-98bd556a8160.jpg
561233309_64ba92da-831a-4c55-9905-353fa1bd87c8.jpg
561233309_632c8918-a4f2-429d-911c-c93db09b6333.jpg
561233309_dca4a393-b16c-4871-8f5d-a49b1b7a0df7.jpg
561233309_e948fe76-0349-409c-a799-0d51baa202c0.jpg
561233309_b074eafa-1ba3-46c4-ab99-3ec3d2a0729e.jpg
561233309_9189e70a-6f00-4a5b-b7c6-800648864e32.jpg
561233309_90f27d60-4174-4d7e-976d-cb4e4ded2e6b.jpg
561233309_fa3f61ad-5969-4dc3-9b8d-fabd41a4ef57.jpg
561233309_98b1af51-59c7-402e-9c3e-b750c4c31274.jpg
561233309_79948455-1316-495f-ae42-a9c5767470c1.jpg
561233309_9e4b4e91-02ac-4f6c-be43-f19ff5daa061.jpg
561233309_99bbdec1-9a35-40d1-b742-e748ff1374dc.jpg
561233309_846ad2c2-59f9-4cc5-8005-8dca9af0c4cc.jpg
561233309_0b3ef081-c11b-4078-87af-4f8ba2f7fed6.jpg
561233309_0303bb45-ee15-4cb1-9138-b458d7bbb9ee.jpg
561233309_1c3da93b-c634-43bf-ad96-8cf566bca90c.jpg
561233309_1285ba6d-8695-4ec4-a0fc-8763d87adebe.jpg
561233309_b9fee853-f2a1-4f63-8810-dbd247f2af05.jpg
561233309_4fbf6d7b-bb1f-4bf1-888f-079e19cb4342.jpg
561233309_68a32f57-7a51-475b-84bb-ae700527f09a.jpg
561233309_5170bb76-77c0-43d9-a9fa-cde90e99ef6e.jpg
561233309_6e32dcce-9ead-468f-aea2-e529c8f78dab.jpg
561233309_0e424ea9-303c-48be-bf64-66e95a6199c2.jpg
561233309_2378f5b8-fe0c-49f3-8913-e6dc8c4f834b.jpg
561233309_40285cf1-5e54-42ad-b496-61c69eacfedf.jpg
561233309_afdcf2da-7a99-47a6-af70-a29af6b6434e.jpg
561233309_02c57d50-81ee-4e07-8633-6f1f085df728.jpg
561233309_a520da4a-0073-42f6-a242-d7f5190f95a7.jpg
561233309_6bb4bfee-ac3d-4bb7-83b6-6811d2b1fb5e.jpg
561233309_143e9b37-bc32-4d65-8a5a-e856b88b9cf4.jpg
561233309_e0ef7c68-c75b-4eb2-b4aa-4a2d1435a673.jpg
561233309_b28f57ae-ec86-4b35-820f-39acd707ff61.jpg
561233309_fdbe0a86-80da-483b-af24-be1c15f44416.jpg
561233309_85ca3955-ef1b-4075-8e12-26f39ff2d148.jpg
561233309_0076d4b6-469a-4c55-b97a-0d942d4e749c.jpg
561233309_c9cabe31-e926-4c51-88ea-6c376da095bd.jpg
561233309_782e213e-16d6-41fc-b1c4-0d600a78129d.jpg
561233309_893247e6-1ef8-469c-b22a-9e545b680948.jpg
561233309_3d3c10b7-f3a7-42be-8eaa-09098bcc7c2b.jpg
561233309_143661b5-92b6-4fdc-85d6-0b862be62b77.jpg

Overview

ID
3520606
Type
Single Family Residence
Parking
No
Beds
3
Baths
2
Sqft
1851
Build Year
1978
Purpose
For Sale
Lot Size
0.27 acres

About This Listing

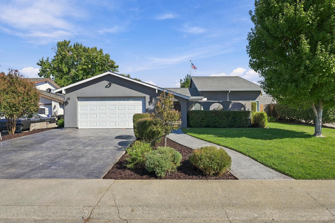
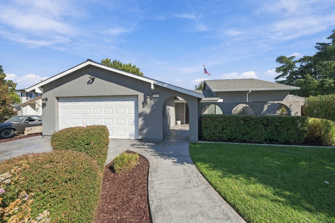
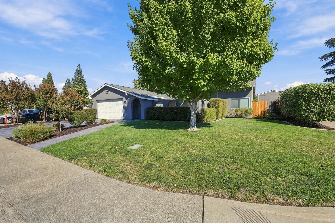
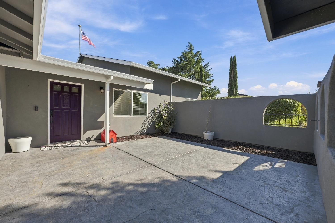
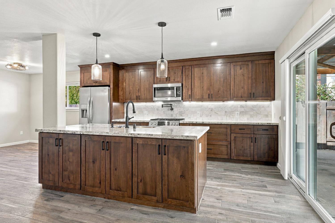
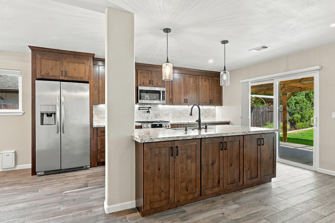
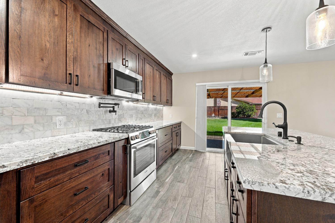
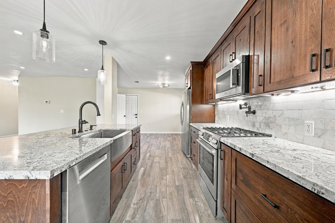
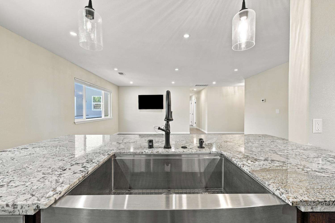
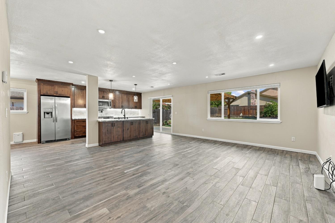
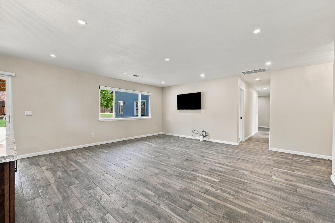
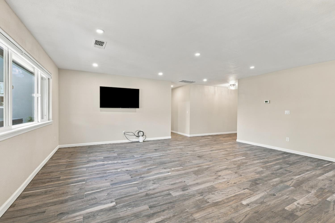
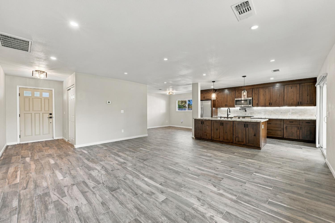
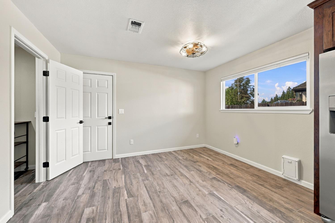
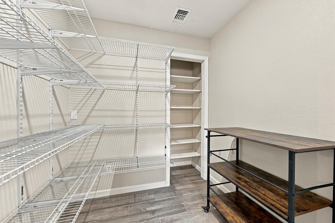
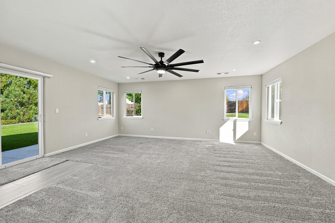
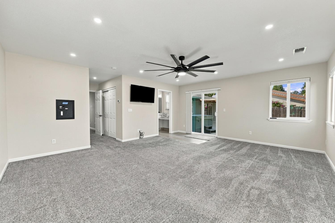
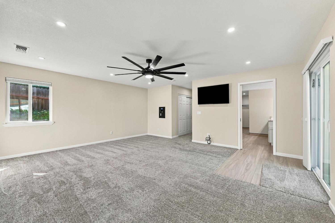
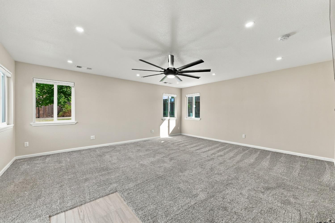
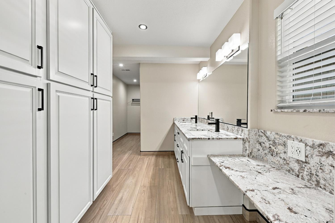
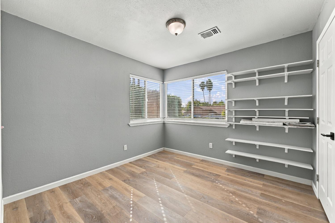
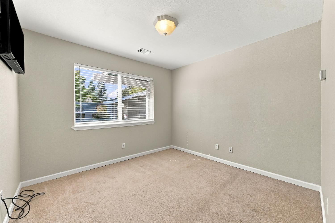
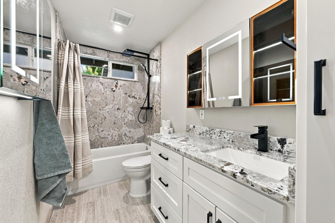
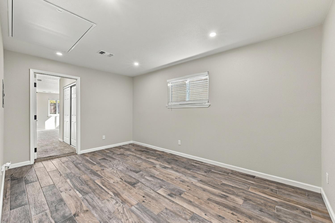
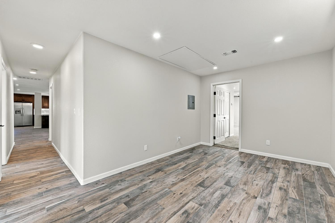
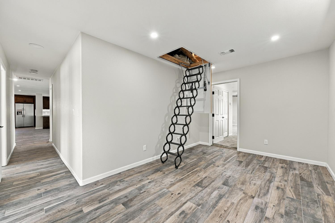
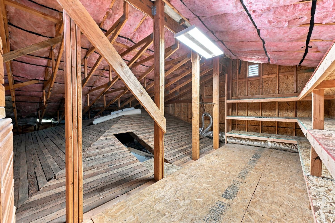
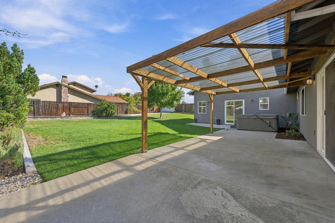
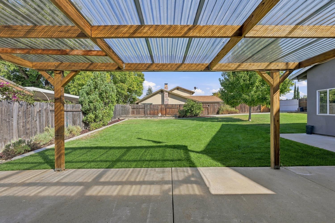
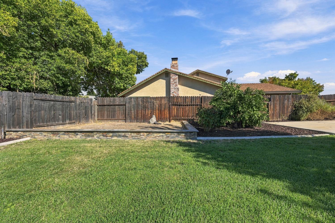
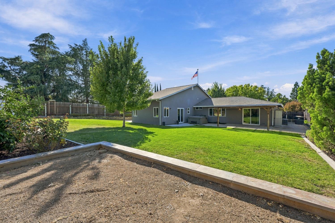
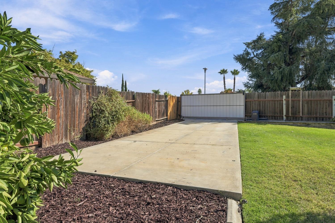
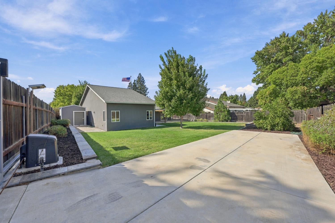
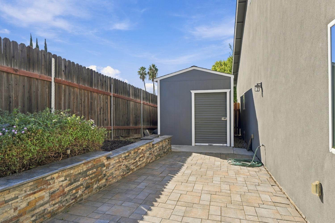
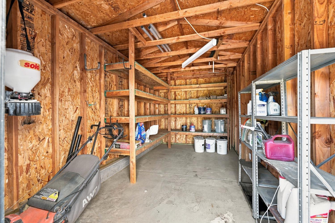
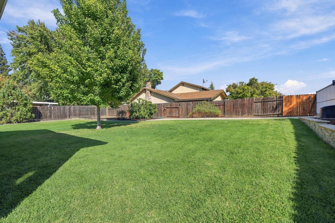
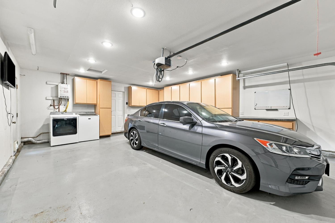
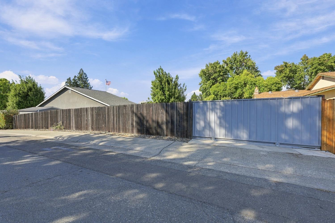
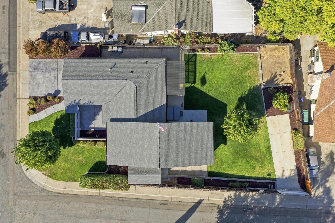
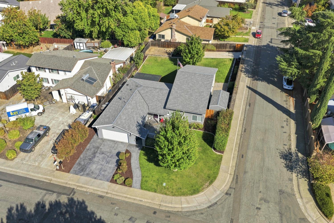
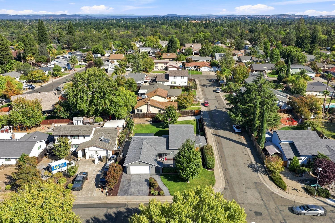
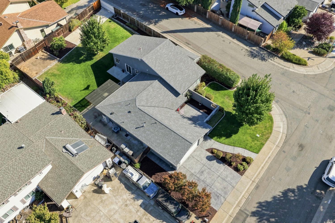
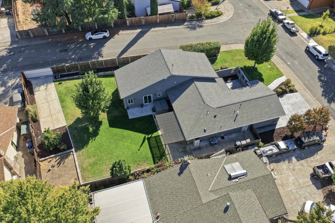
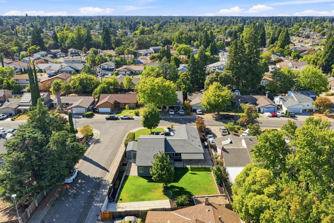
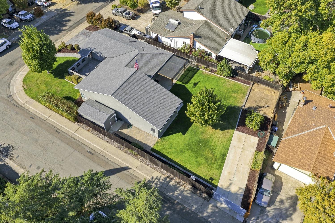
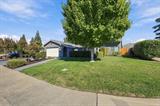
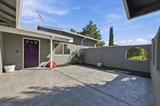
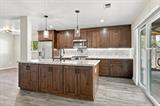
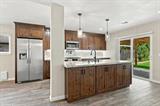
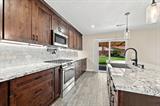
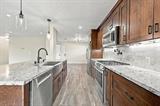
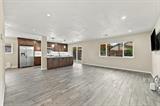
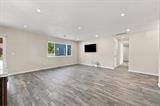
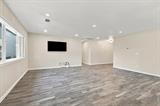
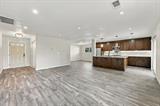
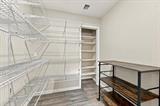
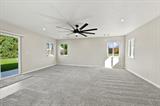
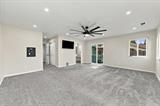
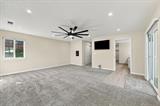
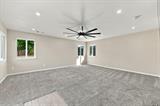
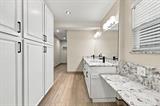
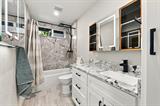
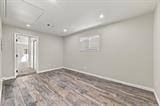
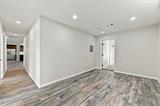
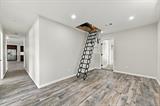
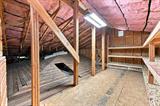
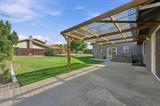
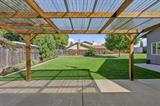
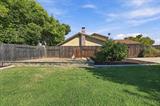
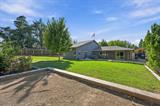
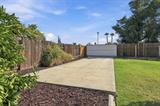
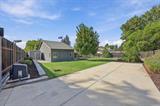
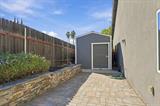
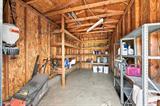
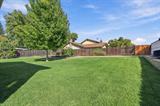
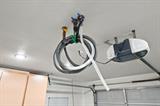
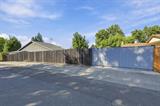
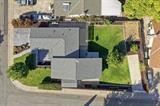
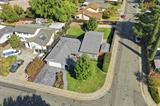
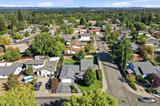
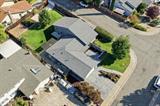
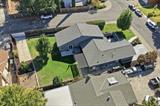
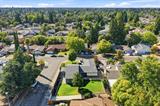
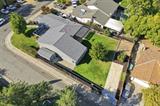
Absolutely immaculate remodeled home situated in a desirable neighborhood just a block from Roseville! This spacious home sits on a large corner lot with a huge yard featuring RV access, a covered patio, garden area, and more. Step through the private courtyard and take note of the stamped concrete driveway and patio. Inside, you’ll find an open and airy great room with a beautifully remodeled kitchen featuring a large island with sink, abundant cabinetry with pull-out drawers, granite countertops, and plenty of space for cooking and entertaining. The spacious great room features recessed LED lighting and convenient access to the backyard. The primary bedroom offers a remodeled bathroom with stone countertops, dual sinks, a large walk-in shower, and a spacious walk-in closet. Enjoy cool fall evenings under the covered patio while overlooking the expansive yard and garden area. Other great features include oversized RV access with a power gate, a drop-down ladder providing access to the attic with an abundance of storage, and so much more. Don’t miss this one!

Last checked: 2 hours ago
Listing updated: October 8, 2026, 8:29 pm
Listed By: Chris De Mattei, Keller Williams Realty
Source: MLS Metrolist, MLS#:226124184

Map Location

8300 Conover Drive,95610,Citrus Heights,Sacramento,CA

Walk Score

All data, photos, visualizations, and information regarding a property, including the property’s compliance with state and local legal requirements and all measurements and calculations of area, have been obtained from various sources, and may include such material that has been generated by use of artificial intelligence. Such information and material have not been and will not be verified for accuracy by the listing broker or the multiple listing service, and are not guaranteed as complete, accurate or reliable. Such information and material should be independently reviewed and verified for accuracy. This information and material are intended for the personal use of consumers and may not be used for any purpose other than to identify prospective properties consumers may be interested in purchasing.

MetroList CA data Last Updated: October 8, 2026, 8:29 pm
Data Source: SACM
Metrolist True Source LogoMetroList Services, Inc. Copyright © 2025

