
For Sale

12695 Manor Way , Auburn, CA 95603

$829,000(Negotiable)
561235129_f59c670c-2fb9-4355-b0b1-befa013efc68.jpg
561235129_375c6b43-a3cd-4079-9e26-5d1442a1db72.jpg
561235129_3917c04a-1f26-46eb-8dc6-60c55451c230.jpg
561235129_f6fe3365-3b61-4523-8d21-ed3bedf74bb2.jpg
561235129_26fee989-5c6e-40a9-b1c6-63f9e4e6a45e.jpg
561235129_a376d52a-9906-435e-9828-f6dfaff26a34.jpg
561235129_6a7bb8e1-ae71-44de-8efe-c0fed117be3a.jpg
561235129_a315d7a0-bccf-4f4f-8fb8-0adc2d3f4e6c.jpg
561235129_6c7d3ed2-ca62-4d26-82b8-3847138b098b.jpg
561235129_808912f7-099b-4b01-a10d-7a2fed9baf55.jpg
561235129_f70eacf3-fd5e-4048-9171-e3124c0b8642.jpg
561235129_5040d142-d4d2-4012-89ea-08c6e75625e5.jpg
561235129_f40dbcf9-dec9-4fbd-8cda-dc5a92119e17.jpg
561235129_dcef87a7-c95a-4c5d-8524-36c55514e530.jpg
561235129_ba763eb0-2867-4511-8c95-419e8b154ec6.jpg
561235129_e9e06e1a-91aa-4e90-ac41-3da6e5c4a547.jpg
561235129_f9548543-b37d-4238-829c-cfc4b5db8d79.jpg
561235129_8cd507e0-fc2c-4f26-b672-af597cba11b1.jpg
561235129_e79e3090-e167-469a-8a8a-e05bb05a43dd.jpg
561235129_cf68a75d-b4b4-4ff6-a4de-be84306e5341.jpg
561235129_ec9e5bb1-410a-4f56-b3d7-067764a3b598.jpg
561235129_80462f96-5c2f-4971-aae8-2a7b1e448eab.jpg
561235129_2692ca3d-694d-449a-8aba-c93cd47d6807.jpg
561235129_9b94b000-66c8-44a9-926f-90fbfce86f44.jpg
561235129_e3f4f041-920e-4503-a03e-405cfcbd4e58.jpg
561235129_5bd58794-cc29-4be7-b4e1-6f8f2b10ce98.jpg
561235129_fe497f0e-8a3f-408c-b3ef-b8133e6a20eb.jpg
561235129_1d5d323f-8083-48db-a933-3b1a2b5ce923.jpg
561235129_209665db-db2d-4845-a035-2a5981d10206.jpg
561235129_cae4f705-ac74-48ce-be39-1a080e2f0fb0.jpg
561235129_49c9411b-88bb-43e5-b2f1-bd3e356aee04.jpg
561235129_3913cd00-851c-4c01-bf6d-c11dc270fc1b.jpg
561235129_92f0b7da-409e-4b39-8bb5-15855b28f718.jpg
561235129_985d56a8-68c6-43c3-acba-aa298727f5f8.jpg
561235129_64eeb968-6d42-493a-a6ff-dd1074758249.jpg
561235129_8fbe14a5-116b-4784-82d6-2f5e199222d5.jpg
561235129_95912520-72bb-4309-9afe-35a5a2dbcd7b.jpg
561235129_cbea3e92-6f5b-4ddb-8bb6-e50620308de1.jpg
561235129_4e90504a-0332-48c2-954e-40ce3d5a1a70.jpg
561235129_9ff18aec-7c11-41e7-bb72-333c2e213944.jpg
561235129_ae30caec-3150-4a05-a00a-5aa885bfead6.jpg
561235129_827384e6-bb3e-42e4-8b5a-5d60ce465cbf.jpg
561235129_eb868024-94fa-41f9-b639-464072a02dca.jpg
561235129_ac9cdd77-bad7-45a5-ab2a-43d66170d28a.jpg
561235129_623a918e-e8e8-4394-b352-715889abbe58.jpg
561235129_f59c670c-2fb9-4355-b0b1-befa013efc68.jpg
561235129_375c6b43-a3cd-4079-9e26-5d1442a1db72.jpg
561235129_3917c04a-1f26-46eb-8dc6-60c55451c230.jpg
561235129_f6fe3365-3b61-4523-8d21-ed3bedf74bb2.jpg
561235129_26fee989-5c6e-40a9-b1c6-63f9e4e6a45e.jpg
561235129_a376d52a-9906-435e-9828-f6dfaff26a34.jpg
561235129_6a7bb8e1-ae71-44de-8efe-c0fed117be3a.jpg
561235129_a315d7a0-bccf-4f4f-8fb8-0adc2d3f4e6c.jpg
561235129_6c7d3ed2-ca62-4d26-82b8-3847138b098b.jpg
561235129_808912f7-099b-4b01-a10d-7a2fed9baf55.jpg
561235129_f70eacf3-fd5e-4048-9171-e3124c0b8642.jpg
561235129_5040d142-d4d2-4012-89ea-08c6e75625e5.jpg
561235129_f40dbcf9-dec9-4fbd-8cda-dc5a92119e17.jpg
561235129_dcef87a7-c95a-4c5d-8524-36c55514e530.jpg
561235129_ba763eb0-2867-4511-8c95-419e8b154ec6.jpg
561235129_e9e06e1a-91aa-4e90-ac41-3da6e5c4a547.jpg
561235129_f9548543-b37d-4238-829c-cfc4b5db8d79.jpg
561235129_8cd507e0-fc2c-4f26-b672-af597cba11b1.jpg
561235129_e79e3090-e167-469a-8a8a-e05bb05a43dd.jpg
561235129_cf68a75d-b4b4-4ff6-a4de-be84306e5341.jpg
561235129_ec9e5bb1-410a-4f56-b3d7-067764a3b598.jpg
561235129_80462f96-5c2f-4971-aae8-2a7b1e448eab.jpg
561235129_2692ca3d-694d-449a-8aba-c93cd47d6807.jpg
561235129_9b94b000-66c8-44a9-926f-90fbfce86f44.jpg
561235129_e3f4f041-920e-4503-a03e-405cfcbd4e58.jpg
561235129_5bd58794-cc29-4be7-b4e1-6f8f2b10ce98.jpg
561235129_fe497f0e-8a3f-408c-b3ef-b8133e6a20eb.jpg
561235129_1d5d323f-8083-48db-a933-3b1a2b5ce923.jpg
561235129_209665db-db2d-4845-a035-2a5981d10206.jpg
561235129_cae4f705-ac74-48ce-be39-1a080e2f0fb0.jpg
561235129_49c9411b-88bb-43e5-b2f1-bd3e356aee04.jpg
561235129_3913cd00-851c-4c01-bf6d-c11dc270fc1b.jpg
561235129_92f0b7da-409e-4b39-8bb5-15855b28f718.jpg
561235129_985d56a8-68c6-43c3-acba-aa298727f5f8.jpg
561235129_64eeb968-6d42-493a-a6ff-dd1074758249.jpg
561235129_8fbe14a5-116b-4784-82d6-2f5e199222d5.jpg
561235129_95912520-72bb-4309-9afe-35a5a2dbcd7b.jpg
561235129_cbea3e92-6f5b-4ddb-8bb6-e50620308de1.jpg
561235129_4e90504a-0332-48c2-954e-40ce3d5a1a70.jpg
561235129_9ff18aec-7c11-41e7-bb72-333c2e213944.jpg
561235129_ae30caec-3150-4a05-a00a-5aa885bfead6.jpg
561235129_827384e6-bb3e-42e4-8b5a-5d60ce465cbf.jpg
561235129_eb868024-94fa-41f9-b639-464072a02dca.jpg
561235129_ac9cdd77-bad7-45a5-ab2a-43d66170d28a.jpg
561235129_623a918e-e8e8-4394-b352-715889abbe58.jpg

Overview

ID
3520612
Type
Single Family Residence
Parking
No
Beds
4
Baths
3
Sqft
2197
Build Year
1976
Purpose
For Sale
Lot Size
0.21 acres

About This Listing

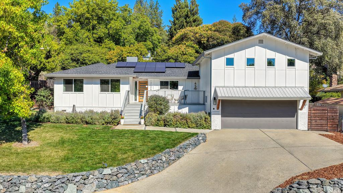
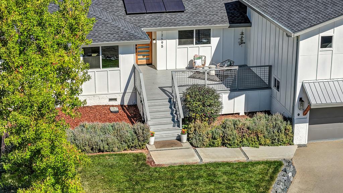
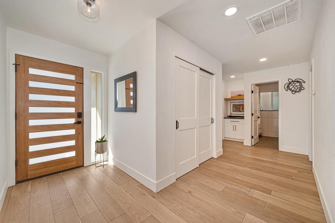
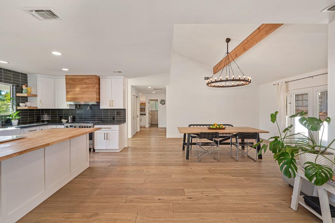
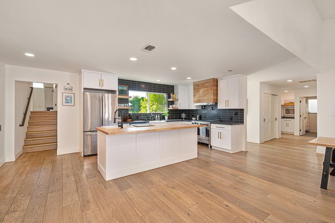
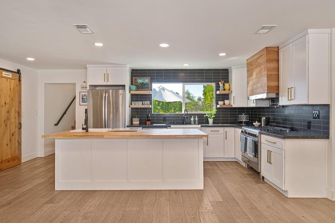
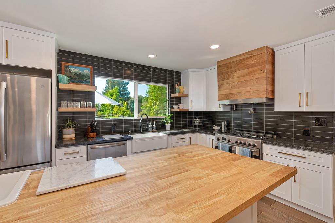
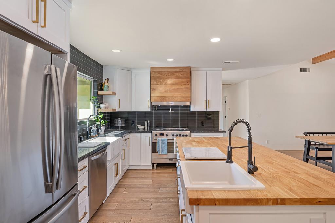
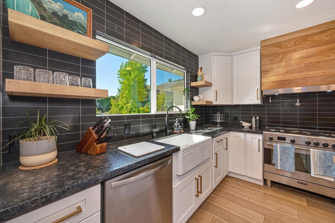
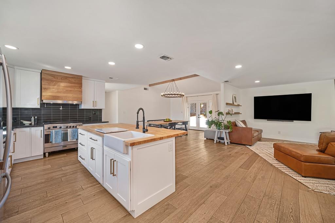
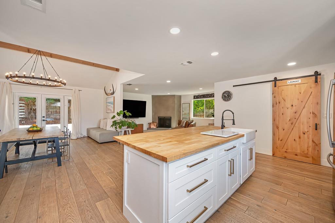
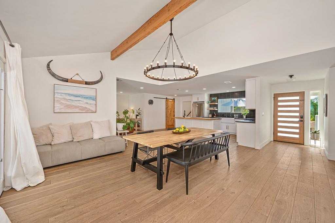
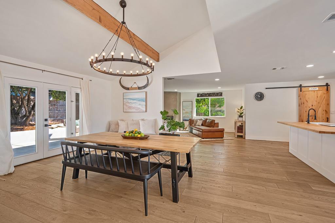
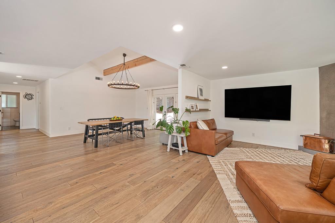
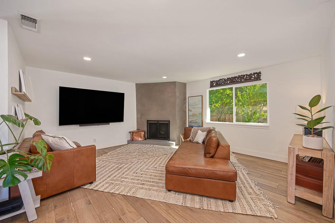
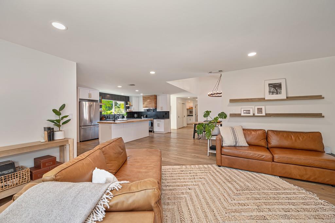
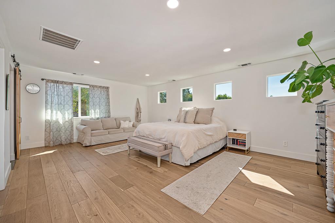
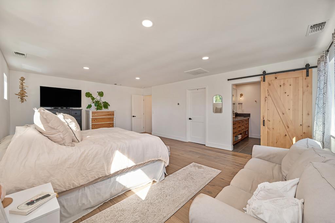
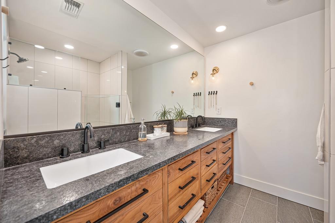
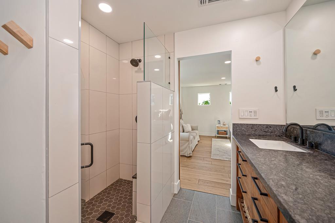
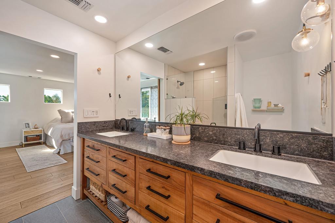
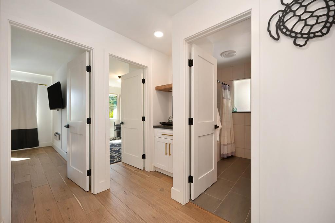
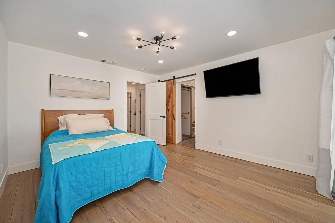
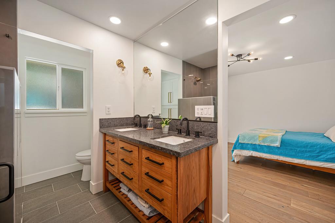
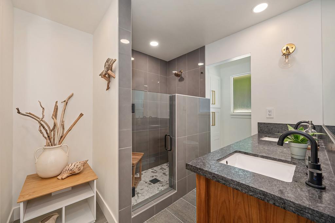
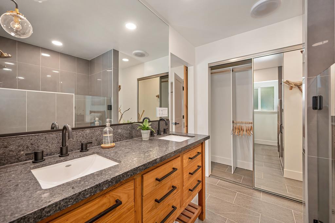
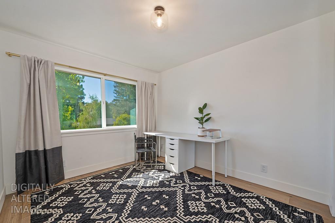
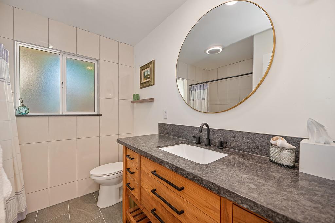
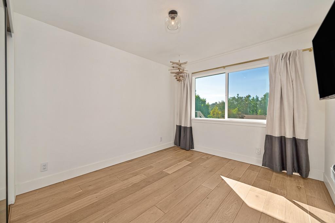
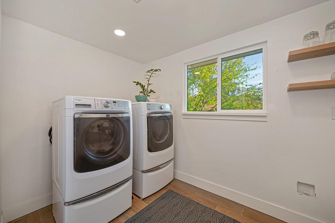
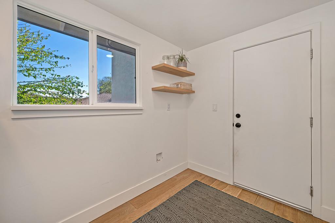
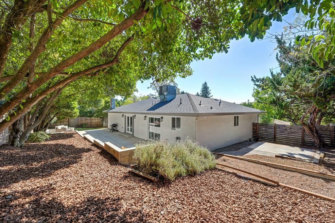
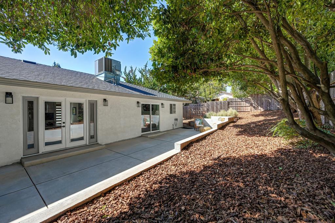
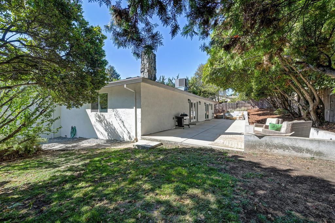
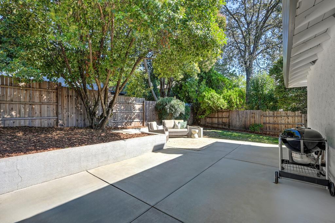
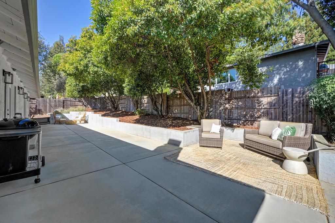
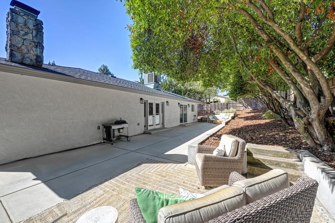
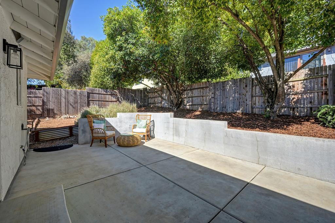
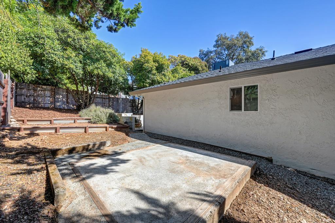
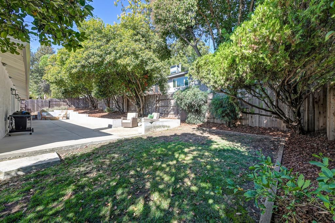
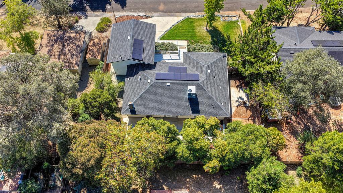
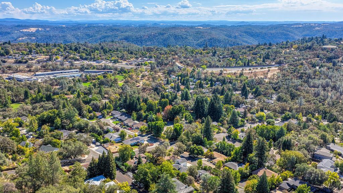
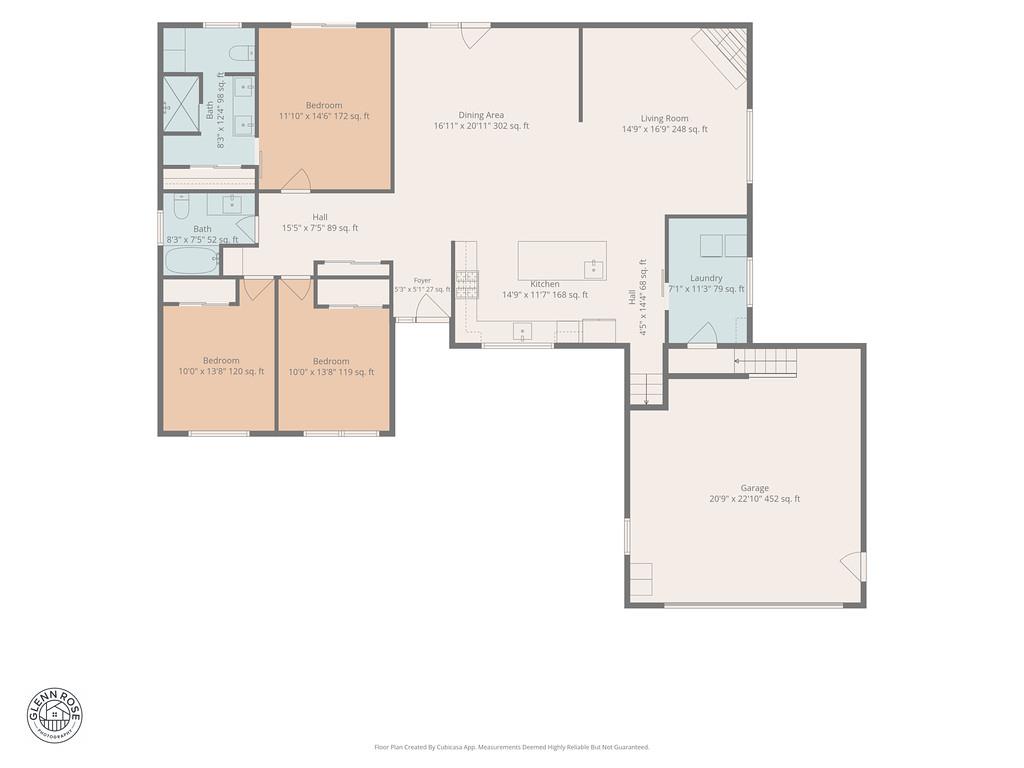
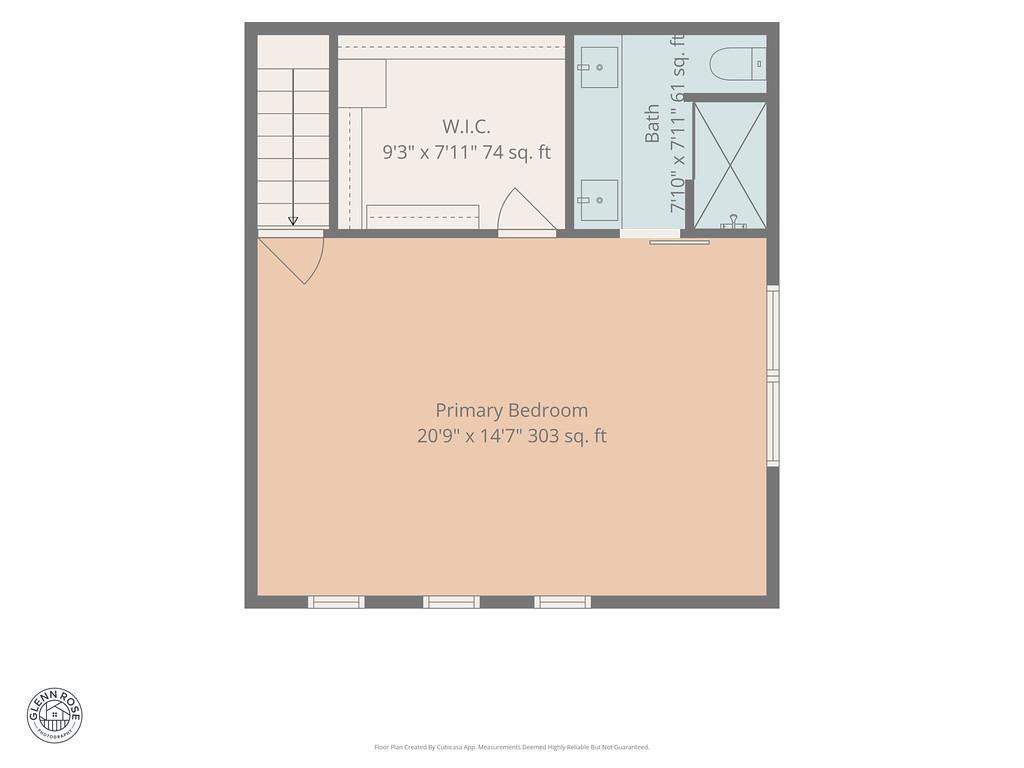
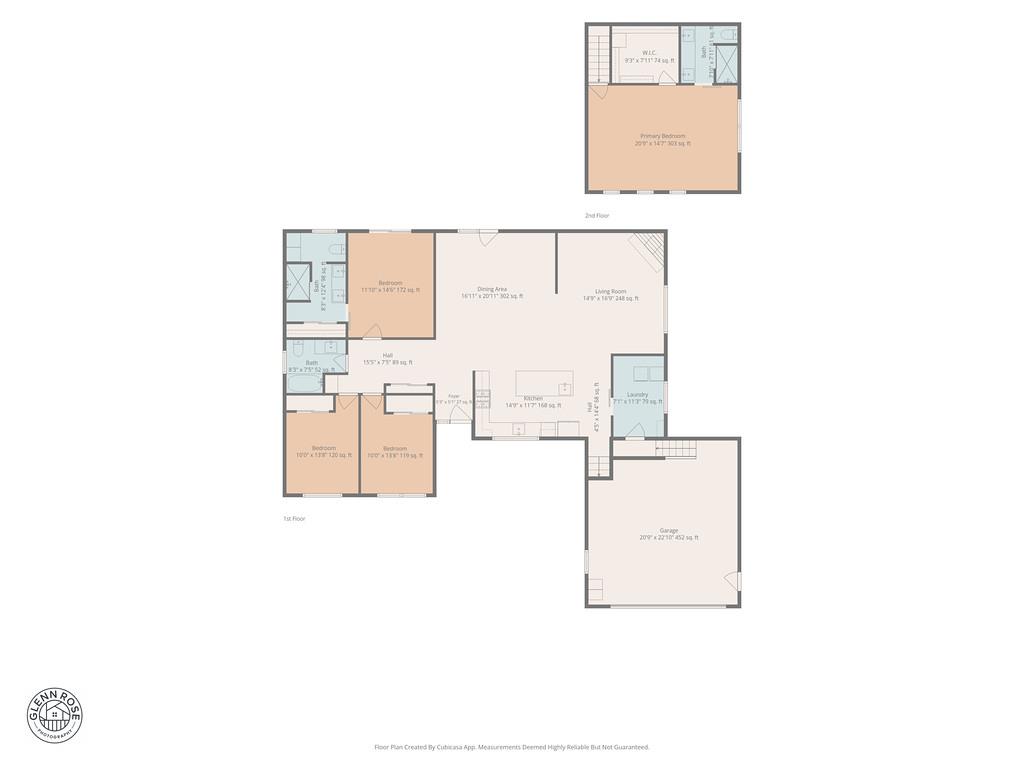
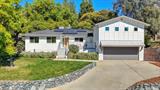
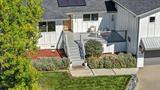
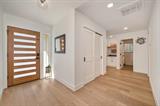
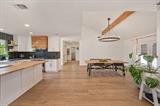
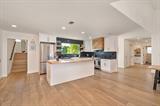
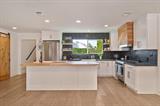
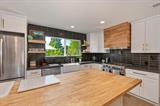
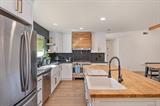
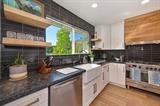
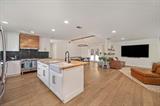
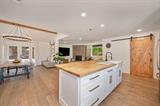
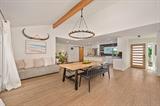
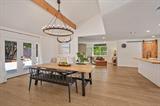
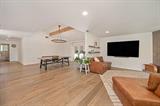
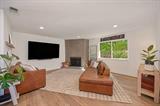
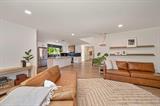
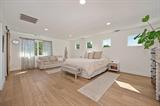
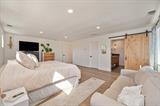
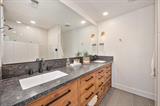
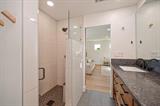
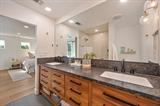
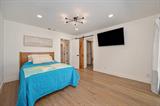
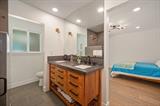
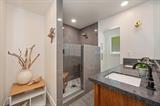
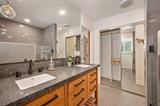
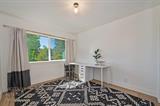
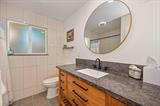
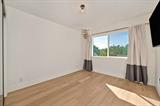
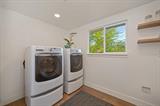
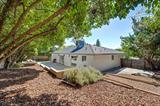
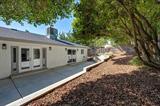
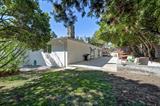
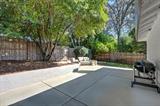
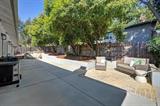
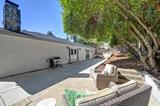
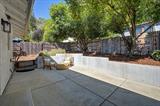
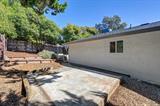
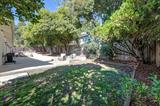
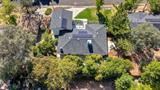
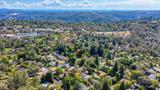
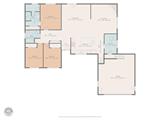
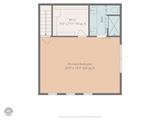
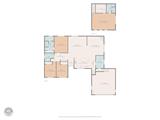
Welcome to 12695 Manor Way in Auburn, a beautifully renovated home offering approximately 2,200 square feet of living space with 4 bedrooms, including 2 primary suites, and 3 full bathrooms. Originally built in 1976, this home has undergone extensive renovations, blending modern design, quality finishes, and open living spaces throughout. The contemporary farmhouse-inspired exterior and inviting front porch seating area create a wonderful first impression. Inside, beautiful wide-plank wood flooring extends throughout the main living areas, complemented by an open floor plan, abundant natural light, and a warm, modern aesthetic. At the heart of the home, the beautifully remodeled kitchen features white cabinetry, a contrasting dark tile backsplash, butcher block countertops, stainless steel appliances, a professional-style gas range, custom wood range hood, and an expansive center island with seating. The adjoining dining area is highlighted by a vaulted ceiling, exposed wood beam, and striking chandelier, creating an inviting space for entertaining. The spacious living room features a contemporary fireplace and large windows overlooking the surrounding greenery. 3 bedrooms are located on the main level, including a second primary suite, while the impressive upstairs primary suite offers additional privacy, a generous walk-in closet, and a beautifully appointed bathroom. This versatile floor plan provides exceptional flexibility for guests, extended family, or a variety of living arrangements. Outside, the beautifully landscaped grounds offer a peaceful setting surrounded by mature trees and established greenery. An expansive rear patio provides plenty of space for outdoor dining, entertaining, or simply relaxing beneath the shade of the trees. The elevated front deck offers an additional outdoor living area overlooking the neighborhood. Additional highlights include an owned solar system, tankless water heater, indoor laundry room, and attached two-car garage. Combining extensive modern renovations with inviting indoor and outdoor living spaces, this beautiful Auburn home is ready to enjoy!

Last checked: 2 days ago
Listing updated: October 10, 2026, 5:26 am
Listed By: Brian Perry, Compass
Source: MLS Metrolist, MLS#:226125072

Map Location

12695 Manor Way ,95603,Auburn,Placer,CA

Walk Score

All data, photos, visualizations, and information regarding a property, including the property’s compliance with state and local legal requirements and all measurements and calculations of area, have been obtained from various sources, and may include such material that has been generated by use of artificial intelligence. Such information and material have not been and will not be verified for accuracy by the listing broker or the multiple listing service, and are not guaranteed as complete, accurate or reliable. Such information and material should be independently reviewed and verified for accuracy. This information and material are intended for the personal use of consumers and may not be used for any purpose other than to identify prospective properties consumers may be interested in purchasing.

MetroList CA data Last Updated: October 10, 2026, 5:26 am
Data Source: SACM
Metrolist True Source LogoMetroList Services, Inc. Copyright © 2025

