
For Sale
New

1749 Botticelli Way, Lodi, CA 95242

$675,000(Negotiable)
561235368_98b2c53a-0e19-4778-aecd-735369b41aec.jpg
561235368_7c5ada09-b43e-4df2-8753-4b009718f978.jpg
561235368_ad7ff11d-9038-4791-a163-2b1dad932156.jpg
561235368_aed86b76-2454-428c-ad4b-2241a3c506e1.jpg
561235368_d3618bb4-65fb-44c4-84a8-39cbad0456e1.jpg
561235368_7c02fb58-cd0d-4787-836f-a162303a15c3.jpg
561235368_0e38ad3d-fba6-4805-b1f7-78cf519537fd.jpg
561235368_d86b025f-2989-45e5-964c-22e27438526e.jpg
561235368_45970791-079a-4e2c-bdd9-170eee56c2d7.jpg
561235368_fb6febdd-5063-4d52-8370-f03a783d9cbd.jpg
561235368_6fed6830-dfda-45e6-ae8b-9eb1df479275.jpg
561235368_0a0b43f1-94d9-4286-a53e-1c6798aa3bd2.jpg
561235368_35179142-3cbd-4a90-806e-970b918d05c3.jpg
561235368_d1c09dbb-ecc4-4ca4-9b9a-e273f193051f.jpg
561235368_135cb9fd-f217-48ec-b090-409c0071e0fa.jpg
561235368_e7e0cd5f-6d51-40bc-a569-cd2cd1f2a247.jpg
561235368_153e003f-777c-4fe3-aa86-8f9f21bdb296.jpg
561235368_7217f8f2-5f11-4ba1-b794-1a6ada9fe703.jpg
561235368_d8763b0e-23d2-480f-b6bc-f5942ba54640.jpg
561235368_7f99041b-5cdf-4423-91a0-f2581fb3ca82.jpg
561235368_e2297fc6-a4e7-4a0b-b101-48c945c50798.jpg
561235368_a4364acd-81ef-4083-b582-8c45ab89a212.jpg
561235368_7c5113e9-caf9-47d3-9b6a-de503a0e7791.jpg
561235368_b76dbb5b-03d7-425b-b0d8-3d469031c866.jpg
561235368_f5f25d99-c3b9-40c3-8747-7a03821d904f.jpg
561235368_1994bb5a-8391-4f63-a3e3-7ef0633f8c93.jpg
561235368_d158c271-d37b-413a-b0b0-b443042519a5.jpg
561235368_0ace383f-adb9-4c1a-aee1-1e7aad0d8f5b.jpg
561235368_bb592db3-bfa1-4941-8b18-dbdca3a14912.jpg
561235368_757ac7d3-9f48-4487-87e6-6427bb37141b.jpg
561235368_1b575cd7-a5e5-4282-a307-22ab9fc72934.jpg
561235368_56f71252-5f31-4c50-b2aa-5e2e457f48f8.jpg
561235368_9b46cd90-dada-449b-9eed-b71bfcfaddcd.jpg
561235368_bcd7b5cd-26a5-435d-aa96-95acb46bb9cf.jpg
561235368_98b2c53a-0e19-4778-aecd-735369b41aec.jpg
561235368_7c5ada09-b43e-4df2-8753-4b009718f978.jpg
561235368_ad7ff11d-9038-4791-a163-2b1dad932156.jpg
561235368_aed86b76-2454-428c-ad4b-2241a3c506e1.jpg
561235368_d3618bb4-65fb-44c4-84a8-39cbad0456e1.jpg
561235368_7c02fb58-cd0d-4787-836f-a162303a15c3.jpg
561235368_0e38ad3d-fba6-4805-b1f7-78cf519537fd.jpg
561235368_d86b025f-2989-45e5-964c-22e27438526e.jpg
561235368_45970791-079a-4e2c-bdd9-170eee56c2d7.jpg
561235368_fb6febdd-5063-4d52-8370-f03a783d9cbd.jpg
561235368_6fed6830-dfda-45e6-ae8b-9eb1df479275.jpg
561235368_0a0b43f1-94d9-4286-a53e-1c6798aa3bd2.jpg
561235368_35179142-3cbd-4a90-806e-970b918d05c3.jpg
561235368_d1c09dbb-ecc4-4ca4-9b9a-e273f193051f.jpg
561235368_135cb9fd-f217-48ec-b090-409c0071e0fa.jpg
561235368_e7e0cd5f-6d51-40bc-a569-cd2cd1f2a247.jpg
561235368_153e003f-777c-4fe3-aa86-8f9f21bdb296.jpg
561235368_7217f8f2-5f11-4ba1-b794-1a6ada9fe703.jpg
561235368_d8763b0e-23d2-480f-b6bc-f5942ba54640.jpg
561235368_7f99041b-5cdf-4423-91a0-f2581fb3ca82.jpg
561235368_e2297fc6-a4e7-4a0b-b101-48c945c50798.jpg
561235368_a4364acd-81ef-4083-b582-8c45ab89a212.jpg
561235368_7c5113e9-caf9-47d3-9b6a-de503a0e7791.jpg
561235368_b76dbb5b-03d7-425b-b0d8-3d469031c866.jpg
561235368_f5f25d99-c3b9-40c3-8747-7a03821d904f.jpg
561235368_1994bb5a-8391-4f63-a3e3-7ef0633f8c93.jpg
561235368_d158c271-d37b-413a-b0b0-b443042519a5.jpg
561235368_0ace383f-adb9-4c1a-aee1-1e7aad0d8f5b.jpg
561235368_bb592db3-bfa1-4941-8b18-dbdca3a14912.jpg
561235368_757ac7d3-9f48-4487-87e6-6427bb37141b.jpg
561235368_1b575cd7-a5e5-4282-a307-22ab9fc72934.jpg
561235368_56f71252-5f31-4c50-b2aa-5e2e457f48f8.jpg
561235368_9b46cd90-dada-449b-9eed-b71bfcfaddcd.jpg
561235368_bcd7b5cd-26a5-435d-aa96-95acb46bb9cf.jpg

Overview

ID
3520666
Type
Single Family Residence
Parking
No
Beds
5
Baths
4
Sqft
2560
Build Year
2021
Purpose
For Sale
Lot Size
0.1 acres

About This Listing

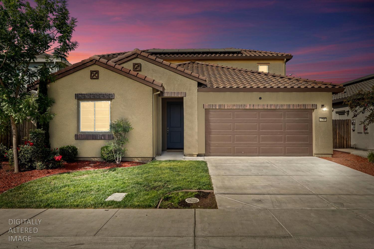
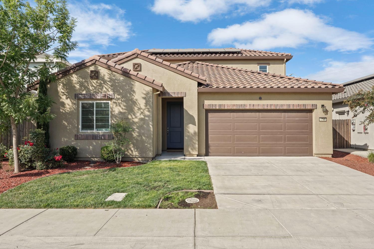
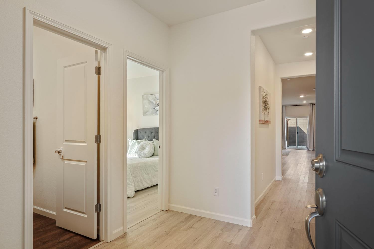
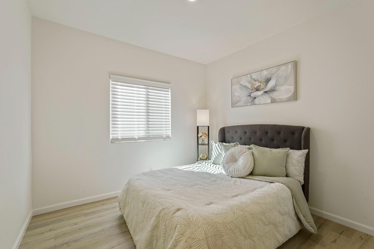
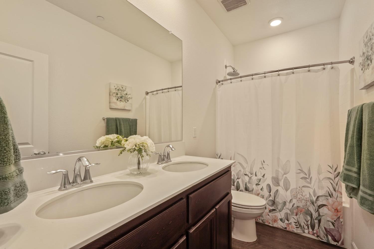
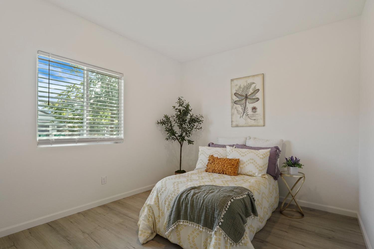
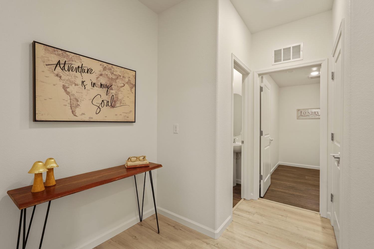
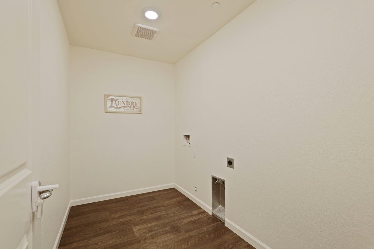
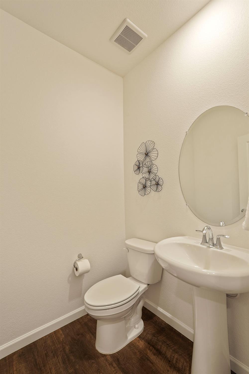
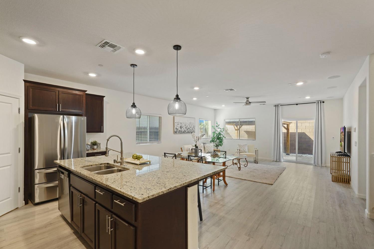
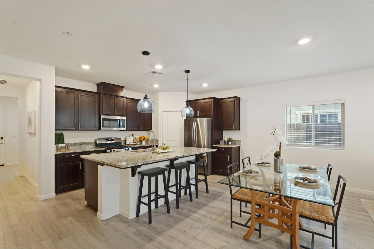
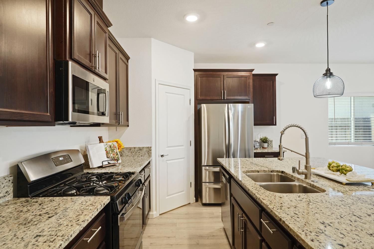
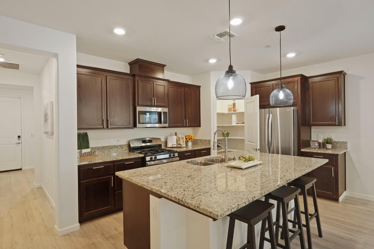
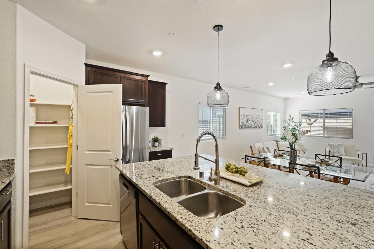
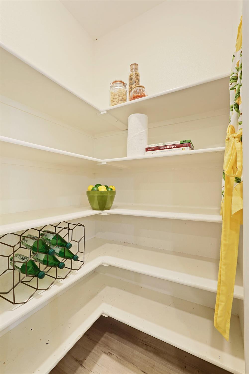
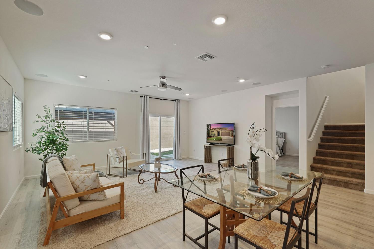
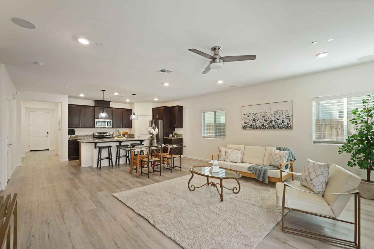
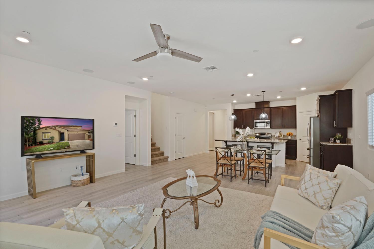
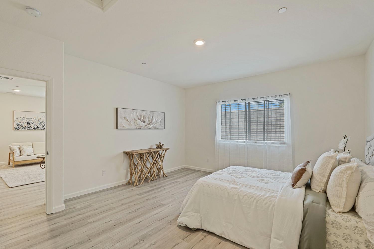
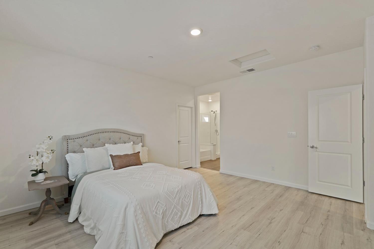
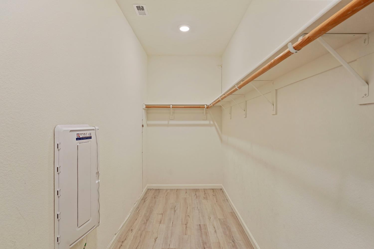
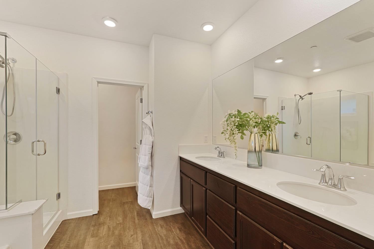
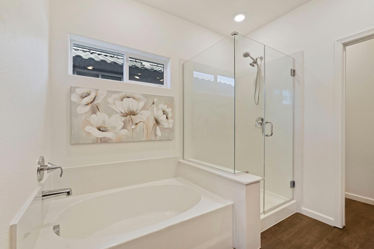
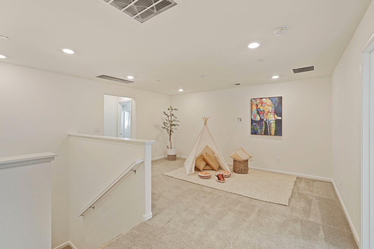
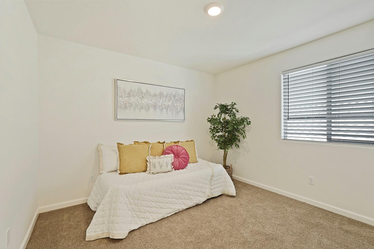
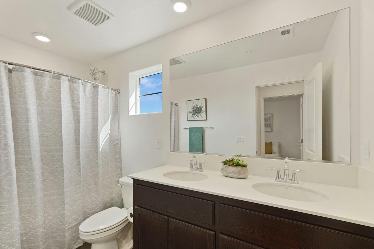
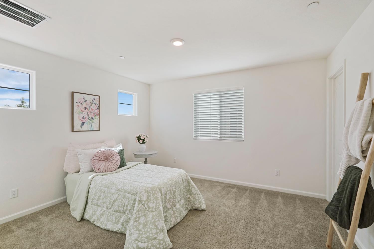
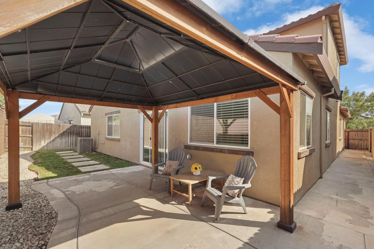
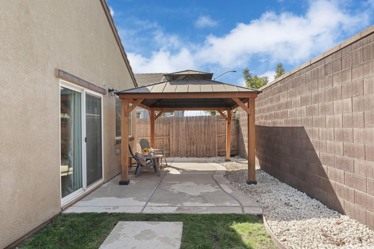
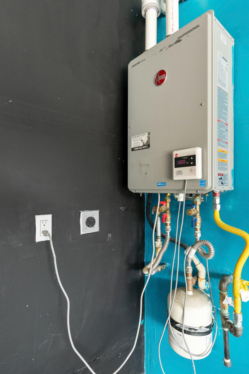
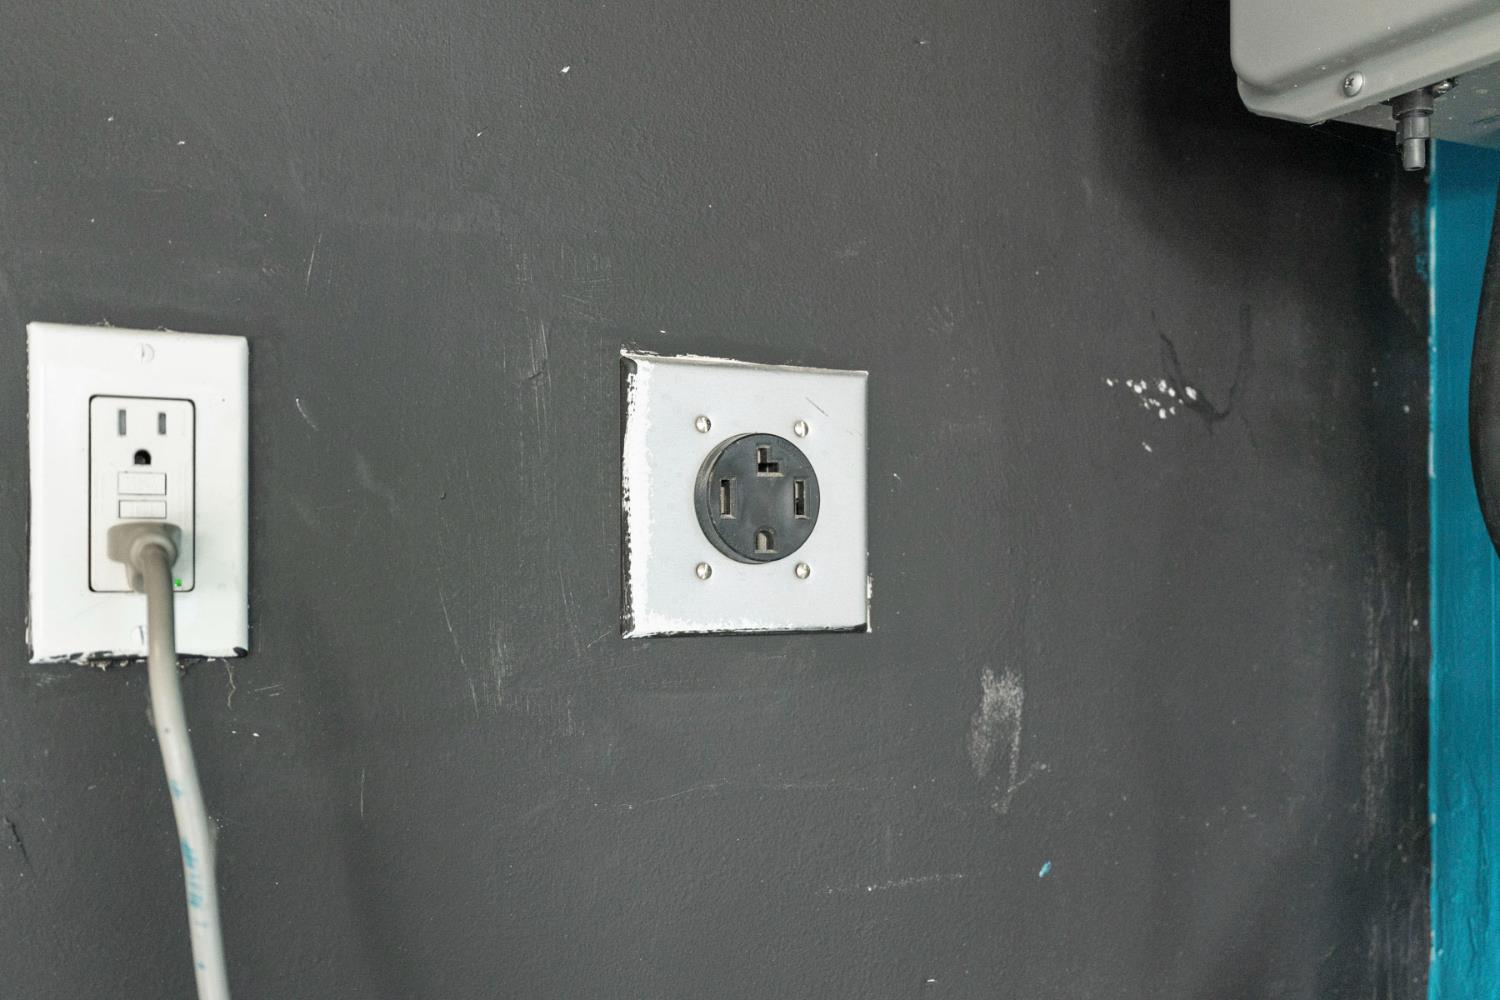
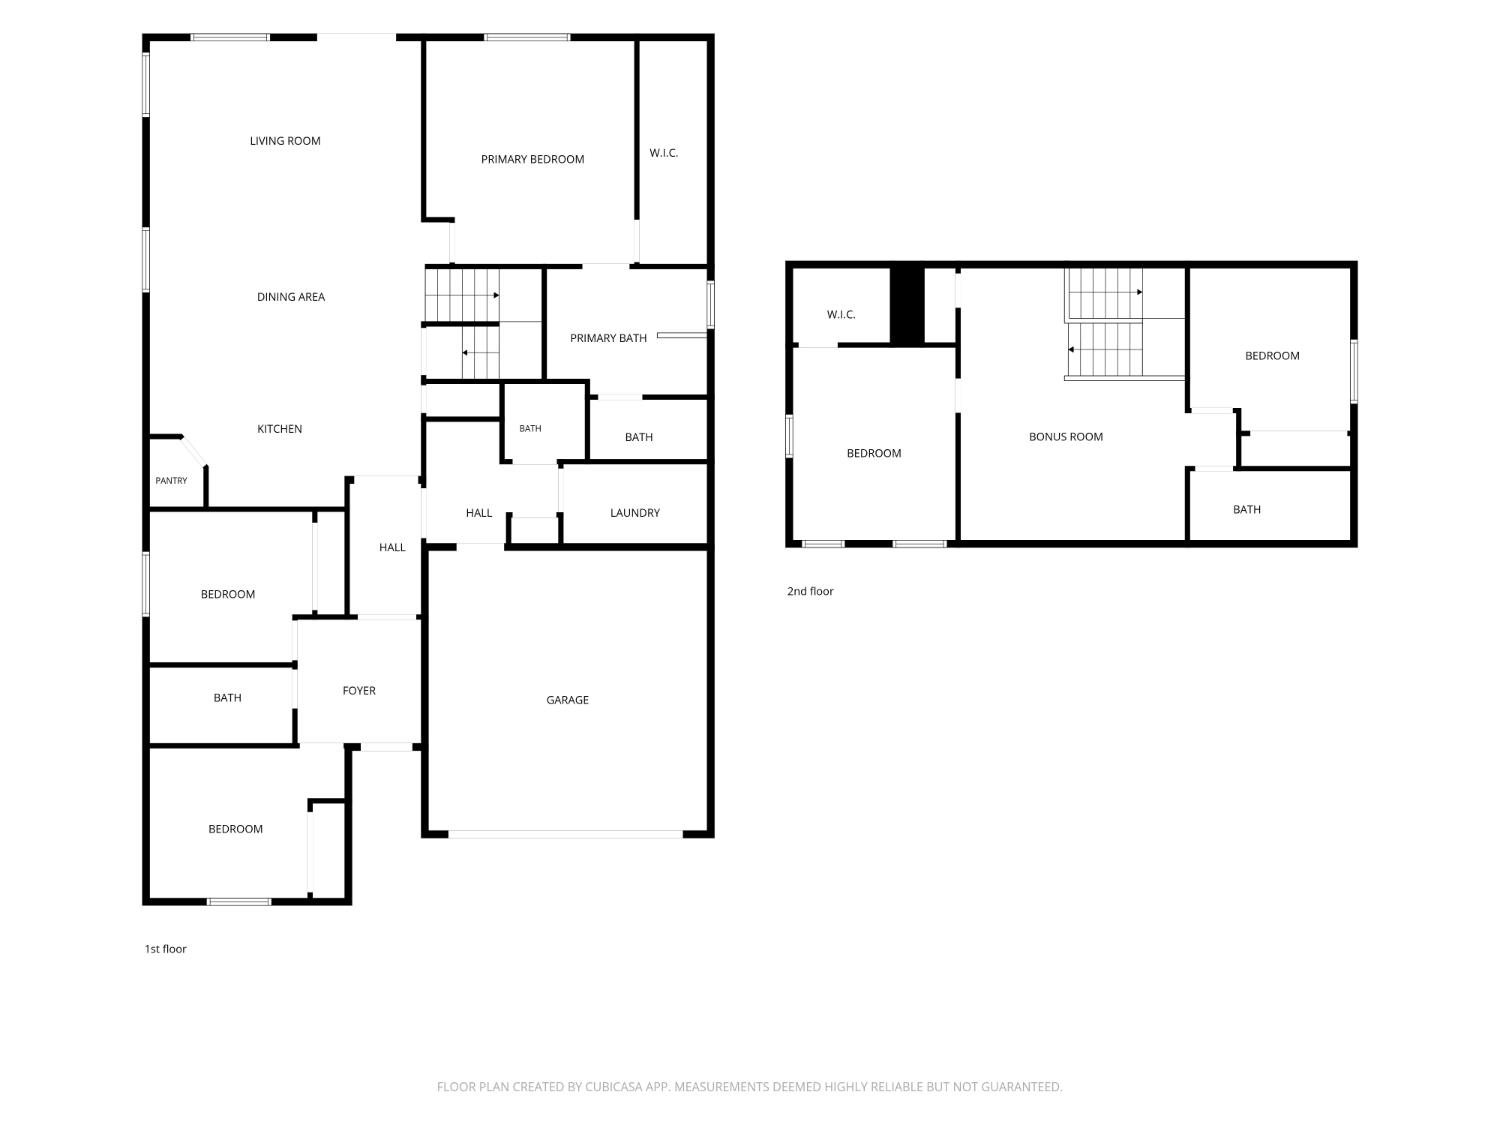
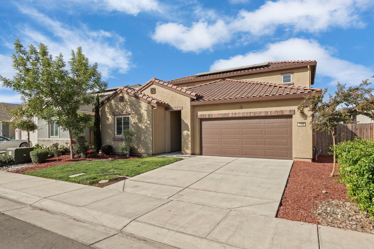
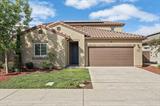
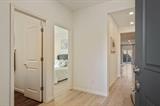
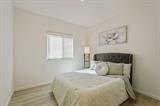
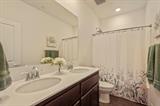
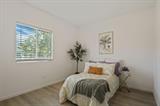
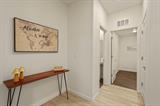
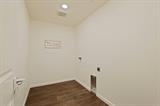
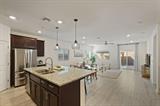
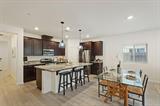
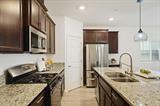
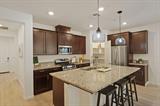
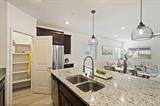
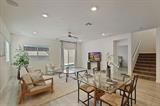
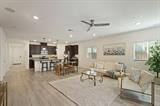
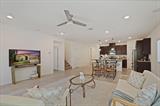
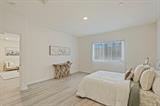
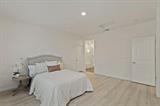
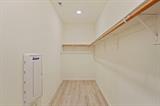
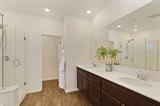
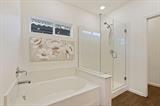
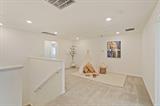
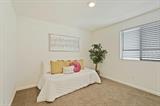
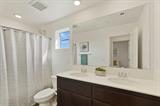
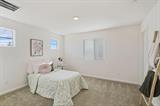
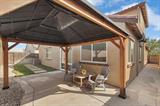
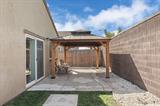
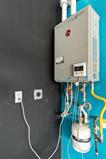
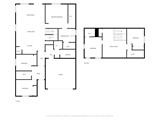
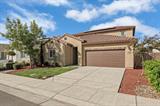
In today’s market, a 2.5% ** ASSUMABLE Mortgage Interest Rate ** isn’t just a number – it’s a game changer. Welcome to 1749 Botticelli Way in Lodi. Built by K. Hovnanian Homes in 2021, this thoughtfully designed two-story residence delivers an open-concept great room anchored by a granite kitchen island with stainless GE appliances, pendant lighting over the breakfast bar, a pantry closet, and luxury vinyl plank flooring that flows seamlessly throughout the first floor. The layout is as practical as it is impressive. The main level centers around an open kitchen, dining, and entertaining space – complemented by a primary suite with a walk-in closet, two additional generously sized bedrooms with a full bath between them, and a dedicated guest bath next to the laundry room. Upstairs, a spacious loft, two additional bedrooms, and another full bath provide flexible, multi-use space that adapts to whatever life brings. The primary bath features a spa-inspired soaking tub and glass-enclosed shower, while most every bedroom and the loft come pre-wired with media ports – because this one is wired for how you actually live. Surround sound is pre-wired for a home theater system in the family room too. Energy efficiency is built in from the ground up – solar panels under a Power Purchase Lease Agreement, dual-pane windows, a whole-house fan, a tankless water heater, an EV charging port in the garage, LED recessed lighting, dimmer switches, and sensor-activated light switches throughout. The garage has finished walls and epoxy floors, offering a great starting point for additional living space or a flexible-use area. The backyard delivers a concrete patio and side-yard paths, a pergola, and low-maintenance landscaping for outdoor enjoyment with minimal upkeep. Minutes from four major shopping centers off Lower Sacramento Rd and West Kettleman Ln, blocks from DeBeneditti Park, and nestled in Lodi’s celebrated wine country. This is the one. Schedule your showing and ask us about the Assumable Loan.

Last checked: 2 hours ago
Listing updated: October 9, 2026, 2:12 am
Listed By: Patty Ortega, Real Broker Technologies | Sarah Westwood, Real Broker Technologies
Source: MLS Metrolist, MLS#:226125876

Map Location

1749 Botticelli Way,95242,Lodi,San Joaquin,CA

Walk Score

All data, photos, visualizations, and information regarding a property, including the property’s compliance with state and local legal requirements and all measurements and calculations of area, have been obtained from various sources, and may include such material that has been generated by use of artificial intelligence. Such information and material have not been and will not be verified for accuracy by the listing broker or the multiple listing service, and are not guaranteed as complete, accurate or reliable. Such information and material should be independently reviewed and verified for accuracy. This information and material are intended for the personal use of consumers and may not be used for any purpose other than to identify prospective properties consumers may be interested in purchasing.

MetroList CA data Last Updated: October 9, 2026, 2:12 am
Data Source: SACM
Metrolist True Source LogoMetroList Services, Inc. Copyright © 2025

