
For Sale
New

1176 Dana Way, Foresta, CA 95389

$1,975,000(Negotiable)
561232871_600abfe7-1aae-4592-9a1e-1d18a0542631.jpg
561232871_9235d3d3-53a6-4fc0-a613-b470a17c5652.jpg
561232871_a96d1595-df13-4ea5-a9a6-4165aaac7f62.jpg
561232871_379d4fb5-3aeb-4586-bb35-282690b31e47.jpg
561232871_b426c5fd-6731-48df-ae5e-47e7ffbd93a7.jpg
561232871_34ceccac-6e63-4540-a18a-2e05d4ac96d5.jpg
561232871_3e346c9c-7915-44f7-a014-04a79733b4c2.jpg
561232871_759af736-18c9-4f48-8b0a-42966daec8d5.jpg
561232871_23d89673-2495-41f5-9f56-d9cd9b8698b3.jpg
561232871_bd32502d-88bc-496d-8c24-33d01fa01167.jpg
561232871_3245943c-4de5-4d15-aeb0-a86ebe5a87d3.jpg
561232871_11adda23-a2ae-4540-99cc-654dd93e163e.jpg
561232871_6b0e20b4-21dd-4698-b55e-2d9341c3a640.jpg
561232871_aae3b219-f070-481a-b529-60728b6e6e10.jpg
561232871_0caf8e73-f43e-43d9-b17f-2eca679dc563.jpg
561232871_b47c9f88-4e2a-444e-a8a1-abe424f0a767.jpg
561232871_26421853-7095-4b98-bafd-f2b26c2f87b4.jpg
561232871_0d82f703-6e66-4584-86f1-e0a08d0853e8.jpg
561232871_769f5fd5-44c8-41b3-9645-7d7be37dc02e.jpg
561232871_ae010088-531c-4c8a-8c53-c38e30091ce8.jpg
561232871_0c73d00b-58cd-4aa0-9b47-2c70bff5e205.jpg
561232871_666a5800-e329-4430-9a1f-659d42a3bede.jpg
561232871_fced4e30-3564-491d-9360-0910372f6f42.jpg
561232871_957bca87-1811-4b5f-ac37-4f1949e9a360.jpg
561232871_ef0fe232-0ccb-4755-a0b8-e2f7e1bce088.jpg
561232871_cb9c8ae5-1af6-4252-8879-ebb1f77e3491.jpg
561232871_81bf544a-9725-4958-ae52-2a5594774bf1.jpg
561232871_600abfe7-1aae-4592-9a1e-1d18a0542631.jpg
561232871_9235d3d3-53a6-4fc0-a613-b470a17c5652.jpg
561232871_a96d1595-df13-4ea5-a9a6-4165aaac7f62.jpg
561232871_379d4fb5-3aeb-4586-bb35-282690b31e47.jpg
561232871_b426c5fd-6731-48df-ae5e-47e7ffbd93a7.jpg
561232871_34ceccac-6e63-4540-a18a-2e05d4ac96d5.jpg
561232871_3e346c9c-7915-44f7-a014-04a79733b4c2.jpg
561232871_759af736-18c9-4f48-8b0a-42966daec8d5.jpg
561232871_23d89673-2495-41f5-9f56-d9cd9b8698b3.jpg
561232871_bd32502d-88bc-496d-8c24-33d01fa01167.jpg
561232871_3245943c-4de5-4d15-aeb0-a86ebe5a87d3.jpg
561232871_11adda23-a2ae-4540-99cc-654dd93e163e.jpg
561232871_6b0e20b4-21dd-4698-b55e-2d9341c3a640.jpg
561232871_aae3b219-f070-481a-b529-60728b6e6e10.jpg
561232871_0caf8e73-f43e-43d9-b17f-2eca679dc563.jpg
561232871_b47c9f88-4e2a-444e-a8a1-abe424f0a767.jpg
561232871_26421853-7095-4b98-bafd-f2b26c2f87b4.jpg
561232871_0d82f703-6e66-4584-86f1-e0a08d0853e8.jpg
561232871_769f5fd5-44c8-41b3-9645-7d7be37dc02e.jpg
561232871_ae010088-531c-4c8a-8c53-c38e30091ce8.jpg
561232871_0c73d00b-58cd-4aa0-9b47-2c70bff5e205.jpg
561232871_666a5800-e329-4430-9a1f-659d42a3bede.jpg
561232871_fced4e30-3564-491d-9360-0910372f6f42.jpg
561232871_957bca87-1811-4b5f-ac37-4f1949e9a360.jpg
561232871_ef0fe232-0ccb-4755-a0b8-e2f7e1bce088.jpg
561232871_cb9c8ae5-1af6-4252-8879-ebb1f77e3491.jpg
561232871_81bf544a-9725-4958-ae52-2a5594774bf1.jpg

Overview

ID
3520702
Type
Single Family Residence
Parking
No
Beds
2
Baths
2
Sqft
1450
Build Year
2013
Purpose
For Sale
Lot Size
0.34 acres

About This Listing

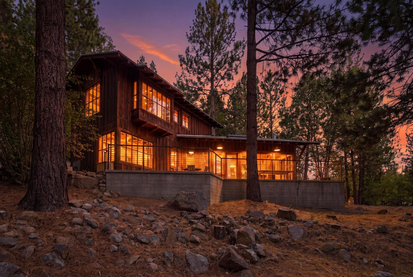
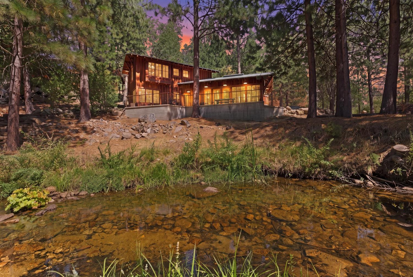
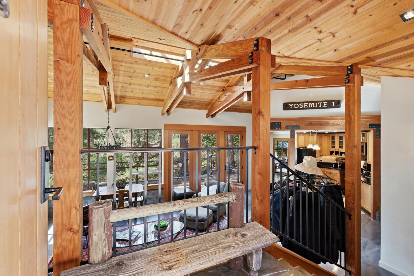
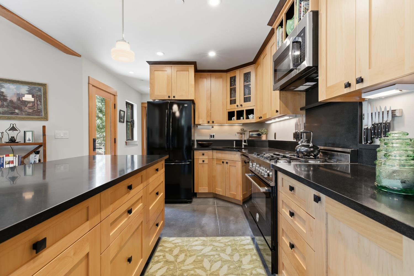
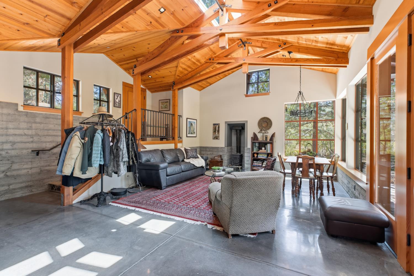
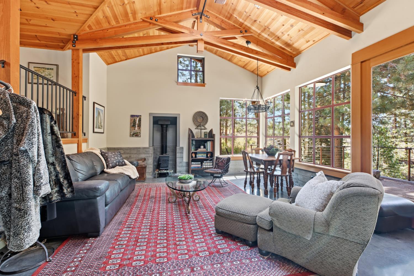
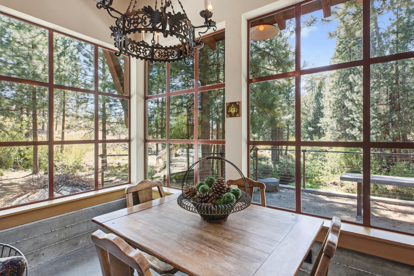
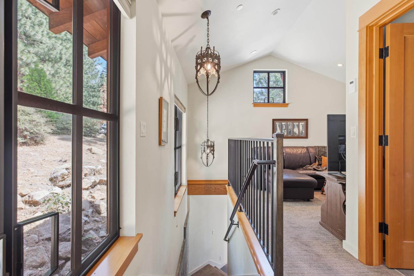
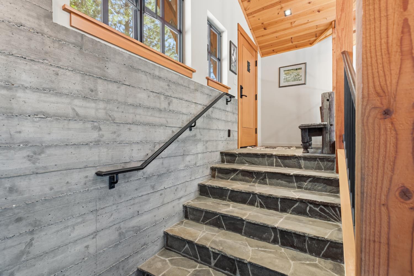
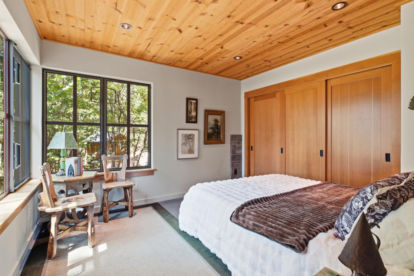
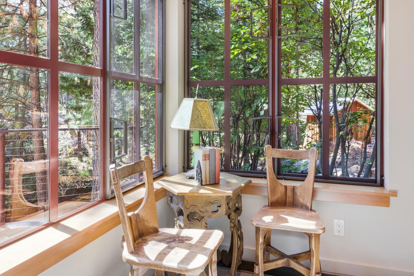
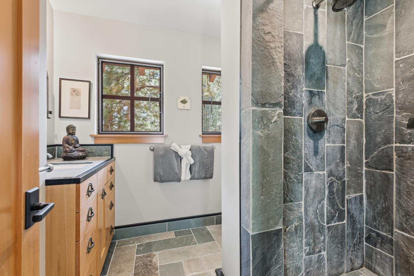
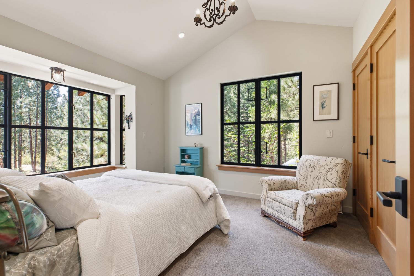
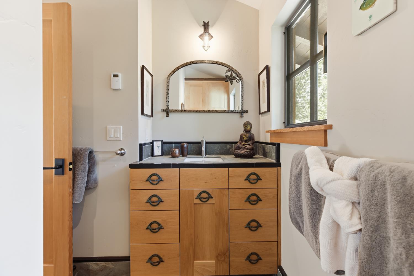
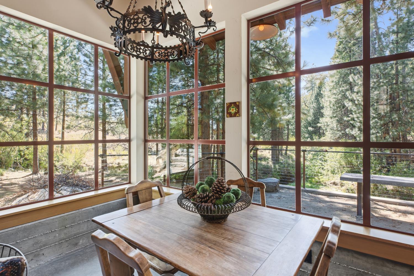
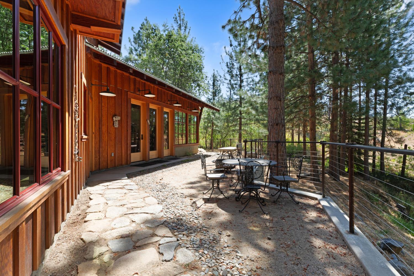
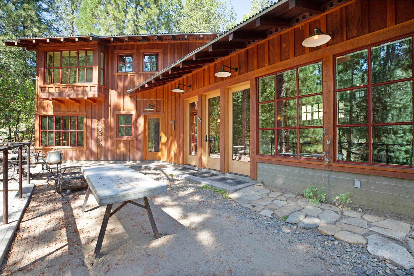
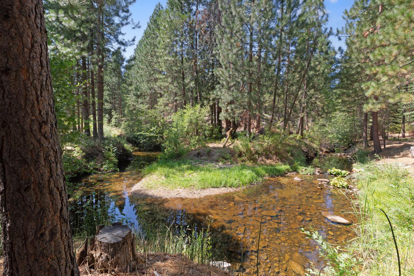
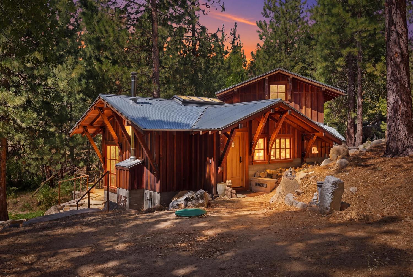
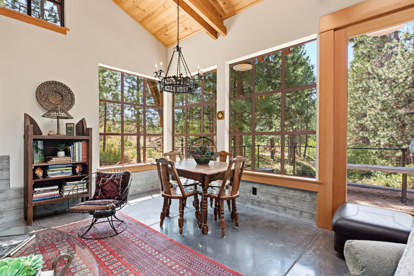
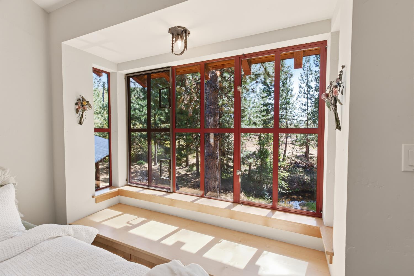
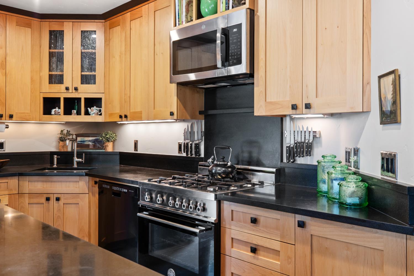
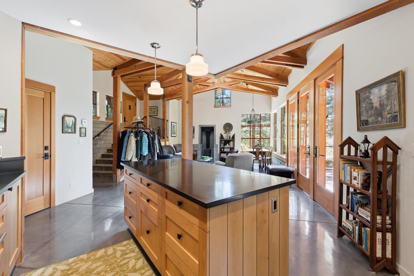
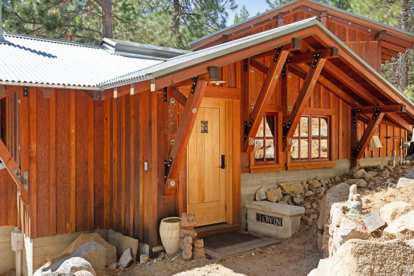
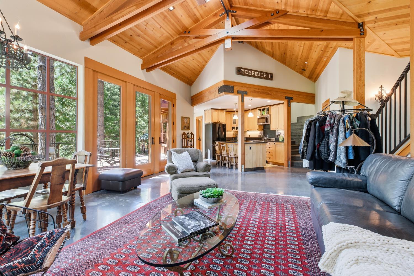
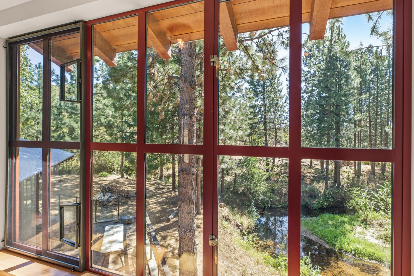
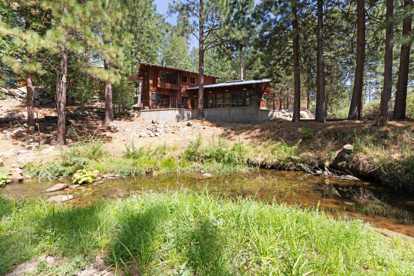
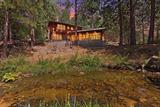
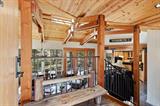
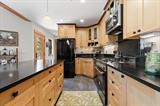
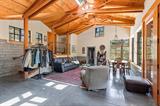
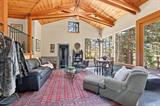
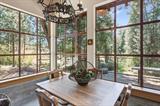
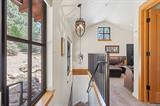
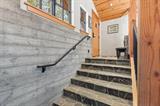
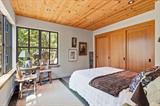
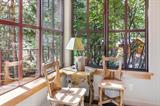
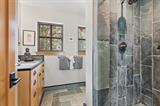
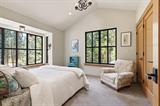
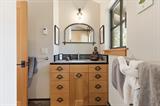
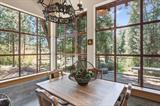
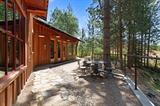
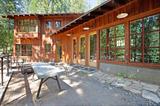
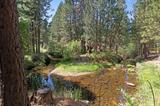
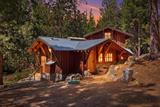
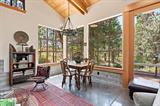
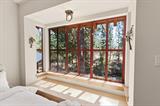
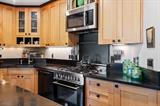
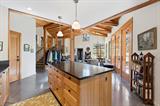
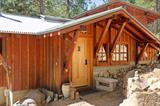
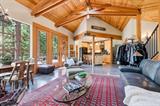
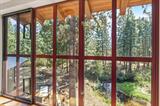
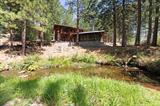
A Frank Lloyd Wright-Style Sanctuary on a Private Yosemite Stream Wake up in the pines. Fall asleep to a sky on fire. Spend the hours between beside your own stream. Set among towering ponderosas on 0.34 private acres in El Portal, in the heart of the Yosemite National Park region, this custom-built 2-bed, 2-bath, 1,450 sq ft residence is a Frank Lloyd Wright-style architectural design, composed in harmony with its landscape. THE SETTING Broad standing-seam metal rooflines shelter board-and-batten walls and expansive glazing, grounded on a sculpted board-formed concrete foundation. Below, a stream winds past the property, its stone-bottomed pool turning gold in the afternoon light. ORGANIC CRAFTSMANSHIP Honest, native materials define the home: Douglas fir, pine, slate, concrete, and iron. Vaulted pine ceilings rise to an exposed Douglas fir timber frame joined with blackened steel brackets, while skylights and clerestory windows pour golden light across the main level. GREAT ROOM AND KITCHEN The 23′ x 16′ living and dining area unfolds across polished concrete floors warmed by radiant heat. A wood-burning stove in a board-formed concrete surround anchors the room, and walls of windows frame the forest. The kitchen pairs alder shaker cabinetry with black stone counters, a center island, schoolhouse pendants, and a gas range. French doors open to the deck. TWO BEDROOMS, TWO BATHS The main-level bedroom features a pine plank ceiling, steel-framed windows, and fir closets, beside a slate bath with walk-in shower. Upstairs, the second bedroom offers a vaulted ceiling and a bay window with fir window seat. A second full bath and a 17′ x 10′ family room complete the level. OUTDOOR LIVING A wraparound deck with cable railing invites sunset dinners and stargazing. Stone steps climb the hillside, and a picnic area and storage shed extend the living outdoors. HIGHLIGHTS Frank Lloyd Wright-style architectural design Radiant-heated polished concrete floors Custom Douglas fir timber frame Private stream setting on 0.34 acres Hand-forged iron hardware and railings Natural slate baths, wood stove, utility room Granite walls, waterfalls, and the Merced River are minutes away. This is a front-row seat to the Sierra. Schedule your private showing today.

Last checked: 2 hours ago
Listing updated: October 9, 2026, 7:20 am
Listed By: Zachary Girard, Valley Sotheby's International Realty | Catrina L Girard, Valley Sotheby's International Realty
Source: MLS Metrolist, MLS#:226123728

Map Location

1176 Dana Way,95389,Foresta,Mariposa,CA

Walk Score

All data, photos, visualizations, and information regarding a property, including the property’s compliance with state and local legal requirements and all measurements and calculations of area, have been obtained from various sources, and may include such material that has been generated by use of artificial intelligence. Such information and material have not been and will not be verified for accuracy by the listing broker or the multiple listing service, and are not guaranteed as complete, accurate or reliable. Such information and material should be independently reviewed and verified for accuracy. This information and material are intended for the personal use of consumers and may not be used for any purpose other than to identify prospective properties consumers may be interested in purchasing.

MetroList CA data Last Updated: October 9, 2026, 7:20 am
Data Source: SACM
Metrolist True Source LogoMetroList Services, Inc. Copyright © 2025

