
For Sale
New

5005 Bradford Drive, Rocklin, CA 95765

$699,000(Negotiable)
561232649_e780742c-4e5f-4f30-8736-186d92c672b8.jpg
561232649_42be406c-2b98-4864-9e74-3072e7135355.jpg
561232649_a483836f-20d8-4a50-a929-ee6ae1f38abd.jpg
561232649_02a96d75-517e-4cd6-a8a8-5411aa2d92d3.jpg
561232649_08f3c093-b1a3-4d63-a81e-655ebb220125.jpg
561232649_596d7614-3948-43a6-ba0e-bf1ed81b0e47.jpg
561232649_0b7e3d89-81eb-4268-9dd2-fbd92483aacc.jpg
561232649_de5bf30f-63e6-4bef-8670-5449e12ffe1a.jpg
561232649_268f0f38-867c-4f52-bd32-df59d79f4605.jpg
561232649_68bfcf86-6bca-415f-876f-f782b22efed8.jpg
561232649_6d59455f-612f-4c19-972d-18ef5e0cb192.jpg
561232649_0d2d86b2-ea34-4287-9530-66aa4595fbdf.jpg
561232649_11e50c8a-1b48-4b50-9021-1474f00b74fb.jpg
561232649_654e45f7-8fac-412a-96a6-958a34487f5b.jpg
561232649_77fdc70c-614e-44e0-96ec-0979f76bd00c.jpg
561232649_e6217534-7b1b-4ebe-9989-7dde6d5e2f41.jpg
561232649_dab9f3cf-f8c9-41d8-96be-0b85a0936e65.jpg
561232649_36ef536e-74d5-41d9-8d2d-e3f8474bac1d.jpg
561232649_afee2442-5681-473f-b462-b0a6f1098a9b.jpg
561232649_975015b7-04b2-4ac3-b849-100155cd59b3.jpg
561232649_29e153f0-56b0-4c7c-91dd-4e4b24e7c5e8.jpg
561232649_b5819c07-605d-4d82-a83c-301913f9e219.jpg
561232649_b17aff9c-5ead-48c8-9a73-f8dc613c3af3.jpg
561232649_d8ab920e-a547-497a-9997-2cc3071c46d9.jpg
561232649_4d15dd4c-d183-433d-8096-01b2f4a64a24.jpg
561232649_a3611418-cba2-4280-ab26-8c8fd6521c87.jpg
561232649_525ca45a-e045-4bf0-bf17-dd5fc03b27f9.jpg
561232649_45aae47b-512a-4d60-b9d4-2188dcbc5217.jpg
561232649_665577f8-b94d-4406-a6e8-b4a89f595ce9.jpg
561232649_376a8b85-f586-4b7d-86f1-1efe3b9a4de8.jpg
561232649_fe8ade6c-0b2e-4eb7-a098-c7d68217f91f.jpg
561232649_23dd5ac6-1585-4ba1-912d-d1d237bfaf2a.jpg
561232649_5e55f4c5-801a-48eb-9d1f-25b4d1547b4c.jpg
561232649_39ae0d42-9169-48ee-b7c4-3c88be2e9e2c.jpg
561232649_5160a983-064f-49e4-9261-295b8c8e8e14.jpg
561232649_b5aecf05-7f8d-4527-a1ac-4f666f4550a1.jpg
561232649_fd9355c5-d17c-4ba5-b127-c74218036279.jpg
561232649_a801310a-8c67-4fa4-b763-b7ae7dcf3a9c.jpg
561232649_15c1ca10-3b7c-4740-b71a-9a11ce10b279.jpg
561232649_0a9ab0c3-d90c-4845-ba5e-361fced6c293.jpg
561232649_4c349e95-3fcc-4179-a5b4-01f2ce110ec0.jpg
561232649_7803ec8a-52c8-4dfd-b40e-2a480249bf02.jpg
561232649_0b22a278-8d96-4419-a227-2b4238d817c5.jpg
561232649_f4b5dd73-1fba-4aa2-9447-6f488739dfa5.jpg
561232649_1e3e8d10-b694-4eef-a2fa-a718372d52f8.jpg
561232649_d729c2a0-4ca2-4ea0-ae81-b06320efefe6.jpg
561232649_5b4814bb-e8be-48d2-9f51-ec56a70c7dc5.jpg
561232649_c3a4b82e-924c-47a7-8d52-8db04c383bd9.jpg
561232649_e2bb54b2-a4e3-4c0c-a072-163af3a6c960.jpg
561232649_37da185b-e1ce-45a0-8d01-e59c1d4b8614.jpg
561232649_5a95dee0-3219-4238-9753-e9a7213a0973.jpg
561232649_e780742c-4e5f-4f30-8736-186d92c672b8.jpg
561232649_42be406c-2b98-4864-9e74-3072e7135355.jpg
561232649_a483836f-20d8-4a50-a929-ee6ae1f38abd.jpg
561232649_02a96d75-517e-4cd6-a8a8-5411aa2d92d3.jpg
561232649_08f3c093-b1a3-4d63-a81e-655ebb220125.jpg
561232649_596d7614-3948-43a6-ba0e-bf1ed81b0e47.jpg
561232649_0b7e3d89-81eb-4268-9dd2-fbd92483aacc.jpg
561232649_de5bf30f-63e6-4bef-8670-5449e12ffe1a.jpg
561232649_268f0f38-867c-4f52-bd32-df59d79f4605.jpg
561232649_68bfcf86-6bca-415f-876f-f782b22efed8.jpg
561232649_6d59455f-612f-4c19-972d-18ef5e0cb192.jpg
561232649_0d2d86b2-ea34-4287-9530-66aa4595fbdf.jpg
561232649_11e50c8a-1b48-4b50-9021-1474f00b74fb.jpg
561232649_654e45f7-8fac-412a-96a6-958a34487f5b.jpg
561232649_77fdc70c-614e-44e0-96ec-0979f76bd00c.jpg
561232649_e6217534-7b1b-4ebe-9989-7dde6d5e2f41.jpg
561232649_dab9f3cf-f8c9-41d8-96be-0b85a0936e65.jpg
561232649_36ef536e-74d5-41d9-8d2d-e3f8474bac1d.jpg
561232649_afee2442-5681-473f-b462-b0a6f1098a9b.jpg
561232649_975015b7-04b2-4ac3-b849-100155cd59b3.jpg
561232649_29e153f0-56b0-4c7c-91dd-4e4b24e7c5e8.jpg
561232649_b5819c07-605d-4d82-a83c-301913f9e219.jpg
561232649_b17aff9c-5ead-48c8-9a73-f8dc613c3af3.jpg
561232649_d8ab920e-a547-497a-9997-2cc3071c46d9.jpg
561232649_4d15dd4c-d183-433d-8096-01b2f4a64a24.jpg
561232649_a3611418-cba2-4280-ab26-8c8fd6521c87.jpg
561232649_525ca45a-e045-4bf0-bf17-dd5fc03b27f9.jpg
561232649_45aae47b-512a-4d60-b9d4-2188dcbc5217.jpg
561232649_665577f8-b94d-4406-a6e8-b4a89f595ce9.jpg
561232649_376a8b85-f586-4b7d-86f1-1efe3b9a4de8.jpg
561232649_fe8ade6c-0b2e-4eb7-a098-c7d68217f91f.jpg
561232649_23dd5ac6-1585-4ba1-912d-d1d237bfaf2a.jpg
561232649_5e55f4c5-801a-48eb-9d1f-25b4d1547b4c.jpg
561232649_39ae0d42-9169-48ee-b7c4-3c88be2e9e2c.jpg
561232649_5160a983-064f-49e4-9261-295b8c8e8e14.jpg
561232649_b5aecf05-7f8d-4527-a1ac-4f666f4550a1.jpg
561232649_fd9355c5-d17c-4ba5-b127-c74218036279.jpg
561232649_a801310a-8c67-4fa4-b763-b7ae7dcf3a9c.jpg
561232649_15c1ca10-3b7c-4740-b71a-9a11ce10b279.jpg
561232649_0a9ab0c3-d90c-4845-ba5e-361fced6c293.jpg
561232649_4c349e95-3fcc-4179-a5b4-01f2ce110ec0.jpg
561232649_7803ec8a-52c8-4dfd-b40e-2a480249bf02.jpg
561232649_0b22a278-8d96-4419-a227-2b4238d817c5.jpg
561232649_f4b5dd73-1fba-4aa2-9447-6f488739dfa5.jpg
561232649_1e3e8d10-b694-4eef-a2fa-a718372d52f8.jpg
561232649_d729c2a0-4ca2-4ea0-ae81-b06320efefe6.jpg
561232649_5b4814bb-e8be-48d2-9f51-ec56a70c7dc5.jpg
561232649_c3a4b82e-924c-47a7-8d52-8db04c383bd9.jpg
561232649_e2bb54b2-a4e3-4c0c-a072-163af3a6c960.jpg
561232649_37da185b-e1ce-45a0-8d01-e59c1d4b8614.jpg
561232649_5a95dee0-3219-4238-9753-e9a7213a0973.jpg

Overview

ID
3520703
Type
Single Family Residence
Parking
No
Beds
3
Baths
2
Sqft
1888
Build Year
1995
Purpose
For Sale
Lot Size
0.15 acres

About This Listing

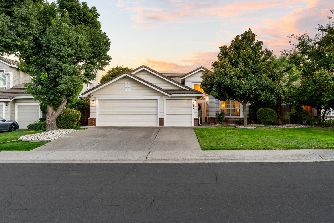
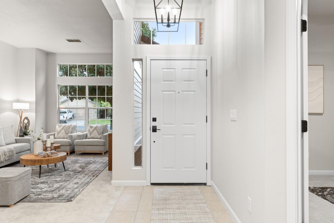
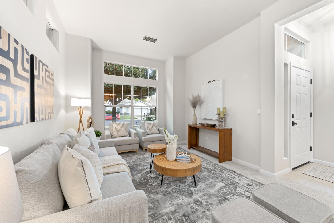
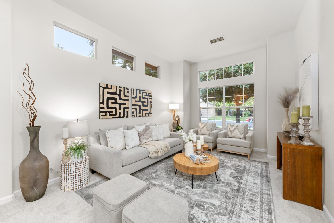
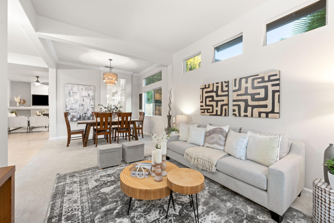
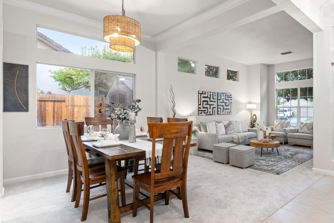
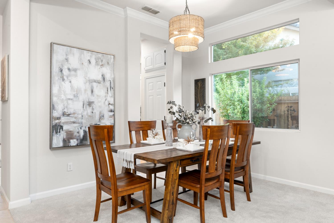
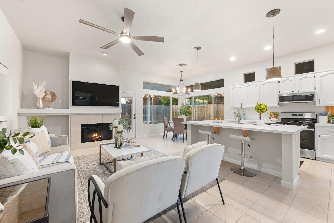
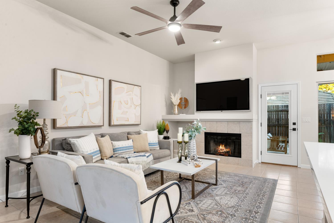
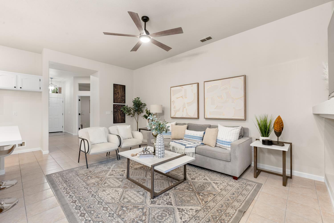
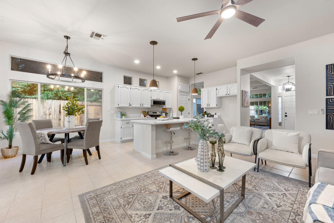
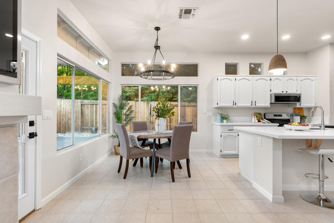
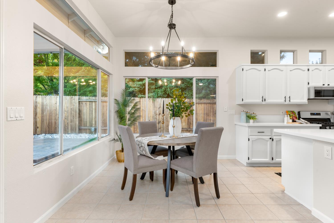
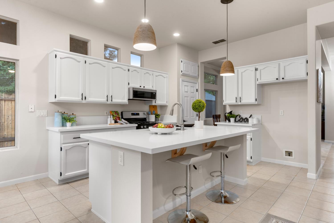
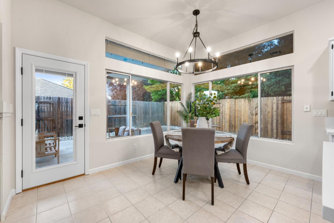
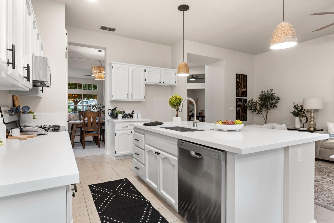
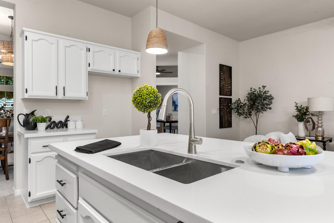
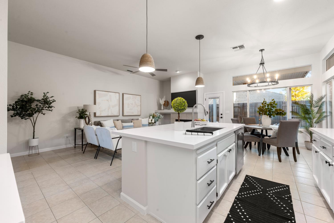
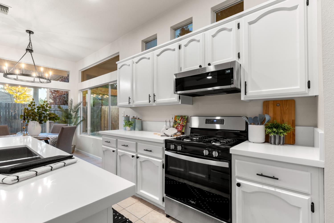
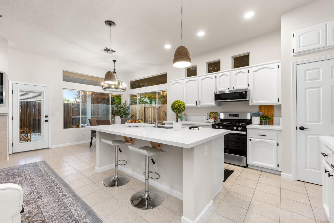
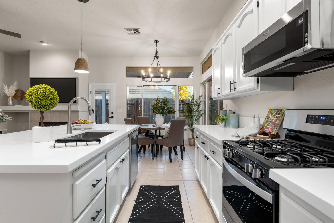
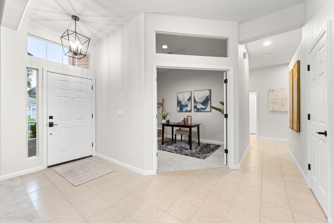
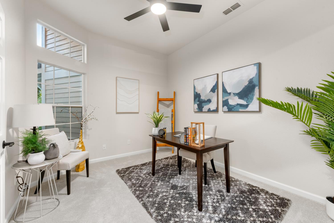
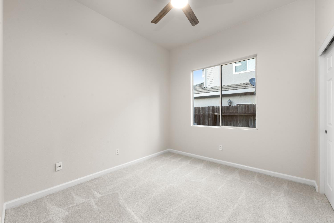
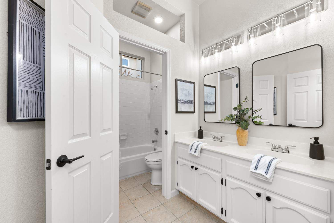
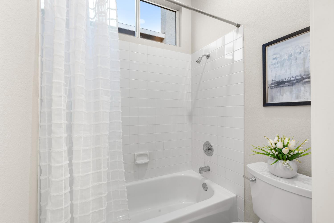
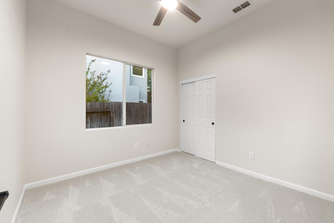
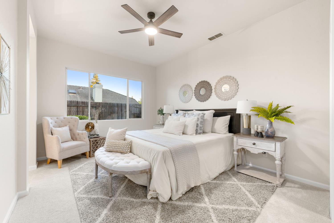
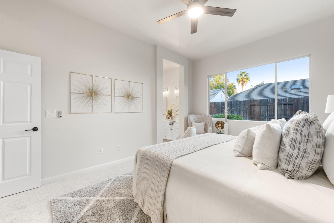
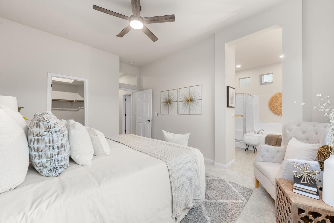
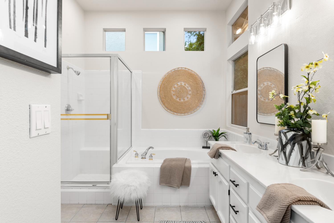
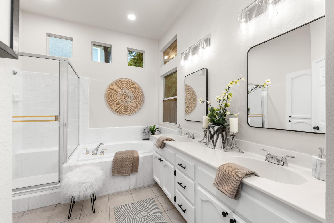
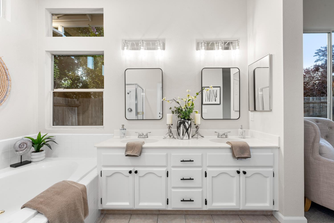
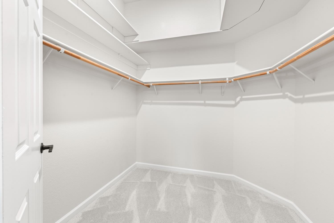
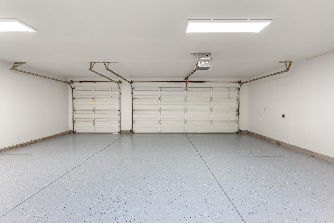
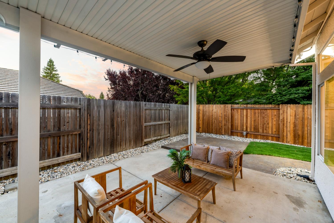
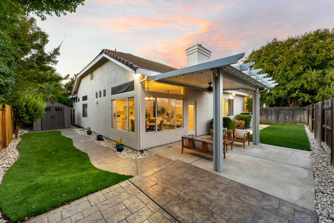
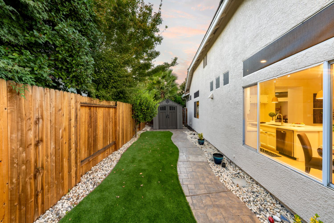
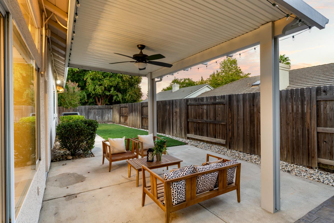
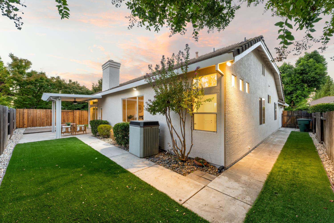
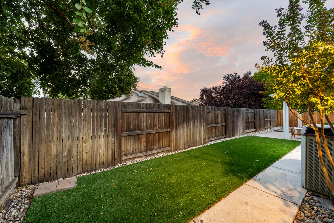
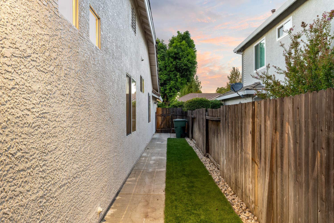
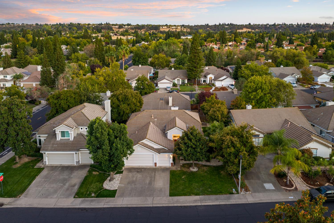
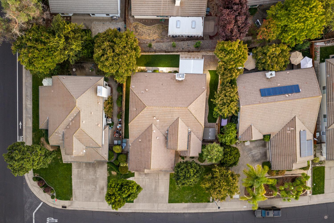
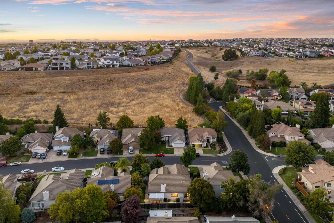
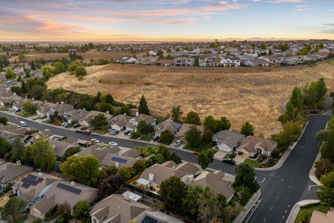
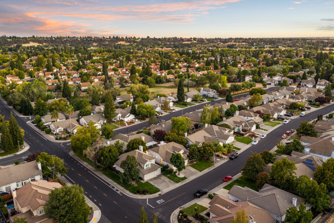
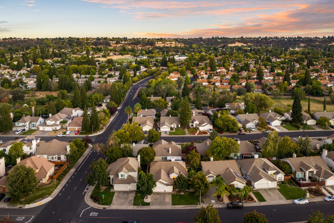
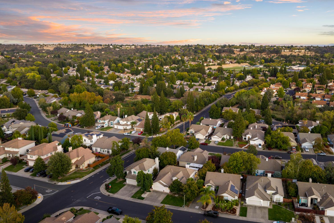
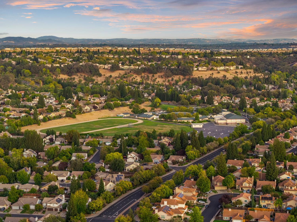
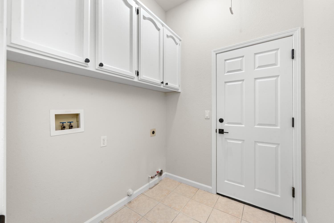
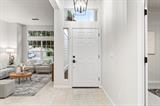
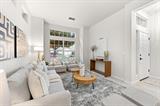
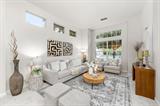
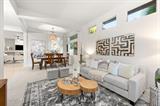
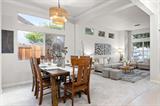
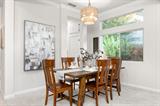
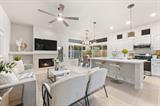
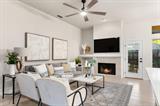
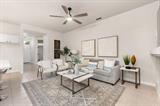
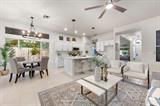
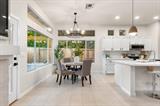
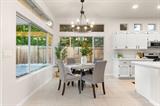
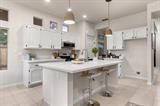
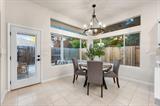
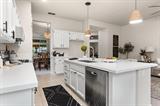
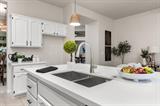
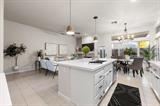
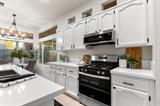
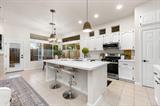
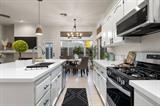
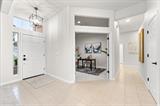
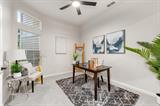
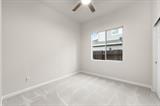
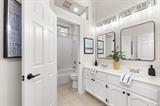
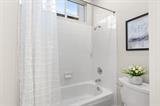
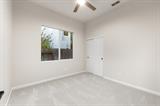
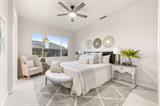
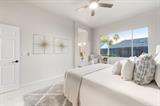
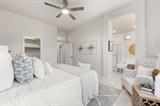
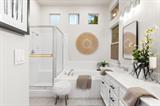
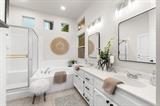
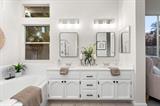
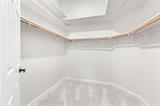
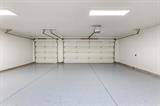
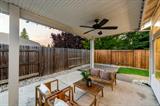
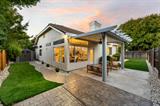
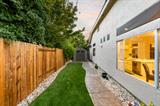
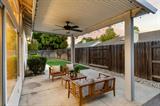
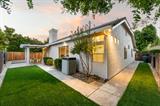
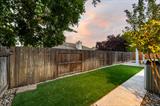
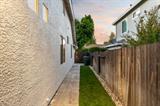
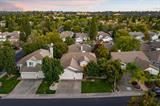
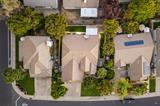
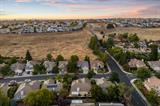
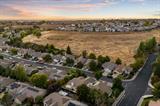
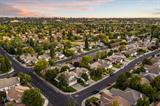
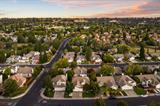
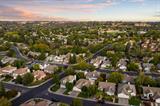
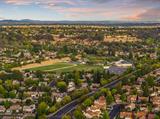
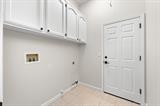
Welcome to this cheerful single-story home with abundant natural light and an airy feel. The home offers 1888 SF with 3 bedrooms, 2 bathrooms, and a versatile home office that can serve as a possible 4th bedroom. In addition, there is a combination living/dining room with high ceilings and stylish architectural highlights and an open plan kitchen whose adjacent living area includes a cozy fireplace. Extensively updated in 2026, this home is truly move-in ready. The spacious open plan kitchen boasts an extra-large island with seating, breakfast nook, and pantry closet. New quartz countertops and backsplash complement the new stainless steel Whirlpool appliances, including dishwasher, stove/oven, and microwave, along with a new stainless steel double sink. Throughout the home, newly painted cabinetry is enhanced by updated hardware, while new lighting fixtures add a stylish touch. The primary bathroom has been refreshed with new mirrors, faucets and hardware. New carpet extends through the dining/living area and bedrooms, while new ceiling fans provide added comfort. Fresh interior and exterior paint, new interior door knobs, and refinished black hinges complete the home’s numerous interior updates. A new HVAC system was also installed in October 2026. Outside, the private, thoughtfully landscaped backyard is designed for effortless outdoor living, featuring low-maintenance artificial turf, a covered patio with ceiling fan and light, and an additional stamped-concrete patio.The layout creates an inviting setting for alfresco dining and entertaining. In addition to the new patio fan with light, new lighting has also been installed on the front porch and exterior of the garage. An oversized side yard includes a stamped-concrete pathway and attractive storage shed. The 3-car garage features a freshly painted interior, professionally finished epoxy floors, and a spacious driveway for additional parking. Located in the highly rated Rocklin School District, there are no HOA dues and low Mello-Roos. The home’s convenient location is close to schools, shopping, restaurants, malls and a variety of parks and recreation destinations, including Johnson-Springview Park, Sunset Whitney Recreation Area and Quarry Park. With extensive new updates, a flexible floor plan, and a convenient Rocklin location, this move-in-ready home offers comfort, style, and effortless everyday living!

Last checked: 2 hours ago
Listing updated: October 9, 2026, 7:20 am
Listed By: Debbie Austin, Keller Williams Realty
Source: MLS Metrolist, MLS#:226117419

Map Location

5005 Bradford Drive,95765,Rocklin,Placer,CA

Walk Score

All data, photos, visualizations, and information regarding a property, including the property’s compliance with state and local legal requirements and all measurements and calculations of area, have been obtained from various sources, and may include such material that has been generated by use of artificial intelligence. Such information and material have not been and will not be verified for accuracy by the listing broker or the multiple listing service, and are not guaranteed as complete, accurate or reliable. Such information and material should be independently reviewed and verified for accuracy. This information and material are intended for the personal use of consumers and may not be used for any purpose other than to identify prospective properties consumers may be interested in purchasing.

MetroList CA data Last Updated: October 9, 2026, 7:20 am
Data Source: SACM
Metrolist True Source LogoMetroList Services, Inc. Copyright © 2025

